







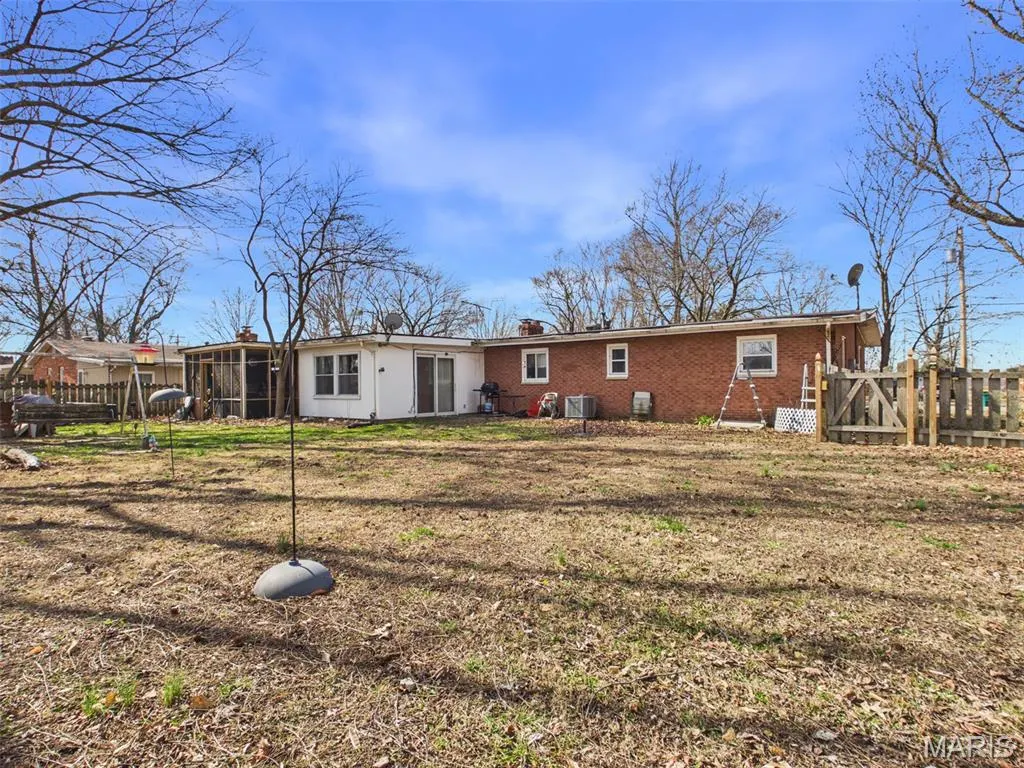

Address
58 Harmon Drive, Lebanon, IL
Price
$ 200,000
Property Attributes
- MLS#26012826
- TypeSingle Family
- Listing Status Active
- CountySAINT CLAIR
- CityLebanon
- NeighborhoodSulphur Spring Woods
- Zip62254
- StyleTraditional
- Year Built1959
- Taxes$ 4266
- Price$ 200,000
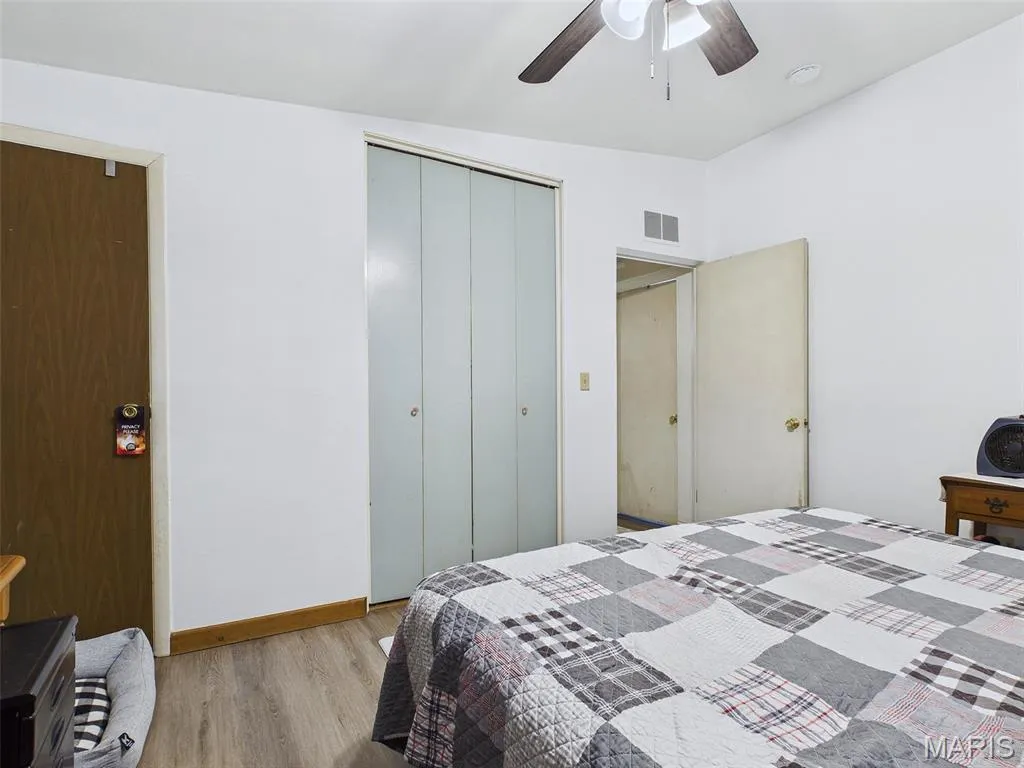
- Bedrooms3
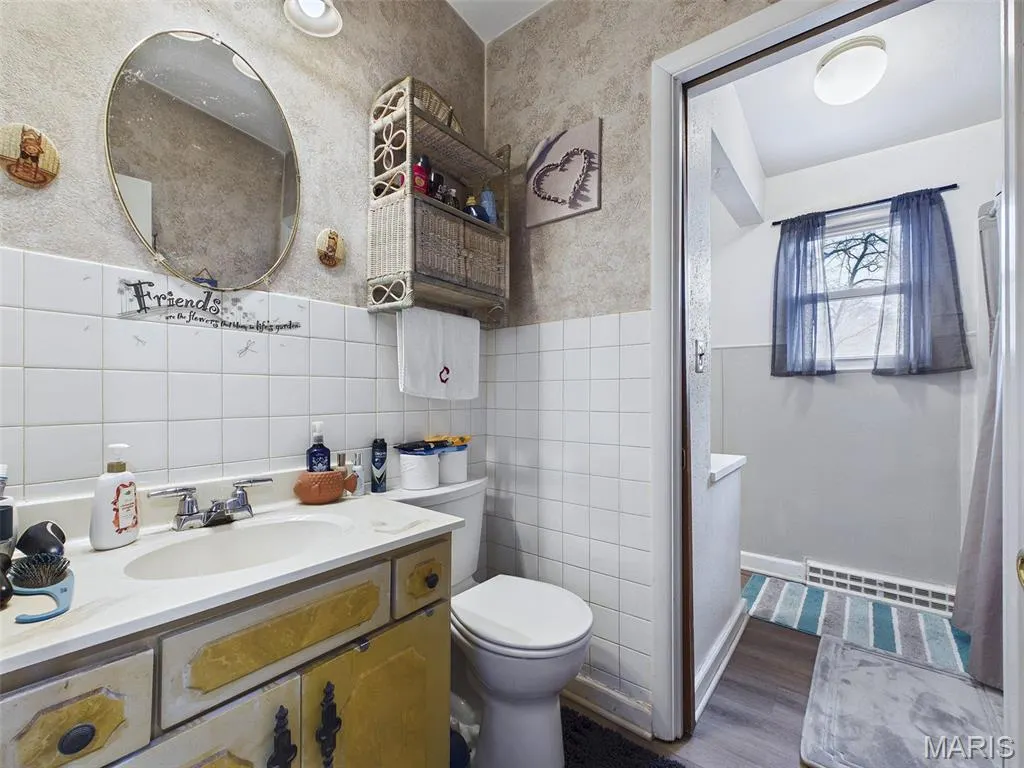
- Full Bathrooms1
- Half Bathrooms0
- Sqr Footage1564
- Lot Size0.25 Acres
Data Source:
Mid America Regional Information Systems (MARIS)
Property Description
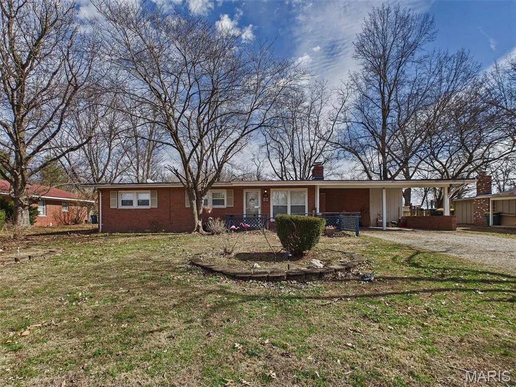
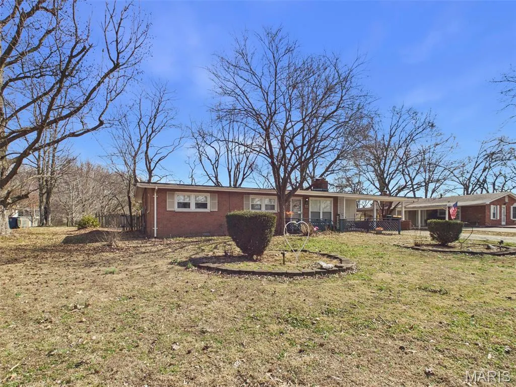
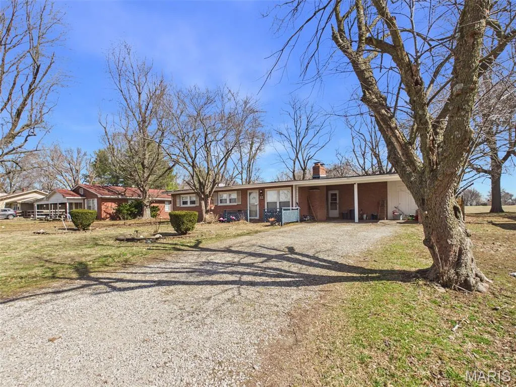
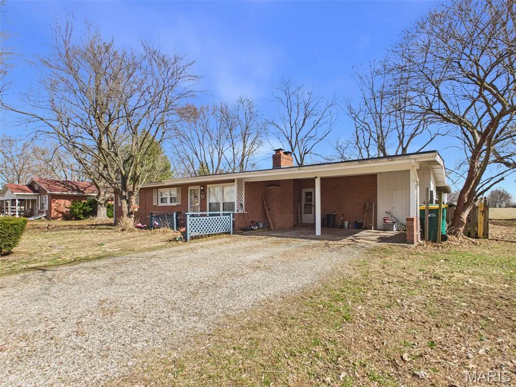
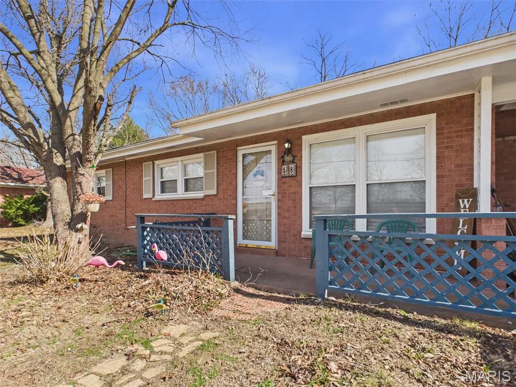
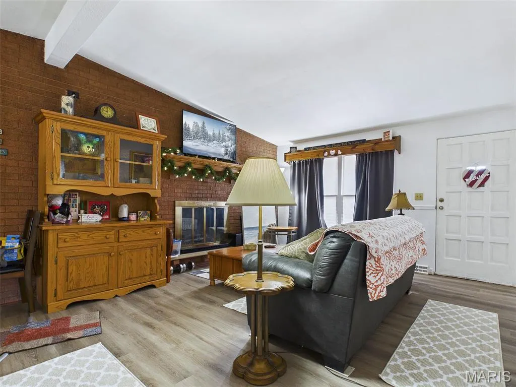
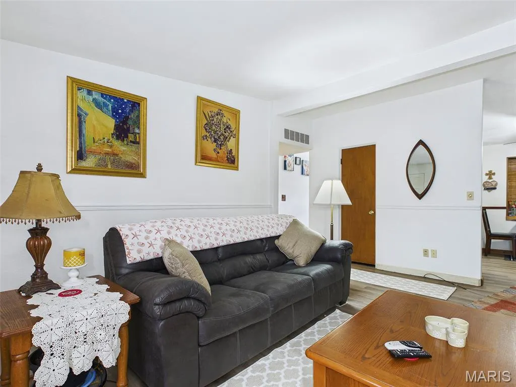
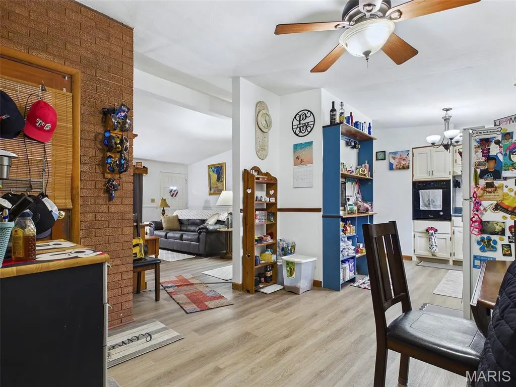
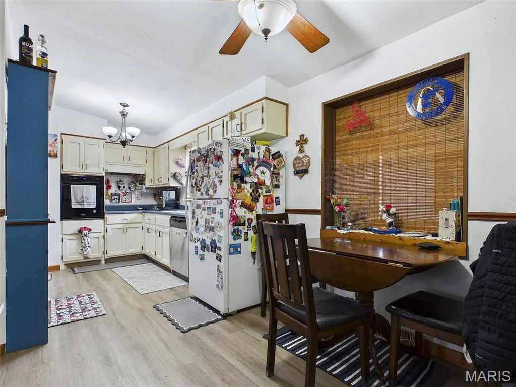
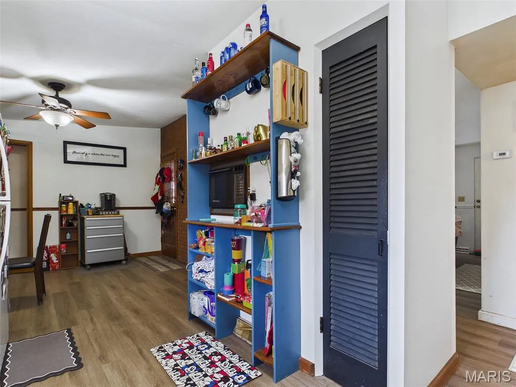
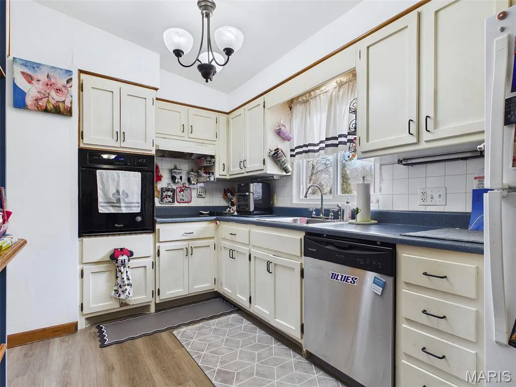
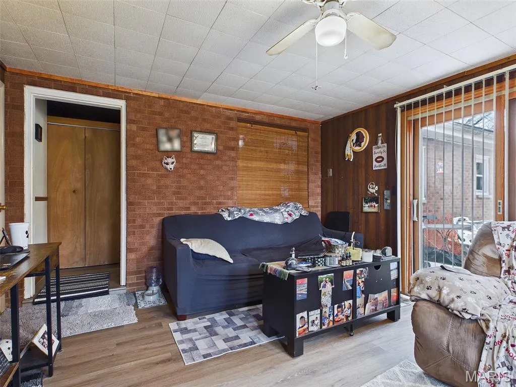
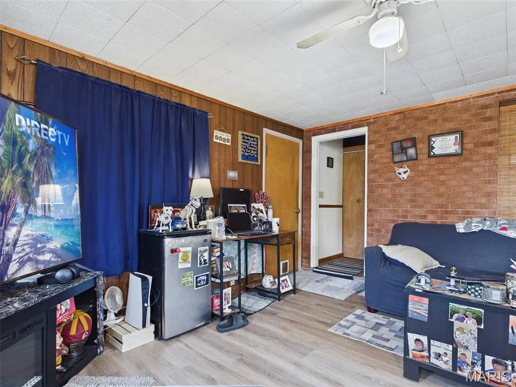
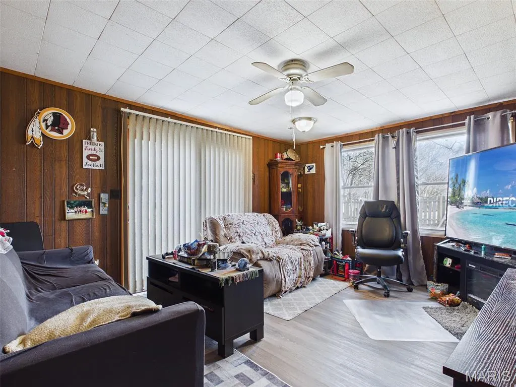
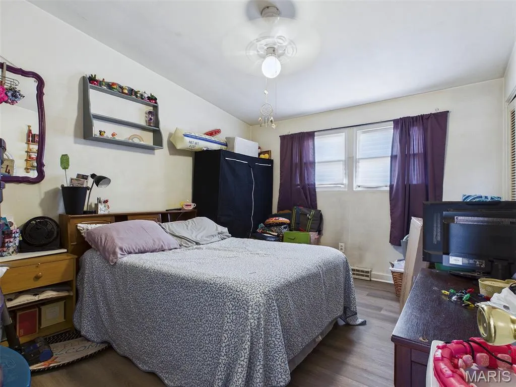
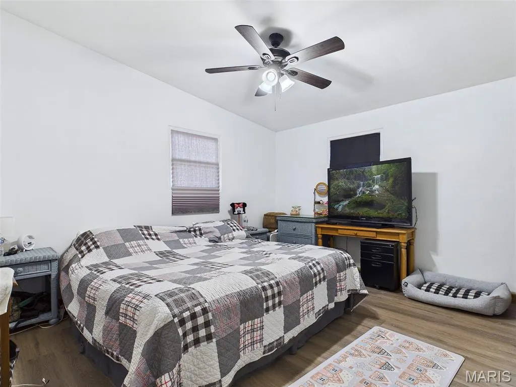
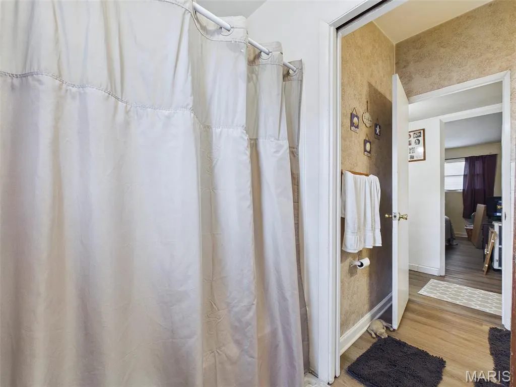
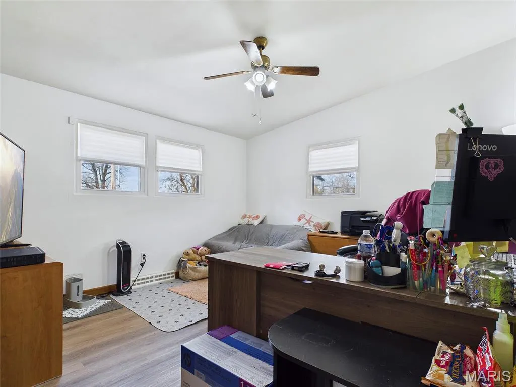
Back on Market! New Roof and Water Proofing of Crawl space! Welcome home to 58 Harmon Drive in Lebanon, IL—a place where life can feel a little simpler the moment you pull into the drive. This traditional, one-level home offers 3 bedrooms, 1 full bath, and 1,564 sq ft of comfortable living space, giving you room to breathe, gather, and unwind. Inside, the layout is easy and inviting—spaces that connect naturally for everyday living, movie nights on the couch, and meals that turn into long conversations. Each bedroom offers flexibility for the way you live now—whether that means a quiet home office, a hobby room, or a guest space ready when friends drop in. Built in 1959, the home carries the steady feel of its era and the kind of potential that lets you make it truly yours, one update and one memory at a time. Step outside and you’ll find one of the best parts: a generous 0.25-acre lot (10,890 sq ft)—the kind of yard that invites morning coffee on the patio, weekend gardening, and evenings under the lights with a firepit and a few favorite people. With parking for 2 vehicles, day-to-day routines stay convenient and simple. And when you’re ready to head out, the location adds something special: you’re close to McKendree University and just minutes from downtown Lebanon, where local shopping and restaurants bring energy and charm to your weekends and weeknights alike. This is a home that can hold your routines, your celebrations, and the quiet moments in between. Schedule your showing and come feel what 58 Harmon Drive has to offer.
| Elementary School | Middle School | High School |
|---|---|---|
| Lebanon Dist 9 Elementary School | Lebanon Dist 9 Middle School | Lebanon High School |
| Price History | |
|---|---|
| 3/9/2026 | Listed $180,000 |
General Features
| Sewer | Public Sewer |
|---|---|
| Heating | Forced Air,Natural Gas |
| Cooling | Central Air |
| Utilities | Electricity Connected |
| Possession | Close Of Escrow |
| Roof | Asbestos Shingle |
| Architectural Style | Traditional |
| Construction Materials | Brick |
| Year Built | 1959 |
| Electric | 220 Volts |
| Levels | One |
| Property Subtype | Single Family Residence |
| Tax Year | 2024 |
| County | St. Clair |
| New Construction | No |
| Property Type | Residential |
| HOA | No |
| Attached Garage | No |
| Subdivision Name | Sulphur Spring Woods |
| Garage Y/N | No |
| Building Features | Storage |
| Total Rooms | 7 |
| Full Baths | 1 |
| Status | Active |
| High School | Lebanon |
| City | Lebanon |
| Disclosures | Occupancy Permit Required,See Seller's Disclosure |
| Senior Community Y/N | No |
| High School District | Lebanon CUSD 9 |
| Lot Size Square Feet | 10890 |
| Carport Spaces | 2 |
| Carport Y/N | Yes |
| Elementary School | LEBANON DIST 9 |
| Property Attached Y/N | No |
| Tax Annual Amount | 4266 |
| Home Warranty Y/N | No |
| Middle/Junior High School | LEBANON DIST 9 |
| Lease Considered Y/N | No |
| Structure Type | House |
| Standard Status | Active |
| Ownership Type | Private |
| Legal Description | To follow per title report |
Interior Features
| Basement | None |
|---|---|
| Flooring | Luxury Vinyl |
| Total Fireplaces | 1 |
| Fireplace Features | Wood Burning |
| Basement (Y/N) | No |
| Fireplace Y/N | Yes |
| Above Grade Finished Area | 1564 |
| Total Bedrooms | 3 |
| Main Level Bedrooms | 3 |
| LivingAreaSource | Assessor |
| Below Grade Finished Area Source | Public Records |
| Above Grade Finished Area Source | Assessor |
| Total Baths | 1 |
Exterior Features
| Lot Features | Front Yard |
|---|---|
| Water Source | Public |
| Total Parking | 2 |
| Lot Size Acres | 0.25 |
| Road Surface Type | Asphalt |
| Lot Size Source | Public Records |
| Waterfront Y/N | No |
Amenities
- Foreclosure
- Views
- Short Sale
- New Construction
- Adult 55+
- Lease To Own
- No HOA Fees
- Furnished
- Primary On Main
- Air Conditioning
- Seller Finance
- Green
- Fixer Upper
- Horse
- Golf
- Fireplace
- Deck
- Garage
- Basement
- Pool
Property vs Single Family Average in 62254
Price
Taxes
Year Built
Visits
 These Properties are provided courtesy of Broker Reciprocity/IDX Lake Of The Ozarks Board of REALTORS® and Bagnell Dam Association of REALTORS® MLS, Inc. Multiple Listing Service. This information is copyrighted by The Lake Of The Ozarks Board of REALTORS® and The Bagnell Dam Association of REALTORS® MLS, Inc. Multiple Listing Service. Information is being provided for consumers' personal, non-commercial use and may not be used for any purpose other than to identify prospective properties
 Listings displaying the MARIS logo are courtesy of the participants of Mid America Regional Information Systems Internet Data Exchange. IDX information is provided exclusively for consumers' personal, non-commercial use and may not be used for any purpose other than to identify prospective properties consumers may be interested in purchasing.
Information is deemed reliable but is not guaranteed.
Listings displaying the MARIS logo are courtesy of the participants of Mid America Regional Information Systems Internet Data Exchange. IDX information is provided exclusively for consumers' personal, non-commercial use and may not be used for any purpose other than to identify prospective properties consumers may be interested in purchasing.
Information is deemed reliable but is not guaranteed.
 The data relating to real estate for sale on this web page comes in part from the Internet Data Exchange (IDX) of the Southern Missouri Regional MLS, LLC, Inc. Real estate listings held by Brokerage firms other than Nettwork Global are marked with the IDX logo and detailed information about them includes the name of the listing Brokers. The information being provided is for consumers personal, noncommercial use and may not be used for any purpose other than to identify prospective properties consumers
 The territorial jurisdiction of the Jefferson City Area Board of REALTORS®, Inc. includes Cole, Callaway, Moniteau, and Osage Counties. This representation is based in whole or part on data supplied by the Multiple Listing Service of the Jefferson City Area Board of REALTORS®, Inc. Neither the Board nor its MLS guarantees or is any way responsible for its accuracy. Data maintained by the Board or its MLS may not reflect all real estate activity in the market.
