
Views
Address
1252 Pinehurst Club Court, OFallon, MO
Price
$ 2,895,000
Property Attributes
- MLS#26006089
- TypeSingle Family
- Listing Status Active
- CountySAINT CHARLES
- CityOFallon
- AreaFort Zumwalt West
- Zip63366
- StyleAtrium,Ranch,Traditional
- Year Built1995
- Price$ 2,895,000
- Bedrooms5
- Full Bathrooms5
- Half Bathrooms1
- Sqr Footage7657
- Lot Size15 Acres
Data Source:
Mid America Regional Information Systems (MARIS)
Property Description
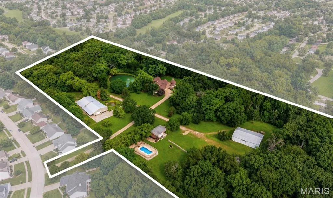
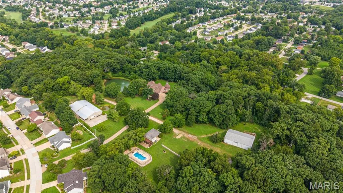
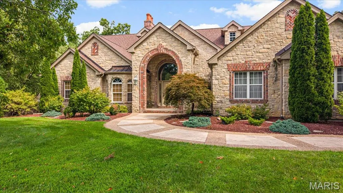
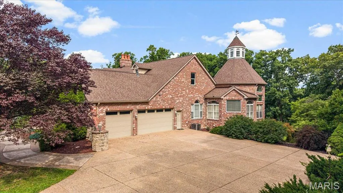
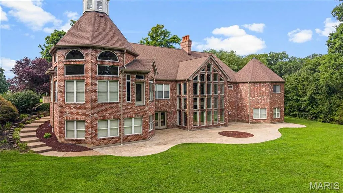
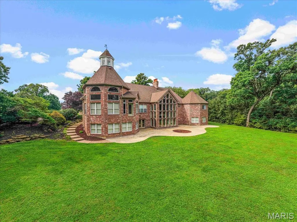
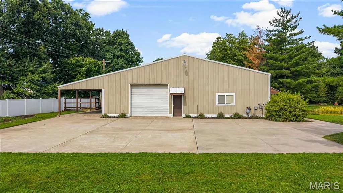
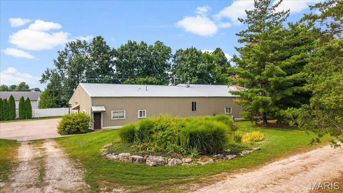
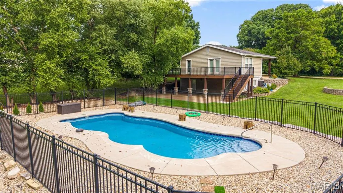
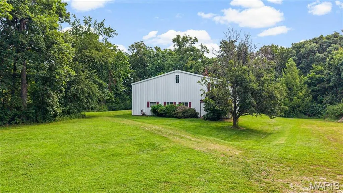
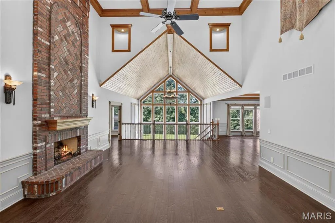
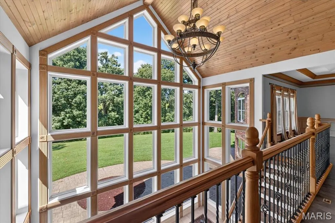
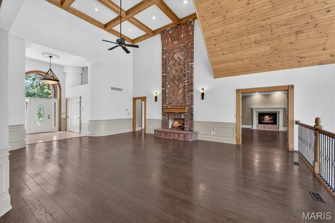
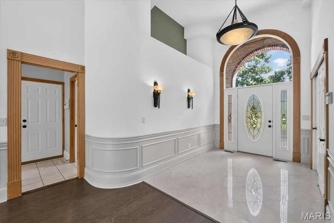
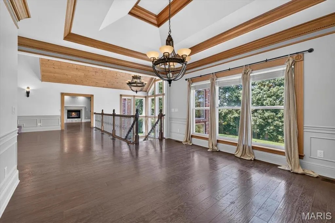
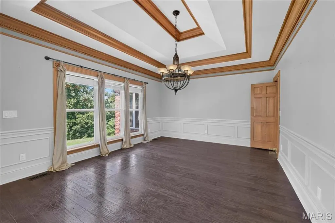
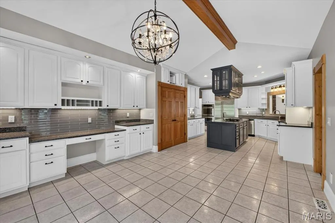
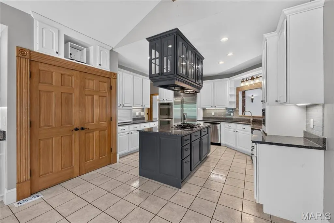
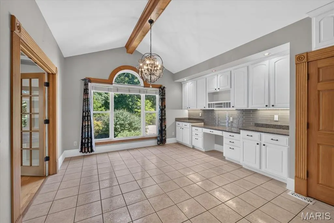
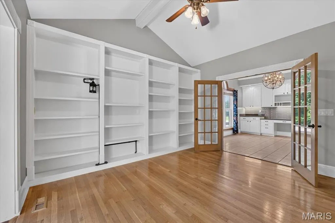
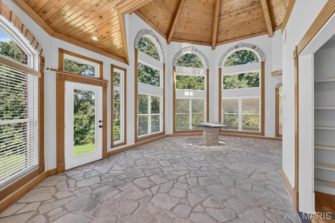
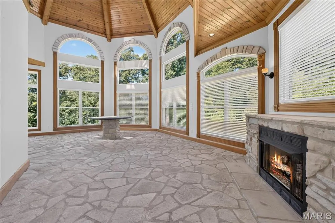
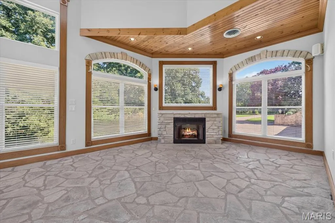
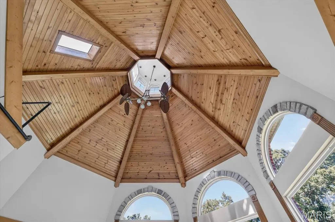
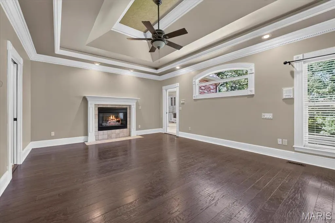
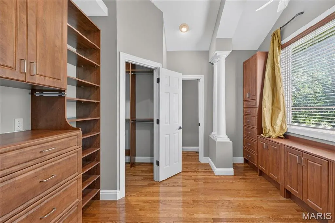
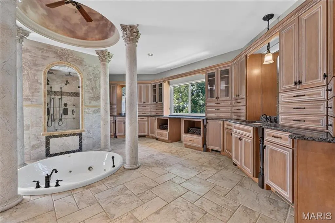
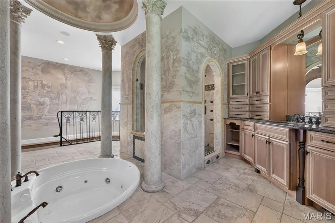
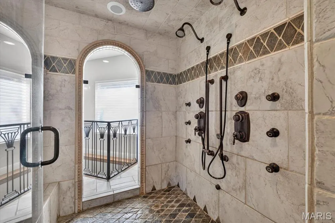
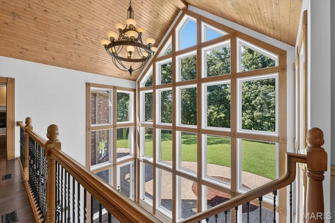
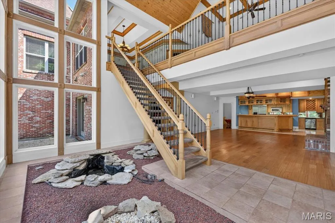
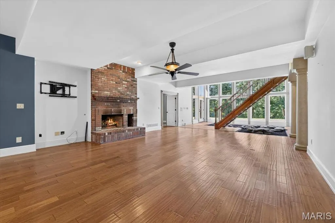
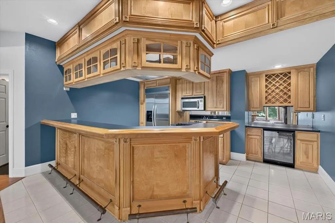
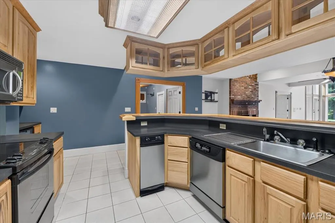
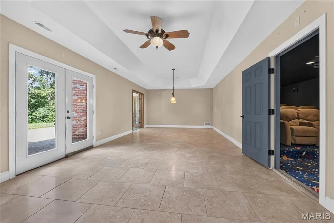
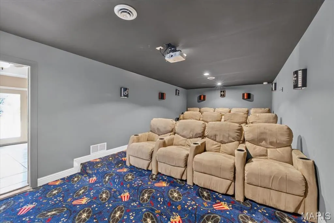
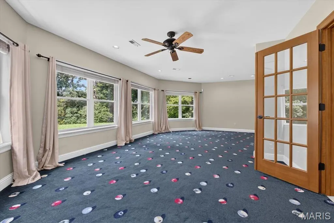
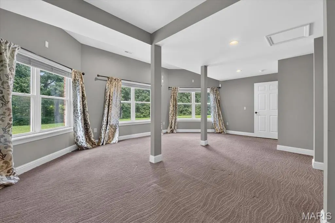
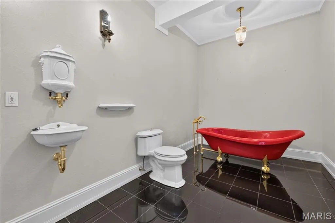
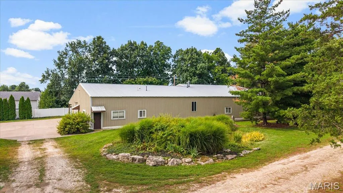
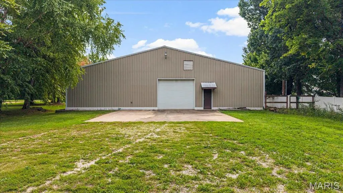
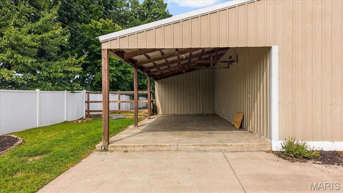
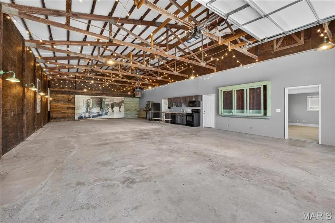
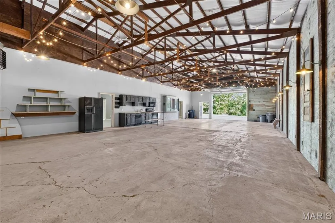
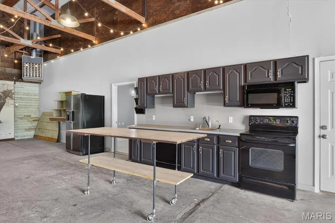
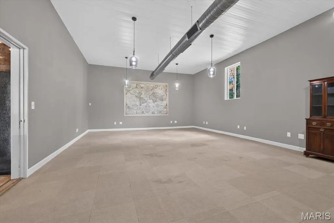
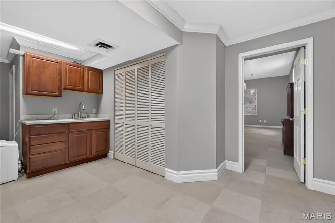
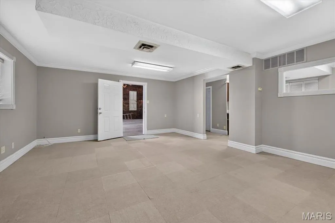
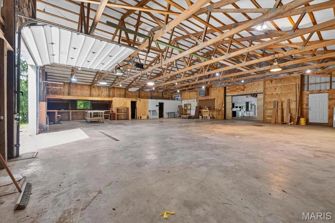
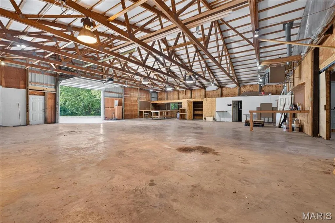
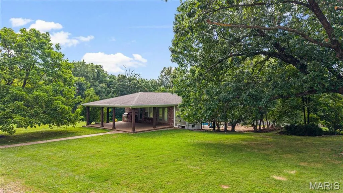
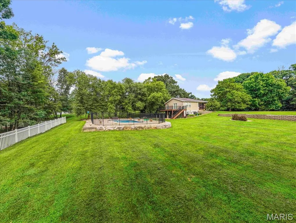
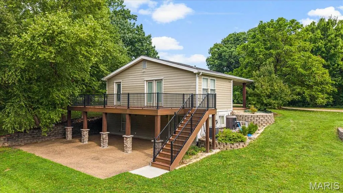
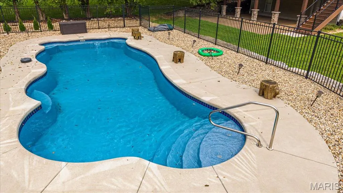
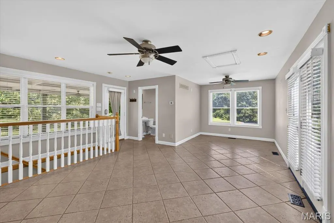
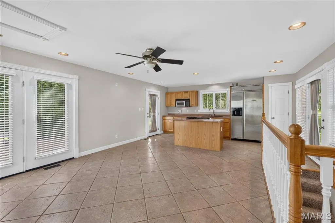
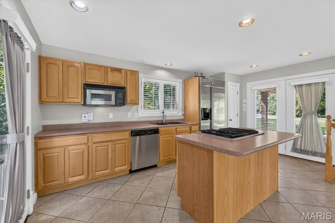
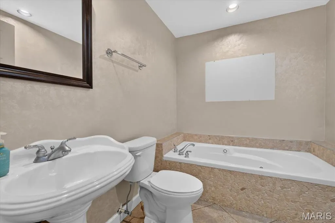
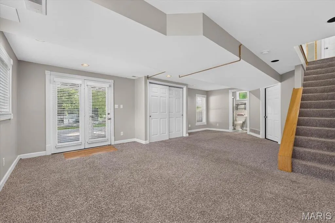
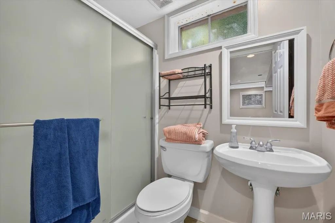
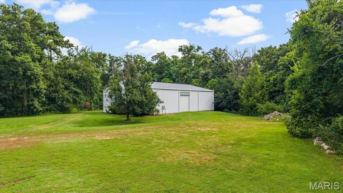
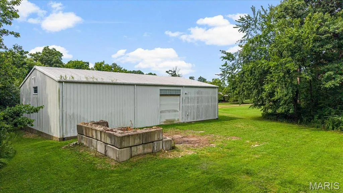
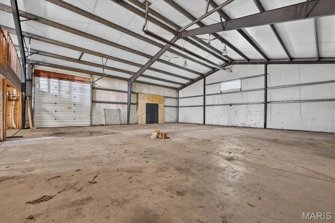
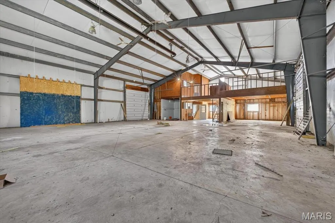
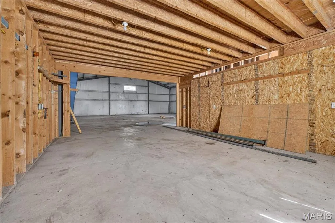
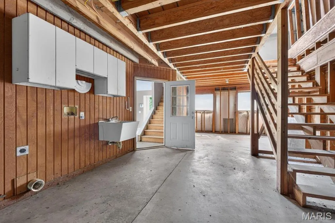
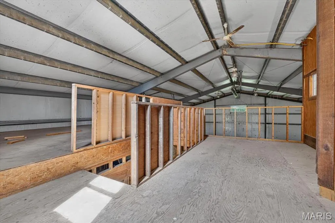
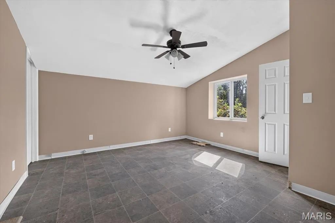
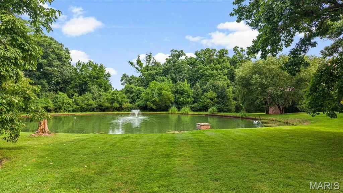
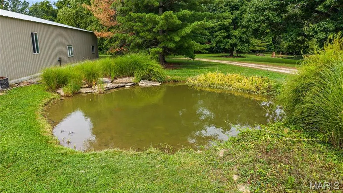
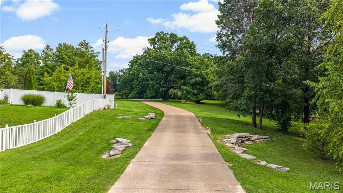
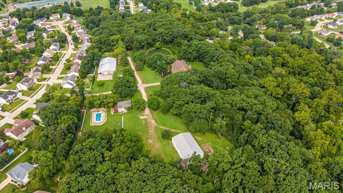
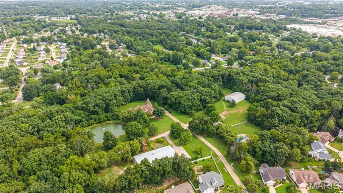
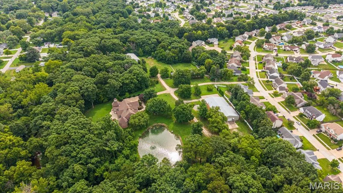
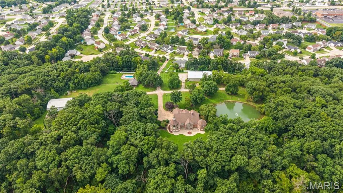
A truly one-of-a-kind 15-acre estate in the heart of O’Fallon, offering a rare combination of luxury, privacy and versatility. The property consists of an impressive main residence, two outbuildings, a separate guest house, inground pool and pond, creating a setting unlike anything else in the area. Whether envisioned as a private family compound, multi-generational estate, or a space to operate a small business, the possibilities are endless. The all brick and stone executive atrium ranch offers nearly 8,000 sq ft of beautifully appointed living space with 5 bedrooms, 6 bathrooms and timeless architectural detail throughout. Multiple gathering spaces, custom finishes and an expansive finished lower level provide an exceptional setting for everyday living and entertaining. The first outbuilding offers ~7,000sqft of space, currently configured to include an event space with a full kitchen, office spaces with a full bathroom and an expansive garage/workshop with garage door access. A second ~3,500 sq ft building offers unfinished space with bath rough-ins, loft, laundry connections and running water, ready to be customized to suit your vision. A private ~1,000sqft guest house further enhances the property, complete with a full kitchen, bathroom, living room and sleeping area. Beyond these structures, an inground pool and pond surrounded by sprawling acreage complete this private property. With approximately ~3 acres zoned residential and the remaining ~12 acres zoned commercial, opportunities of this caliber are exceptionally rare.
| Elementary School | Middle School | High School |
|---|---|---|
| Rock Creek Elem. | Ft. Zumwalt West Middle | Ft. Zumwalt West High |
| Price History | |
|---|---|
| 8/17/2026 | Listed $2,895,000 |
General Features
| Sewer | Public Sewer,Septic Tank |
|---|---|
| Heating | Forced Air |
| Cooling | Ceiling Fan(s),Central Air |
| Utilities | Cable Available |
| Roof | Architectural Shingle,Metal |
| Appliances | Stainless Steel Appliance(s),Gas Cooktop,Dishwasher,Disposal,Exhaust Fan,Ice Maker,Microwave,Oven,Refrigerator,Wall Oven,Water Heater |
| Garage Spaces | 10 |
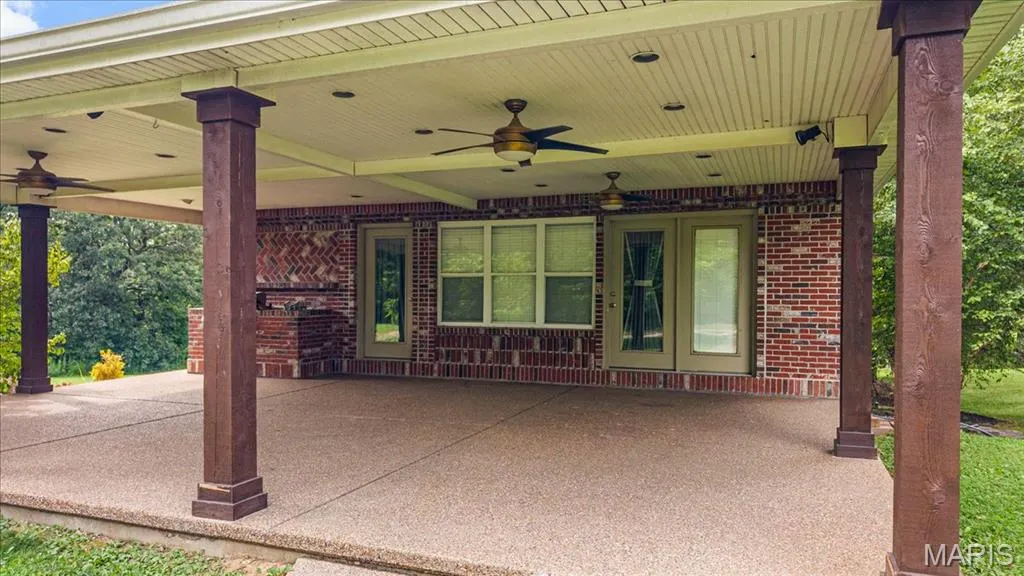
| Patio/Porch Features | Composite,Covered,Front Porch,Patio,Porch,Rear Porch |
| Architectural Style | Atrium,Ranch,Traditional |
| Pool Features | Fenced,Heated,In Ground |
| Construction Materials | Brick,Stone |
| Year Built | 1995 |
| Electric | Other |
| View | Trees/Woods |
| Township | Unincorporated |
| Levels | One |
| Property Subtype | Single Family Residence |
| County | St. Charles |
| New Construction | No |
| Property Type | Residential |
| HOA | No |
| Attached Garage | Yes |
| Subdivision Name | N/A |
| Garage Y/N | Yes |
| Other Structures | Guest House,Outbuilding,Pool House,RV/Boat Storage,Second Garage,Storage,Workshop |
| Total Rooms | 15 |
| Full Baths | 5 |
| Status | Active |
| High School | Ft. Zumwalt West High |
| City | O'Fallon |
| Disclosures | Other |
| Senior Community Y/N | No |
| High School District | Ft. Zumwalt R-II |
| MLS Area | 407 - Fort Zumwalt West |
| Lot Size Square Feet | 653400 |
| Carport Y/N | No |
| Elementary School | Rock Creek Elem. |
| Property Attached Y/N | No |
| Home Warranty Y/N | No |
| Middle/Junior High School | Ft. Zumwalt West Middle |
| Lease Considered Y/N | No |
| Standard Status | Active |
Interior Features
| Interior Amenities | Bar,Beamed Ceilings,Bookcases,Breakfast Room,Built-in Features,Ceiling Fan(s),Coffered Ceiling(s),Crown Molding,Custom Cabinetry,Double Vanity,Eat-in Kitchen,Entrance Foyer,Granite Counters,High Ceil |
|---|---|
| Basement | Bathroom,Concrete,Finished,Full,Walk-Out Access |
| Flooring | Carpet,Ceramic Tile,Concrete,Hardwood |
| Total Fireplaces | 4 |
| Fireplace Features | Basement,Bedroom,Family Room,Great Room |
| Basement (Y/N) | Yes |
| Fireplace Y/N | Yes |
| Above Grade Finished Area | 4157 |
| Half Baths | 1 |
| Laundry Features | In Garage,Inside,Laundry Room,Main Level,Multiple Locations,Washer Hookup |
| Total Bedrooms | 5 |
| Below Grade Finished Area | 3500 |
| Main Level Bedrooms | 3 |
| LivingAreaSource | Public Records |
| Below Grade Finished Area Source | Other |
| Above Grade Finished Area Source | Public Records |
| Total Baths | 6 |
Exterior Features
| Exterior Amenities | Built-in Barbecue,Fire Pit |
|---|---|
| Parking Features | Attached,Detached,Driveway,Garage Door Opener,Oversized,Storage,Workshop in Garage |
| Lot Features | Heavy Woods,Level,Pond on Lot |
| Water Source | Public,Well |
| Lot Dimensions | 15+ acres |
| Lot Size Acres | 15 |
| Lot Size Source | Public Records |
| Waterfront Y/N | No |
Amenities
- Foreclosure
- Views
- Short Sale
- New Construction
- Adult 55+
- Lease To Own
- No HOA Fees
- Furnished
- Primary On Main
- Air Conditioning
- Seller Finance
- Green
- Fixer Upper
- Horse
- Golf
- Fireplace
- Deck
- Garage
- Basement
- Pool
Property vs Single Family Average in 63366
Price
Year Built
Visits
 These Properties are provided courtesy of Broker Reciprocity/IDX Lake Of The Ozarks Board of REALTORS® and Bagnell Dam Association of REALTORS® MLS, Inc. Multiple Listing Service. This information is copyrighted by The Lake Of The Ozarks Board of REALTORS® and The Bagnell Dam Association of REALTORS® MLS, Inc. Multiple Listing Service. Information is being provided for consumers' personal, non-commercial use and may not be used for any purpose other than to identify prospective properties
 Listings displaying the MARIS logo are courtesy of the participants of Mid America Regional Information Systems Internet Data Exchange. IDX information is provided exclusively for consumers' personal, non-commercial use and may not be used for any purpose other than to identify prospective properties consumers may be interested in purchasing.
Information is deemed reliable but is not guaranteed.
Listings displaying the MARIS logo are courtesy of the participants of Mid America Regional Information Systems Internet Data Exchange. IDX information is provided exclusively for consumers' personal, non-commercial use and may not be used for any purpose other than to identify prospective properties consumers may be interested in purchasing.
Information is deemed reliable but is not guaranteed.
 The data relating to real estate for sale on this web page comes in part from the Internet Data Exchange (IDX) of the Southern Missouri Regional MLS, LLC, Inc. Real estate listings held by Brokerage firms other than Nettwork Global are marked with the IDX logo and detailed information about them includes the name of the listing Brokers. The information being provided is for consumers personal, noncommercial use and may not be used for any purpose other than to identify prospective properties consumers
 The territorial jurisdiction of the Jefferson City Area Board of REALTORS®, Inc. includes Cole, Callaway, Moniteau, and Osage Counties. This representation is based in whole or part on data supplied by the Multiple Listing Service of the Jefferson City Area Board of REALTORS®, Inc. Neither the Board nor its MLS guarantees or is any way responsible for its accuracy. Data maintained by the Board or its MLS may not reflect all real estate activity in the market.
