
Waterfront
Address
31899 Red Oak Drive, Brighton, IL
Price
$ 599,000
Property Attributes
- MLS#25076949
- TypeSingle Family
- Listing Status Active
- CountyJERSEY
- CityBrighton
- NeighborhoodHardwood Hills Subd
- Zip62012
- StyleTraditional
- Year Built2005
- Taxes$ 8770
- Price$ 599,000
- Bedrooms6
- Full Bathrooms4
- Half Bathrooms0
- Sqr Footage5604
- Lot Size5 Acres
Data Source:
Mid America Regional Information Systems (MARIS)
Property Description
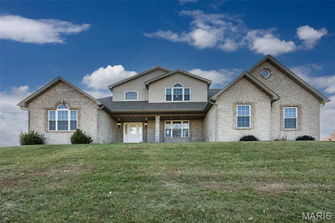
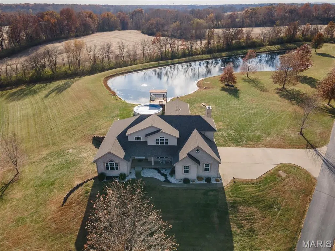
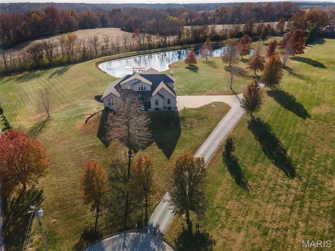
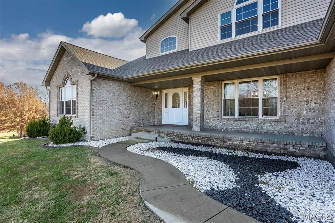
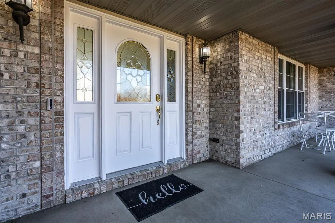
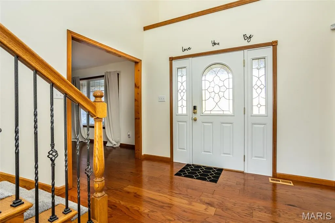
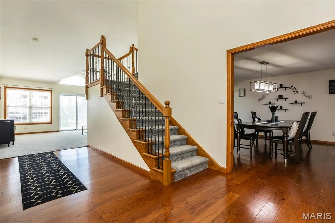
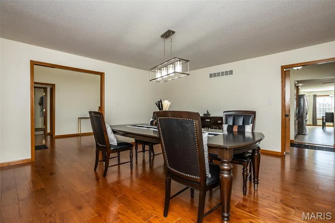
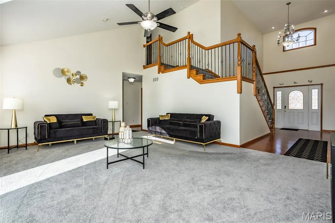
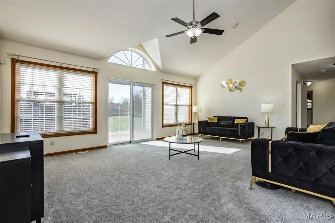
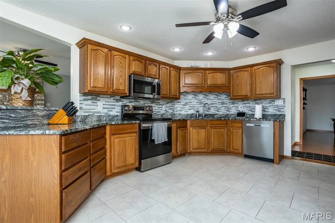
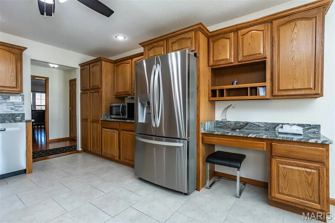
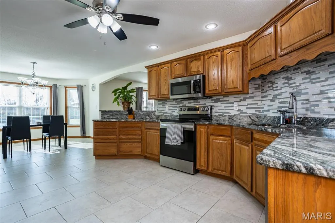
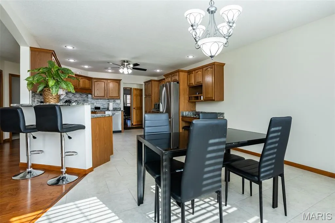
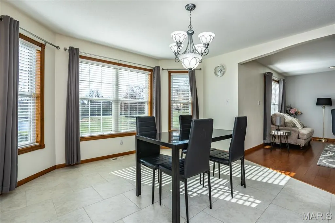
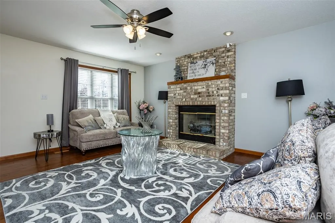
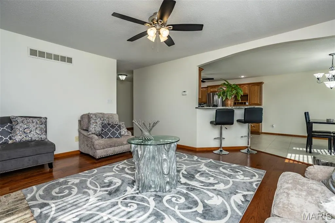
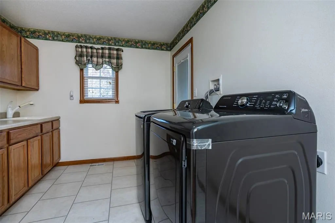
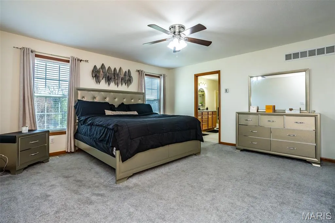
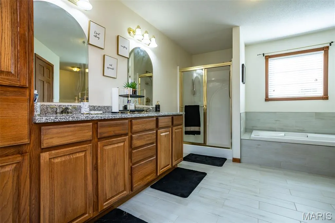
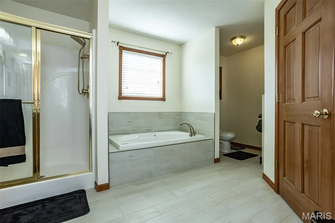
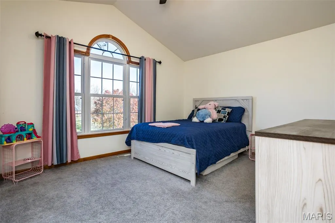
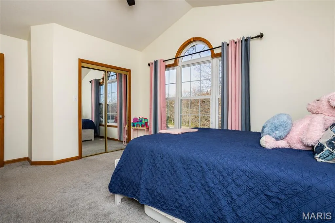
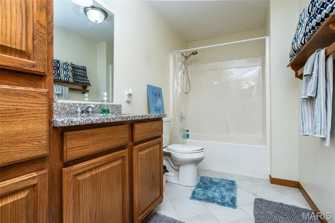
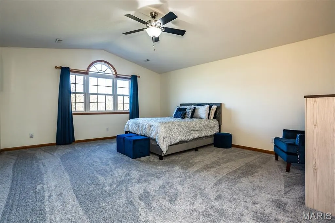
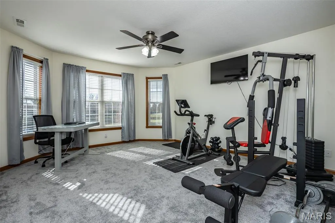
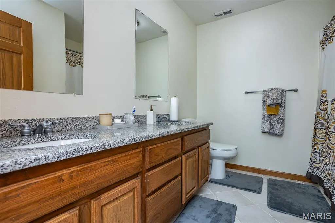
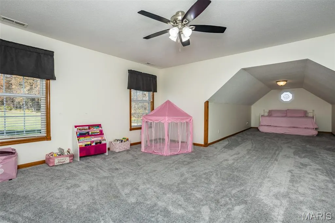
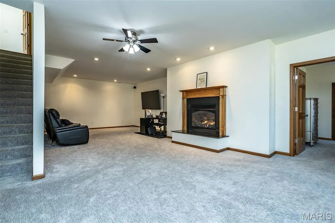
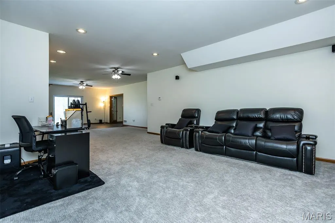
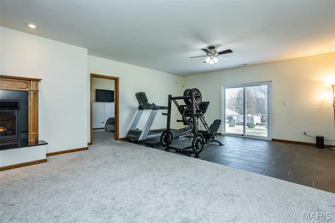
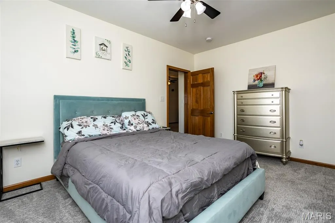
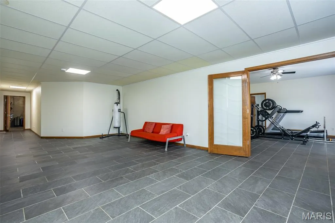
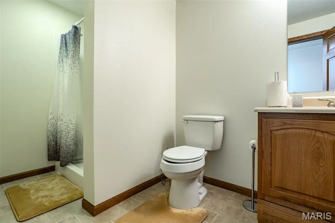
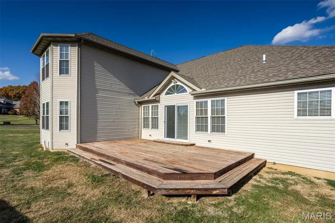
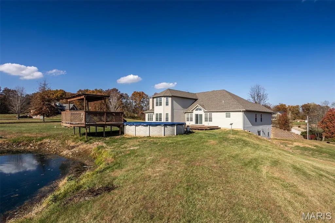
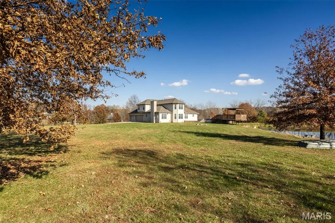
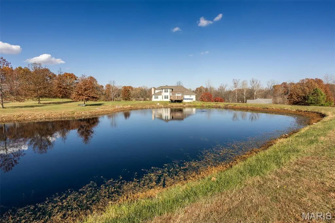
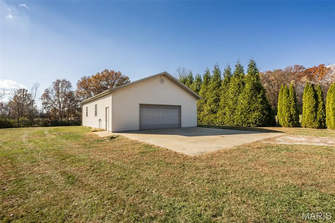
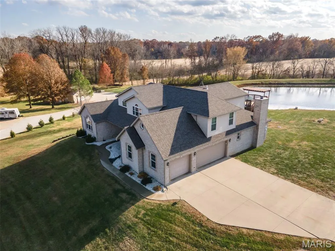
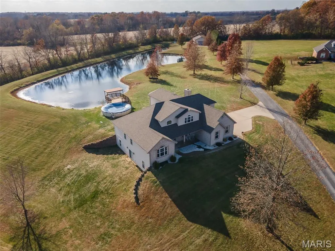
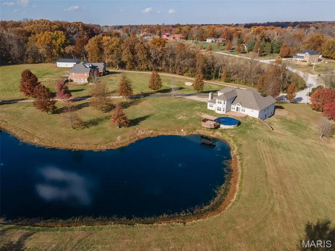
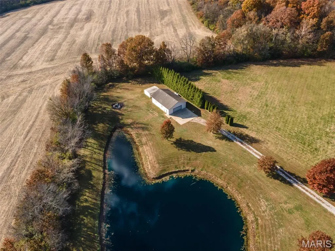
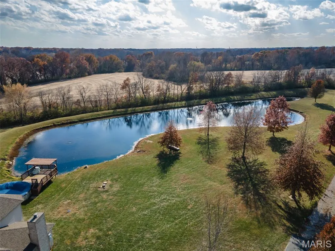
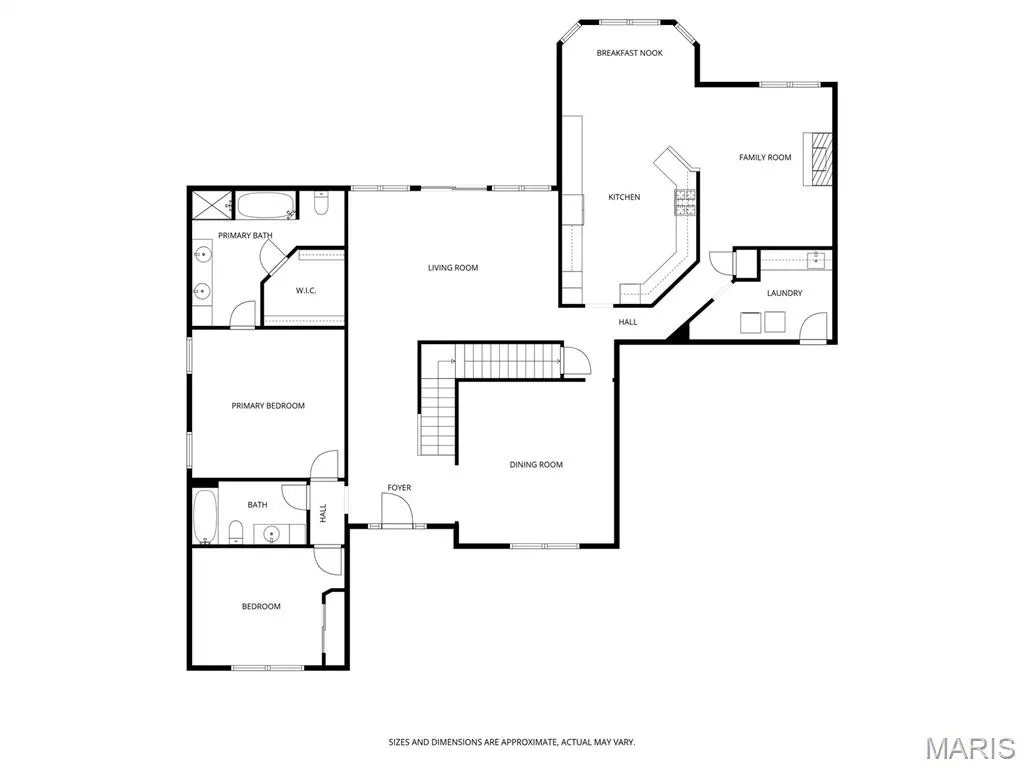
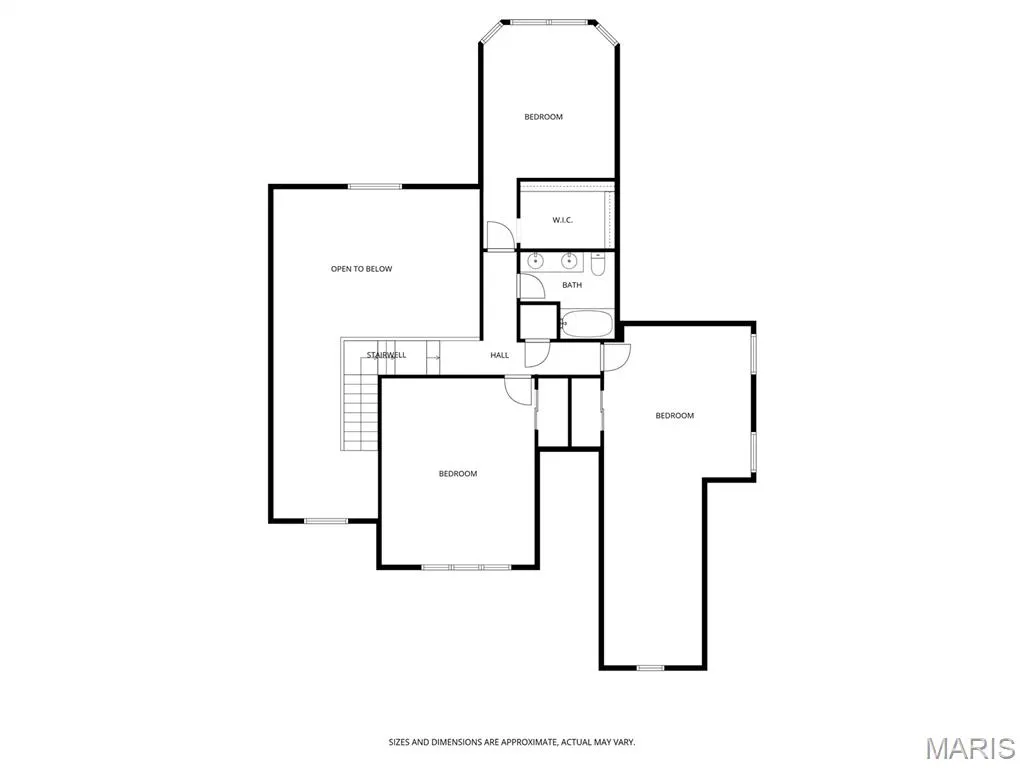
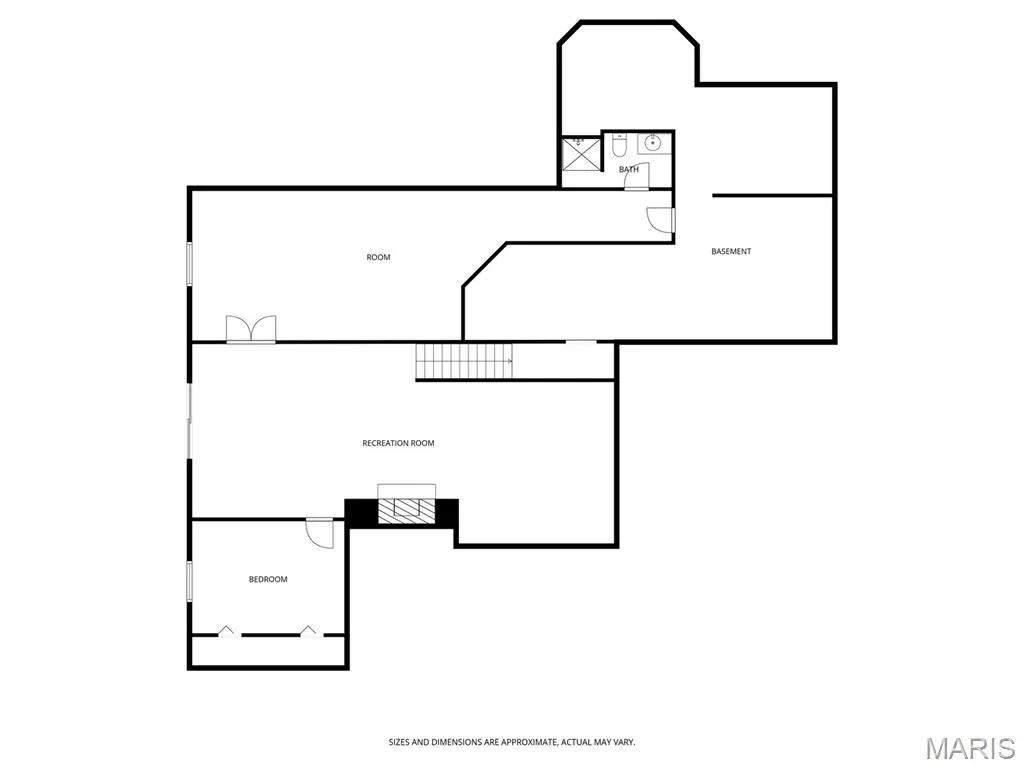
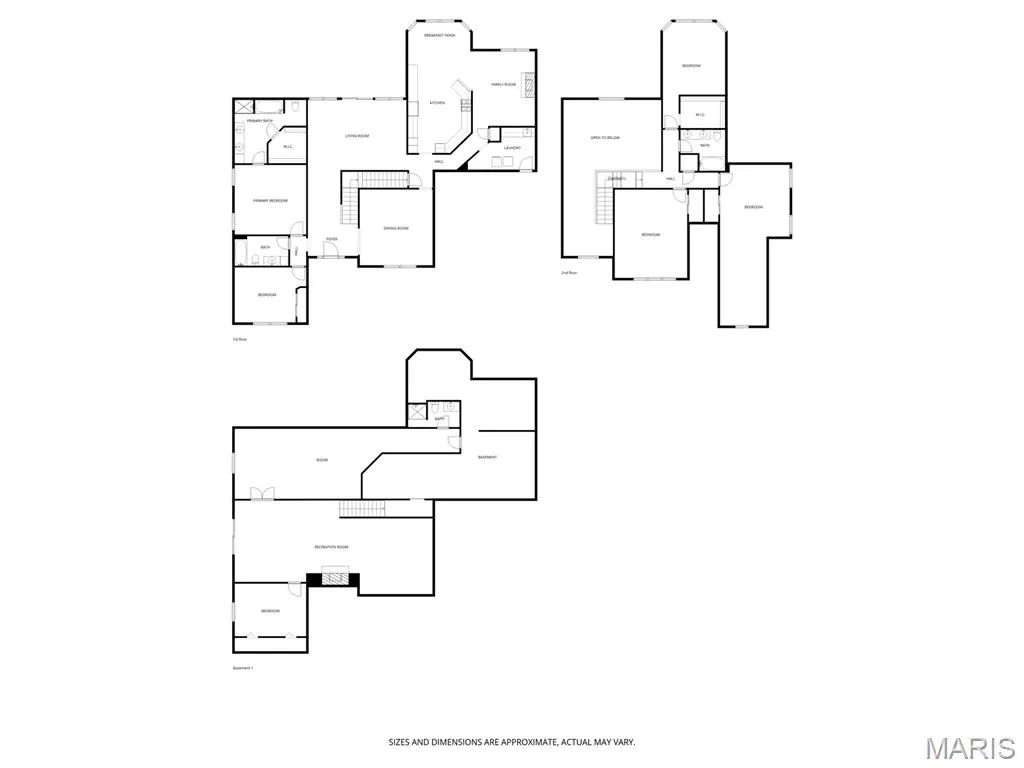
SELLER SAYS BRING US AN OFFER! If you are looking for a spacious home, THIS IS IT! There are 6 Bedrooms , 4 Bathrooms, 3 Car attached garage, a separate garage/outbuilding at the back of the property that could hold 5-6 more cars and it's heated! All of this and your very own private setting on 5 acres and a Pond! You will be amazed as you walk into this custom built home with a beautiful entry foyer opening to the dining room & living room that looks out to the pond & pool. Large eat-in kitchen w/granite counter tops & tile back splash, hearth room w/fireplace, laundry room, primary bedroom & bath w/separate shower & tub, 2nd BR, full bath all on the main level. The Upper level has 3 large bedrooms & a full bath! The walk-out lower level has a family room w/fireplace & surround sound, bedroom, game & storage room. For the car enthusiast or just extra garage space this home has a 3 car attached (with an option for radiant heat in the floor & a separate 32x44 heated garage w/up to 6 car spaces and its own 200 amp electric! The home has zoned heating & cooling! Heated w/Geo-Thermal new in 2020, New Roof in 2022. Detailed list of updates/upgrades & special features at the home.
| Elementary School | Middle School | High School |
|---|---|---|
| Southwestern Dist 9 Elementary School | Southwestern Dist 9 Middle School | Southwestern High School |
| Price History | |
|---|---|
| 11/19/2025 | Listed $665,000 |
| 2/20/2026 | 2$655,000 |
| 4/1/2026 | 1$649,000 |
| 5/19/2026 | 3$635,000 |
| 7/13/2026 | 2$625,000 |
| 8/19/2026 | 5$599,000 |
General Features
| Sewer | Septic Tank |
|---|---|
| Heating | Electric,Geothermal,Zoned |
| Cooling | Central Air |
| Utilities | Cable Available,Electricity Connected,Water Connected |
| Possession | Close Of Escrow |
| Roof | Architectural Shingle |
| Appliances | Stainless Steel Appliance(s),Dishwasher,Microwave,Electric Range,Refrigerator |
| Garage Spaces | 3 |
| Association Fee Includes | Other |
| Patio/Porch Features | Covered,Deck,Porch |
| Architectural Style | Traditional |
| Pool Features | Above Ground,Solar Cover |
| Security Features | Smoke Detector(s) |
| Construction Materials | Brick,Vinyl Siding |
| Year Built | 2005 |
| Electric | Other |
| Levels | Two |
| Property Subtype | Single Family Residence |
| Tax Year | 2024 |
| Waterfront Features | Lake |
| Assoc Fee Paid Per | Seasonal |
| County | Jersey |
| New Construction | No |
| Property Type | Residential |
| Association Amenities | Other |
| HOA | Yes |
| Attached Garage | Yes |
| Subdivision Name | Hardwood Hills Subd |
| Garage Y/N | Yes |
| Building Features | Basement |
| Other Structures | Second Garage |
| Total Rooms | 14 |
| Full Baths | 4 |
| Status | Active |
| Directions | US 67 to Lageman Rd. to Right on Red Oak Dr. Harwood Hills Subdv. |
| High School | Southwestern |
| City | Brighton |
| Disclosures | HOA/Condo Disclosure Available,See Seller's Disclosure |
| Senior Community Y/N | No |
| High School District | SOUTHWESTERN DIST 9 |
| Lot Size Square Feet | 217800 |
| Carport Y/N | No |
| Elementary School | SOUTHWESTERN DIST 9 |
| Tax Annual Amount | 8770 |
| Home Warranty Y/N | No |
| Middle/Junior High School | SOUTHWESTERN DIST 9 |
| Property Condition | Updated/Remodeled |
| Lease Considered Y/N | No |
| Structure Type | House |
| Standard Status | Active |
| Ownership Type | Private |
| Legal Description | Tract in NE 1/4 NE 1/4 being Parcel 4 of Survey Pc 2/37A 8-03 |
Interior Features
| Interior Amenities | Breakfast Bar,Cathedral Ceiling(s),Double Vanity,Eat-in Kitchen,Granite Counters,High Ceilings,Separate Dining,Separate Shower,Two Story Entrance Foyer,Vaulted Ceiling(s),Walk-In Closet(s),Workshop/H |
|---|---|
| Basement | 9 ft + Pour,Bathroom,Egress Window,Finished,Full,Walk-Out Access |
| Flooring | Carpet,Ceramic Tile,Laminate,Wood |
| Total Fireplaces | 2 |
| Fireplace Features | Family Room,Recreation Room |
| Basement (Y/N) | Yes |
| Fireplace Y/N | Yes |
| Above Grade Finished Area | 3771 |
| Laundry Features | Main Level |
| Total Bedrooms | 6 |
| Below Grade Finished Area | 1843 |
| Main Level Bedrooms | 2 |
| LivingAreaSource | Appraiser |
| Below Grade Finished Area Source | Appraiser |
| Above Grade Finished Area Source | Appraiser |
| Total Baths | 4 |
Exterior Features
| Exterior Amenities | Other,Private Yard,Storage |
|---|---|
| Fencing | None |
| Parking Features | Additional Parking,Attached,Garage,Garage Door Opener,Garage Faces Front,Off Site |
| Lot Features | Adjoins Wooded Area,Cul-De-Sac,Waterfront |
| Water Source | Public |
| Lot Dimensions | 5 acres |
| Lot Size Acres | 5 |
| Road Surface Type | Asphalt |
| Lot Size Source | Public Records |
| Waterfront Y/N | Yes |
| Door Features | Panel Door(s) |
| Road Frontage Type | County Road |
Amenities
- Foreclosure
- Views
- Short Sale
- New Construction
- Adult 55+
- Lease To Own
- No HOA Fees
- Furnished
- Primary On Main
- Air Conditioning
- Seller Finance
- Green
- Fixer Upper
- Horse
- Golf
- Fireplace
- Deck
- Garage
- Basement
- Pool
Property vs Single Family Average in 62012
Price
Taxes
Year Built
Visits
 These Properties are provided courtesy of Broker Reciprocity/IDX Lake Of The Ozarks Board of REALTORS® and Bagnell Dam Association of REALTORS® MLS, Inc. Multiple Listing Service. This information is copyrighted by The Lake Of The Ozarks Board of REALTORS® and The Bagnell Dam Association of REALTORS® MLS, Inc. Multiple Listing Service. Information is being provided for consumers' personal, non-commercial use and may not be used for any purpose other than to identify prospective properties
 Listings displaying the MARIS logo are courtesy of the participants of Mid America Regional Information Systems Internet Data Exchange. IDX information is provided exclusively for consumers' personal, non-commercial use and may not be used for any purpose other than to identify prospective properties consumers may be interested in purchasing.
Information is deemed reliable but is not guaranteed.
Listings displaying the MARIS logo are courtesy of the participants of Mid America Regional Information Systems Internet Data Exchange. IDX information is provided exclusively for consumers' personal, non-commercial use and may not be used for any purpose other than to identify prospective properties consumers may be interested in purchasing.
Information is deemed reliable but is not guaranteed.
 The data relating to real estate for sale on this web page comes in part from the Internet Data Exchange (IDX) of the Southern Missouri Regional MLS, LLC, Inc. Real estate listings held by Brokerage firms other than Nettwork Global are marked with the IDX logo and detailed information about them includes the name of the listing Brokers. The information being provided is for consumers personal, noncommercial use and may not be used for any purpose other than to identify prospective properties consumers
 The territorial jurisdiction of the Jefferson City Area Board of REALTORS®, Inc. includes Cole, Callaway, Moniteau, and Osage Counties. This representation is based in whole or part on data supplied by the Multiple Listing Service of the Jefferson City Area Board of REALTORS®, Inc. Neither the Board nor its MLS guarantees or is any way responsible for its accuracy. Data maintained by the Board or its MLS may not reflect all real estate activity in the market.
