
New Construction - Eco Friendly - Adult 55+



Address
8084 Villa Valley, Caseyville, IL
Price
$ 380,000
Property Attributes
- MLS#25076921
- TypeSingle Family
- Listing Status Active
- CountySAINT CLAIR
- CityCaseyville
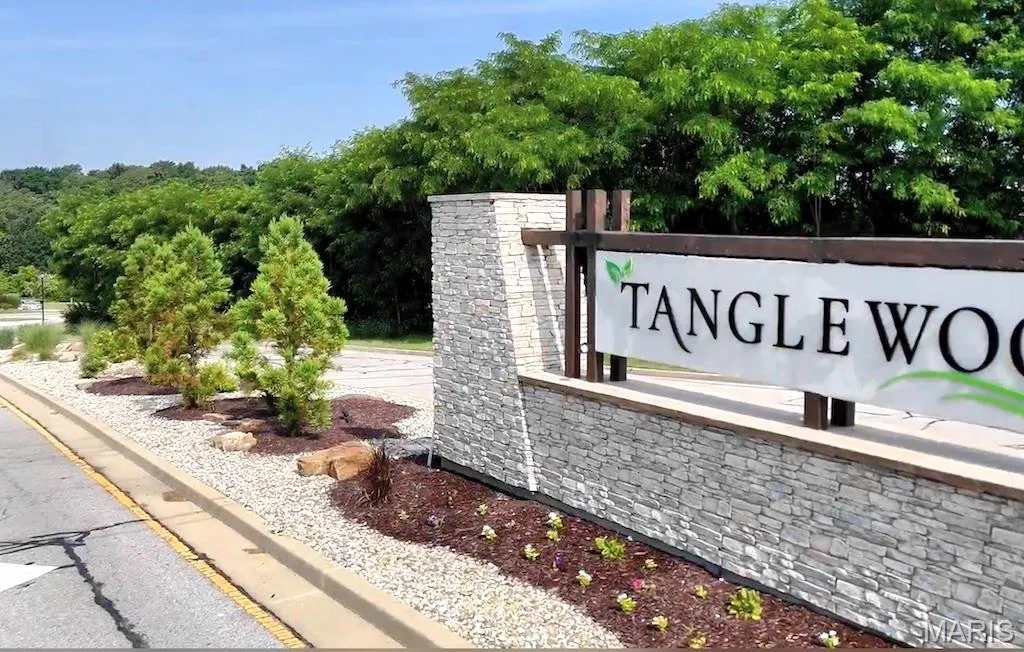
- NeighborhoodTanglewood
- Zip62232
- StyleRanch
- Taxes$ 285
- Price$ 380,000
- Bedrooms2
- Full Bathrooms2
- Half Bathrooms0
- Sqr Footage1446
- Lot Size0.15 Acres
Data Source:
Mid America Regional Information Systems (MARIS)
Property Description
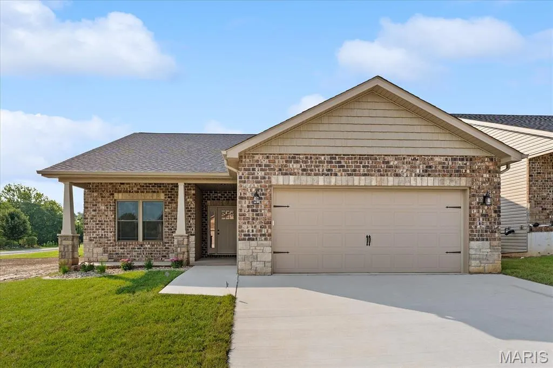
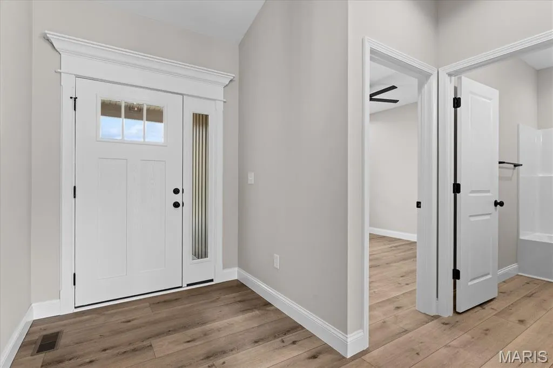
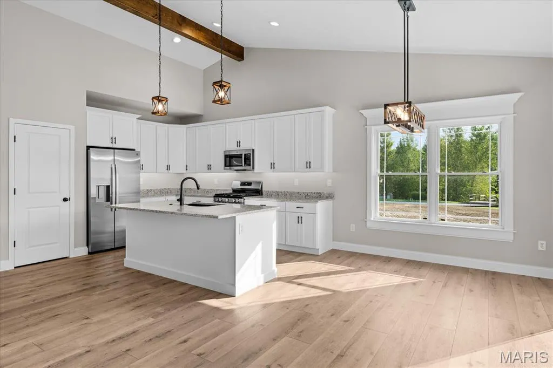
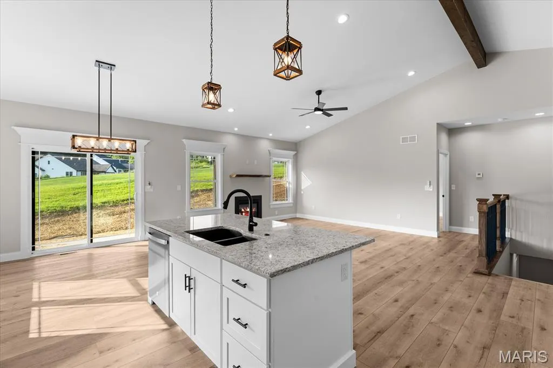
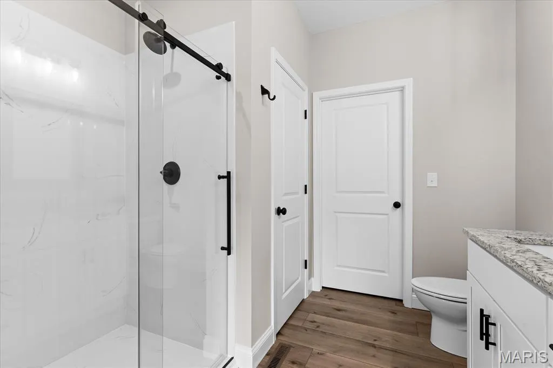
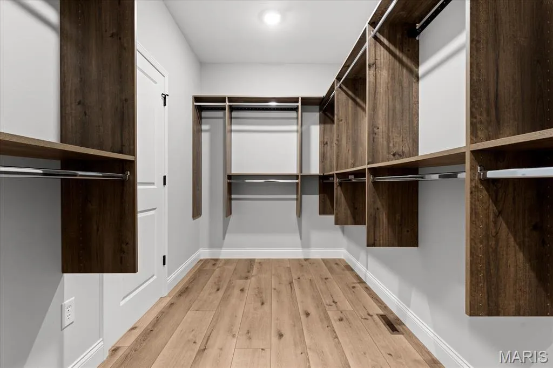
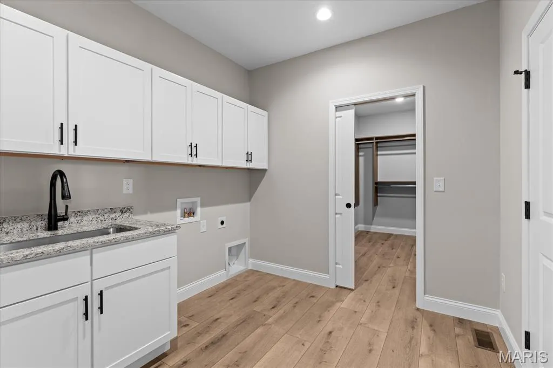
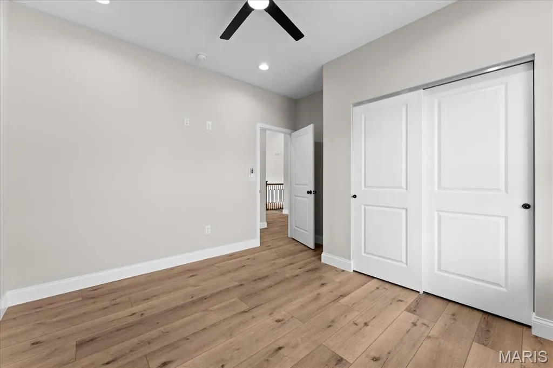
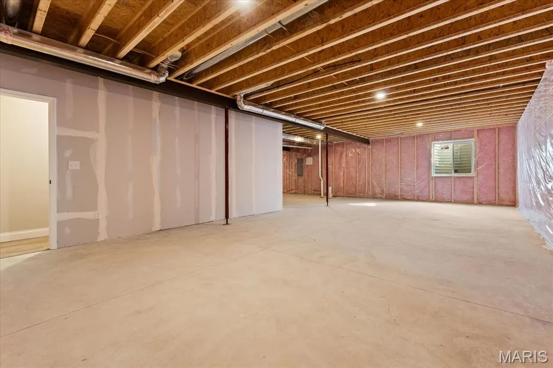
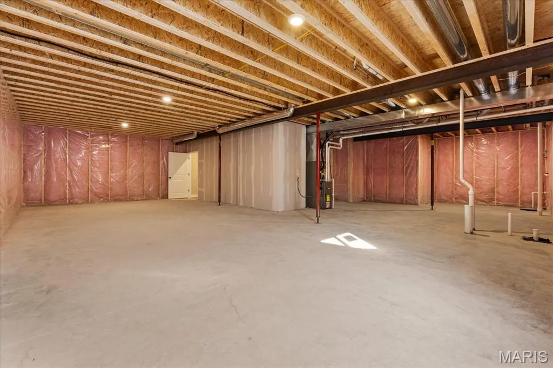
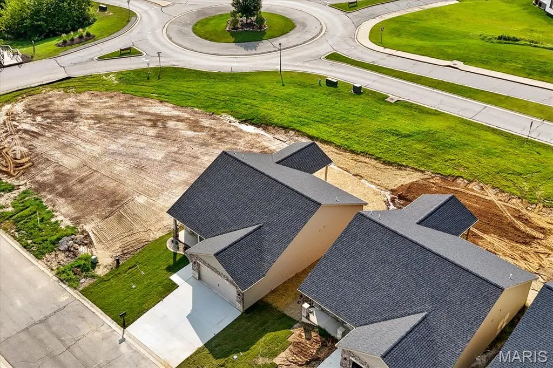
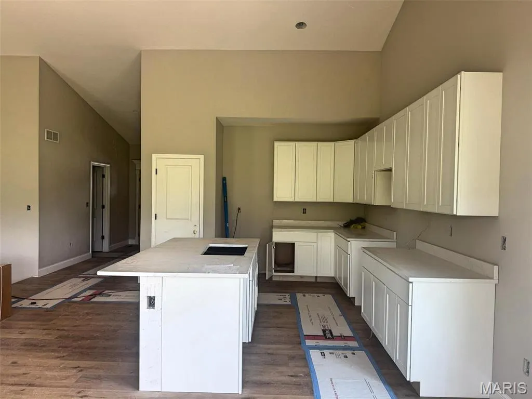
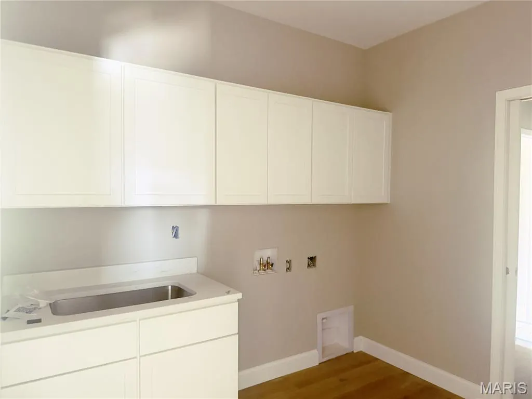
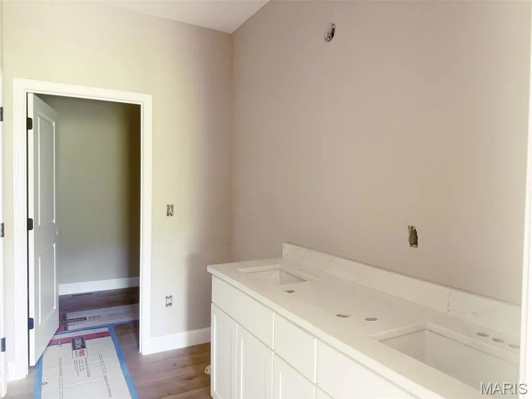
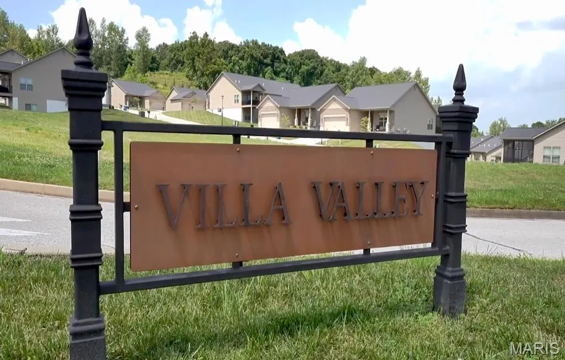
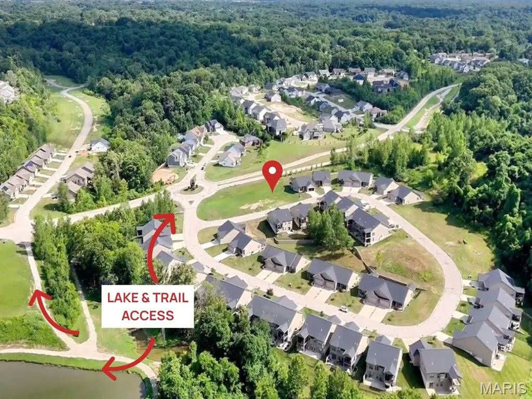
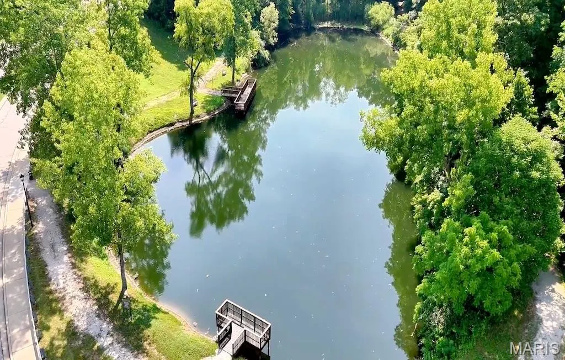
Discover a truly worry-free lifestyle in this brand-new home in Tanglewood’s 55+ community of Villa Valley. Built by Juliet Alpha Properties, this home showcases their signature style with distinctive window casings, designer shelving, durable LVP flooring, and abundant LED and smart motion-activated lighting. The 2-bed, 2-bath, 1,446 sq ft main level feels bright and inviting with an open layout, quartz countertops, 42" soft-close custom cabinets, a vaulted great room, a gas fireplace, and a zero-entry from garage to home. The primary suite offers a large cultured marble shower with bench, dual vanities, and a walk-in closet connected to the laundry room for everyday ease. The lower level is unfinished and includes an egress window, a bath rough-in, & is full of possibilities. Energy efficient, lifetime basement waterproof warranty, some ADA compliant features, & so much more! Enjoy mornings on the covered deck, or grab your fishing pole and wander down the street to one of Tanglewood’s stocked lakes—just a few steps to the water and trail. Then lock the door and head out of town without a second thought. Lawn care, snow removal, irrigation, and seasonal yard clean-up are all included for only $125/month. Photos shown are of a previously built Pine Villa by Juliet Alpha Properties. Finishes will be similar. This home may be different based on customizations, options, and upgrades. Estimated completion date is September 2026.
| Elementary School | Middle School | High School |
|---|---|---|
| Collinsville Dist 10 Elementary School | Collinsville Dist 10 Middle School | Collinsville High School |
| Price History | |
|---|---|
| 11/17/2025 | Listed $365,000 |
General Features
| Sewer | Public Sewer |
|---|---|
| Heating | Forced Air,Natural Gas |
| Cooling | Ceiling Fan(s),Central Air |
| Utilities | Electricity Connected |
| Possession | Close Of Escrow |
| Roof | Composition |
| Appliances | Stainless Steel Appliance(s),Dishwasher,Disposal,Refrigerator,Water Heater |
| HOA Fee | 125 |
| Garage Spaces | 2 |
| Association Fee Includes | Maintenance Grounds,Common Area Maintenance,Snow Removal |
| Patio/Porch Features | Deck,Front Porch |
| Architectural Style | Ranch |
| Security Features | Carbon Monoxide Detector(s),Smoke Detector(s) |
| Construction Materials | Brick,Concrete,Stone,Vinyl Siding |
| Electric | Ameren |
| Township | Caseyville |
| Levels | One |
| Property Subtype | Single Family Residence |
| Tax Year | 2024 |
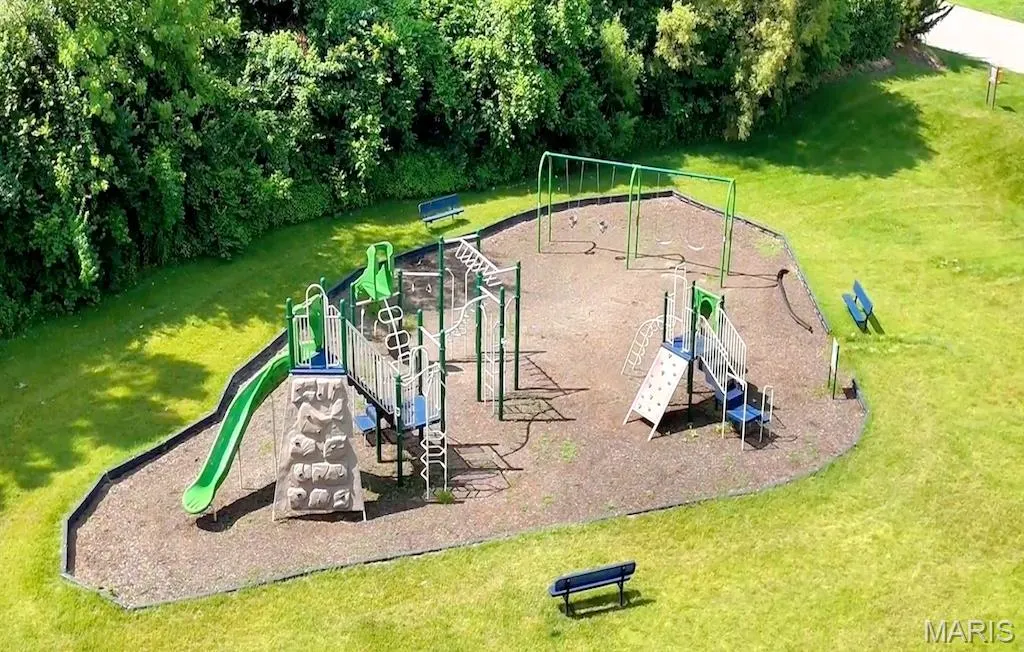
| Community Features | Fishing,Lake,Park,Playground,Sidewalks,Street Lights,Trail(s) |
| Accessibility | Accessible Common Area,Accessible Entrance |
| Assoc Fee Paid Per | Monthly |
| County | St. Clair |
| New Construction | Yes |
| Property Type | Residential |
| Association Amenities | Common Ground,Lake,Park,Picnic Area,Trail(s) |
| HOA | Yes |
| Attached Garage | Yes |
| Subdivision Name | Tanglewood |
| Garage Y/N | Yes |
| Building Features | Basement,Bathrooms |
| Total Rooms | 56 |
| Full Baths | 2 |
| Status | Active |
| High School | Collinsville |
| City | Caseyville |
| Disclosures | Occupancy Permit Required |
| Senior Community Y/N | Yes |
| High School District | Collinsville DIST 10 |
| Lot Size Square Feet | 6534 |
| Carport Y/N | No |
| Elementary School | COLLINSVILLE DIST 10 |
| Property Attached Y/N | No |
| Tax Annual Amount | 285 |
| Home Warranty Y/N | Yes |
| Middle/Junior High School | COLLINSVILLE DIST 10 |
| Property Condition | New Construction |
| Lease Considered Y/N | No |
| Structure Type | House |
| Builder Name | Juliet Alpha Properties,LLC |
| Standard Status | Active |
| Ownership Type | Private |
| Legal Description | To follow per title report |
Interior Features
| Interior Amenities | Ceiling Fan(s),Kitchen Island,Kitchen/Dining Room Combo,Open Floorplan,Pantry,Separate Dining,Vaulted Ceiling(s) |
|---|---|
| Basement | 9 ft + Pour,Unfinished |
| Total Fireplaces | 1 |
| Fireplace Features | Gas,Living Room |
| Basement (Y/N) | Yes |
| Window Features | Double Pane Windows,Low Emissivity Windows,Screens |
| Fireplace Y/N | Yes |
| Above Grade Finished Area | 1446 |
| Laundry Features | Main Level,Sink |
| Total Bedrooms | 2 |
| Main Level Bedrooms | 2 |
| LivingAreaSource | Builder |
| Below Grade Finished Area Source | Builder |
| Above Grade Finished Area Source | Builder |
| Total Baths | 2 |
Exterior Features
| Fencing | None |
|---|---|
| Parking Features | Attached,Garage,Garage Door Opener |
| Lot Features | Adjoins Open Ground |
| Water Source | Public |
| Lot Size Acres | 0.15 |
| Lot Size Source | Public Records |
| Waterfront Y/N | No |
| Door Features | Pocket Door(s),Sliding Door(s) |
| Road Frontage Type | City Street |
Amenities
- Foreclosure
- Views
- Short Sale
- New Construction
- Adult 55+
- Lease To Own
- No HOA Fees
- Furnished
- Primary On Main
- Air Conditioning
- Seller Finance
- Green
- Fixer Upper
- Horse
- Golf
- Fireplace
- Deck
- Garage
- Basement
- Pool
Property vs Single Family Average in 62232
Price
Taxes
Visits
 These Properties are provided courtesy of Broker Reciprocity/IDX Lake Of The Ozarks Board of REALTORS® and Bagnell Dam Association of REALTORS® MLS, Inc. Multiple Listing Service. This information is copyrighted by The Lake Of The Ozarks Board of REALTORS® and The Bagnell Dam Association of REALTORS® MLS, Inc. Multiple Listing Service. Information is being provided for consumers' personal, non-commercial use and may not be used for any purpose other than to identify prospective properties
 Listings displaying the MARIS logo are courtesy of the participants of Mid America Regional Information Systems Internet Data Exchange. IDX information is provided exclusively for consumers' personal, non-commercial use and may not be used for any purpose other than to identify prospective properties consumers may be interested in purchasing.
Information is deemed reliable but is not guaranteed.
Listings displaying the MARIS logo are courtesy of the participants of Mid America Regional Information Systems Internet Data Exchange. IDX information is provided exclusively for consumers' personal, non-commercial use and may not be used for any purpose other than to identify prospective properties consumers may be interested in purchasing.
Information is deemed reliable but is not guaranteed.
 The data relating to real estate for sale on this web page comes in part from the Internet Data Exchange (IDX) of the Southern Missouri Regional MLS, LLC, Inc. Real estate listings held by Brokerage firms other than Nettwork Global are marked with the IDX logo and detailed information about them includes the name of the listing Brokers. The information being provided is for consumers personal, noncommercial use and may not be used for any purpose other than to identify prospective properties consumers
 The territorial jurisdiction of the Jefferson City Area Board of REALTORS®, Inc. includes Cole, Callaway, Moniteau, and Osage Counties. This representation is based in whole or part on data supplied by the Multiple Listing Service of the Jefferson City Area Board of REALTORS®, Inc. Neither the Board nor its MLS guarantees or is any way responsible for its accuracy. Data maintained by the Board or its MLS may not reflect all real estate activity in the market.
