
Waterfront
Address
4 Slate River Way, Wentzville, MO
Price
$ 5,395,000
Property Attributes
- MLS#25043147
- TypeSingle Family
- Listing Status Active
- CountySAINT CHARLES
- CityWentzville
- AreaFort Zumwalt North
- NeighborhoodLynchburg Estates
- Zip63385
- StyleFrench Provincial
- Year Built2007
- Taxes$ 28047
- Price$ 5,395,000
- Bedrooms7
- Full Bathrooms7
- Half Bathrooms3
- Sqr Footage15334
- Lot Size10.67 Acres
Data Source:
Mid America Regional Information Systems (MARIS)
Property Description
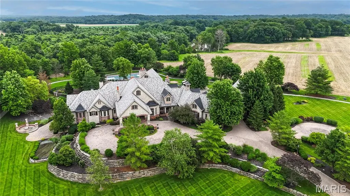
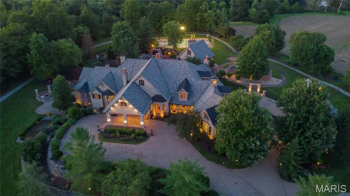
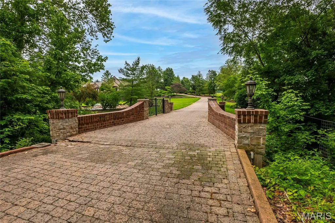
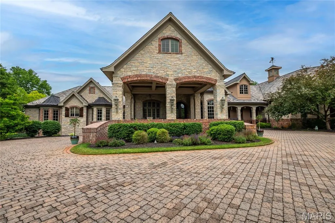
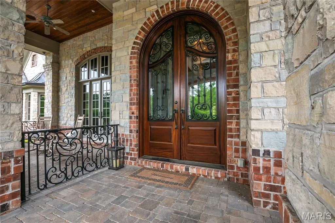
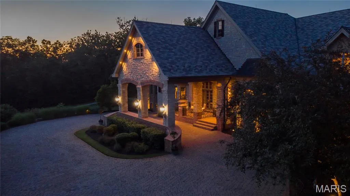
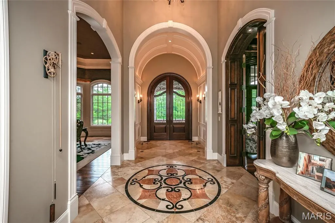
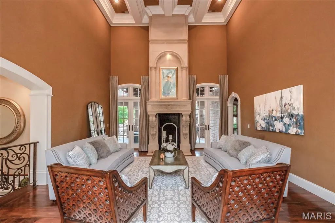
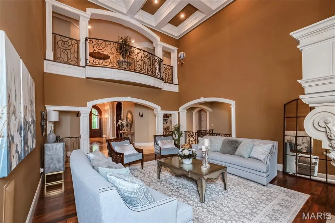
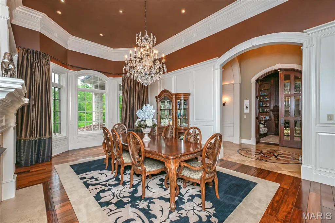
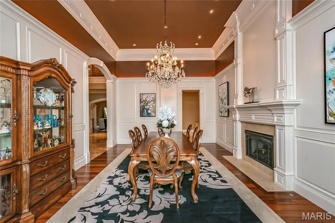
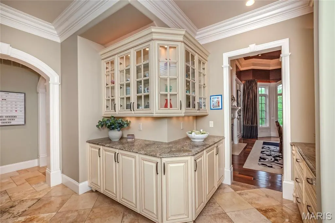
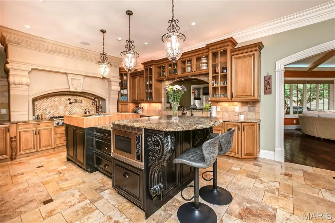
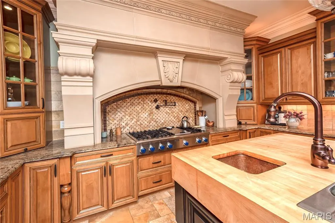
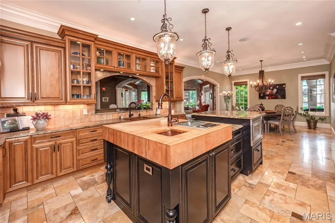
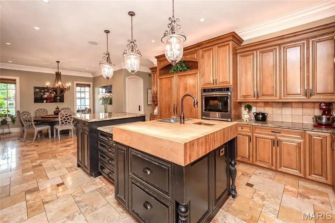
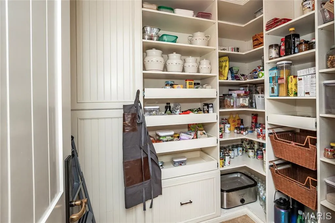
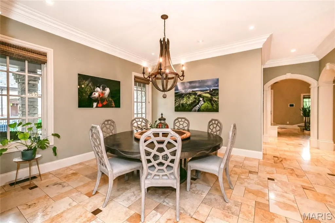
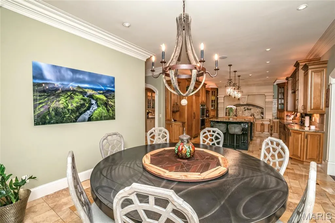
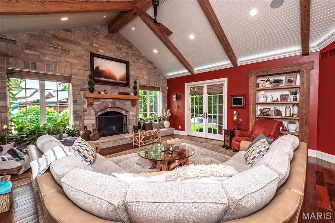
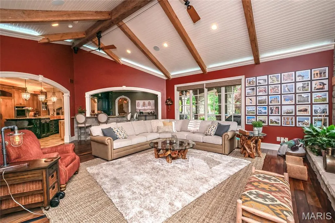
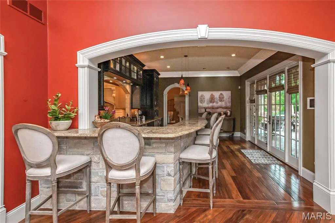
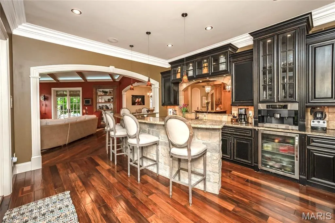
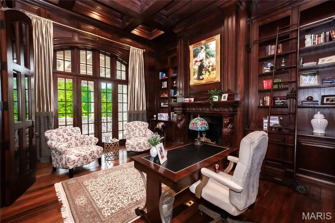
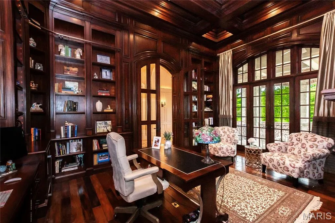
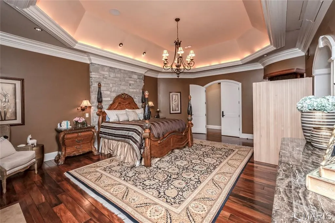
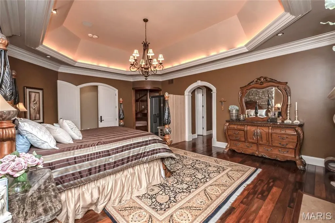
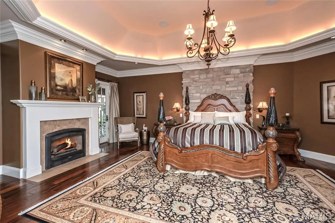
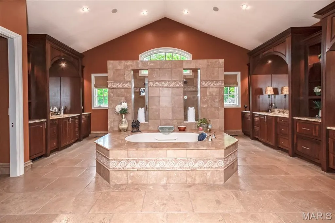
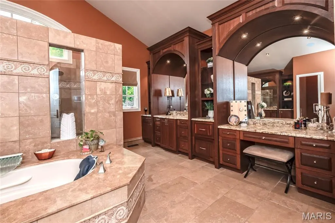
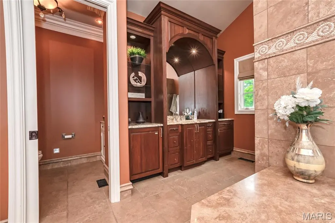
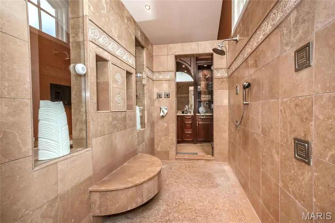
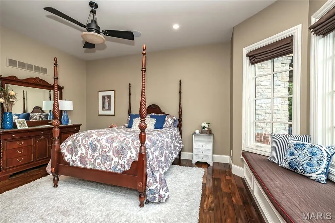
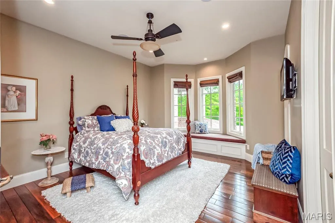
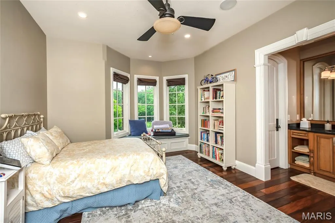
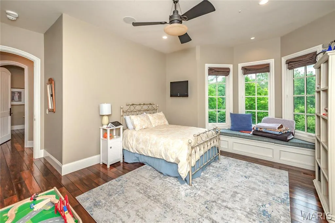
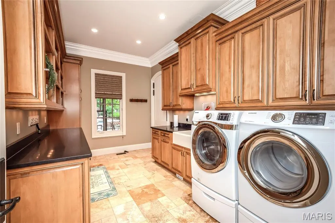
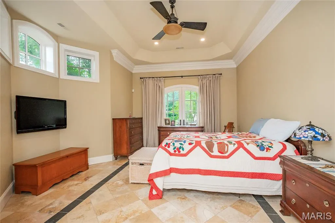
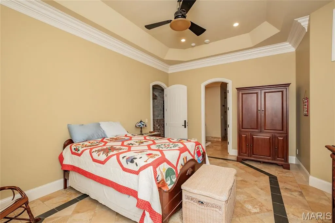
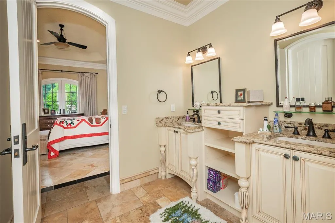
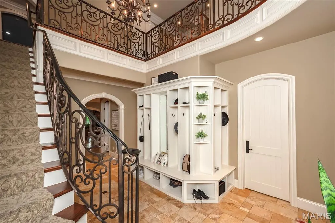
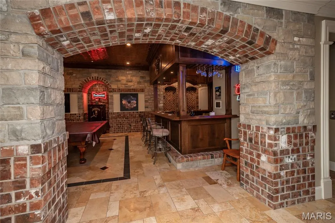
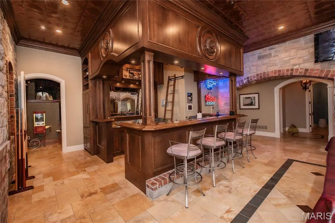
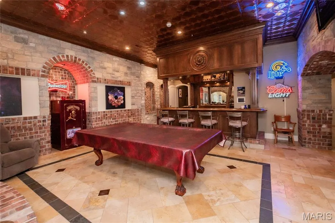
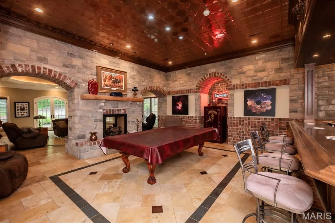
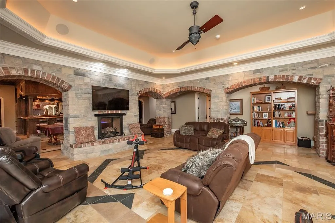
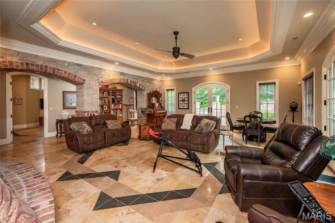
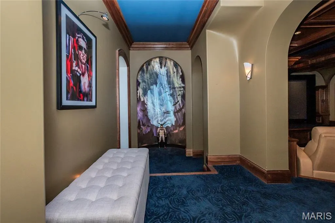
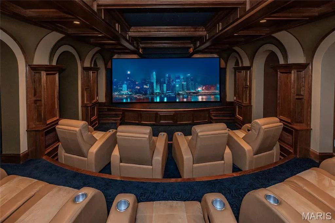
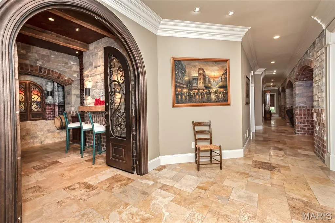
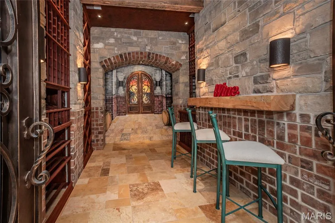
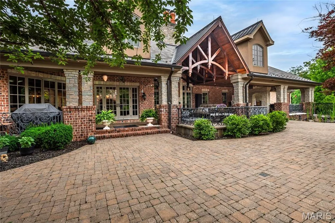
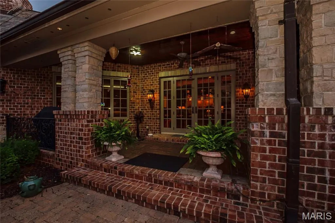
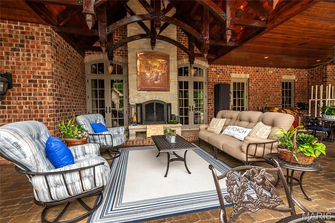
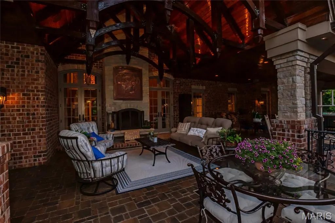
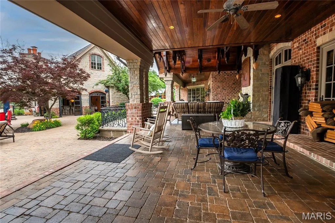
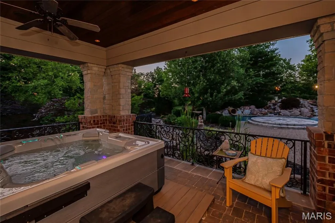
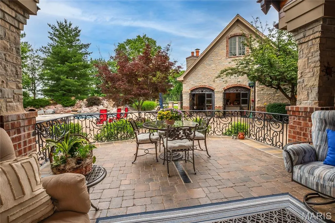
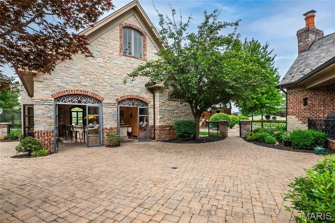
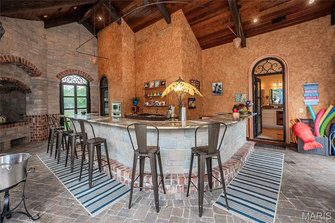
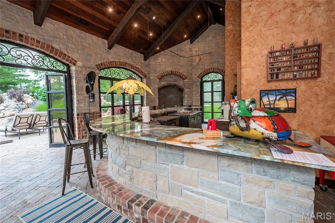
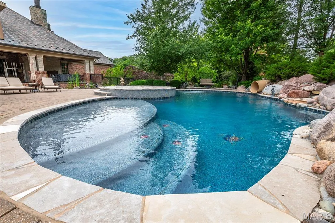
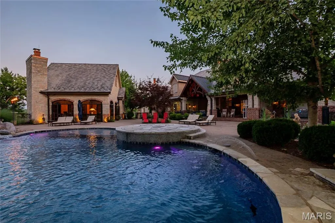
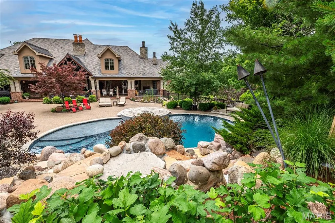
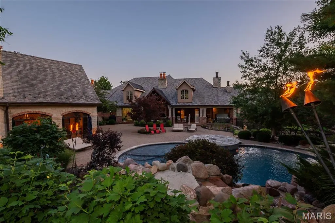
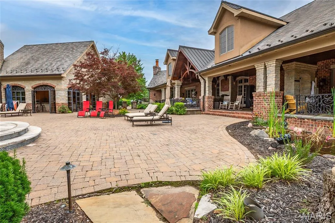
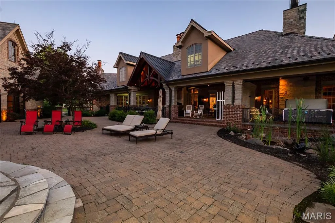
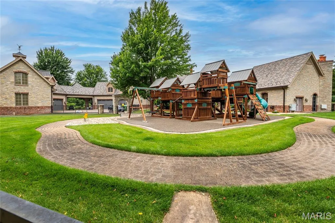
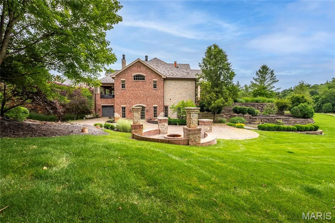
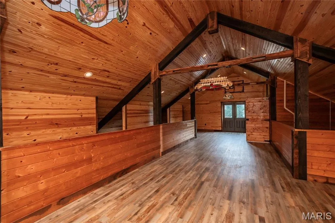
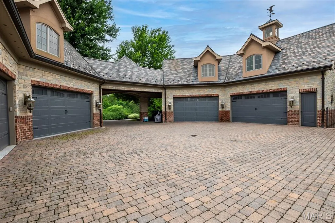
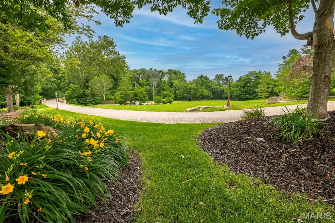
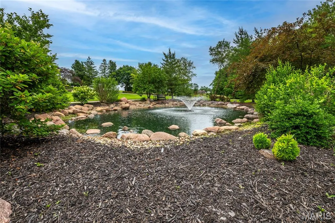
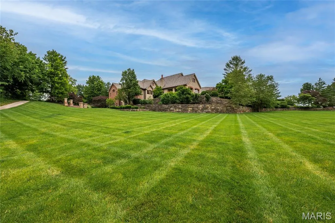
Once you come into browse the photos and study the details of this home, we think you will fall in love. And, after you have taken it all in, we invite you to consider how much it might cost today to build new. Simply, you can begin by considering the exterior’s beautifully landscaped property with mature trees, paver stone driveway, natural stone retaining walls, exterior lighting, pond, patios, pool, porches & playground. Then, interiorly, take into consideration some of the elegant but practical features such as the polished natural stone & hand scraped wood floors, the entry foyer chandelier which is on a motorized chain to allow for easy cleaning, the Butler’s Pantry with warming drawers, a Valet Closet for use during those special occasions, the custom cabinetry & en-suite bedrooms, coffered & tray ceilings... We could go on because there is so much more to share about this home but it is impossible to do in the limited space available here, so we invite you to come see for yourself.
| Elementary School | Middle School | High School |
|---|---|---|
| Mount Hope Elem. | Ft. Zumwalt North Middle | Ft. Zumwalt North High |
| Price History | |
|---|---|
| 7/12/2025 | Listed $6,250,000 |
| 10/18/2025 | 5$5,950,000 |
| 1/14/2026 | 5$5,696,000 |
| 8/5/2026 | 6$5,395,000 |
General Features
| Sewer | Septic Tank |
|---|---|
| Heating | Electric,Forced Air,Geothermal,Zoned |
| Cooling | Ceiling Fan(s),Central Air,Electric,Geothermal |
| Possession | Negotiable |
| Roof | Composition,Synthetic |
| Appliances | Propane Cooktop,Dishwasher,Disposal,Dryer,Built-In Freezer,Ice Maker,Microwave,Double Oven,Electric Oven,Built-In Refrigerator,Trash Compactor,Vented Exhaust Fan,Warming Drawer,Washer,Electric Water |
| HOA Fee | 125 |
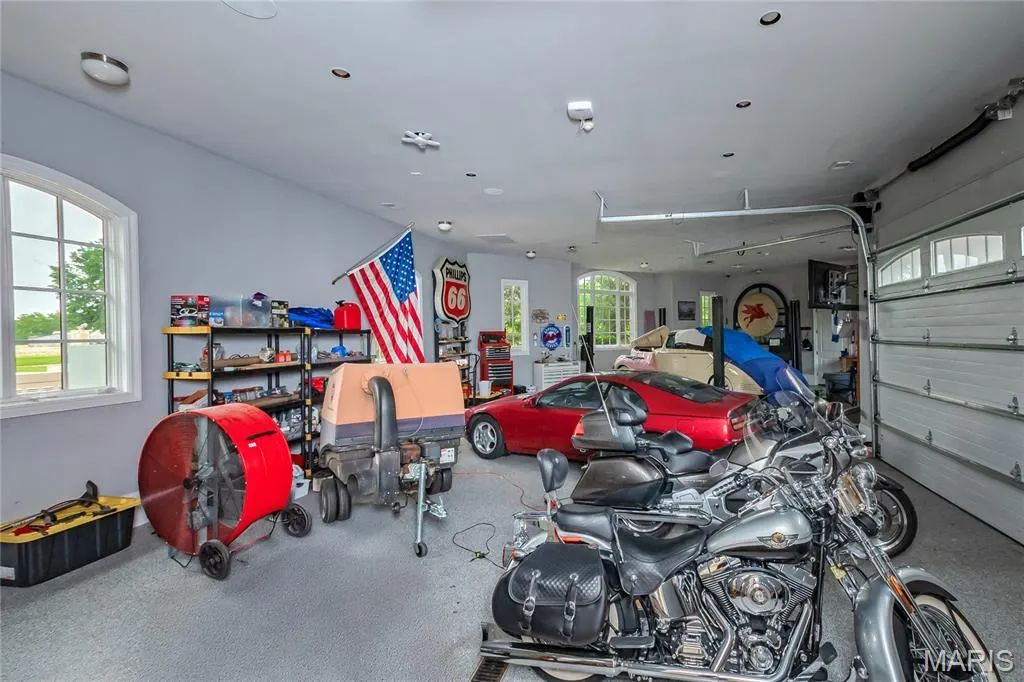
| Garage Spaces | 8 |
| Association Fee Includes | Maintenance Parking/Roads,Snow Removal |
| Patio/Porch Features | Covered,Front Porch,Patio,Rear Porch,Side Porch |
| Architectural Style | French Provincial |
| Pool Features | Fenced,Filtered,Gunite,Heated,In Ground,Outdoor Pool,Pool Cover,Pool Sweep,Private,Salt Water,Waterfall |
| Security Features | Carbon Monoxide Detector(s),Fire Alarm,Smoke Detector(s) |
| Construction Materials | Attic/Crawl Hatchway(s) Insulated,Batts Insulation,Blown-In Insulation,Brick Veneer,Frame,Plaster,Stone Veneer |
| Year Built | 2007 |
| Township | Unincorporated |
| Levels | Two and a Half |
| Property Subtype | Single Family Residence |
| Tax Year | 2024 |
| Waterfront Features | River Front |
| Assoc Fee Paid Per | Annually |
| County | St. Charles |
| New Construction | No |
| Property Type | Residential |
| Association Amenities | None |
| HOA | Yes |
| Attached Garage | Yes |
| Subdivision Name | Lynchburg Estates |
| Garage Y/N | Yes |
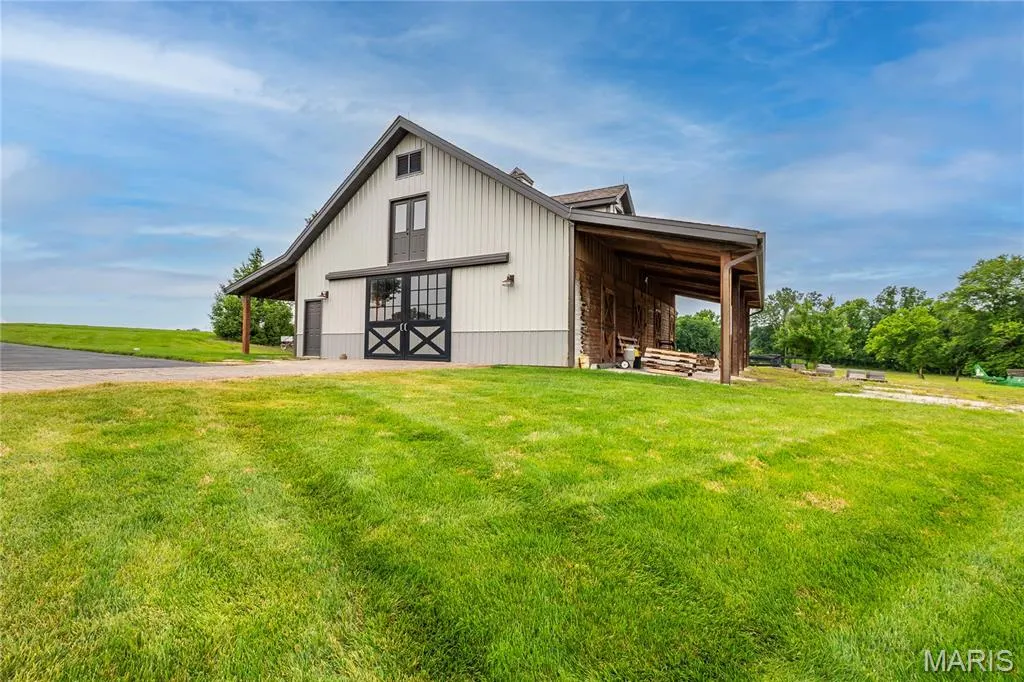
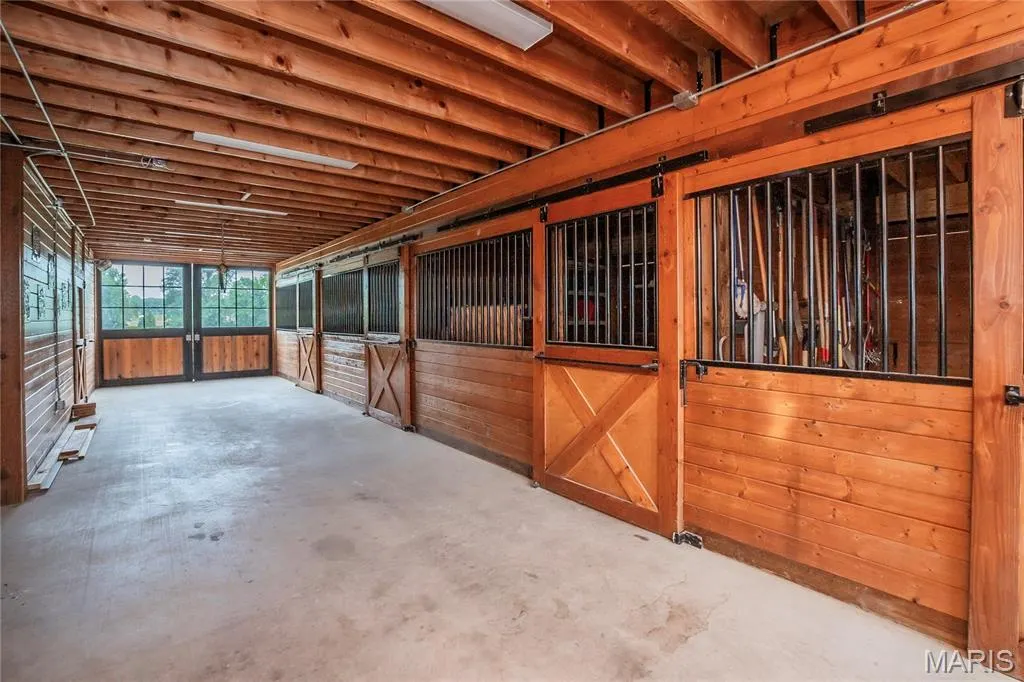
| Other Structures | Horse Barn(s),Outdoor Riding Ring,Pool House,Second Garage,Shed(s),Stable(s) |
| Total Rooms | 23 |
| Full Baths | 7 |
| Status | Active |
| High School | Ft. Zumwalt North High |
| City | Wentzville |
| Disclosures | Flood Plain No,Flood Plain Yes,Seller Property Disclosure,Septic Disclosure |
| High School District | Ft. Zumwalt R-II |
| MLS Area | 408 - Fort Zumwalt North |
| Carport Y/N | No |
| Elementary School | Mount Hope Elem. |
| Tax Annual Amount | 28047 |
| Home Warranty Y/N | No |
| Middle/Junior High School | Ft. Zumwalt North Middle |
| Lease Considered Y/N | No |
| Standard Status | Active |
| Ownership Type | Private |
| Legal Description | Lynchburg Est Outlot A |
Interior Features
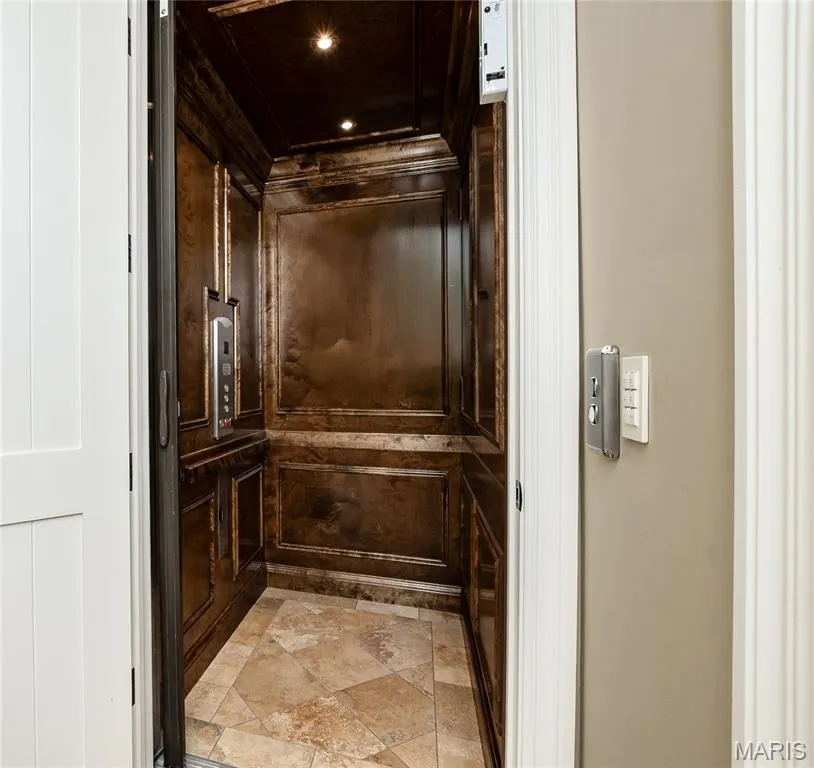
| Interior Amenities | Bar,Beamed Ceilings,Bidet,Bookcases,Breakfast Bar,Breakfast Room,Butler Pantry,Cathedral Ceiling(s),Crown Molding,Custom Cabinetry,Double Vanity,Elevator,Entrance Foyer,Granite Counters,High Ceilings |
|---|---|
| Basement | 9 ft + Pour,Bathroom,Concrete,Daylight,Exterior Entry,Partially Finished,Full,Interior Entry,Radon Mitigation,Sleeping Area,Storage Space,Sump Pump,Unfinished,Walk-Out Access |
| Flooring | Carpet,See Remarks,Slate,Stone,Wood |
| Total Fireplaces | 7 |
| Fireplace Features | Dining Room,Family Room,Gas,Great Room,Library,Other,Outside,Master Bedroom,See Through,Wood Burning |
| Basement (Y/N) | Yes |
| Window Features | Aluminum Frames,Double Pane Windows,Insulated Windows,Wood Frames |
| Fireplace Y/N | Yes |
| Above Grade Finished Area | 9016 |
| Half Baths | 3 |
| Laundry Features | Main Level |
| Total Bedrooms | 7 |
| Below Grade Finished Area | 3614 |
| Main Level Bedrooms | 3 |
| LivingAreaSource | Public Records |
| Below Grade Finished Area Source | Public Records |
| Above Grade Finished Area Source | Public Records |
| Total Baths | 10 |
Exterior Features
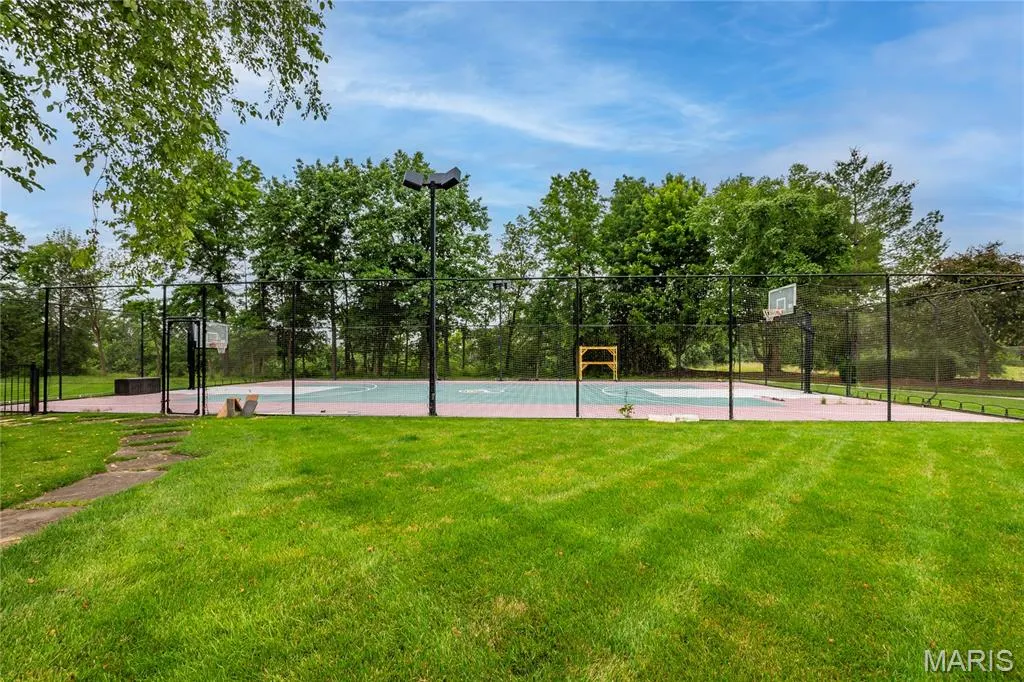
| Exterior Amenities | Basketball Court,Courtyard,Fire Pit,Gas Grill,Lighting,Outdoor Grill,Playground,Private Entrance,Private Yard,Rain Gutters |
|---|---|
| Fencing | Back Yard,Chain Link,Fenced,Gate,Partial,Vinyl,Wrought Iron |
| Parking Features | Additional Parking,Attached,Circular Driveway,Detached,Garage Door Opener,Garage Faces Rear,Heated Garage,Off Street,Oversized,Paver Block |
| Lot Features | Adjoins Wooded Area,Back Yard,Bottomland,Gentle Sloping,Irregular Lot,Landscaped,Level,Many Trees,Native Plants,Natural Foliage,Pasture,Paved,Pond on Lot,Private,Secluded,Sprinklers In Front,Sprinkle |
| Water Source | Well |
| Lot Dimensions | irregular |
| Lot Size Acres | 10.67 |
| Road Surface Type | Concrete,Paver Block |
| Lot Size Source | Public Records |
| Waterfront Y/N | Yes |
| Door Features | French Door(s),Panel Door(s),Pocket Door(s) |
| Road Frontage Type | Private Road |
| Other Equipment | Generator,Home Theater,Irrigation Equipment |
Amenities
- Foreclosure
- Views
- Short Sale
- New Construction
- Adult 55+
- Lease To Own
- No HOA Fees
- Furnished
- Primary On Main
- Air Conditioning
- Seller Finance
- Green
- Fixer Upper
- Horse
- Golf
- Fireplace
- Deck
- Garage
- Basement
- Pool
Property vs Single Family Average in 63385
Price
Taxes
Year Built
Visits
 These Properties are provided courtesy of Broker Reciprocity/IDX Lake Of The Ozarks Board of REALTORS® and Bagnell Dam Association of REALTORS® MLS, Inc. Multiple Listing Service. This information is copyrighted by The Lake Of The Ozarks Board of REALTORS® and The Bagnell Dam Association of REALTORS® MLS, Inc. Multiple Listing Service. Information is being provided for consumers' personal, non-commercial use and may not be used for any purpose other than to identify prospective properties
 Listings displaying the MARIS logo are courtesy of the participants of Mid America Regional Information Systems Internet Data Exchange. IDX information is provided exclusively for consumers' personal, non-commercial use and may not be used for any purpose other than to identify prospective properties consumers may be interested in purchasing.
Information is deemed reliable but is not guaranteed.
Listings displaying the MARIS logo are courtesy of the participants of Mid America Regional Information Systems Internet Data Exchange. IDX information is provided exclusively for consumers' personal, non-commercial use and may not be used for any purpose other than to identify prospective properties consumers may be interested in purchasing.
Information is deemed reliable but is not guaranteed.
 The data relating to real estate for sale on this web page comes in part from the Internet Data Exchange (IDX) of the Southern Missouri Regional MLS, LLC, Inc. Real estate listings held by Brokerage firms other than Nettwork Global are marked with the IDX logo and detailed information about them includes the name of the listing Brokers. The information being provided is for consumers personal, noncommercial use and may not be used for any purpose other than to identify prospective properties consumers
 The territorial jurisdiction of the Jefferson City Area Board of REALTORS®, Inc. includes Cole, Callaway, Moniteau, and Osage Counties. This representation is based in whole or part on data supplied by the Multiple Listing Service of the Jefferson City Area Board of REALTORS®, Inc. Neither the Board nor its MLS guarantees or is any way responsible for its accuracy. Data maintained by the Board or its MLS may not reflect all real estate activity in the market.
