
Water Views




Address
1605 Mockingbird Lane, Osage Beach, MO
Price
$ 700,000
Property Attributes
- MLS#3590154
- TypeSingle Family
- Listing Status Active
- CountyCamden
- CityOsage Beach
- AreaD
- NeighborhoodTahoe Subdivision
- Zip65065
- Style
- Year Built2023
- Taxes$ 2133
- Price$ 700,000
- Bedrooms6
- Full Bathrooms3
- Half Bathrooms0
- Sqr Footage3206
- Lot Size0.29 Acres
Data Source:
Lake of the Ozarks MLS (LOBR)
Property Description
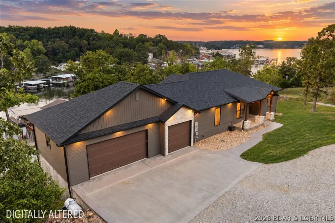
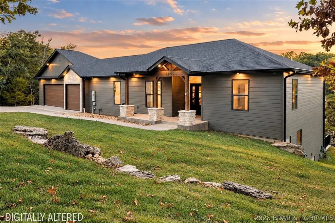
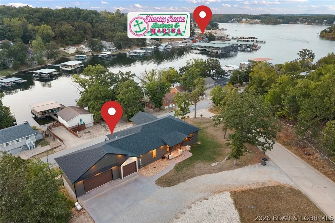
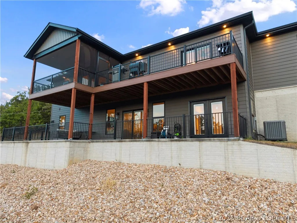
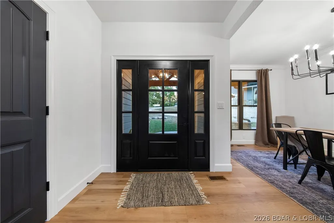
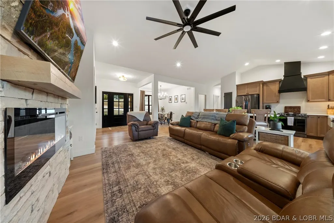
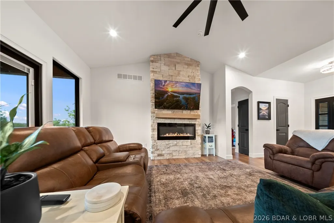
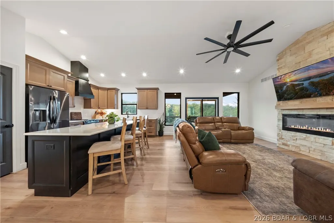
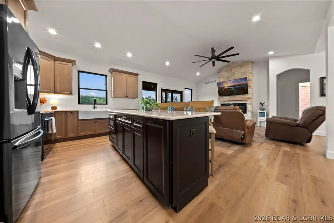
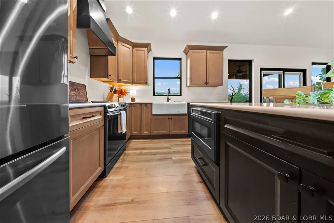
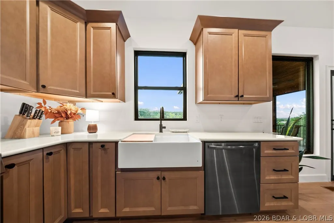
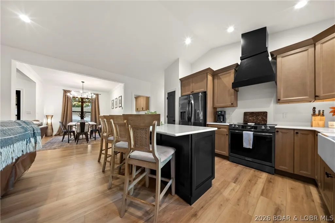
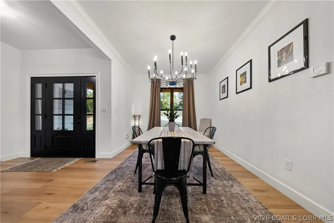
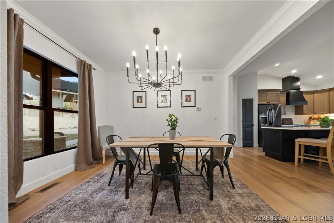
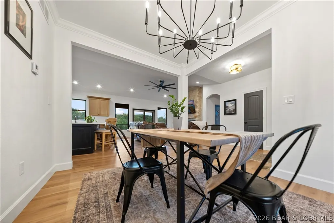
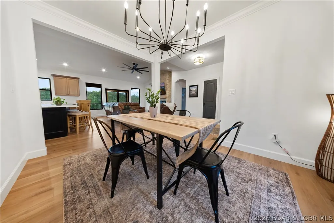
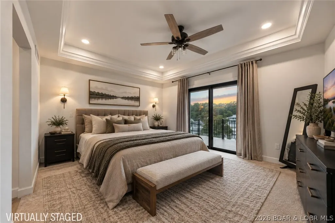
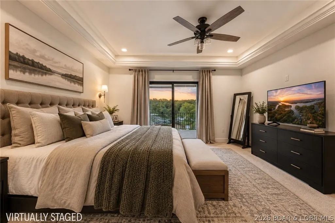
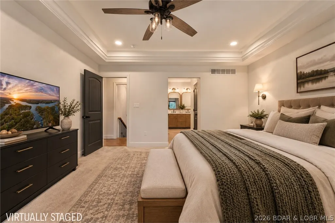
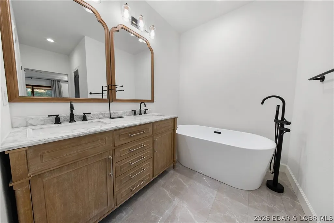
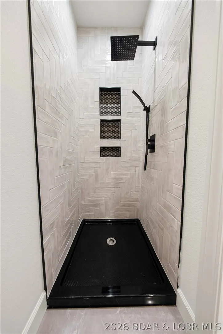
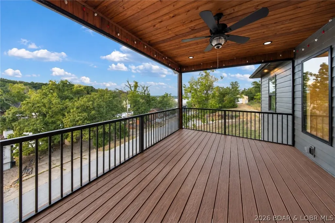
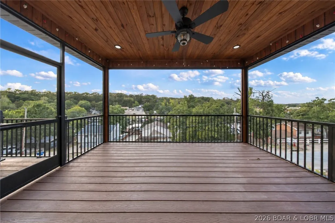
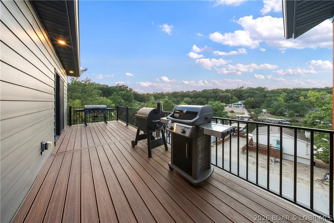
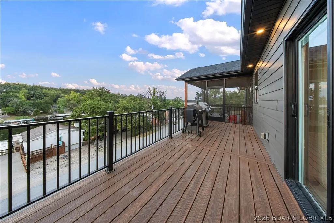
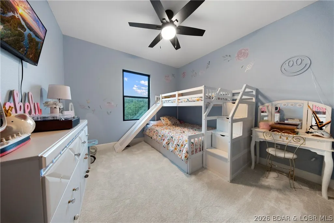
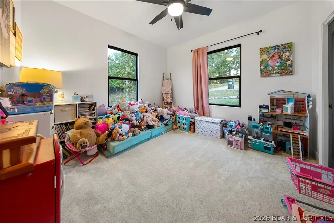
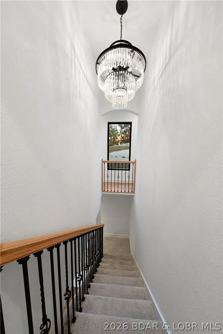
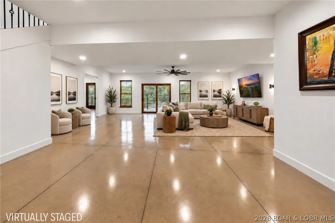
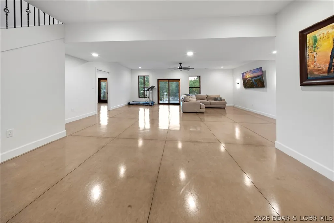
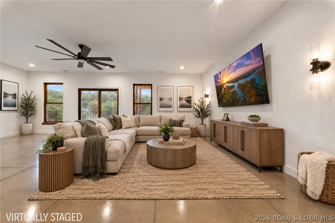
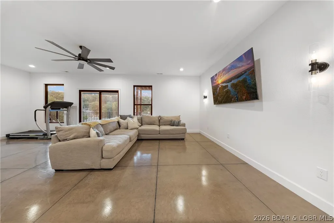
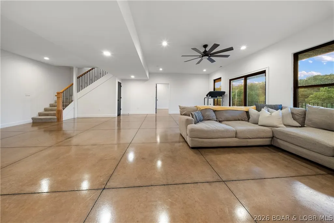
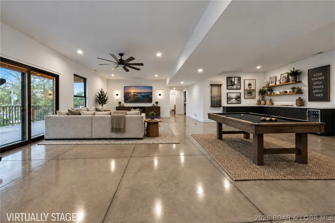
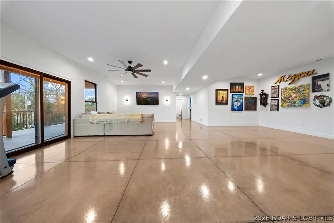
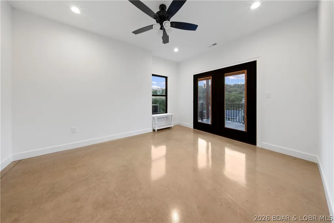
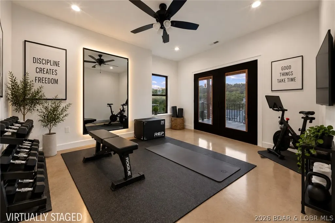
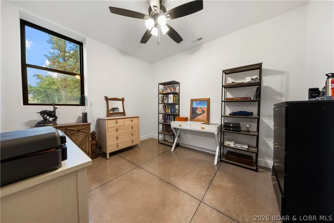
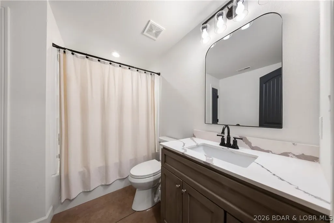
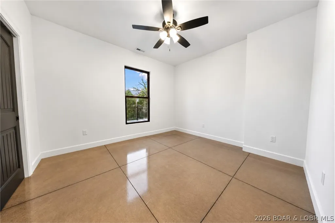
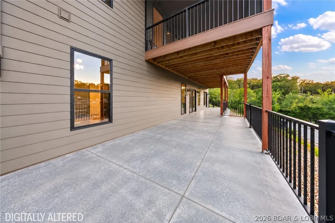
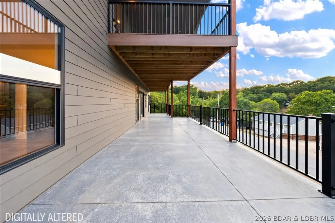
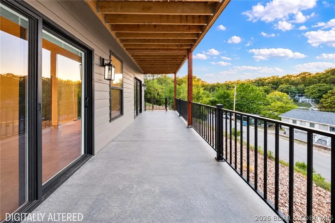
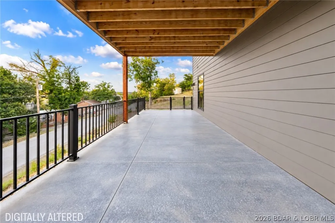
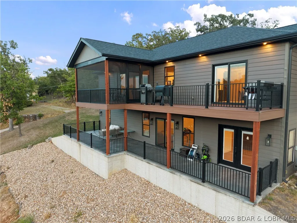
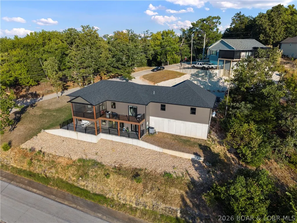
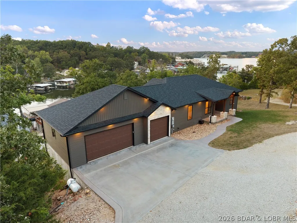
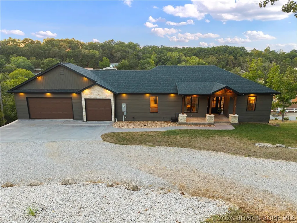
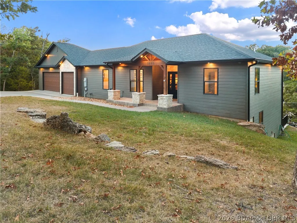
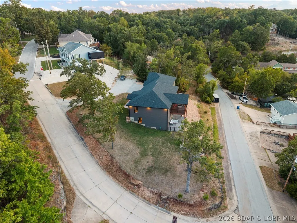
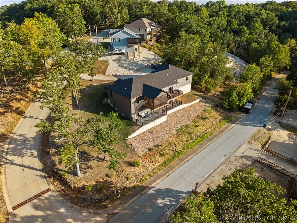
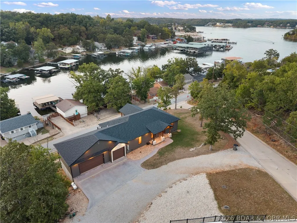
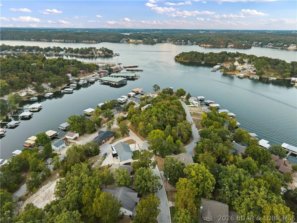
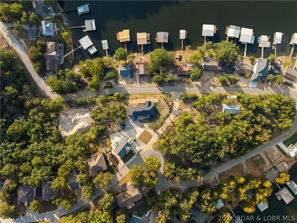
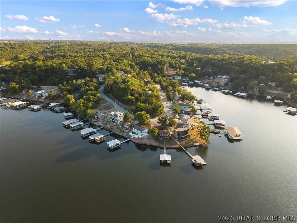
A home where you don’t have to compromise—newer construction, beautiful lake views, incredible space & a prime Osage Beach location! Offering 3,200 sq ft, 6 bedrooms & 3 full baths, this move-in-ready home blends modern luxury with everyday comfort. Vaulted ceilings & a floor-to-ceiling stone fireplace anchor the open living space, flowing into a stunning kitchen with custom cabinetry & oversized quartz island. The primary suite is a retreat of its own with deck access, dual walk-in closets & a spa-like bath with soaking tub & tiled shower. A screened-in deck & massive walkout patio make the lake view part of everyday living. Downstairs offers a spacious family room, 2 bedrooms + 1 flexible nonconforming bedroom, full bath, generous storage. Outside, enjoy a spacious yard, covered porch, gentle concrete driveway & oversized 3-car garage—a rare find at the Lake! Best of all, you’re just a golf cart ride from Shorty Pants Marina & Redhead Yacht Club, making it easy to trade the view for a day on the water. With NO HOA fees, it’s an exceptional full-time home, lake escape or investment opportunity.
| Price History | |
|---|---|
| 9/22/2026 | Listed $700,000 |
General Features
| Sewer | Public Sewer |
|---|---|
| Association Fee Includes | None |
| Tax Year | 2025 |
| Ownership | Fee Simple, |
| Community Features | None |
| County | Camden |
| Property Type | Residential |
| Attached Garage | true |
| Subdivision Name | Tahoe Subdivision |
| Possible Use | Residential |
| Garage Y/N | true |
| Status | Active |
| Directions | Turn right onto KK, turn Right onto Three Seasons Rd, turn Right onto Mockingbird Ln, Home is on your Left (1605 Mockingbird Ln). |
| ModificationTimestamp | 2026-09-22T19:03:22.110-00:00 |
| City | Osage Beach |
| High School District | Camdenton |
| Zoning Description | Residential |
| MLS Area | D |
| Lot Size Units | Acres |
| Property Attached Y/N | false |
| Tax Annual Amount | 2133.12 |
| Lease Considered Y/N | false |
| Standard Status | Active |
| Middle/Junior School District | Camdenton |
| Elementary School District | Camdenton |
| PostalCity | Osage Beach |
| Legal Description | LOT 12 - Exact Legal to Govern |
| AttributionContact | (866) 224-1761 |
| Heating | Electric,Forced Air |
| Cooling | Central Air |
| Utilities | Cable Available |
| Property Subtype | Detached |
| Occupancy Type | Owner |
| Property Sub Type Additional | Detached,Single Family Residence |
| Construction Materials | Other,Stone |
| Additional Parcels Description | 08200900000003034000 |
| View | Lake,Seasonal View |
| Roof | Architectural,Shingle |
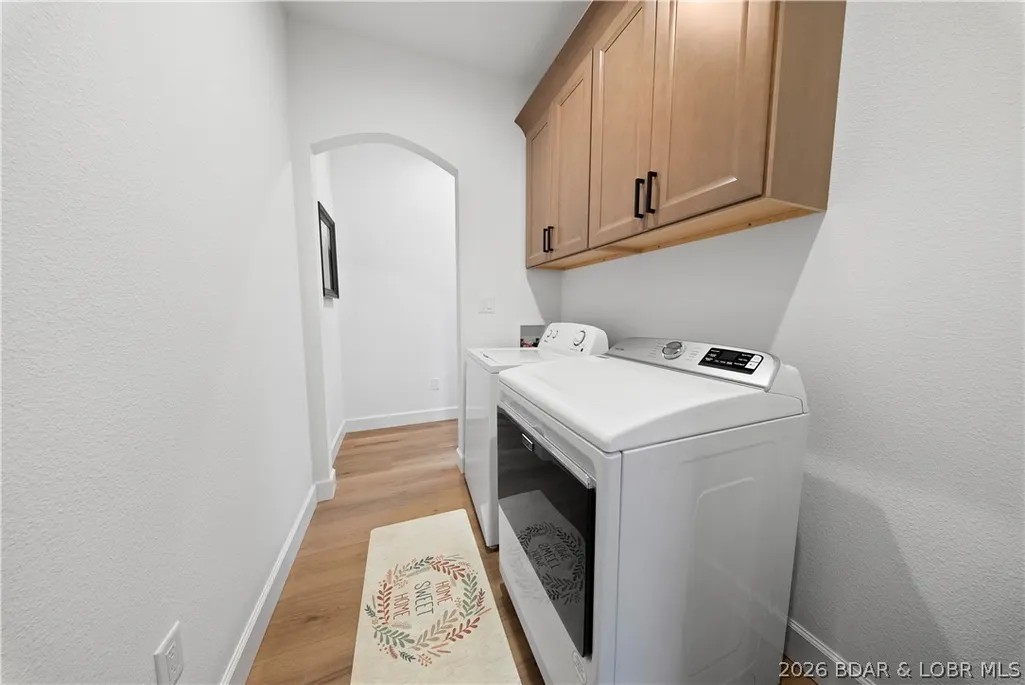
| Exclusions | Personal Items, Kids Toys, Decorations, Golf Cart, Washer & Dryer. Some Furniture can be Negotiated. |
| Year Built | 2023 |
| Year Built Details | 2023 |
| Appliances | Built-In Oven,Dishwasher,Disposal,Microwave,Plumbed For Ice Maker,Range,Refrigerator,Stove |
| Patio/Porch Features | Covered,Deck,Open,Patio,Porch,Screened |
| Architectural Style | Two Story |
| Stories Count | 2 |
| Levels | Two |
| Accessibility | Low Threshold Shower |
| Total Rooms | 14 |
| Full Baths | 3 |
| Garage Spaces | 3 |
Interior Features
| Basement (Y/N) | true |
|---|---|
| Air Conditioning Y/N | true |
| Heating Y/N | true |
| Fireplace Y/N | true |
| LivingAreaSource | Assessor |
| Interior Amenities | Built-in Features,Tray Ceiling(s),Ceiling Fan(s),Custom Cabinets,Coffered Ceiling(s),Fireplace,Other,Pantry,Cable TV,Vaulted Ceiling(s),Walk-In Closet(s),Walk-In Shower |
| Basement | Finished,Walk-Out Access,Full |
| Fireplace Features | One |
| Total Bedrooms | 6 |
| Total Baths | 3 |
| Total Fireplaces | 1 |
| Flooring | Luxury Vinyl Plank,Tile |
Exterior Features
| Parking Features | Attached,Drain,Electricity,Garage,Garage Door Opener |
|---|---|
| Lot Features | Gentle Sloping,Views |
| Water Source | Public |
| Lot Size Area | 0.29 |
| Lot Dimensions | 109x164x152x95 |
| Lot Size Acres | 0.29 |
| Road Surface Type | Asphalt,Gravel,Paved |
| Waterfront Y/N | false |
| Building Area Total | 3206 |
| Exterior Amenities | Concrete Driveway,Covered Patio,Deck,Porch,Patio |
| Inclusions | All Appliances (Dishwasher, Refrigerator, Microwave, Stove/Oven, Fridge in Garage) |
| Foundation Details | Basement,Poured |
Amenities
- Foreclosure
- Views
- Short Sale
- New Construction
- Adult 55+
- Lease To Own
- No HOA Fees
- Furnished
- Primary On Main
- Air Conditioning
- Seller Finance
- Green
- Fixer Upper
- Horse
- Golf
- Fireplace
- Deck
- Garage
- Basement
- Pool
Property vs Single Family Average in 65065
Price
Taxes
Year Built
 These Properties are provided courtesy of Broker Reciprocity/IDX Lake Of The Ozarks Board of REALTORS® and Bagnell Dam Association of REALTORS® MLS, Inc. Multiple Listing Service. This information is copyrighted by The Lake Of The Ozarks Board of REALTORS® and The Bagnell Dam Association of REALTORS® MLS, Inc. Multiple Listing Service. Information is being provided for consumers' personal, non-commercial use and may not be used for any purpose other than to identify prospective properties
 Listings displaying the MARIS logo are courtesy of the participants of Mid America Regional Information Systems Internet Data Exchange. IDX information is provided exclusively for consumers' personal, non-commercial use and may not be used for any purpose other than to identify prospective properties consumers may be interested in purchasing.
Information is deemed reliable but is not guaranteed.
Listings displaying the MARIS logo are courtesy of the participants of Mid America Regional Information Systems Internet Data Exchange. IDX information is provided exclusively for consumers' personal, non-commercial use and may not be used for any purpose other than to identify prospective properties consumers may be interested in purchasing.
Information is deemed reliable but is not guaranteed.
 The data relating to real estate for sale on this web page comes in part from the Internet Data Exchange (IDX) of the Southern Missouri Regional MLS, LLC, Inc. Real estate listings held by Brokerage firms other than Nettwork Global are marked with the IDX logo and detailed information about them includes the name of the listing Brokers. The information being provided is for consumers personal, noncommercial use and may not be used for any purpose other than to identify prospective properties consumers
 The territorial jurisdiction of the Jefferson City Area Board of REALTORS®, Inc. includes Cole, Callaway, Moniteau, and Osage Counties. This representation is based in whole or part on data supplied by the Multiple Listing Service of the Jefferson City Area Board of REALTORS®, Inc. Neither the Board nor its MLS guarantees or is any way responsible for its accuracy. Data maintained by the Board or its MLS may not reflect all real estate activity in the market.
