
Fixer Upper














Address
153 Starburst Lane, Linn Creek, MO
Price
$ 525,000
Property Attributes
- MLS#3590024
- TypeSingle Family
- Listing Status Active
- CountyCamden
- CityLinn Creek
- AreaF
- Neighborhood None
- Zip65052
- Style
- Year Built1985
- Taxes$ 1993
- Price$ 525,000
- Bedrooms4
- Full Bathrooms3
- Half Bathrooms1
- Sqr Footage29232
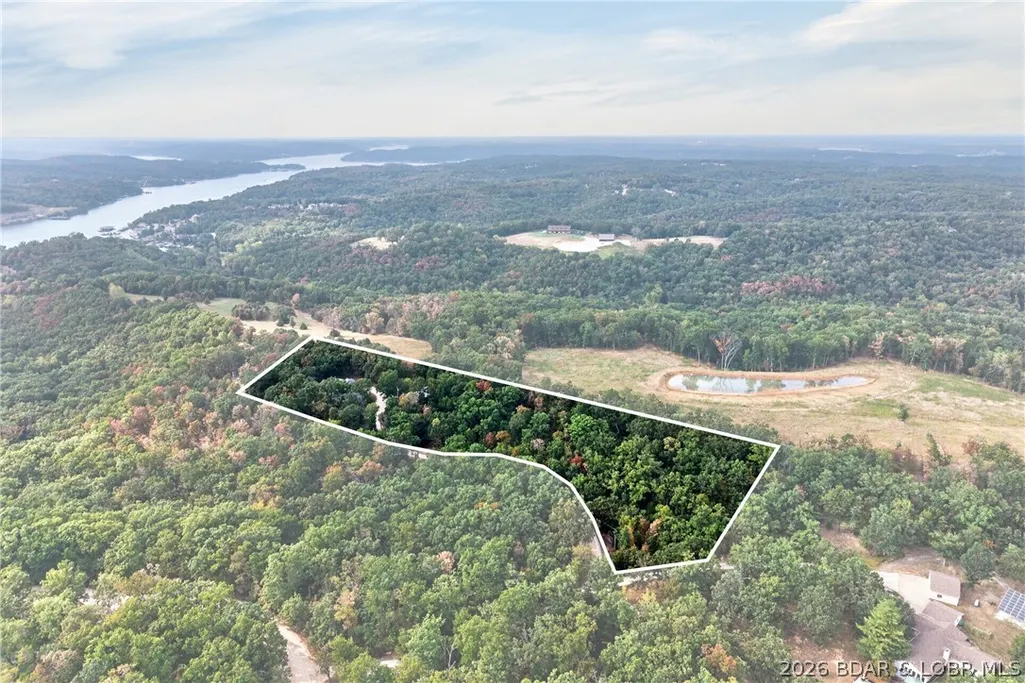
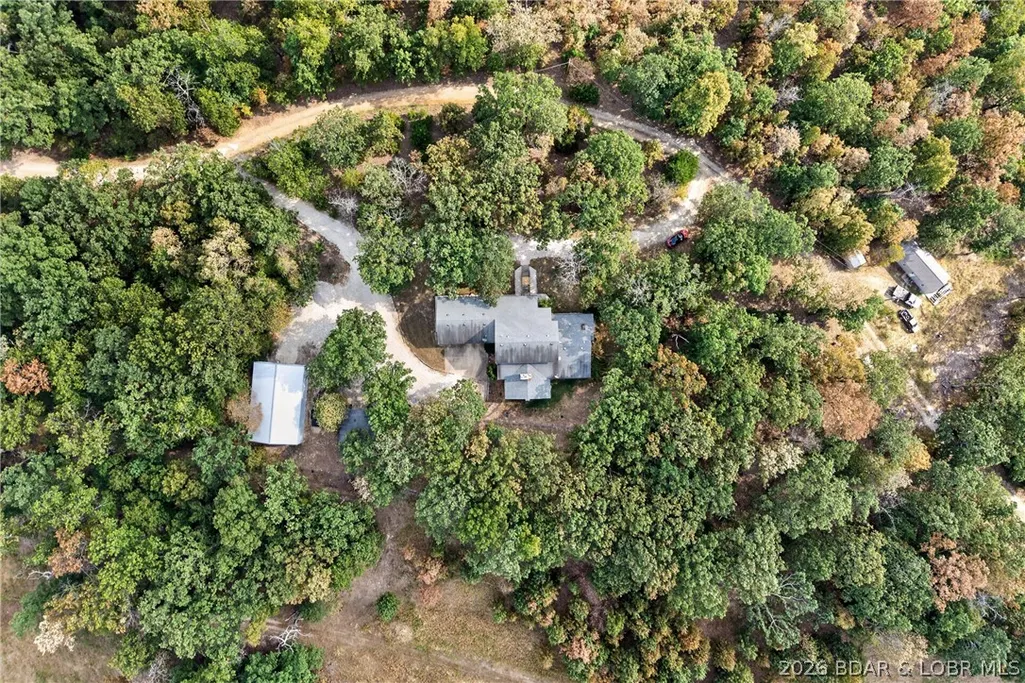
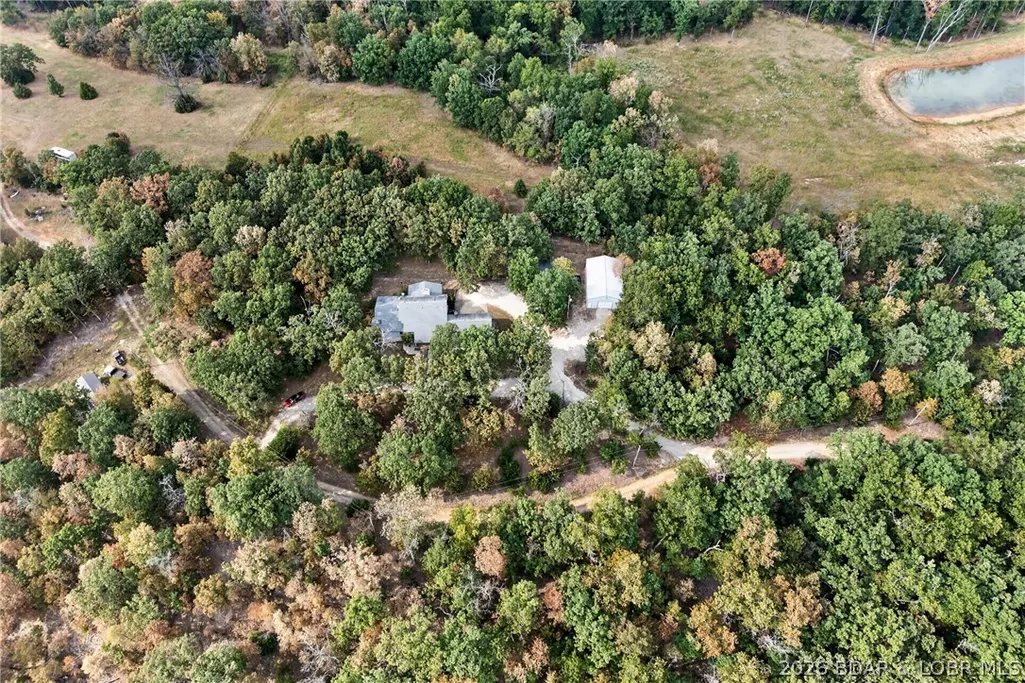
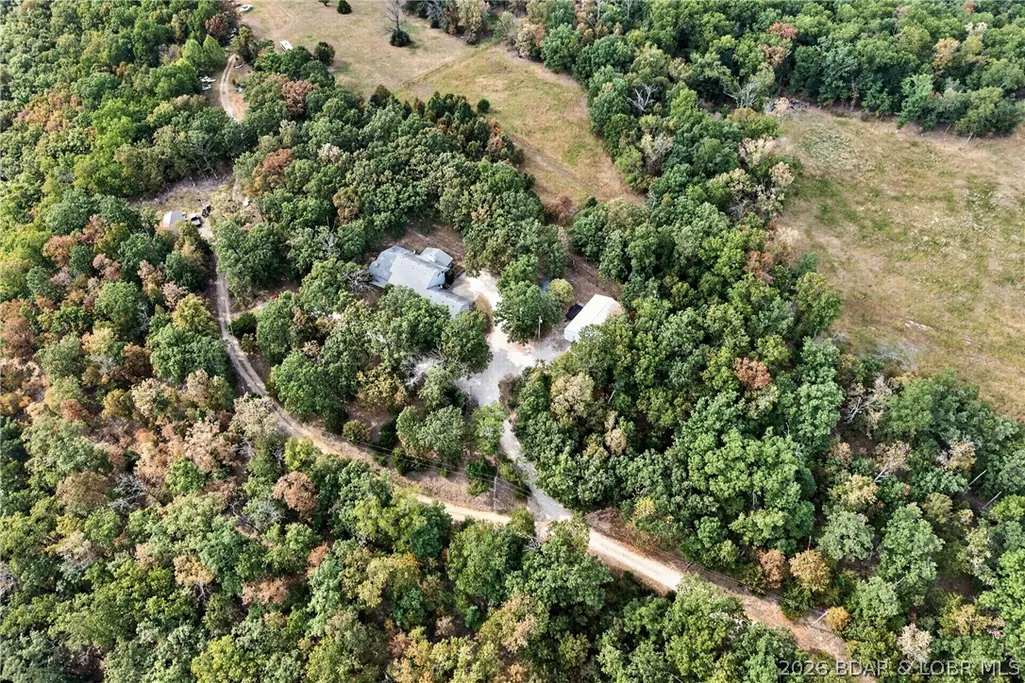
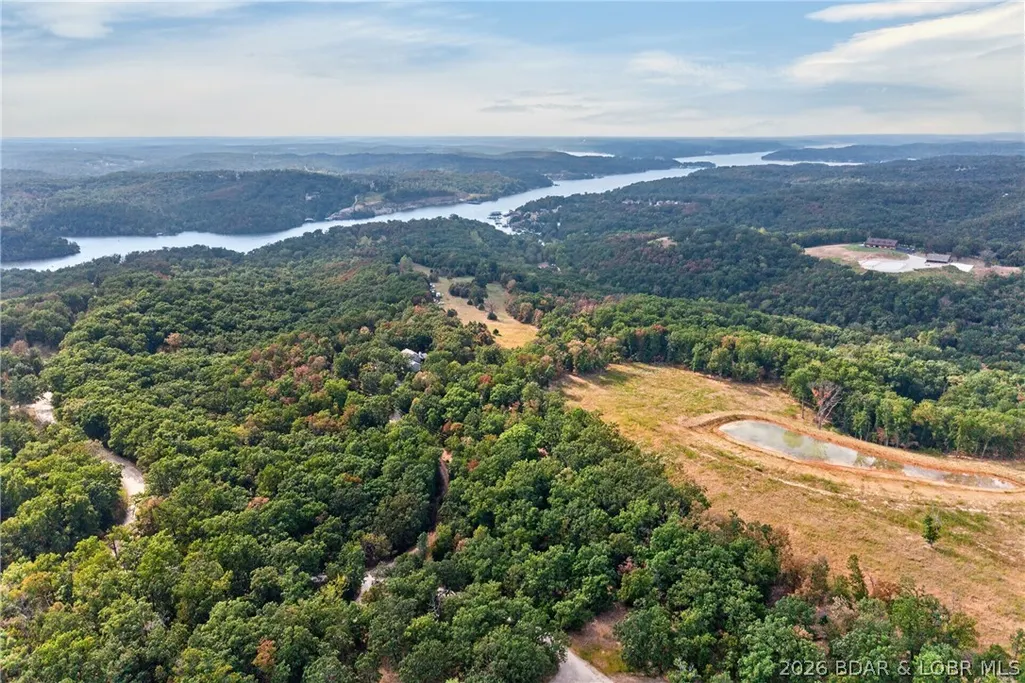
- Lot Size4.4 Acres
Data Source:
Lake of the Ozarks MLS (LOBR)
Property Description
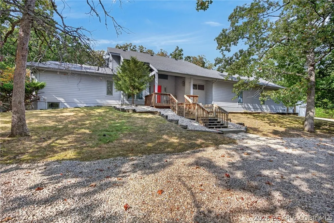
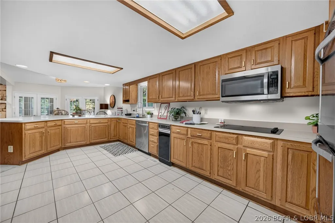
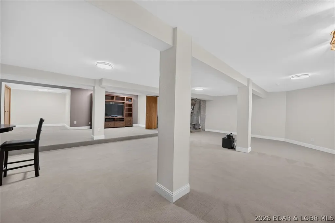
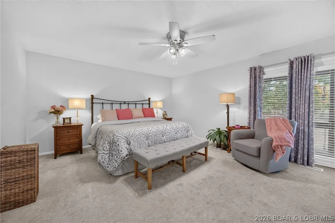
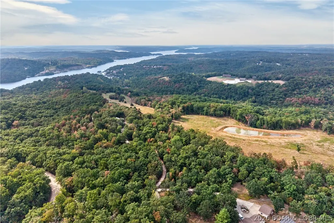
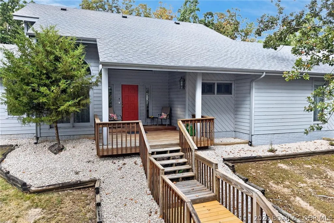
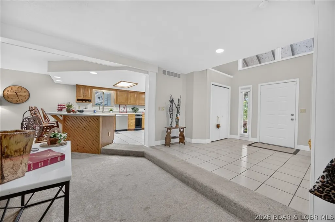
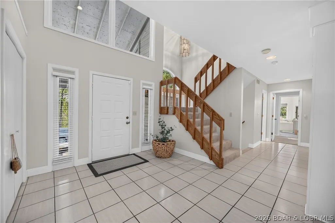
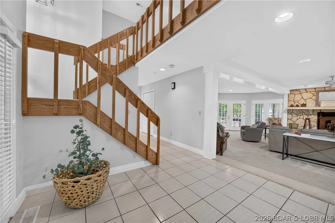
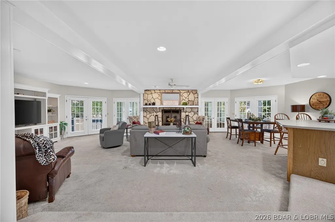
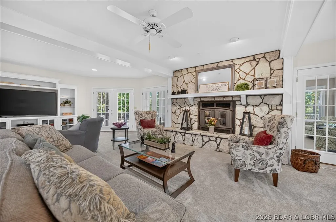
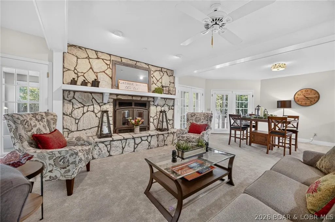
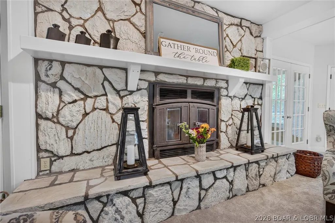
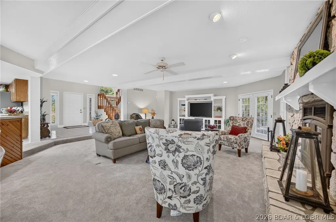
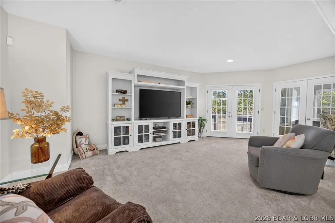
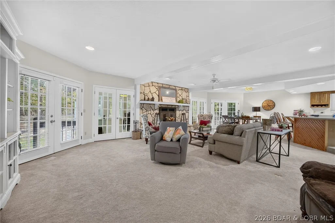
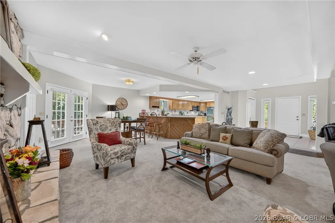
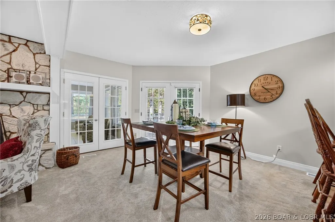
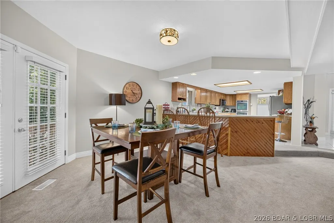
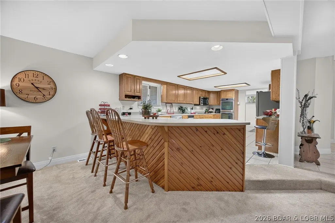
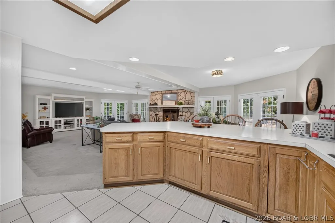
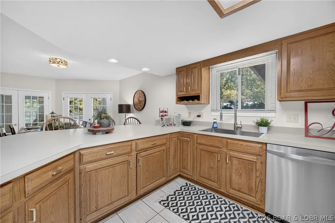
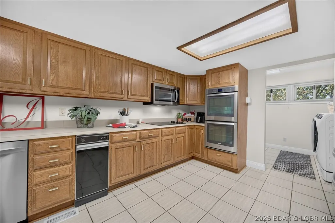
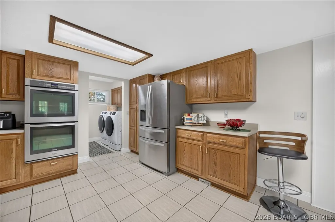
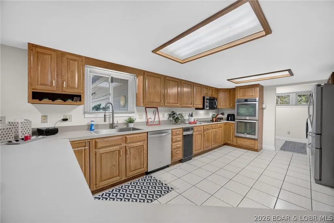
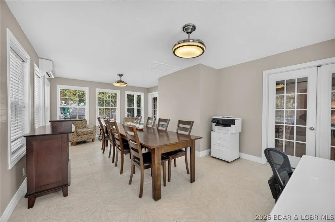
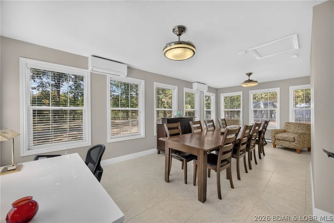
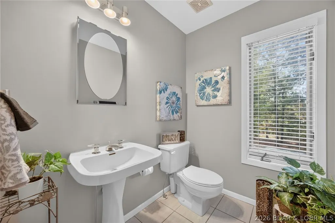
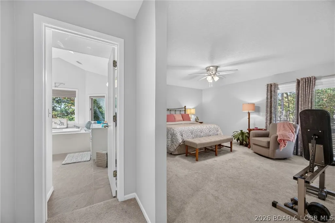
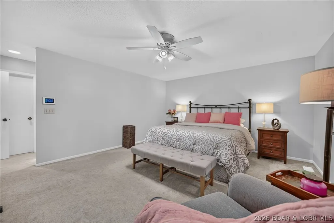
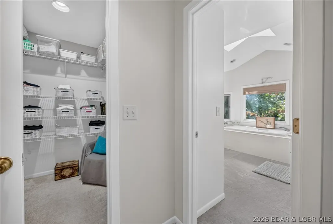
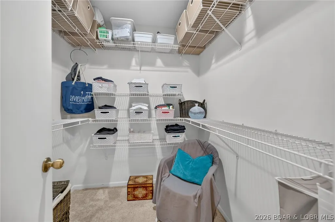
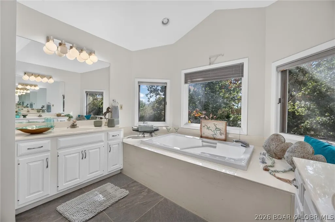
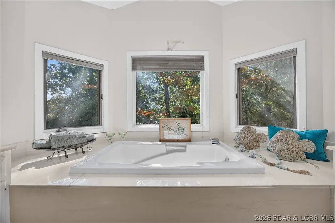
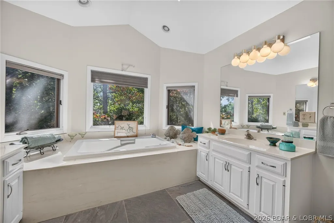
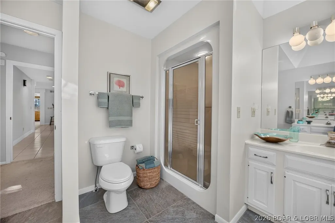
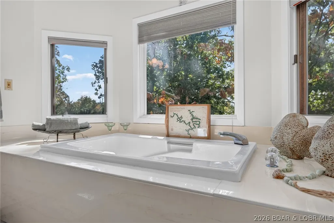
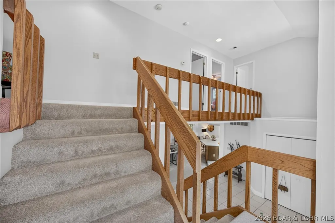
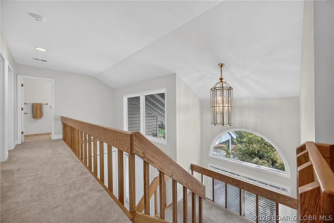
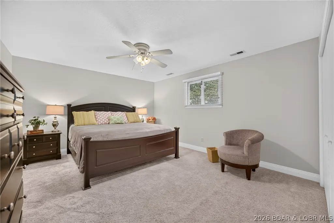
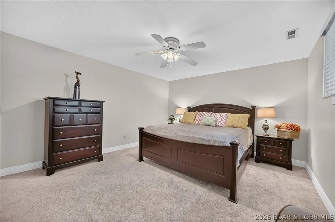
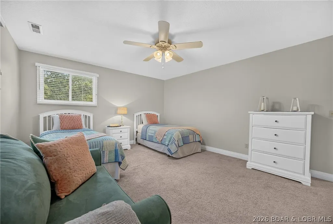
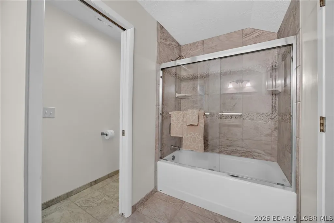
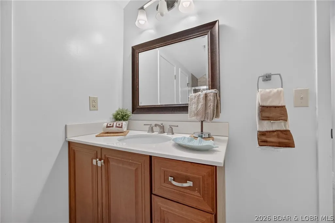
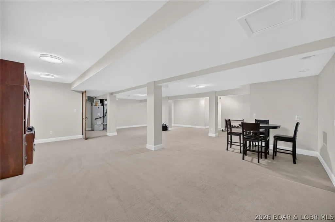
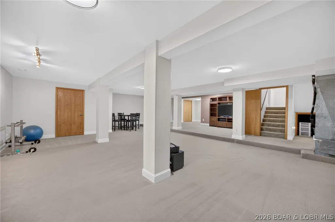
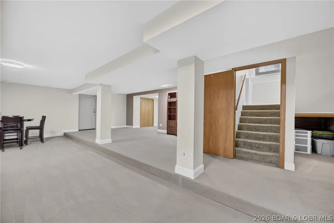
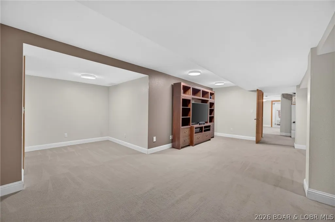
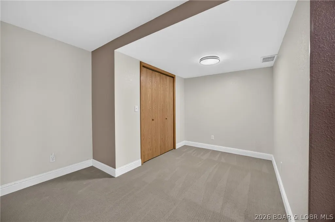
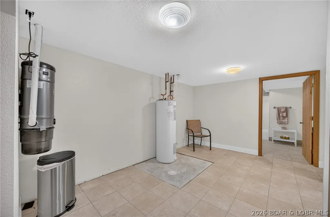
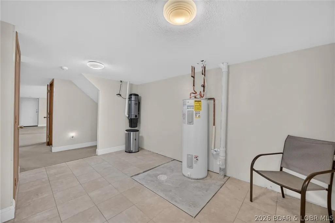
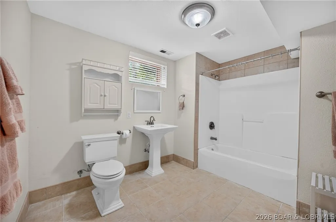
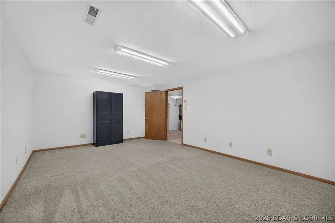
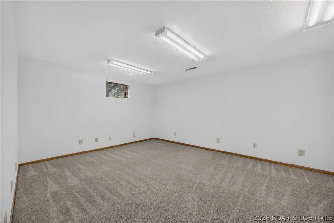
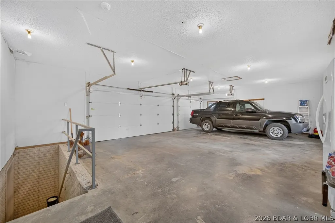
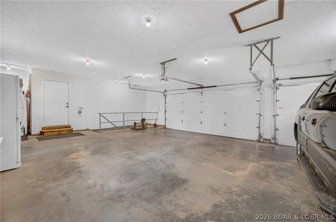
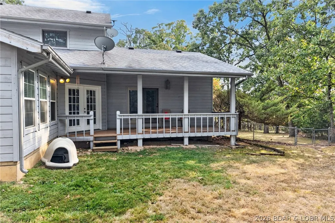
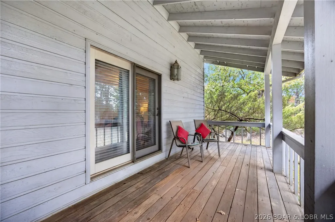
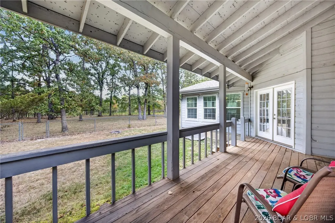
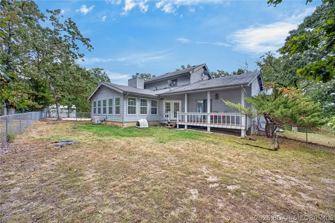
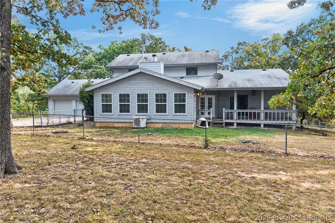
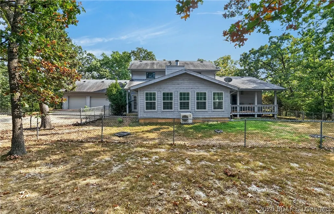
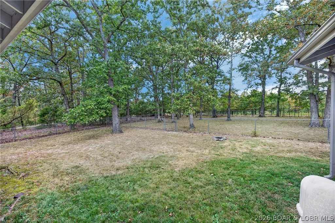
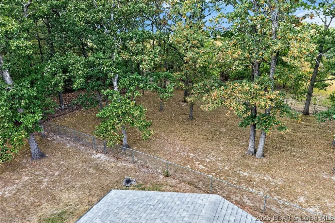
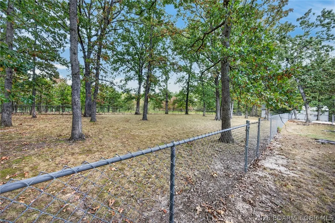
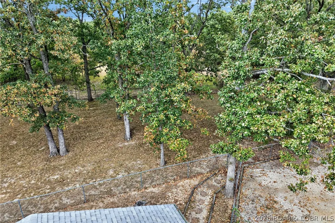
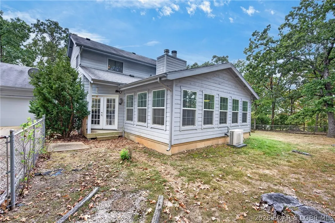
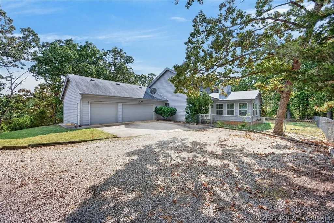
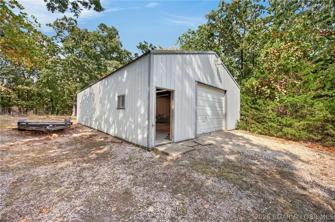
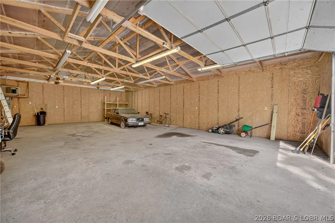
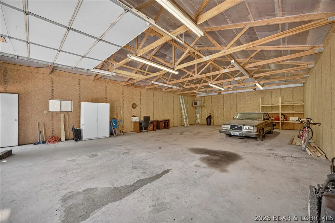
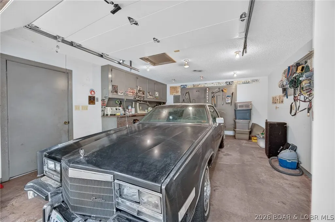
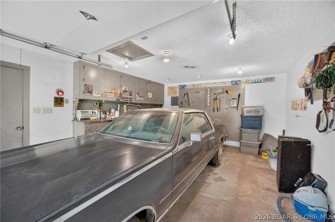
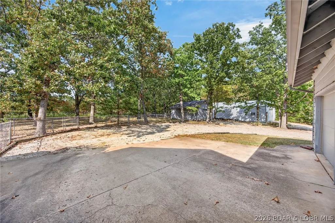
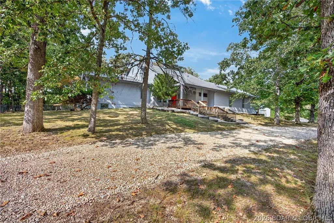
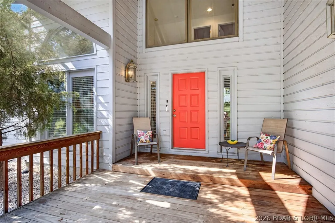
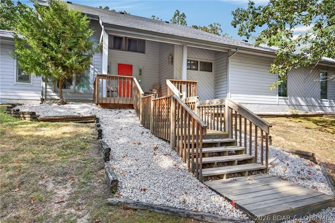
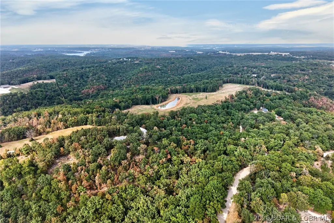
Looking for a Lovely Home Close to Town on Spacious Level 4+ Acres Offering Privacy, Tranquility & 1 Level Liv'g + a Bonus of 2 Well Maintained Heated Out Buildings? Here it is!! Your Lovely Partly Furnished 2 Story 2932 SqFt Home w/ 4 Beds/4 Baths & so Much More. Walk thru the door to be Greeted by an Impressive Staircase & a Most Welcoming Living Area Accentuated by the Grand Fireplace & Huge Hearth. The Open Floor Plan Includes a Very Large Kitchen, 2 Dining Areas & Liv'g Rm. Each End of the Fireplace is Graced w/ 2 Sets of French Doors Allowing Access to a Most Lovely Bonus Room Wrapped in Glass & Filled w/ an Abundance of Natural Light. A Generous Master Bedrm Suite includes an Impressive Bedroom, Walk-in Closet + 2 more Closets. And Large Spa-like Master Bath w/ Large Windows, Tub & Walk-in Shower. Lets not forget the HUGE FAMILY ROOM in the Walkout Lower Level w/ Plenty of Room for Sectional, Pool Table, Game Table, etc. 2 Fenced-in Back Yards, Circular Driveway, 3 Car Attached Finished Garg, a 30x48 Finished Metal Build’g & a Detached 16x30 Garg/Workshop. Mild Fixer Upper w/ Allowance for Some Exterior Repairs.1 Bdrm is Non-Conforming. Must See Detailed EXTRA FEATURE SHEET
| Price History | |
|---|---|
| 9/24/2026 | Listed $525,000 |
General Features
| Sewer | Septic Tank |
|---|---|
| Association Fee Includes | None |
| Tax Year | 2025 |
| Ownership | Fee Simple, |
| Community Features | None |
| County | Camden |
| Property Type | Residential |
| Attached Garage | true |
| Subdivision Name | None |
| Possible Use | Residential |
| Garage Y/N | true |
| Status | Active |
| Directions | There are 2 ways to Drive to this Home: 1) From Camdenton take E Hwy 54 & Go L @ 1st EXIT into LINN CREEK, onto W Valley Dr. Take 1st L onto N Lake St. Stay Left. Drive Past Soccer Fields & Right onto Cape Wood Dr. Follow past Camp Ground & the Lake. Stay R up Hill- Stay R @ 1st Y. Go for approx 1 mile to L on Starburst Ln. Follow for Short Distance. L (By Trash Cans) to 1st Home on R. OR 2) Take Lake Road 54-63 (Cape Wood) to 1st R on Starburst, L on STARBURST (By Trash Cans) to 1st Home on R |
| ModificationTimestamp | 2026-09-24T20:25:21.040-00:00 |
| City | Linn Creek |
| High School District | Camdenton |
| Zoning Description | Residential |
| MLS Area | F |
| Lot Size Units | Acres |
| Property Attached Y/N | false |
| Tax Annual Amount | 1993.4 |
| Lease Considered Y/N | false |
| Virtual Tour | https://youtu.be/czlzCJDK2Ag |
| Standard Status | Active |
| Middle/Junior School District | Camdenton |
| Elementary School District | Camdenton |
| PostalCity | Linn Creek |
| Legal Description | PT N 1/2 SW 1/4- EXACT LEGAL TO GOVERN |
| AttributionContact | (573) 302-2300 |
| Heating | Combination,Electric,Forced Air,Fireplace(s),Wood |
| Cooling | Central Air |
| Utilities | High Speed Internet Available,Phone Available |
| Property Subtype | Detached |
| Occupancy Type | Owner |
| Property Sub Type Additional | Detached,Single Family Residence |
| Construction Materials | Cedar,Wood Siding |
| Roof | Composition |
| Exclusions | Items NOT included on Inventory List. And Items on the STAGING ITEM LIST. |
| Property Condition | Updated/Remodeled,Fixer |
| Year Built Effective | 2026 |
| Year Built | 1985 |
| Year Built Details | 1985 |
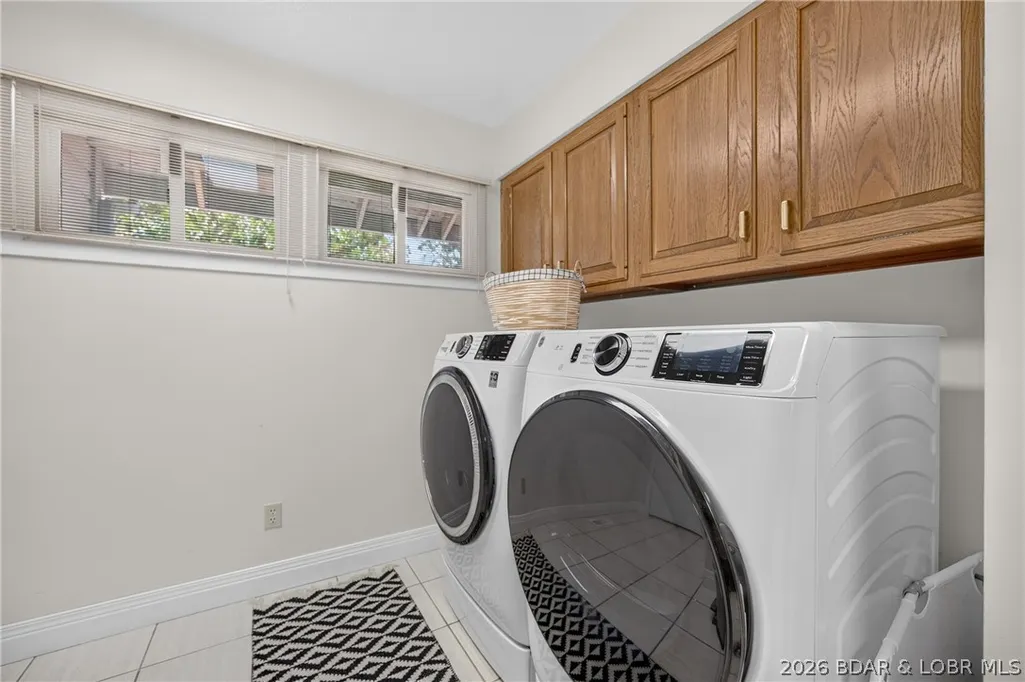
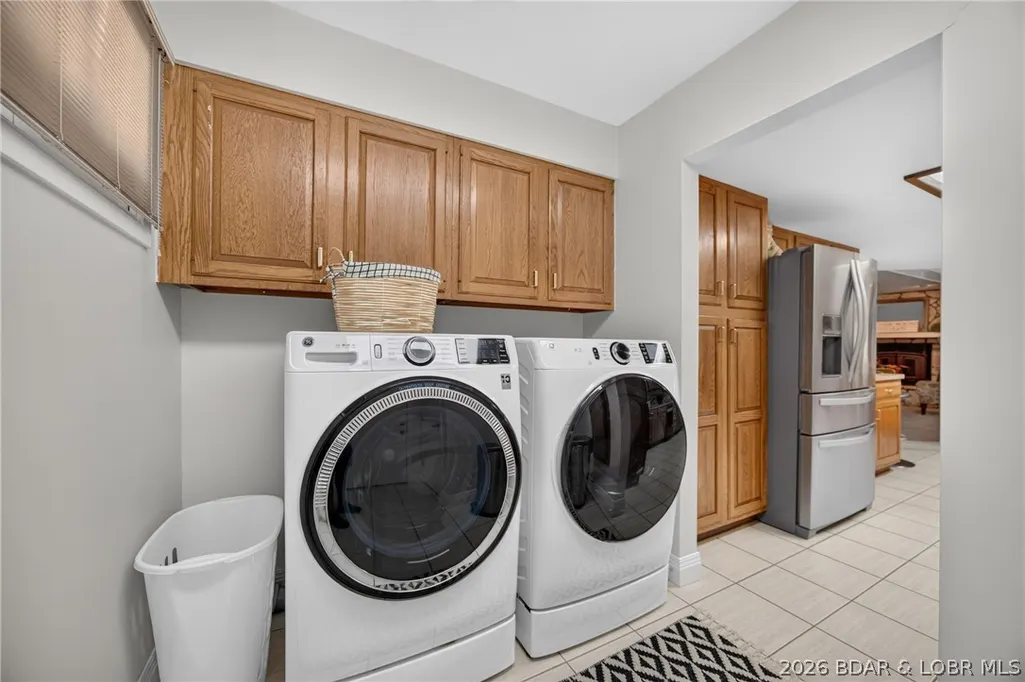
| Appliances | Built-In Double Oven,Cooktop,Dryer,Dishwasher,Disposal,Microwave,Refrigerator |
| Architectural Style | Two Story |
| Stories Count | 2 |
| Levels | Two |
| Accessibility | Low Threshold Shower |
| Total Rooms | 16 |
| Full Baths | 3 |
| Garage Spaces | 3 |
Interior Features
| Basement (Y/N) | true |
|---|---|
| Air Conditioning Y/N | true |
| Heating Y/N | true |
| Fireplace Y/N | true |
| LivingAreaSource | Assessor |
| Interior Amenities | Tray Ceiling(s),Ceiling Fan(s),Coffered Ceiling(s),Fireplace,Pantry,Partially Furnished,Cable TV,Walk-In Closet(s),Walk-In Shower,Window Treatments,Central Vacuum |
| Basement | Finished,Walk-Out Access,Full |
| Fireplace Features | One,Two,Three,Stove,Wood Burning |
| Half Baths | 1 |
| Total Bedrooms | 4 |
| Total Baths | 4 |
| Total Fireplaces | 1 |
| Flooring | Laminate,Tile |
| Furnished Y/N | Partially |
| Window Features | Window Treatments |
Exterior Features
| Parking Features | Attached,Detached,Electricity,Garage,Garage Door Opener,Insulated Garage,Water Available,Driveway |
|---|---|
| Lot Features | Acreage,Gentle Sloping,Outside City Limits,Wooded |
| Water Source | Private,Well |
| Lot Size Area | 4.4 |
| Lot Dimensions | Irrig. (Large 4.4 Acres) |
| Lot Size Acres | 4.4 |
| Road Surface Type | Asphalt,Gravel,Paved |
| Waterfront Y/N | false |
| Building Area Total | 29272 |
| Exterior Amenities | Concrete Driveway,Gravel Driveway |
| Inclusions | See Inventory List |
| Road Responsibility | Road Maintenance Agreement |
| Foundation Details | Basement,Poured |
Amenities
- Foreclosure
- Views
- Short Sale
- New Construction
- Adult 55+
- Lease To Own
- No HOA Fees
- Furnished
- Primary On Main
- Air Conditioning
- Seller Finance
- Green
- Fixer Upper
- Horse
- Golf
- Fireplace
- Deck
- Garage
- Basement
- Pool
Property vs Single Family Average in 65052
Price
Taxes
Year Built
In The Neighborhood
Just Listed
Macks Creek
$ 300,000
- Type
- Single Family
- Size
- 3,044 SqFt
- Rooms
- 5 Beds + 3 Baths
EXP Realty, LLC
Just Listed
Sunrise Beach
$ 2,650,000
- Type
- Single Family
- Size
- 4,029 SqFt
- Rooms
- 4 Beds + 5 Baths
J.P Properties, Inc
Just Listed
Edwards
$ 1,299,000
- Type
- Single Family
- Size
- 4,240 SqFt
- Rooms
- 5 Beds + 4 Baths
RE/MAX Lake of the Ozarks
Just Listed
Linn Creek
$ 475,000
- Type
- Single Family
- Size
- 1,950 SqFt
- Rooms
- 4 Beds + 2 Baths
Keller Williams L.O. Realty
Just Listed
Eldon
$ 144,900
- Type
- Single Family
- Size
- 754 SqFt
- Rooms
- 1 Beds + 1 Baths
Keller Williams L.O. Realty
Just Listed
Warsaw
$ 155,000
- Type
- Single Family
- Size
- 950 SqFt
- Rooms
- 1 Beds + 1 Baths
EXP Realty, LLC
Just Listed
Osage Beach
$ 349,900
- Type
- Single Family
- Size
- 1,931 SqFt
- Rooms
- 3 Beds + 2.5 Baths
RE/MAX Lake of the Ozarks
Just Listed
Warsaw
$ 219,000
- Type
- Single Family
- Size
- 1,332 SqFt
- Rooms
- 2 Beds + 1.5 Baths
Reece and Nichols Golden Key Realty
Just Listed
Jefferson City
$ 250,000
- Type
- Single Family
- Size
- 1,980 SqFt
- Rooms
- 3 Beds + 1 Baths
Dunn and Associates LLC
Just Listed
Versailles
$ 159,900
- Type
- Single Family
- Size
- 750 SqFt
- Rooms
- 2 Beds + 1 Baths
RE/MAX Lifestyles
Just Listed
Versailles
$ 134,900
- Type
- Single Family
- Size
- 1,068 SqFt
- Rooms
- 2 Beds + 1.5 Baths
RE/MAX Lifestyles
Waterfront
Lake Ozark
$ 689,900
- Type
- Single Family
- Size
- 2,618 SqFt
- Rooms
- 5 Beds + 5.5 Baths
EXP Realty, LLC
 These Properties are provided courtesy of Broker Reciprocity/IDX Lake Of The Ozarks Board of REALTORS® and Bagnell Dam Association of REALTORS® MLS, Inc. Multiple Listing Service. This information is copyrighted by The Lake Of The Ozarks Board of REALTORS® and The Bagnell Dam Association of REALTORS® MLS, Inc. Multiple Listing Service. Information is being provided for consumers' personal, non-commercial use and may not be used for any purpose other than to identify prospective properties
 Listings displaying the MARIS logo are courtesy of the participants of Mid America Regional Information Systems Internet Data Exchange. IDX information is provided exclusively for consumers' personal, non-commercial use and may not be used for any purpose other than to identify prospective properties consumers may be interested in purchasing.
Information is deemed reliable but is not guaranteed.
Listings displaying the MARIS logo are courtesy of the participants of Mid America Regional Information Systems Internet Data Exchange. IDX information is provided exclusively for consumers' personal, non-commercial use and may not be used for any purpose other than to identify prospective properties consumers may be interested in purchasing.
Information is deemed reliable but is not guaranteed.
 The data relating to real estate for sale on this web page comes in part from the Internet Data Exchange (IDX) of the Southern Missouri Regional MLS, LLC, Inc. Real estate listings held by Brokerage firms other than Nettwork Global are marked with the IDX logo and detailed information about them includes the name of the listing Brokers. The information being provided is for consumers personal, noncommercial use and may not be used for any purpose other than to identify prospective properties consumers
 The territorial jurisdiction of the Jefferson City Area Board of REALTORS®, Inc. includes Cole, Callaway, Moniteau, and Osage Counties. This representation is based in whole or part on data supplied by the Multiple Listing Service of the Jefferson City Area Board of REALTORS®, Inc. Neither the Board nor its MLS guarantees or is any way responsible for its accuracy. Data maintained by the Board or its MLS may not reflect all real estate activity in the market.
