
Address
271 Pleasant Knoll Road, Stoutland, MO
Price
$ 499,000
Property Attributes
- MLS#3589034
- TypeSingle Family
- Listing Status Active
- CountyCamden
- CityStoutland
- AreaO
- Neighborhood None
- Zip65567
- Style
- Year Built2006
- Taxes$ 1274
- Price$ 499,000
- Bedrooms3
- Full Bathrooms4
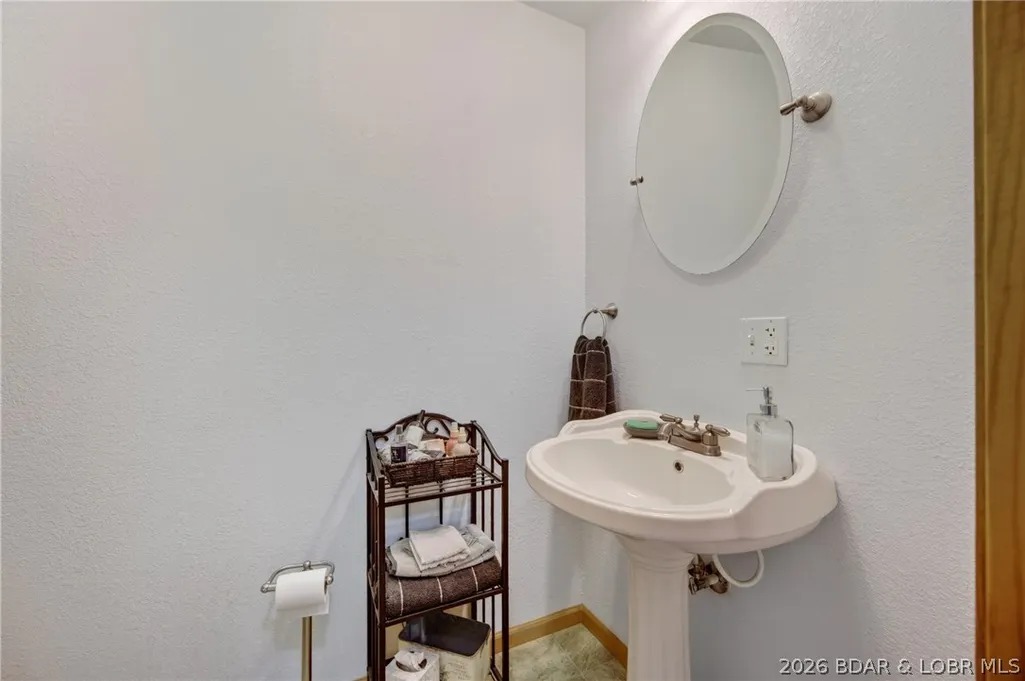
- Half Bathrooms1
- Sqr Footage4932
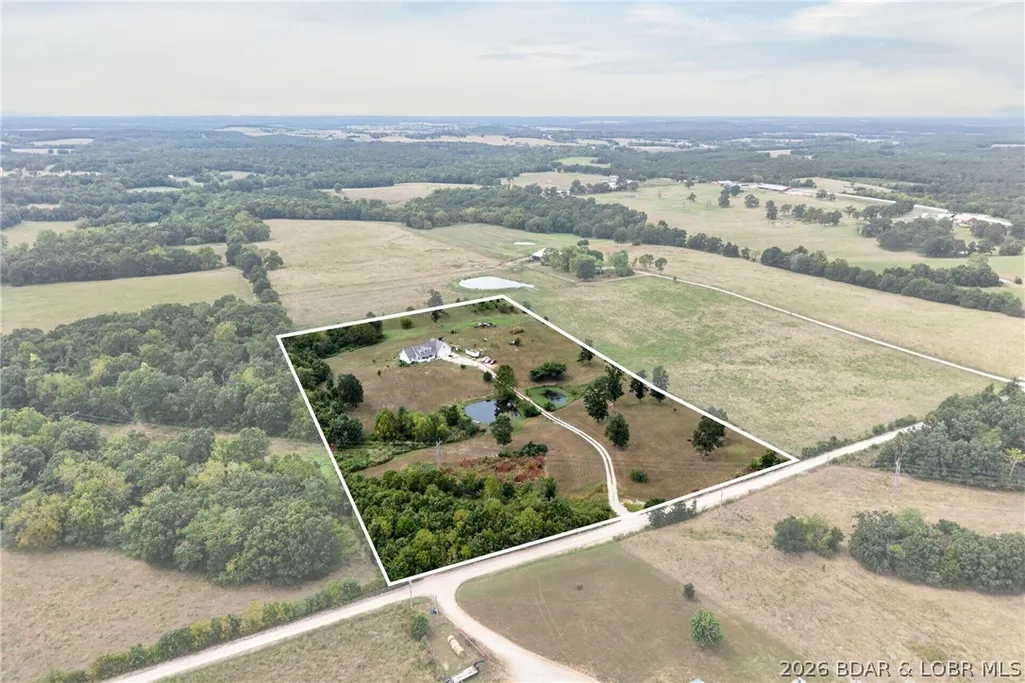
- Lot Size10 Acres
Data Source:
Lake of the Ozarks MLS (LOBR)
Property Description
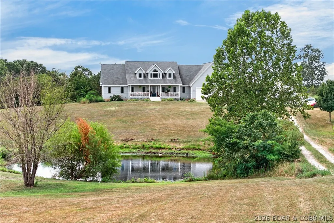
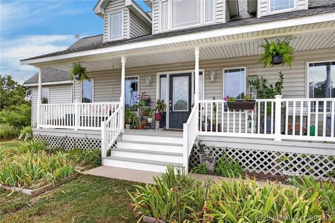
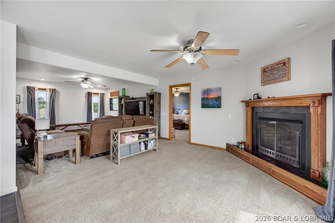
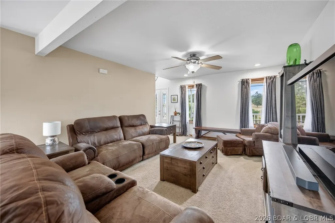
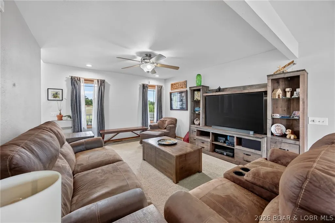
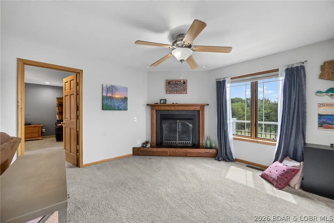
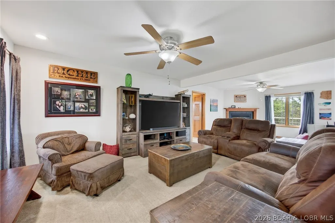
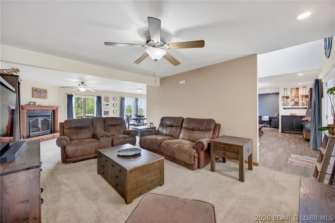
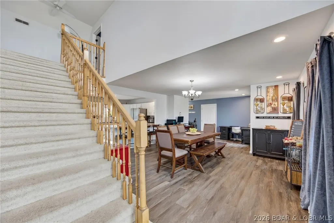
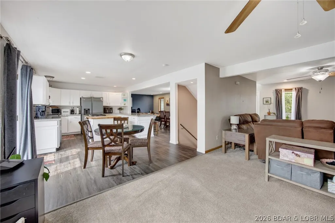
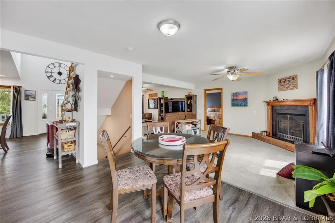
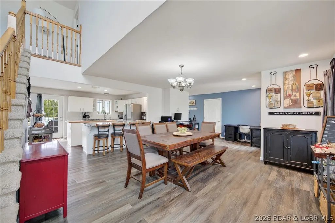
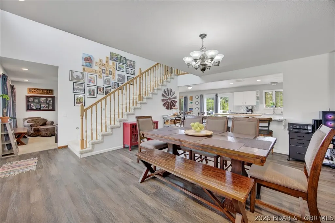
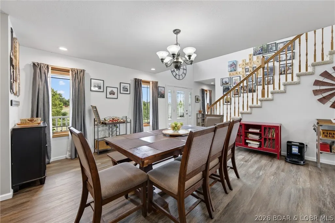
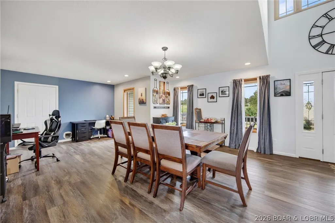
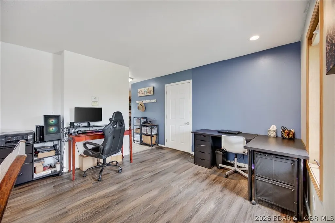
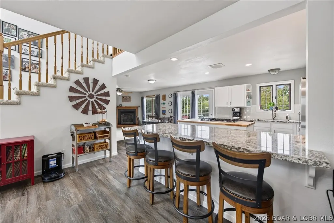
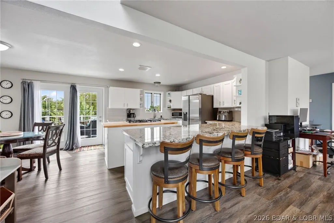
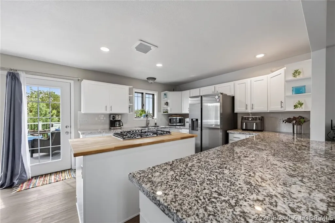
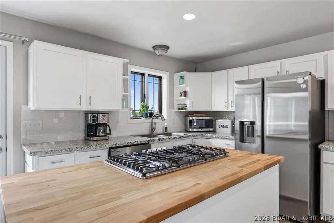
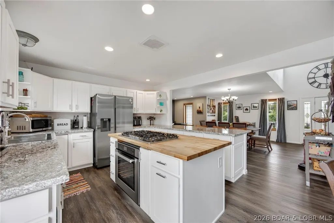
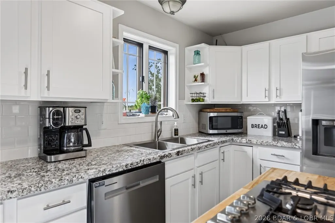
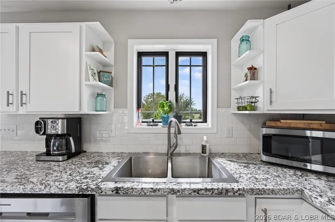
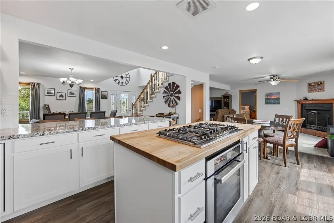
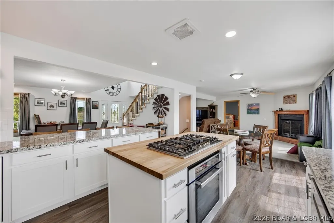
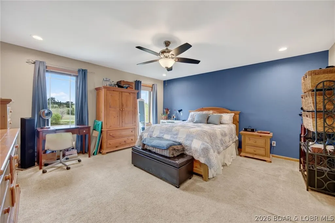
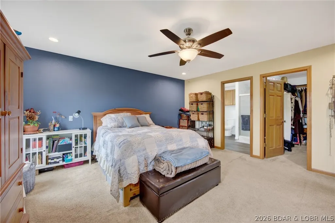
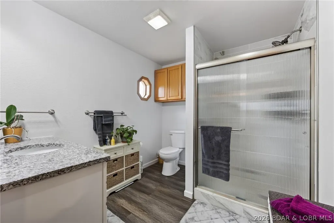
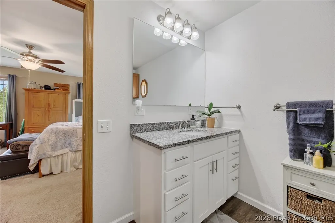
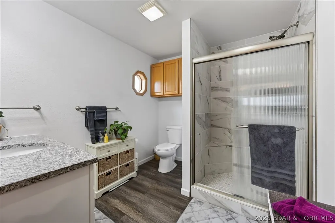
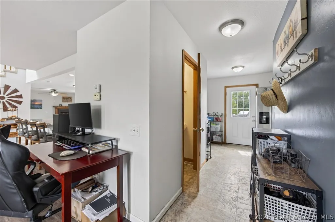
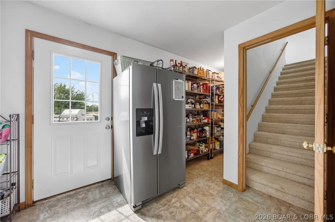
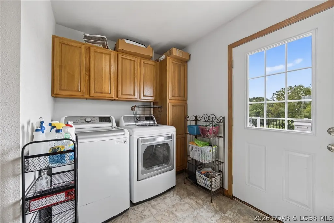
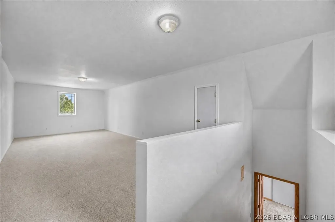
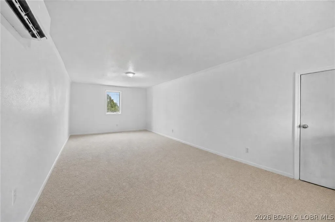
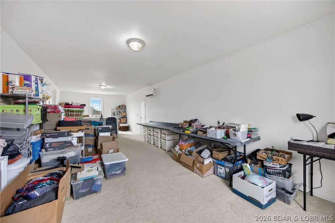
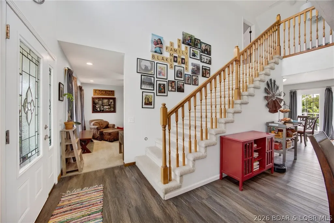
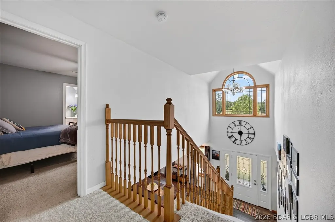
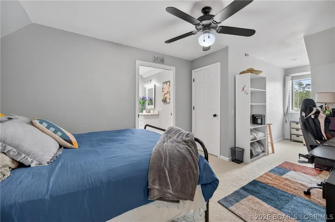
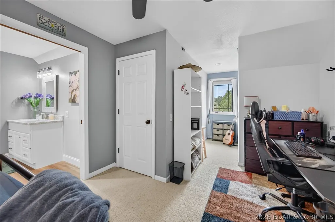
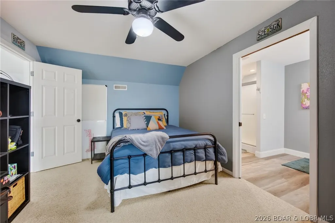
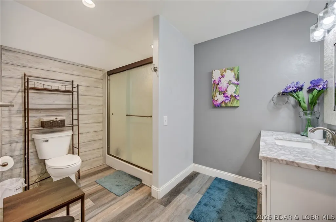
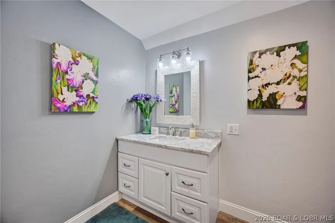
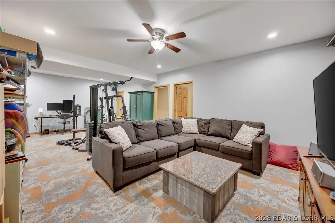
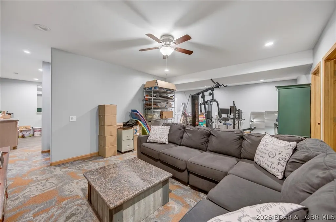
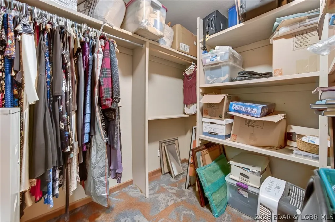
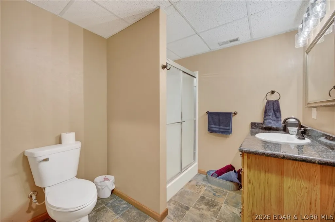
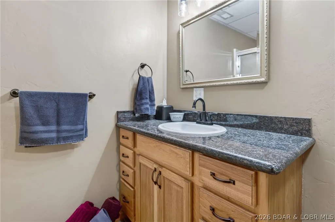
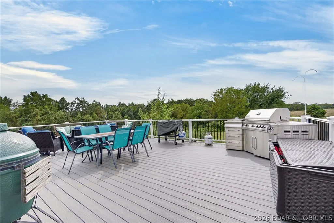
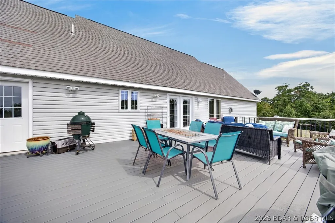
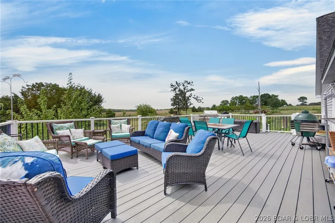
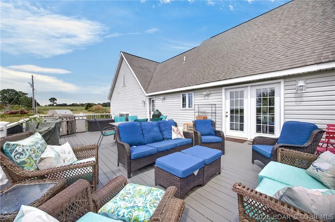
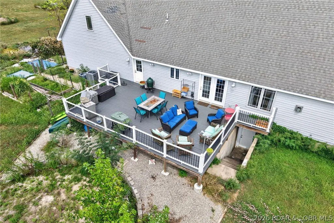
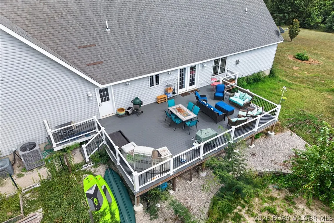
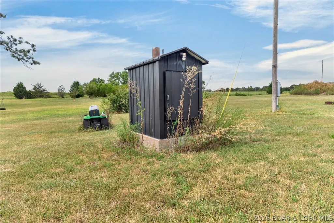
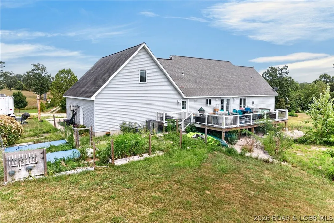
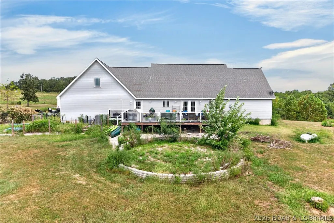
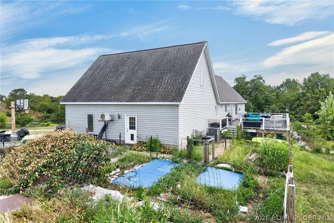
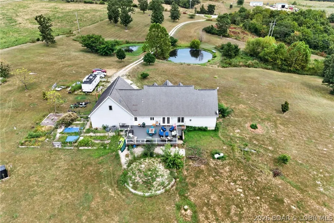
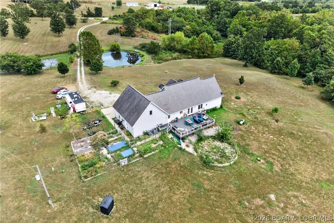
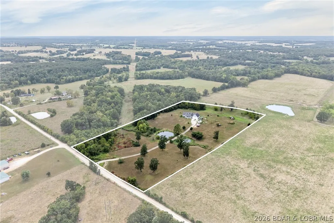
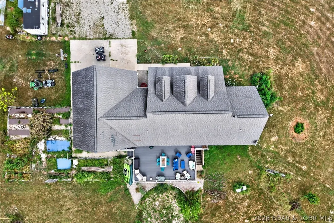
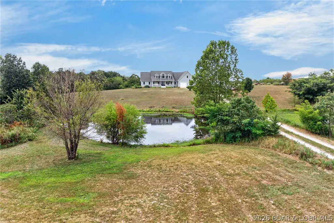
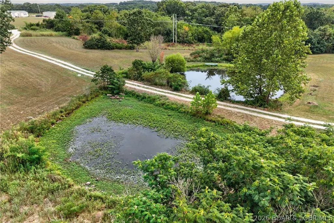
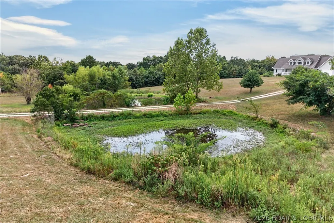
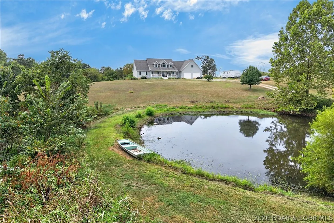
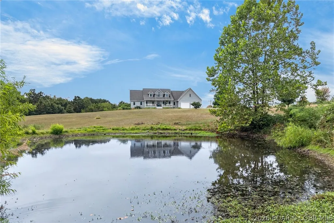
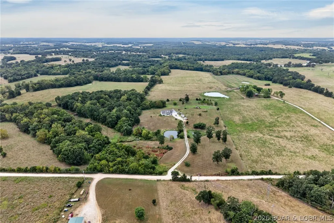
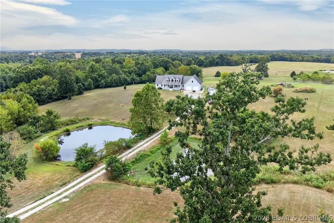
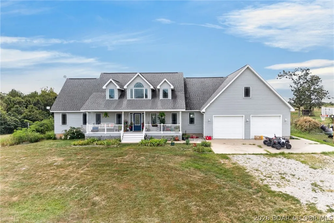
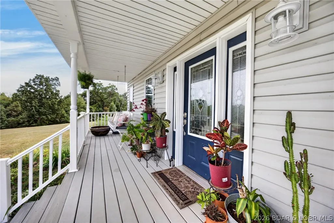
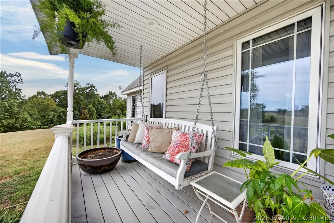
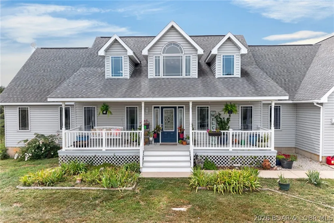
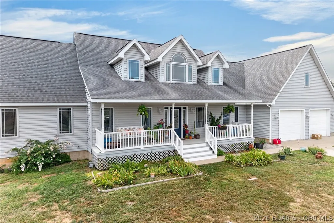
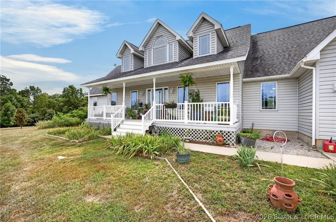
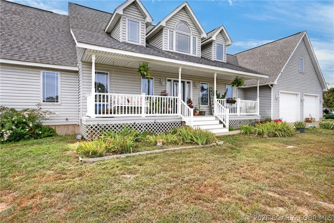
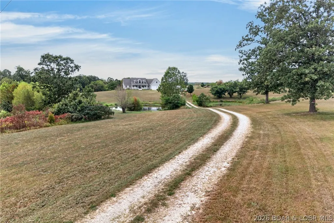
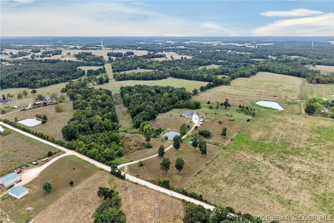
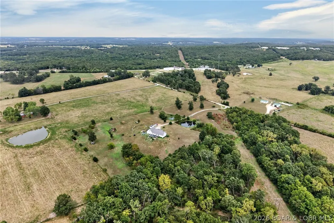
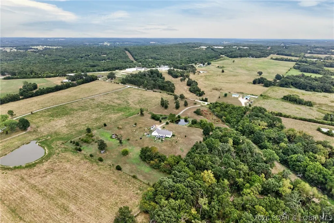
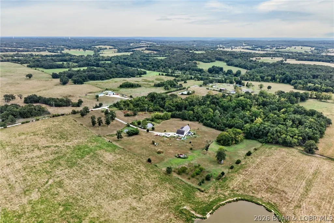
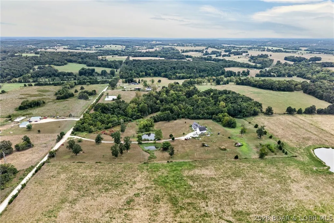
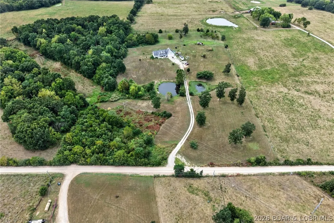
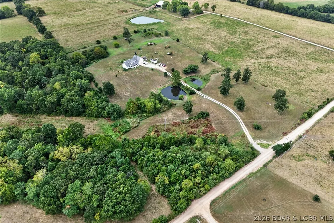
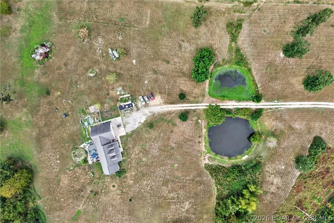
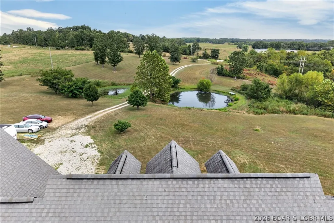
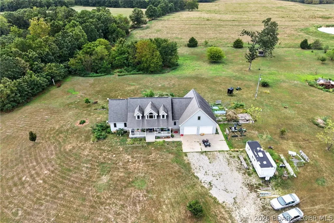
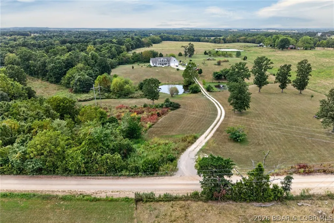
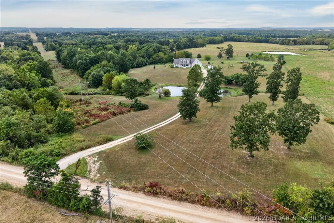
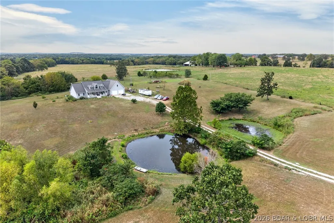
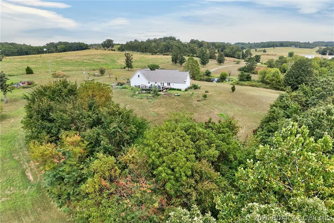
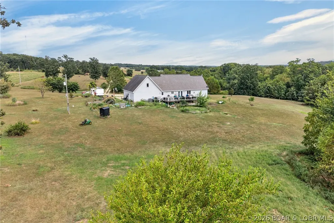
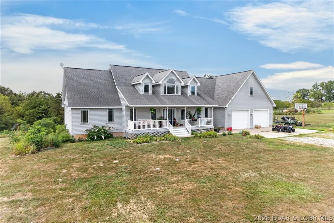
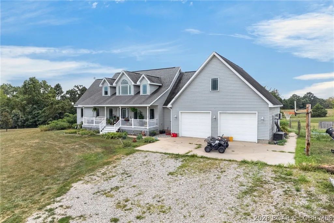
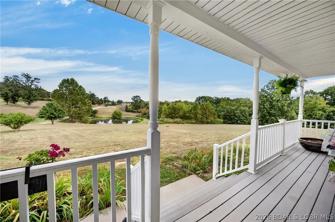
Welcome to your private country retreat! Nestled on 10 picturesque acres just 5 minutes west of Richland, this extensively remodeled home offers modern comfort and peaceful rural living. Enter past two stocked ponds to landscaped grounds featuring a 24-tree orchard, raised garden beds, and a grape arbor. Inside, the home boasts a stunning kitchen with granite countertops, butcher block island, white soft-close cabinetry, and a 5-burner gas cooktop. The main level includes a spacious primary suite with a renovated bath and walk-in closet, office, formal dining room, and an inviting living room with a gas fireplace. Upstairs, two large bedrooms each feature updated en-suite bathrooms. The finished basement is perfect for entertaining with a kitchenette, bar, pool table space, workout area, updated bath, and an in-ground storm shelter. Outside, enjoy the front porch or the expansive 20' x 36' Trex deck. An oversized two-car garage includes workshop space and a large finished bonus room above with its own mini-split HVAC. Recent updates include a new HVAC (2025), well pump (2023), water heater (2022), and an outdoor wood furnace. Exceptional rural living at its finest!
| Price History | |
|---|---|
| 7/28/2026 | Listed $547,900 |
| 8/19/2026 | 9$499,000 |
General Features
| Sewer | Lagoon |
|---|---|
| Association Fee Includes | None |
| Tax Year | 2025 |
| Ownership | Fee Simple, |
| Community Features | Other |
| County | Camden |
| Property Type | Residential |
| Attached Garage | true |
| Subdivision Name | None |
| Garage Y/N | false |
| Status | Active |
| Directions | From I-44, take Exit 145 head left toward Richland on route 133. Turn on Washington Avenue, left Pleasant Knoll road. Property is on the right. |
| ModificationTimestamp | 2026-08-26T16:46:21.390-00:00 |
| City | Stoutland |
| High School District | Richland |
| Zoning Description | None |
| MLS Area | O |
| Lot Size Units | Acres |
| Property Attached Y/N | false |
| Tax Annual Amount | 1274 |
| Lease Considered Y/N | false |
| Virtual Tour | https://www.propertypanorama.com/instaview/loo/3589034 |
| Standard Status | Active |
| Middle/Junior School District | Richland |
| Elementary School District | Richland |
| PostalCity | Stoutland |
| Legal Description | PT SESW |
| AttributionContact | (417) 588-1200 |
| Cooling | None |
| Property Subtype | Detached |
| Occupancy Type | Owner |
| Property Sub Type Additional | Detached,Single Family Residence |
| Construction Materials | Vinyl Siding |
| Roof | Architectural,Shingle |
| Year Built | 2006 |
| Year Built Details | 2006 |
| Architectural Style | Two Story |
| Stories Count | 2 |
| Levels | Two |
| Full Baths | 4 |
| Garage Spaces | 2 |
Interior Features
| Basement (Y/N) | true |
|---|---|
| Air Conditioning Y/N | false |
| Fireplace Y/N | true |
| LivingAreaSource | Assessor |
| Fireplace Features | One |
| Half Baths | 1 |
| Total Bedrooms | 3 |
| Total Baths | 5 |
| Total Fireplaces | 1 |
Exterior Features
| Parking Features | Attached,Garage |
|---|---|
| Lot Features | Outside City Limits |
| Water Source | Private,Well |
| Lot Size Area | 10 |
| Lot Dimensions | 10 |
| Lot Size Acres | 10 |
| Road Surface Type | Gravel |
| Waterfront Y/N | true |
| Building Area Total | 4932 |
| Exterior Amenities | Gravel Driveway |
| Foundation Details | Basement |
Amenities
- Foreclosure
- Views
- Short Sale
- New Construction
- Adult 55+
- Lease To Own
- No HOA Fees
- Furnished
- Primary On Main
- Air Conditioning
- Seller Finance
- Green
- Fixer Upper
- Horse
- Golf
- Fireplace
- Deck
- Garage
- Basement
- Pool
Property vs Single Family Average in 65567
Price
Taxes
Year Built
In The Neighborhood
Just Listed
Eldon
$ 144,900
- Type
- Single Family
- Size
- 754 SqFt
- Rooms
- 1 Beds + 1 Baths
Keller Williams L.O. Realty
Just Listed
Warsaw
$ 155,000
- Type
- Single Family
- Size
- 950 SqFt
- Rooms
- 1 Beds + 1 Baths
EXP Realty, LLC
Just Listed
Osage Beach
$ 349,900
- Type
- Single Family
- Size
- 1,931 SqFt
- Rooms
- 3 Beds + 2.5 Baths
RE/MAX Lake of the Ozarks
Just Listed
Jefferson City
$ 250,000
- Type
- Single Family
- Size
- 1,980 SqFt
- Rooms
- 3 Beds + 1 Baths
Dunn and Associates LLC
Just Listed
Versailles
$ 134,900
- Type
- Single Family
- Size
- 1,068 SqFt
- Rooms
- 2 Beds + 1.5 Baths
RE/MAX Lifestyles
Waterfront
Lake Ozark
$ 689,900
- Type
- Single Family
- Size
- 2,618 SqFt
- Rooms
- 5 Beds + 5.5 Baths
EXP Realty, LLC
Views
Sunrise Beach
$ 225,000
- Type
- Single Family
- Size
- 720 SqFt
- Rooms
- 2 Beds + 1 Baths
RE/MAX Lake of the Ozarks
Laurie
$ 325,000
- Type
- Single Family
- Size
- 2,150 SqFt
- Rooms
- 4 Beds + 2 Baths
RE/MAX Lake of the Ozarks
Waterfront
Lake Ozark
$ 1,250,000
- Type
- Single Family
- Size
- 4,924 SqFt
- Rooms
- 7 Beds + 5 Baths
RE/MAX Lake of the Ozarks
Barnett
$ 325,000
- Type
- Single Family
- Size
- 1,215 SqFt
- Rooms
- 3 Beds + 1.5 Baths
RE/MAX Lake of the Ozarks
 These Properties are provided courtesy of Broker Reciprocity/IDX Lake Of The Ozarks Board of REALTORS® and Bagnell Dam Association of REALTORS® MLS, Inc. Multiple Listing Service. This information is copyrighted by The Lake Of The Ozarks Board of REALTORS® and The Bagnell Dam Association of REALTORS® MLS, Inc. Multiple Listing Service. Information is being provided for consumers' personal, non-commercial use and may not be used for any purpose other than to identify prospective properties
 Listings displaying the MARIS logo are courtesy of the participants of Mid America Regional Information Systems Internet Data Exchange. IDX information is provided exclusively for consumers' personal, non-commercial use and may not be used for any purpose other than to identify prospective properties consumers may be interested in purchasing.
Information is deemed reliable but is not guaranteed.
Listings displaying the MARIS logo are courtesy of the participants of Mid America Regional Information Systems Internet Data Exchange. IDX information is provided exclusively for consumers' personal, non-commercial use and may not be used for any purpose other than to identify prospective properties consumers may be interested in purchasing.
Information is deemed reliable but is not guaranteed.
 The data relating to real estate for sale on this web page comes in part from the Internet Data Exchange (IDX) of the Southern Missouri Regional MLS, LLC, Inc. Real estate listings held by Brokerage firms other than Nettwork Global are marked with the IDX logo and detailed information about them includes the name of the listing Brokers. The information being provided is for consumers personal, noncommercial use and may not be used for any purpose other than to identify prospective properties consumers
 The territorial jurisdiction of the Jefferson City Area Board of REALTORS®, Inc. includes Cole, Callaway, Moniteau, and Osage Counties. This representation is based in whole or part on data supplied by the Multiple Listing Service of the Jefferson City Area Board of REALTORS®, Inc. Neither the Board nor its MLS guarantees or is any way responsible for its accuracy. Data maintained by the Board or its MLS may not reflect all real estate activity in the market.
