












Address
10700 State Highway 38, Elkland, MO
Price
$ 949,000
Property Attributes
- MLS#60334647
- TypeSingle Family
- Listing Status Active
- CountyDALLAS
- CityElkland
- NeighborhoodDallas-Not in List
- Zip65644
- StyleCraftsman
- Year Built2016
- Taxes$ 1455
- Price$ 949,000
- Bedrooms4
- Full Bathrooms3
- Half Bathrooms1
- Sqr Footage3002
- Lot Size42.27 Acres
Data Source:
Southern Missouri Regional MLS (SOMO)
Property Description
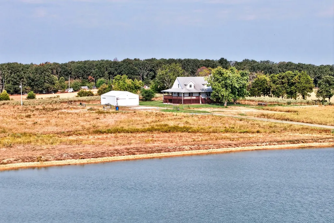
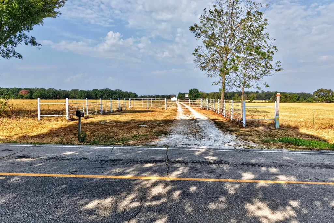
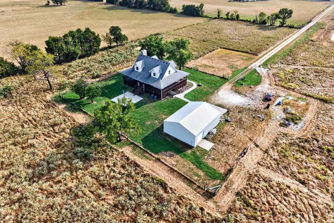
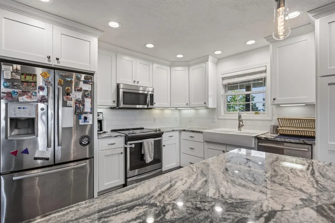
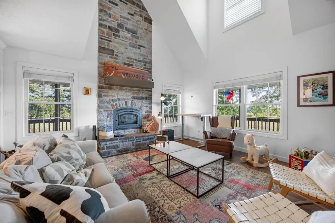
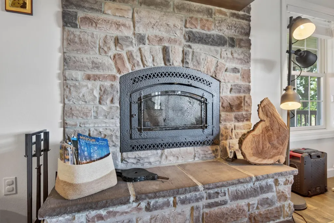
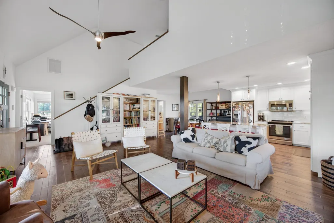
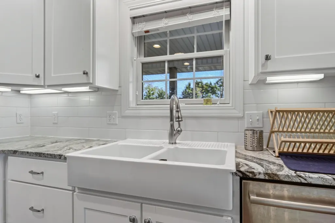
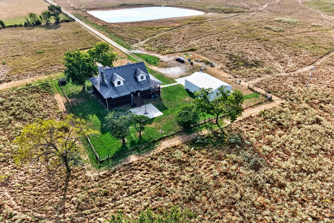
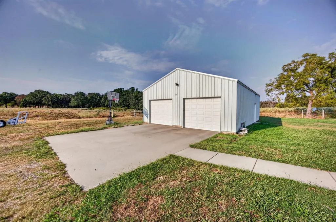
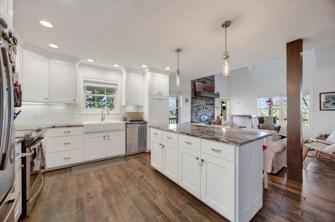
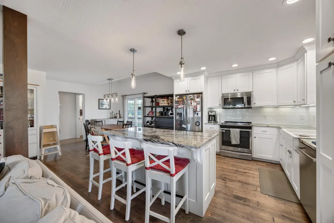
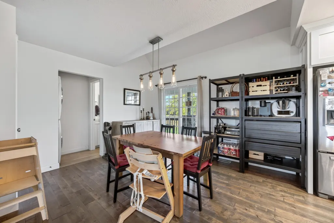
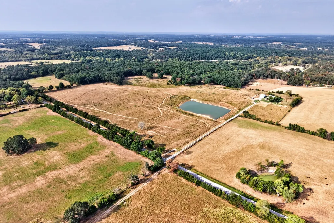
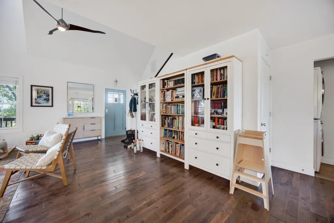
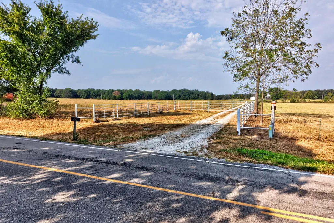
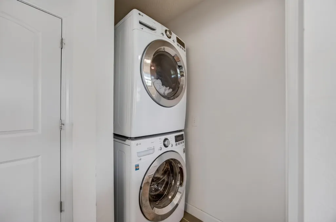
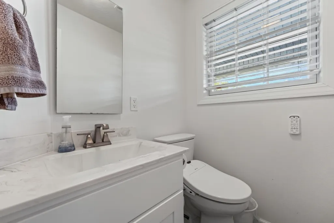
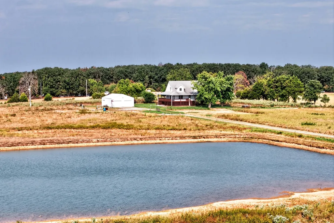
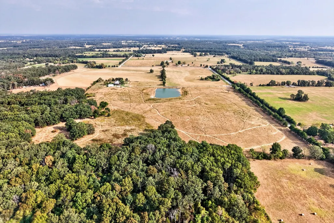
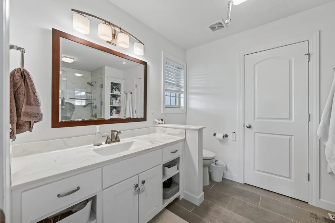
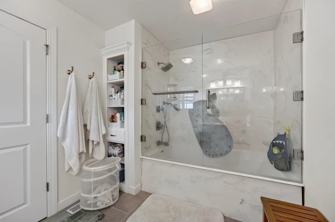
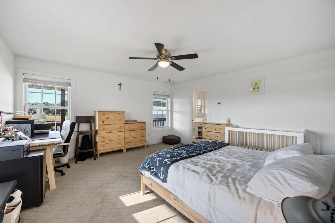
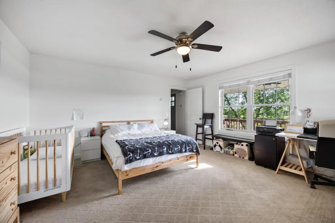
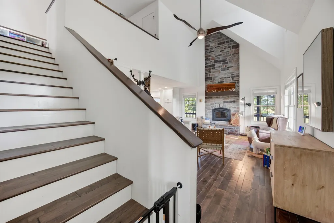
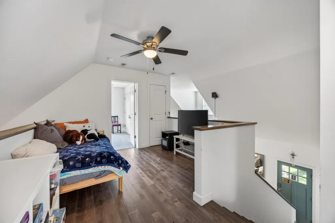
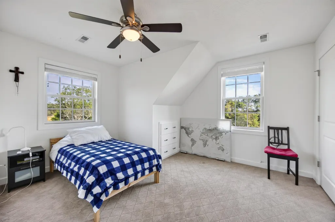
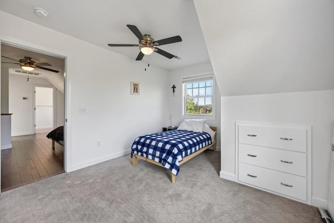
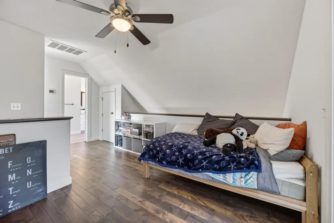
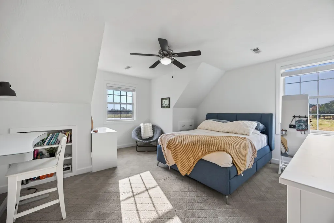
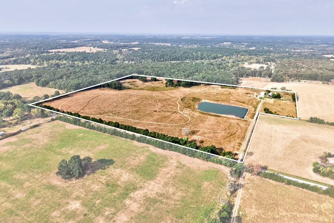
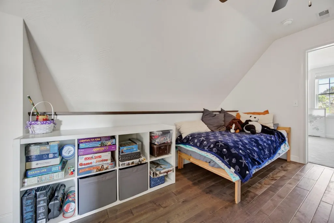
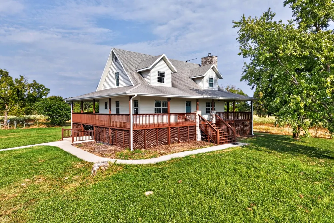
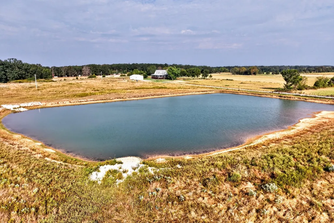
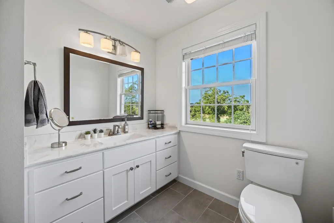
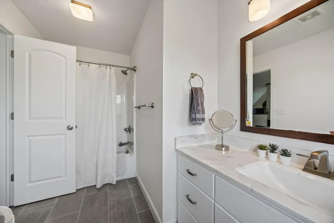
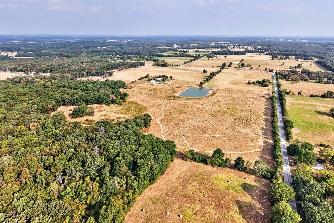
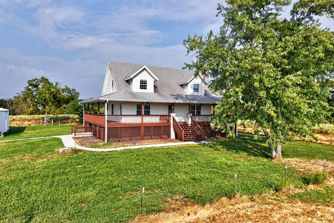
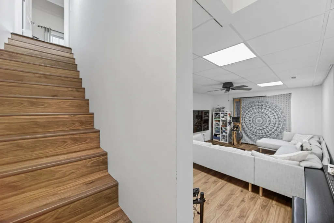
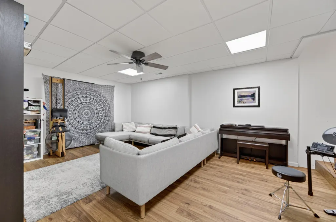
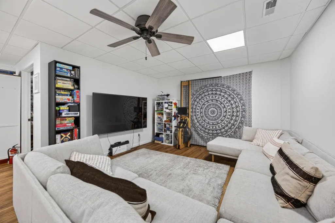
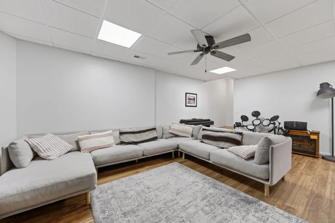
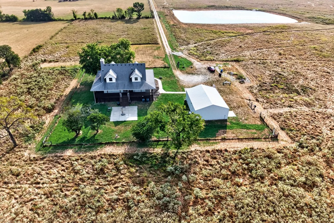
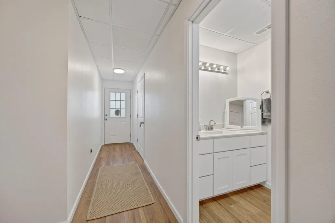
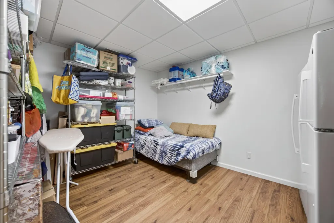
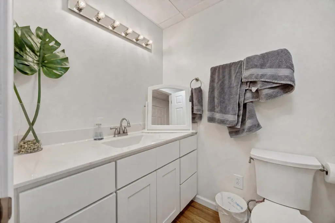
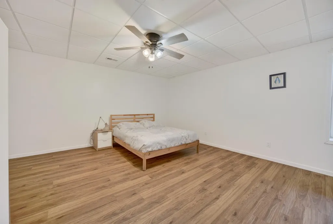
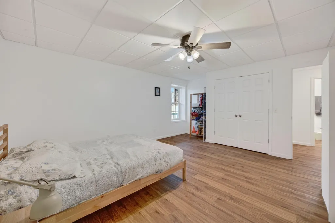
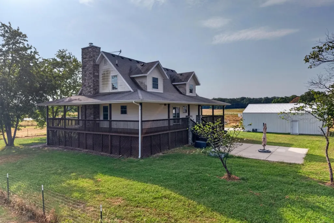
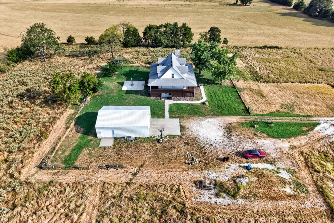
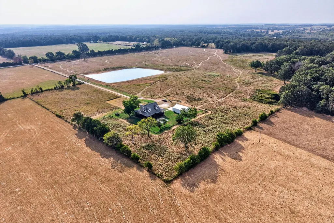
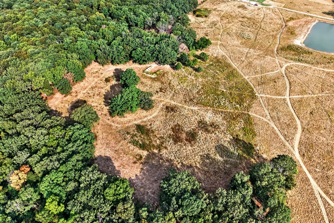
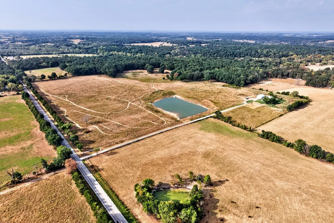
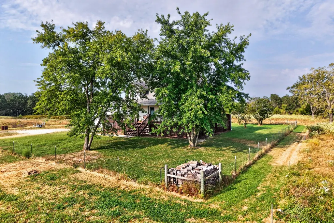
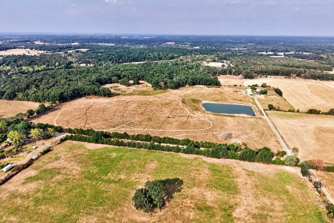
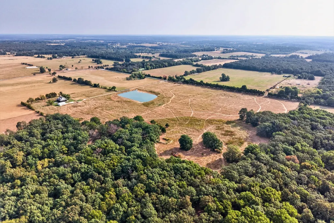
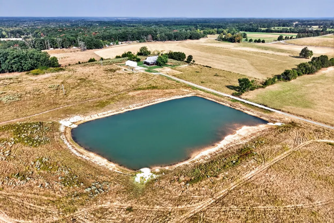
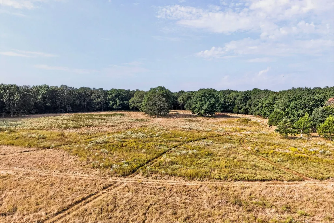
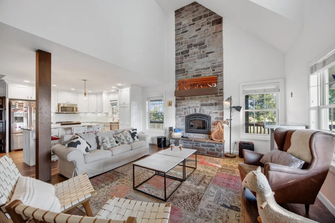
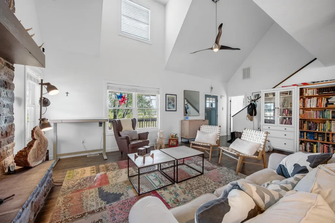
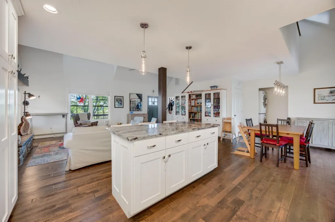
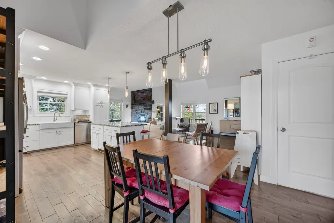
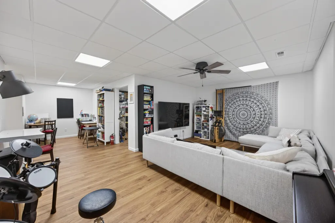
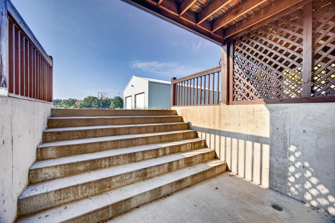
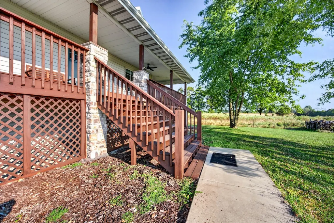
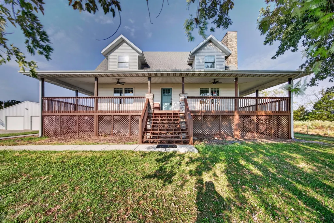
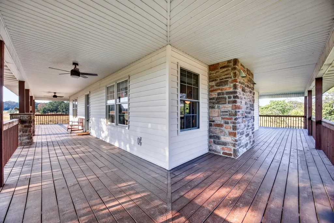
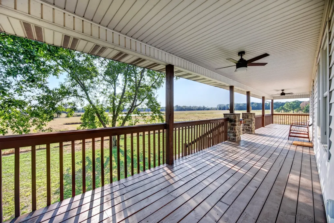
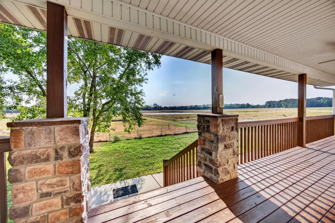
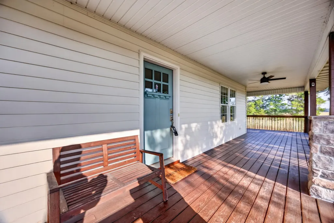
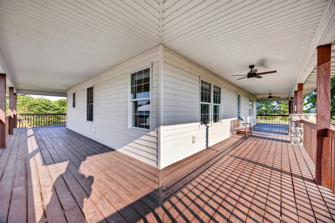
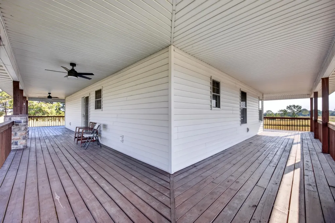
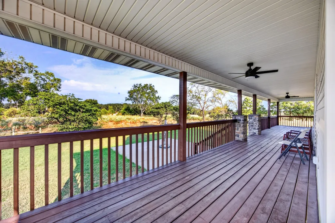
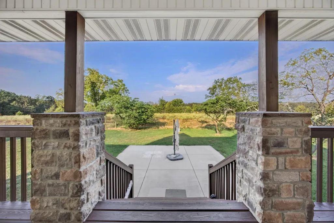
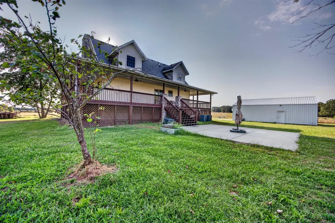
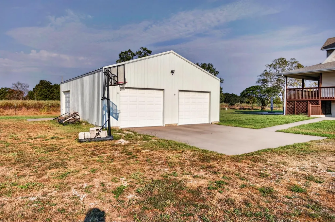
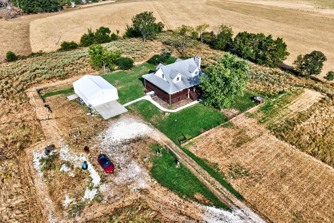
If you've been searching for a property that offers a beautiful custom home, exceptional outdoor space, a fantastic shop, and acreage to spread out! Come experience the privacy, beauty, and possibilities of this Country Estate on 42+ Acres -- Beautiful 1.5-story home with a walkout finished basement. Offers 4 bedrooms, 3.5 baths, and two living areas. A beautiful wrap-around porch offers exceptional quality and country charm. The perfect place to enjoy peaceful mornings, entertain, or take in breathtaking sunsets. Step inside to soaring ceilings, beautiful finishes, and a striking wood-burning fireplace that adds warmth and character to the living space. The kitchen features granite countertops, stainless-steel appliances, a farmhouse sink, custom cabinetry, and abundant storage. The Primary bedroom has a nice layout and offers a private dream main bathroom, a retreat where you can relax and unwind. Amenities throughout the home include abundant storage & built-in cabinets in some bedrooms, dual-zone heating and cooling, an oversized water heater, a water softener, bidets in some bathrooms, and built-in cabinetry and storage in some bedrooms. The finished basement adds even more versatile living space for recreation, hobbies, a home office, or entertaining. Outside, the possibilities are endless. A large concrete patio provides an ideal setting for outdoor gatherings. The impressive 30x40 GARAGE/SHOP features a concrete floor, dedicated electrical panel, numerous outlets, three oversized garage doors, and a pedestrian door. Concrete sidewalks lead to the home. The 42+ ACRES offer a wonderful mix of mostly open land and several acres of beautiful wooded forest. 1.5+ ACRE POND adds beauty and recreational possibilities, while fencing on all four sides provides versatility for livestock, horses, recreation, or simply enjoying the land. Easy access to Springfield, MO
| Elementary School | Middle School | High School |
|---|---|---|
| Buffalo Elementary School | Buffalo Middle School | Buffalo High School |
| Price History | |
|---|---|
| 9/23/2026 | Listed $949,000 |
General Features
| Sewer | Septic Tank |
|---|---|
| Heating | Forced Air,Central,Zoned,Heat Pump |
| Cooling | Central Air,Ceiling Fan(s),Zoned,Heat Pump |
| Possession | Negotiable |
| Roof | Composition |
| Appliances | Dishwasher,Free-Standing Electric Oven,Microwave,Water Softener Owned,Refrigerator,Electric Water Heater,Disposal |
| Garage Spaces | 4 |
| Patio/Porch Features | Covered,Wrap Around,Front Porch |
| Architectural Style | Craftsman |
| Security Features | Security System,Smoke Detector(s) |
| Construction Materials | Vinyl Siding |
| Year Built | 2016 |
| View | Panoramic |
| Stories Count | 1 |
| Levels | One and One Half |
| Property Subtype | Single Family Residence |
| Tax Year | 2025 |
| County | Dallas |
| Property Type | Residential |
| Subdivision Name | Dallas-Not in List |
| Garage Y/N | Yes |
| Other Structures | Outbuilding |
| Full Baths | 3 |
| Status | Active |
| Directions | On I-44,take exit 113. Stay right on Hwy Y. Turn left on Hwy 38. |
| High School | Buffalo |
| City | Elkland |
| Elementary School | Buffalo |
| Tax Annual Amount | 1455.27 |
| Middle/Junior High School | Buffalo |
| Standard Status | Active |
| Legal Description | Ne Sw; 2 A In Sw Cor W 1/2 Se Nw; 1 A In Se Cor W 1/2 Se Nw Full legal to govern. |
| Vacation Rental | No |
| Docks/Slips | No |
Interior Features
| Interior Amenities | Walk-In Closet(s),Granite Counters,High Ceilings,Walk-in Shower,High Speed Internet |
|---|---|
| Basement | Walk-Out Access,Finished,Full |
| Flooring | Carpet,Vinyl,Tile,Hardwood |
| Fireplace Features | Insert,Wood Burning |
| Basement (Y/N) | Yes |
| Window Features | Blinds,Storm Window(s) |
| Fireplace Y/N | Yes |
| Above Grade Finished Area | 1846 |
| Half Baths | 1 |
| Laundry Features | Main Floor |
| Total Bedrooms | 4 |
| Below Grade Finished Area | 1156 |
| Room Type | Family Room - Down,Living Areas (2) |
| Total Baths | 4 |
Exterior Features
| Fencing | Other,Barbed Wire,Wire,Full |
|---|---|
| Parking Features | Circular Driveway,Workshop in Garage,Storage |
| Lot Features | Acreage,Wooded/Cleared Combo,Few Trees,Pasture,Level,Pond(s) |
| Water Source | Private |
| Foundation Details | Poured Concrete |
| Building Area Total | 3002 |
| Lot Size Acres | 42.27 |
| Road Surface Type | Asphalt |
| Door Features | Storm Door(s) |
| Road Frontage Type | Highway |
| Entry | Walk In |
Amenities
- Foreclosure
- Views
- Short Sale
- New Construction
- Adult 55+
- Lease To Own
- No HOA Fees
- Furnished
- Primary On Main
- Air Conditioning
- Seller Finance
- Green
- Fixer Upper
- Horse
- Golf
- Fireplace
- Deck
- Garage
- Basement
- Pool
Property vs Single Family Average in 65644
Price
Taxes
Year Built
In The Neighborhood
Just Listed
Conway
$ 280,000
- Type
- Single Family
- Size
- 1,472 SqFt
- Rooms
- 3 Beds + 2 Baths
 Murney Associates - Primrose
Buffalo
$ 94,900
- Type
- Single Family
- Size
- 842 SqFt
- Rooms
- 1 Beds + 1 Baths
ReeceNichols - Mount Vernon
Views
Urbana
$ 100,000
- Type
- Single Family
- Size
- 1,104 SqFt
- Rooms
- 3 Beds + 2 Baths
Keller Williams Local
Reduced
Tunas
$ 350,000
- Type
- Single Family
- Size
- 3,008 SqFt
- Rooms
- 4 Beds + 2 Baths
Alpha Realty MO, LLC
Primary On Main
Buffalo
$ 445,000
- Type
- Single Family
- Size
- 2,188 SqFt
- Rooms
- 3 Beds + 3 Baths
Rogers & Associates Realty, LLC
Elkland
$ 284,900
- Type
- Single Family
- Size
- 1,602 SqFt
- Rooms
- 3 Beds + 2 Baths
Albers Real Estate Group
Reduced
Long Lane
$ 299,000
- Type
- Single Family
- Size
- 1,642 SqFt
- Rooms
- 3 Beds + 2 Baths
Main Street Realty
Reduced
Buffalo
$ 259,900
- Type
- Single Family
- Size
- 1,500 SqFt
- Rooms
- 3 Beds + 2 Baths
High Standard Real Estate Company, LLC
 These Properties are provided courtesy of Broker Reciprocity/IDX Lake Of The Ozarks Board of REALTORS® and Bagnell Dam Association of REALTORS® MLS, Inc. Multiple Listing Service. This information is copyrighted by The Lake Of The Ozarks Board of REALTORS® and The Bagnell Dam Association of REALTORS® MLS, Inc. Multiple Listing Service. Information is being provided for consumers' personal, non-commercial use and may not be used for any purpose other than to identify prospective properties
 Listings displaying the MARIS logo are courtesy of the participants of Mid America Regional Information Systems Internet Data Exchange. IDX information is provided exclusively for consumers' personal, non-commercial use and may not be used for any purpose other than to identify prospective properties consumers may be interested in purchasing.
Information is deemed reliable but is not guaranteed.
Listings displaying the MARIS logo are courtesy of the participants of Mid America Regional Information Systems Internet Data Exchange. IDX information is provided exclusively for consumers' personal, non-commercial use and may not be used for any purpose other than to identify prospective properties consumers may be interested in purchasing.
Information is deemed reliable but is not guaranteed.
 The territorial jurisdiction of the Jefferson City Area Board of REALTORS®, Inc. includes Cole, Callaway, Moniteau, and Osage Counties. This representation is based in whole or part on data supplied by the Multiple Listing Service of the Jefferson City Area Board of REALTORS®, Inc. Neither the Board nor its MLS guarantees or is any way responsible for its accuracy. Data maintained by the Board or its MLS may not reflect all real estate activity in the market.
