






Address
1706 W Marigold Drive, Joplin, MO
Price
$ 299,900
Property Attributes
- MLS#60333716
- TypeSingle Family
- Listing Status Active
- CountyJASPER
- CityJoplin
- NeighborhoodHillcrest
- Zip64801
- StyleSplit Level
- Year Built2000
- Taxes$ 1392
- Price$ 299,900
- Bedrooms3
- Full Bathrooms2
- Half Bathrooms1
- Sqr Footage2313
- Lot Size0.24 Acres
Data Source:
Southern Missouri Regional MLS (SOMO)
Property Description
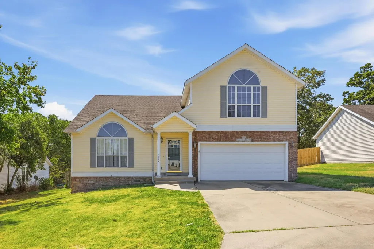
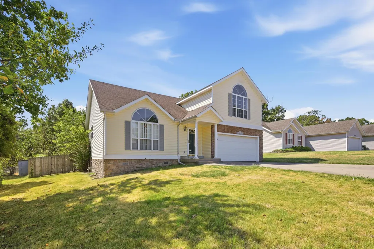
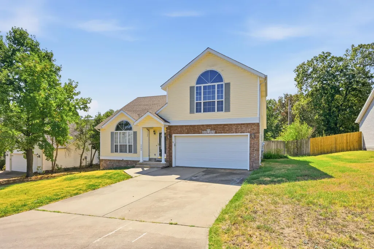
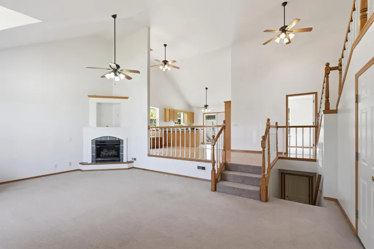
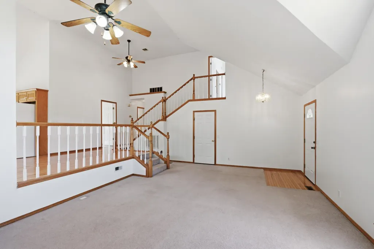
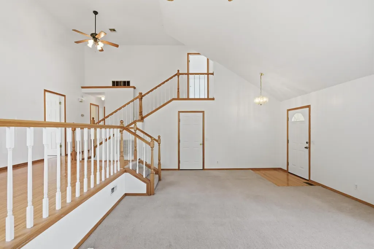
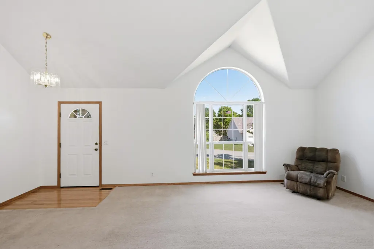
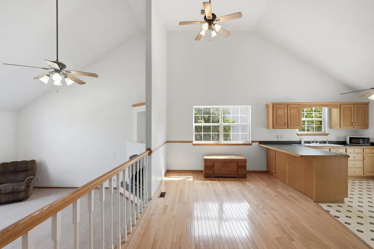
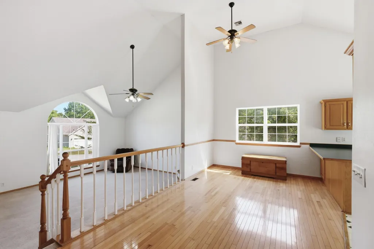
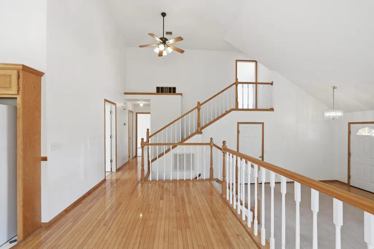
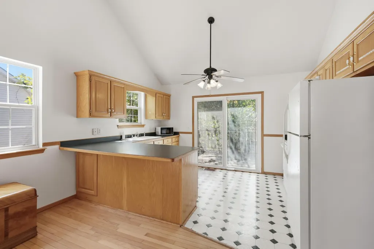
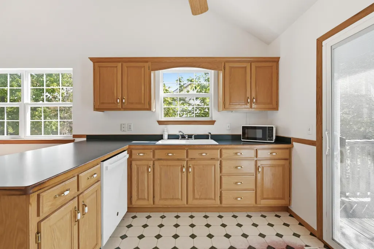
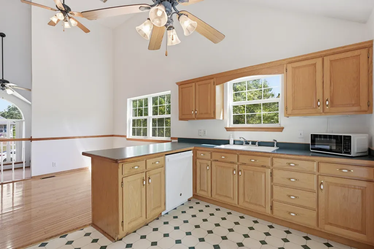
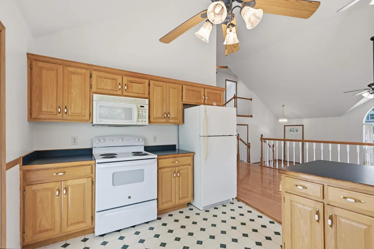
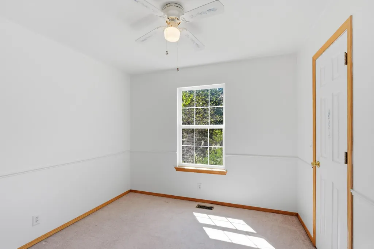
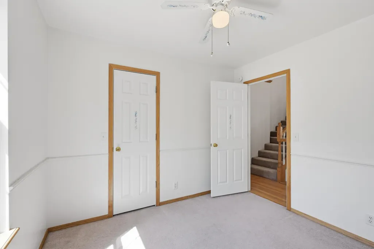
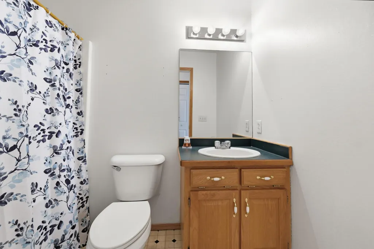
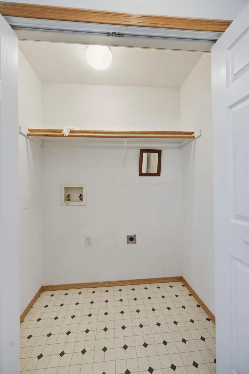
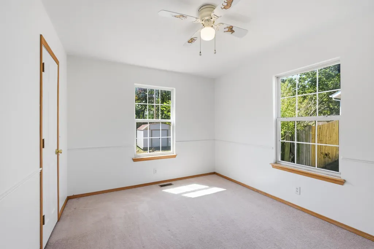
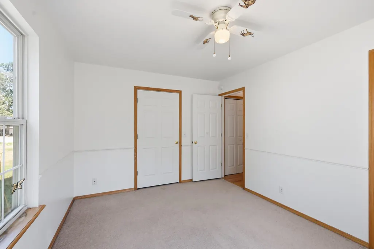
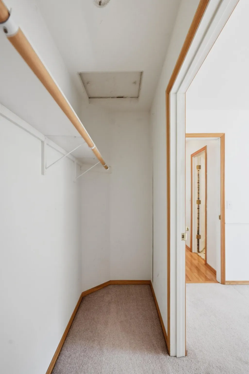
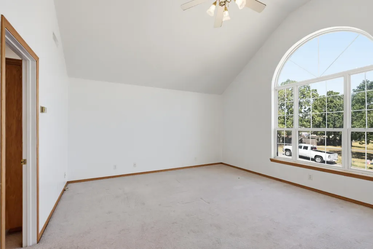
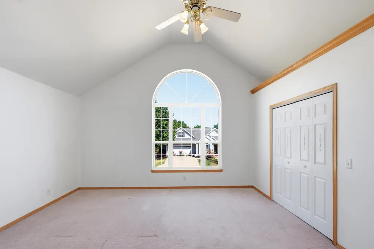
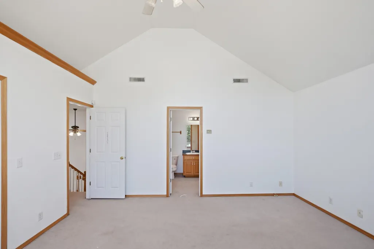
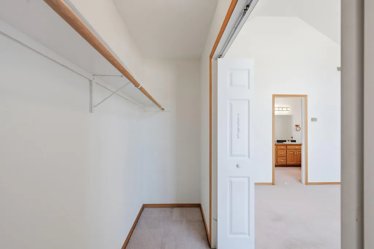
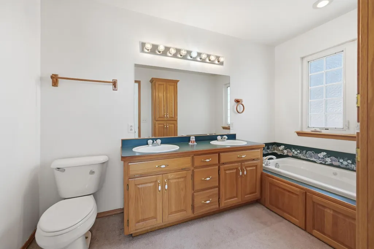
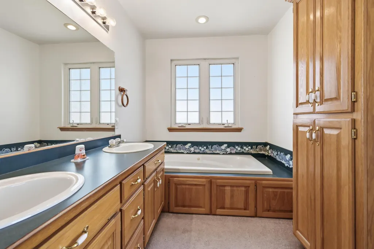
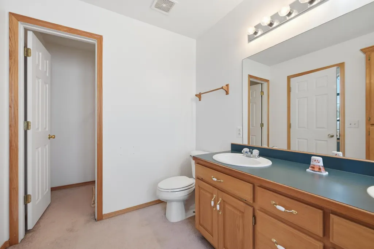
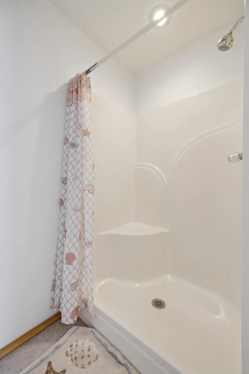
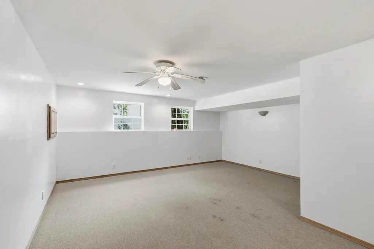
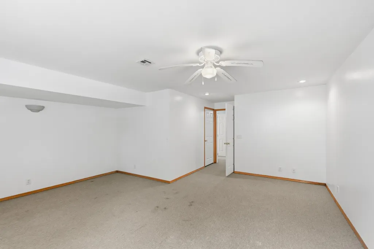
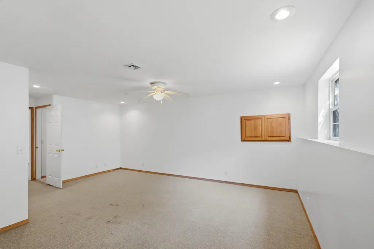
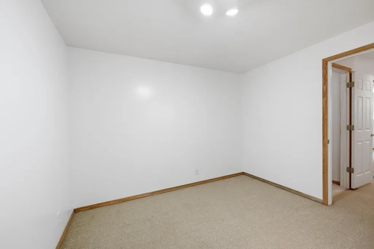
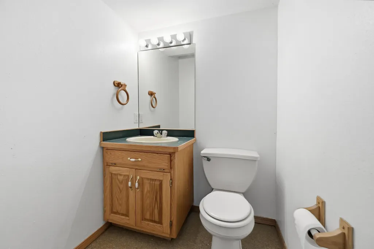
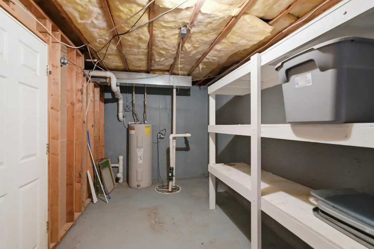
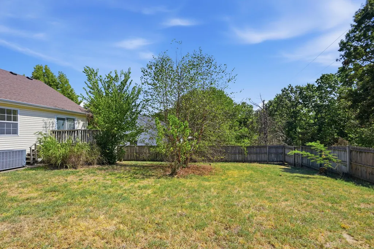
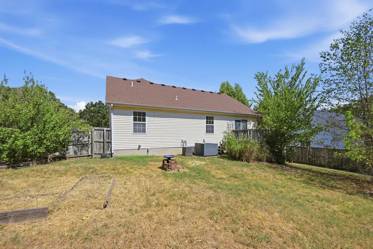
Move-in ready home in Joplin's Hillcrest subdivision offering 3 bedrooms, 2.5 bathrooms, multiple living spaces, and a finished basement! The spacious living room features tall ceilings and a fireplace, while the split floor plan provides separation between the primary suite and additional bedrooms. Just a few steps up, hardwood floors lead into the dining room and kitchen with abundant cabinet space, bar seating, and access to the back deck. This level also includes two bedrooms, a full hall bathroom, and a laundry closet. A short flight of stairs leads to the private primary suite featuring vaulted ceilings, a walk-in closet, and en-suite bathroom with a jetted tub and separate walk-in shower. The finished basement adds a large recreation/family room, half bathroom, second set of laundry hookups, storage room, and utility room. Outside, enjoy a spacious privacy-fenced backyard with a storage shed and deck. An attached 2-car garage completes this well-designed home with over 2,300 square feet of living space and plenty of room to spread out!
| Elementary School | Middle School | High School |
|---|---|---|
| Jefferson Elementary School | North Middle School | Joplin High School |
| Price History | |
|---|---|
| 9/11/2026 | Listed $299,900 |
General Features
| Sewer | Public Sewer |
|---|---|
| Heating | Central |
| Cooling | Central Air,Ceiling Fan(s) |
| Possession | Closing |
| Roof | Composition |
| Appliances | Dishwasher,Free-Standing Electric Oven,Refrigerator |
| Garage Spaces | 2 |
| Patio/Porch Features | Deck |
| Architectural Style | Split Level |
| Construction Materials | Vinyl Siding |
| Year Built | 2000 |
| Stories Count | 2 |
| Levels | One and One Half |
| Property Subtype | Single Family Residence |
| Tax Year | 2024 |
| County | Jasper |
| Property Type | Residential |
| Subdivision Name | Hillcrest |
| Garage Y/N | Yes |
| Other Structures | Storage Shed |
| Full Baths | 2 |
| Status | Active |
| Directions | From N Main go west on Fountain Rd,Left on Lone Elm. Go right on to Hickory Hills,left on Elmwood,Go right on Dogwood,go south on Elmwood to Marigold Dr. |
| High School | Joplin |
| City | Joplin |
| Elementary School | Jefferson |
| Tax Annual Amount | 1392.47 |
| Middle/Junior High School | North |
| Virtual Tour | https://show.tours/RkNnNnGt |
| Standard Status | Active |
| Virtual Tour | https://show.tours/RkNnNnGt |
| Legal Description | Hillcrest Homes 8th Lot 14 |
| Vacation Rental | No |
| Docks/Slips | No |
Interior Features
| Interior Amenities | Jetted Tub,Laminate Counters,Walk-In Closet(s),W/D Hookup,Walk-in Shower |
|---|---|
| Basement | Finished,Storage Space,Bath/Stubbed,Partial |
| Flooring | Carpet,Vinyl,Hardwood |
| Fireplace Features | Gas |
| Basement (Y/N) | Yes |
| Fireplace Y/N | Yes |
| Above Grade Finished Area | 1698 |
| Half Baths | 1 |
| Laundry Features | Main Floor,In Basement |
| Total Bedrooms | 3 |
| Below Grade Finished Area | 615 |
| Room Type | Family Room - Down,Living Areas (2),Family Room |
| Total Baths | 3 |
Exterior Features
| Fencing | Privacy,Wood |
|---|---|
| Parking Features | Driveway,Paved,Garage Faces Front |
| Water Source | City |
| Foundation Details | Brick/Mortar |
| Building Area Total | 2464 |
| Lot Dimensions | 75X138 |
| Lot Size Acres | 0.24 |
| Entry | Walk In |
Amenities
- Foreclosure
- Views
- Short Sale
- New Construction
- Adult 55+
- Lease To Own
- No HOA Fees
- Furnished
- Primary On Main
- Air Conditioning
- Seller Finance
- Green
- Fixer Upper
- Horse
- Golf
- Fireplace
- Deck
- Garage
- Basement
- Pool
Property vs Single Family Average in 64801
Price
Taxes
Year Built
 These Properties are provided courtesy of Broker Reciprocity/IDX Lake Of The Ozarks Board of REALTORS® and Bagnell Dam Association of REALTORS® MLS, Inc. Multiple Listing Service. This information is copyrighted by The Lake Of The Ozarks Board of REALTORS® and The Bagnell Dam Association of REALTORS® MLS, Inc. Multiple Listing Service. Information is being provided for consumers' personal, non-commercial use and may not be used for any purpose other than to identify prospective properties
 Listings displaying the MARIS logo are courtesy of the participants of Mid America Regional Information Systems Internet Data Exchange. IDX information is provided exclusively for consumers' personal, non-commercial use and may not be used for any purpose other than to identify prospective properties consumers may be interested in purchasing.
Information is deemed reliable but is not guaranteed.
Listings displaying the MARIS logo are courtesy of the participants of Mid America Regional Information Systems Internet Data Exchange. IDX information is provided exclusively for consumers' personal, non-commercial use and may not be used for any purpose other than to identify prospective properties consumers may be interested in purchasing.
Information is deemed reliable but is not guaranteed.
 The data relating to real estate for sale on this web page comes in part from the Internet Data Exchange (IDX) of the Southern Missouri Regional MLS, LLC, Inc. Real estate listings held by Brokerage firms other than Nettwork Global are marked with the IDX logo and detailed information about them includes the name of the listing Brokers. The information being provided is for consumers personal, noncommercial use and may not be used for any purpose other than to identify prospective properties consumers
 The territorial jurisdiction of the Jefferson City Area Board of REALTORS®, Inc. includes Cole, Callaway, Moniteau, and Osage Counties. This representation is based in whole or part on data supplied by the Multiple Listing Service of the Jefferson City Area Board of REALTORS®, Inc. Neither the Board nor its MLS guarantees or is any way responsible for its accuracy. Data maintained by the Board or its MLS may not reflect all real estate activity in the market.
