
Views - Primary on Main


Address
3355 S Valley View Drive, Springfield, MO
Price
$ 319,900
Property Attributes
- MLS#60333632
- TypeSingle Family
- Listing Status Active
- CountyGREENE
- CitySpringfield
- NeighborhoodBarrington Park
- Zip65807
- StyleTraditional
- Year Built2004
- Taxes$ 1888
- Price$ 319,900
- Bedrooms4
- Full Bathrooms3
- Half Bathrooms0
- Sqr Footage2156
- Lot Size0.34 Acres
Data Source:
Southern Missouri Regional MLS (SOMO)
Property Description
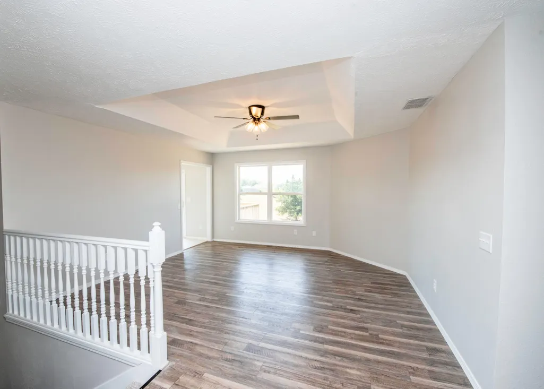
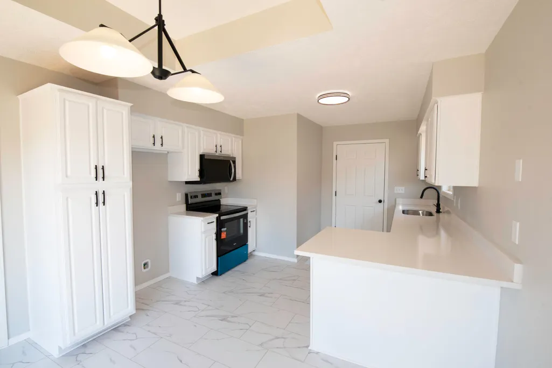
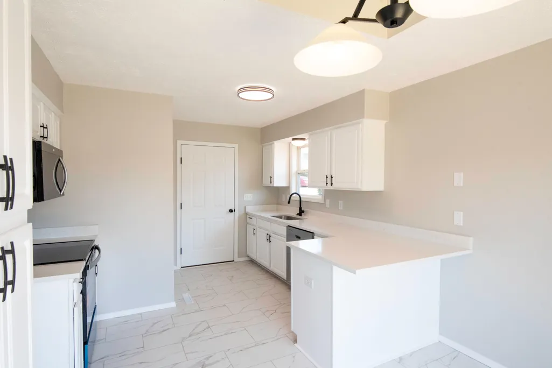
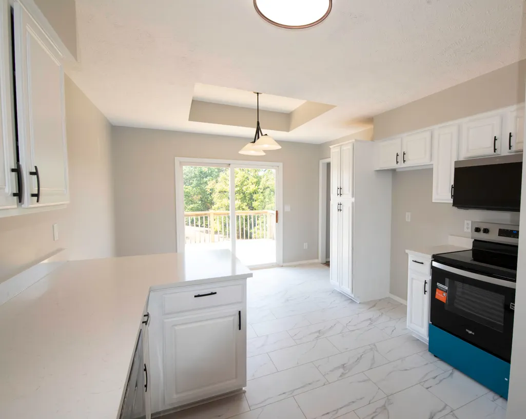
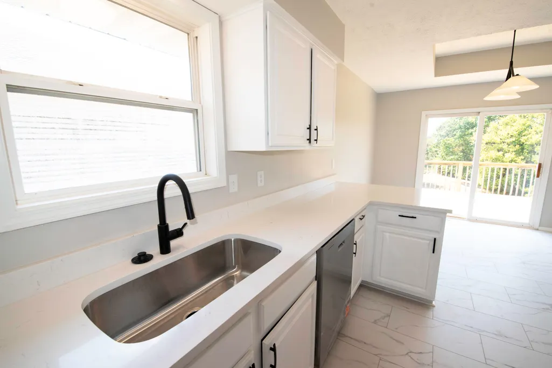
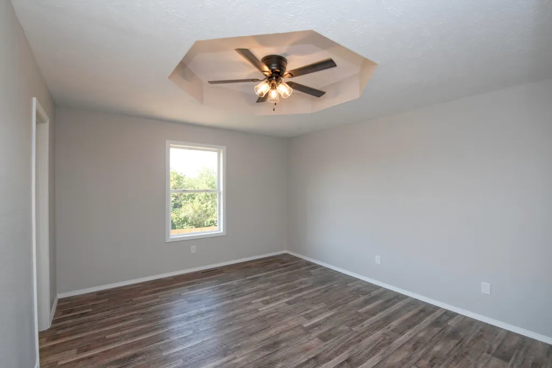
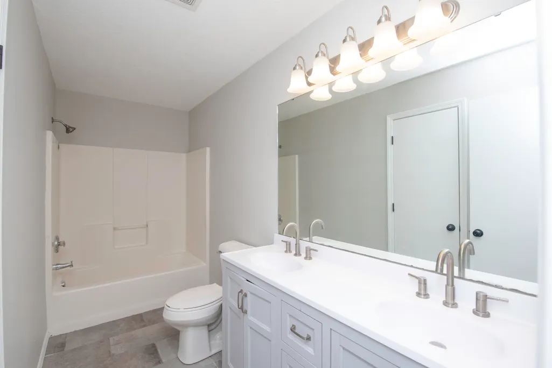
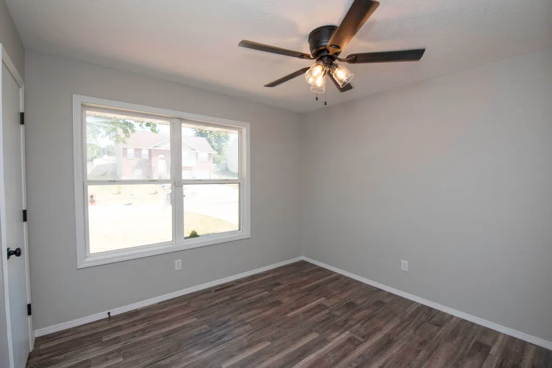
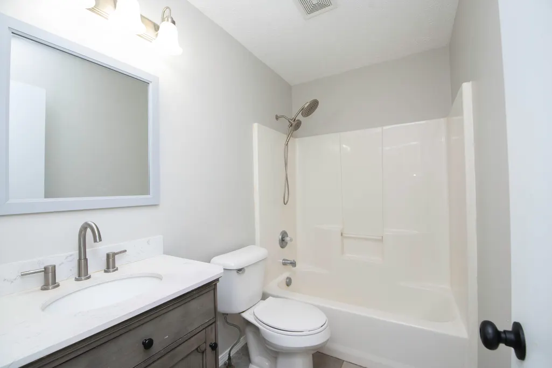
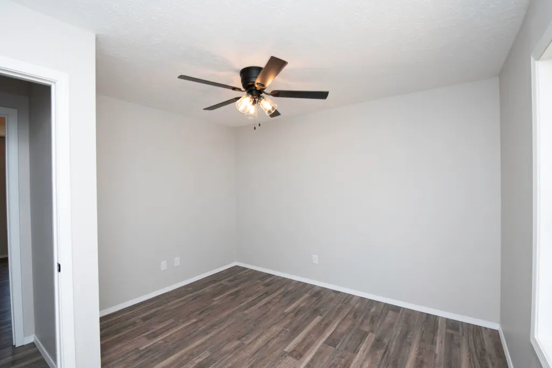
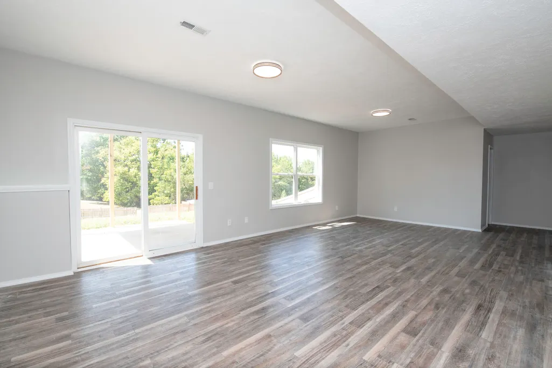
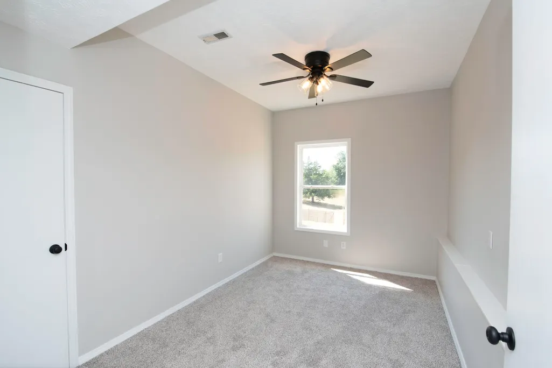
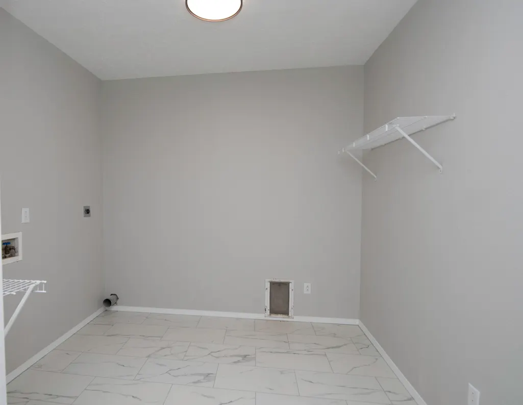
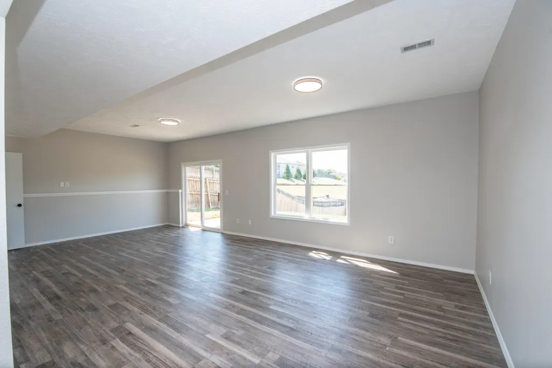
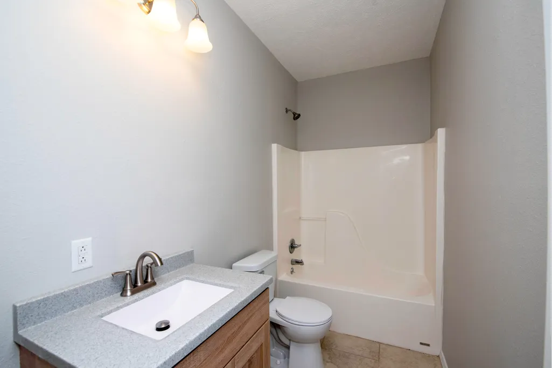
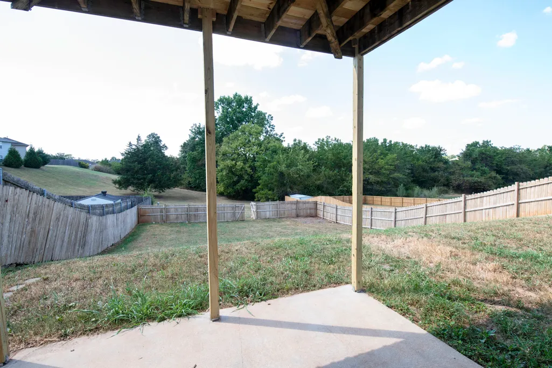
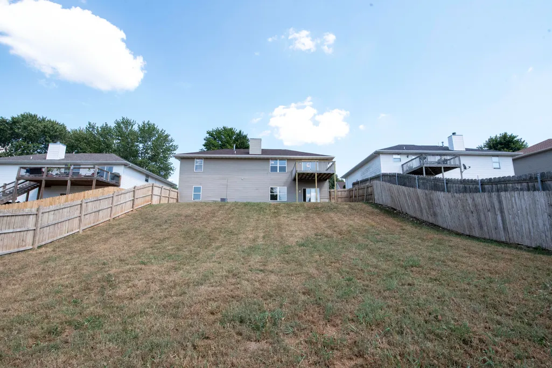
Welcome to 3355 S Valley View Dr in Barrington Park! Built in 2004, this spacious 4-bedroom, 3-bath home offers 2,326 square feet of comfortable living space along with a long list of recent updates. The brick and vinyl exterior features a new roof, while inside you'll find fresh paint, new flooring, and updated fixtures throughout.The refreshed kitchen features beautiful new quartz countertops and plenty of space for everyday living and entertaining. A fireplace adds warmth and character to the living area, creating an inviting place to gather. With four bedrooms and three baths, there's plenty of flexibility for family, guests, a home office, or additional living space.Step outside to a fully privacy-fenced backyard and enjoy one of the property's standout features -- it overlooks a common area with no homes directly behind, giving the backyard a more open and private feel.This move-in-ready Springfield home combines generous space, fresh updates, and a backyard setting that's hard to beat. Come see all this home has to offer!
| Elementary School | Middle School | High School |
|---|---|---|
| SGF-Mark Twain Elementary School | SGF-Carver Middle School | SGF-Parkview High School |
| Price History | |
|---|---|
| 9/11/2026 | Listed $319,900 |
General Features
| Sewer | Public Sewer |
|---|---|
| Heating | Forced Air |
| Cooling | Attic Fan,Ceiling Fan(s),Central Air |
| Utilities | Cable Available |
| Possession | Closing |
| Roof | Composition |
| Appliances | Dishwasher,Free-Standing Electric Oven,Microwave |
| Garage Spaces | 2 |
| Patio/Porch Features | Patio,Covered,Deck |
| Architectural Style | Traditional |
| Construction Materials | Brick,Vinyl Siding |
| Year Built | 2004 |
| View | City |
| Stories Count | 1 |
| Property Subtype | Single Family Residence |
| Tax Year | 2025 |
| County | Greene |
| Property Type | Residential |
| Subdivision Name | Barrington Park |
| Garage Y/N | Yes |
| Full Baths | 3 |
| Status | Active |
| Directions | Battlefield Rd West of KS Exp. to Golden. South on Golden to 4-way stop @ FR #164. Right @ 4-way stop to Valley View Dr. Right on ValleyView,veer to the left to the home on the left |
| High School | SGF-Parkview |
| City | Springfield |
| Elementary School | SGF-Mark Twain |
| Tax Annual Amount | 1888.87 |
| Middle/Junior High School | SGF-Carver |
| Standard Status | Active |
| Legal Description | Barrington Park Fourth Addition Lot 10 |
| Vacation Rental | No |
| Docks/Slips | No |
Interior Features
| Interior Amenities | Quartz Counters,High Speed Internet |
|---|---|
| Basement | Concrete,Finished,Walk-Out Access,Full |
| Flooring | Carpet,Luxury Vinyl |
| Basement (Y/N) | Yes |
| Window Features | Shutters,Double Pane Windows,Blinds |
| Fireplace Y/N | Yes |
| Above Grade Finished Area | 1163 |
| Laundry Features | In Basement |
| Total Bedrooms | 4 |
| Below Grade Finished Area | 993 |
| Room Type | Bedroom,Living Areas (2),Office,Recreation Room,Family Room,Family Room - Down,Master Bedroom |
| Total Baths | 3 |
Exterior Features
| Exterior Amenities | Rain Gutters |
|---|---|
| Fencing | Privacy,Wood |
| Parking Features | Garage Faces Front |
| Water Source | City |
| Foundation Details | Block |
| Building Area Total | 2326 |
| Lot Size Acres | 0.34 |
| Door Features | Storm Door(s) |
| Road Frontage Type | City Street |
Amenities
- Foreclosure
- Views
- Short Sale
- New Construction
- Adult 55+
- Lease To Own
- No HOA Fees
- Furnished
- Primary On Main
- Air Conditioning
- Seller Finance
- Green
- Fixer Upper
- Horse
- Golf
- Fireplace
- Deck
- Garage
- Basement
- Pool
Property vs Single Family Average in 65807
Price
Taxes
Year Built
Visits

 These Properties are provided courtesy of Broker Reciprocity/IDX Lake Of The Ozarks Board of REALTORS® and Bagnell Dam Association of REALTORS® MLS, Inc. Multiple Listing Service. This information is copyrighted by The Lake Of The Ozarks Board of REALTORS® and The Bagnell Dam Association of REALTORS® MLS, Inc. Multiple Listing Service. Information is being provided for consumers' personal, non-commercial use and may not be used for any purpose other than to identify prospective properties
 Listings displaying the MARIS logo are courtesy of the participants of Mid America Regional Information Systems Internet Data Exchange. IDX information is provided exclusively for consumers' personal, non-commercial use and may not be used for any purpose other than to identify prospective properties consumers may be interested in purchasing.
Information is deemed reliable but is not guaranteed.
Listings displaying the MARIS logo are courtesy of the participants of Mid America Regional Information Systems Internet Data Exchange. IDX information is provided exclusively for consumers' personal, non-commercial use and may not be used for any purpose other than to identify prospective properties consumers may be interested in purchasing.
Information is deemed reliable but is not guaranteed.
 The territorial jurisdiction of the Jefferson City Area Board of REALTORS®, Inc. includes Cole, Callaway, Moniteau, and Osage Counties. This representation is based in whole or part on data supplied by the Multiple Listing Service of the Jefferson City Area Board of REALTORS®, Inc. Neither the Board nor its MLS guarantees or is any way responsible for its accuracy. Data maintained by the Board or its MLS may not reflect all real estate activity in the market.
