
Primary on Main


Address
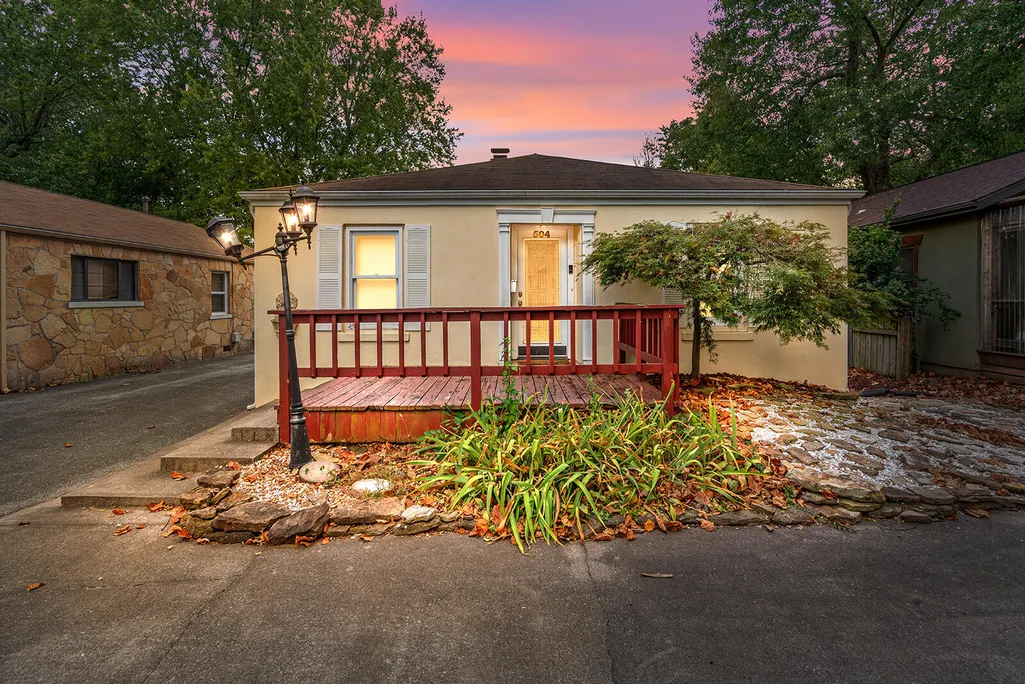
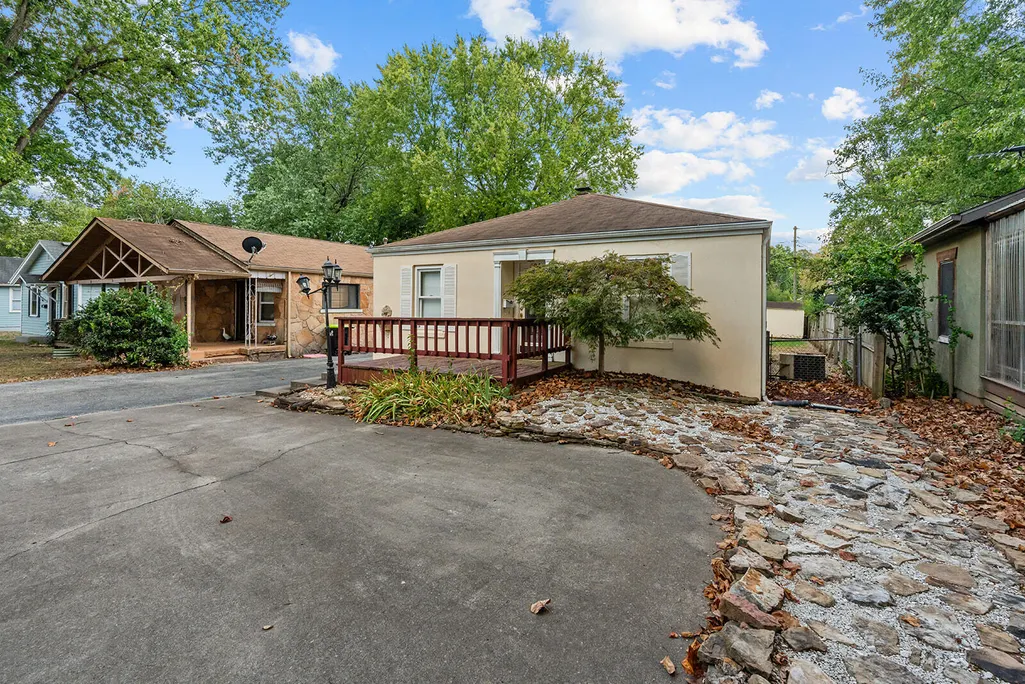
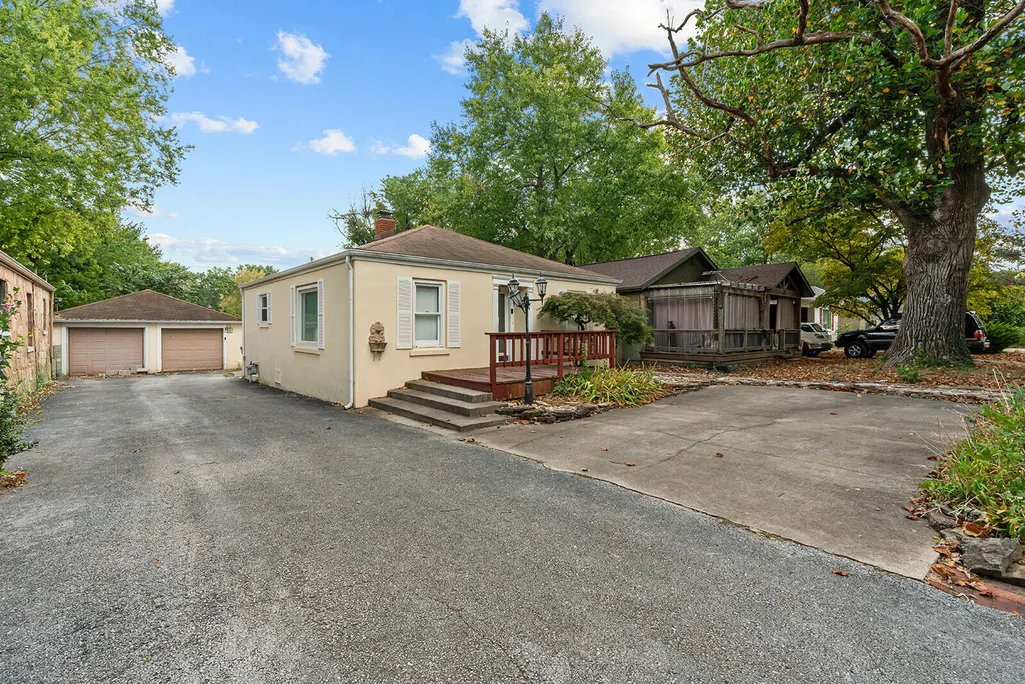
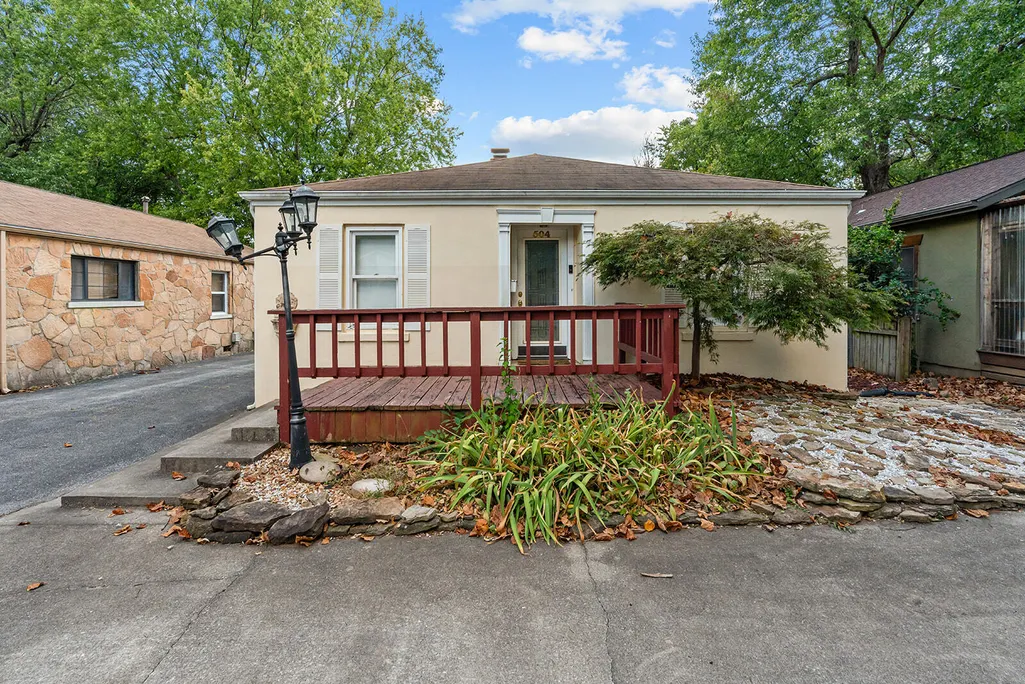
504 E Cozy Street, Springfield, MO
Price
$ 185,000
Property Attributes
- MLS#60333616
- TypeSingle Family
- Listing Status Active
- CountyGREENE
- CitySpringfield
- NeighborhoodMarlborough
- Zip65807
- StyleTraditional
- Year Built1949
- Taxes$ 985
- Price$ 185,000
- Bedrooms2
- Full Bathrooms1
- Half Bathrooms0
- Sqr Footage896
- Lot Size0.14 Acres
Data Source:
Southern Missouri Regional MLS (SOMO)
Property Description
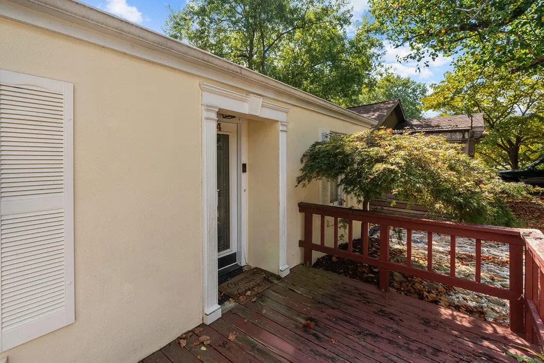
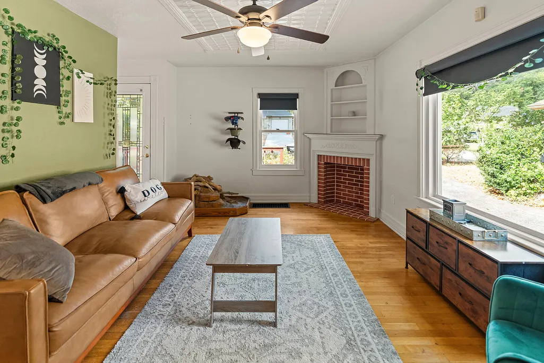
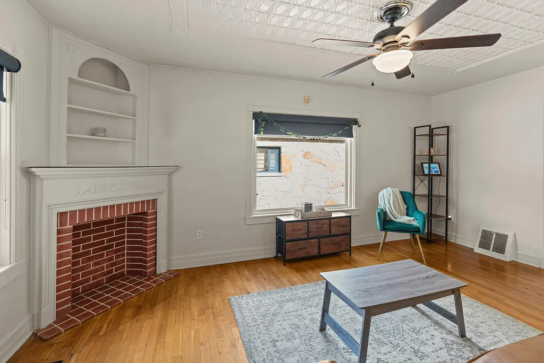
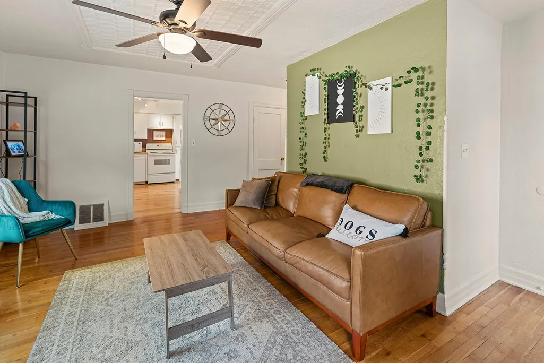
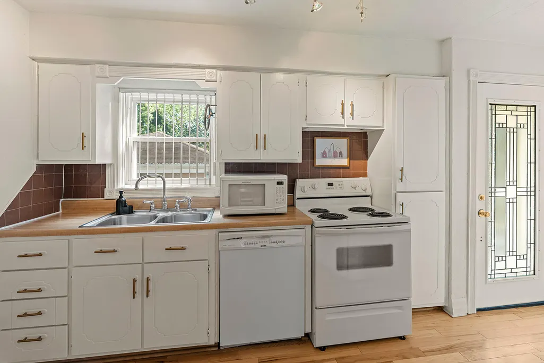
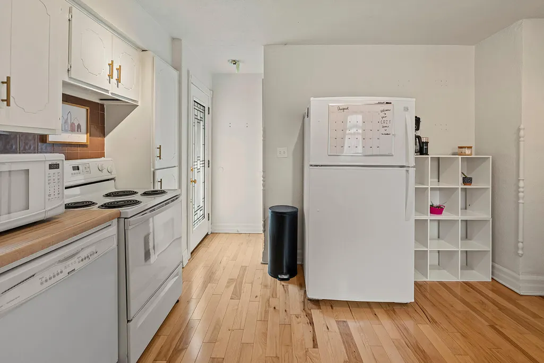
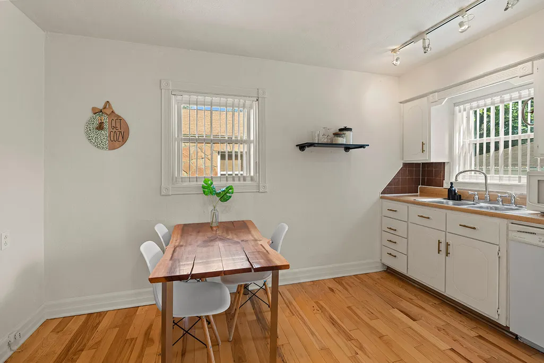
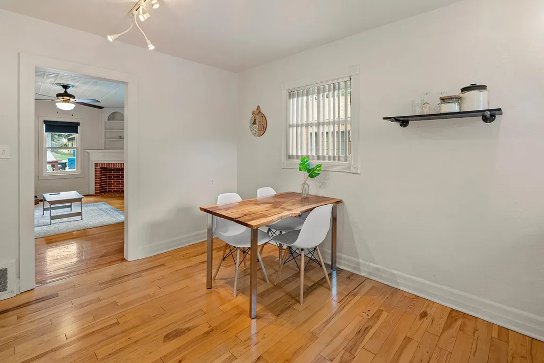
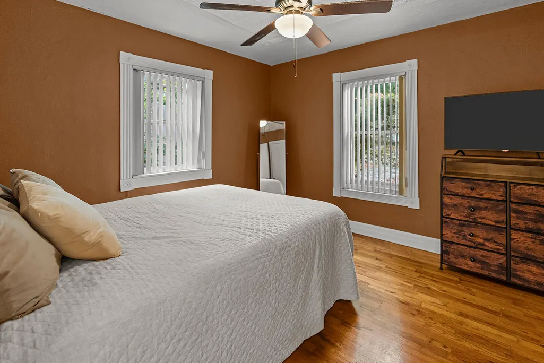
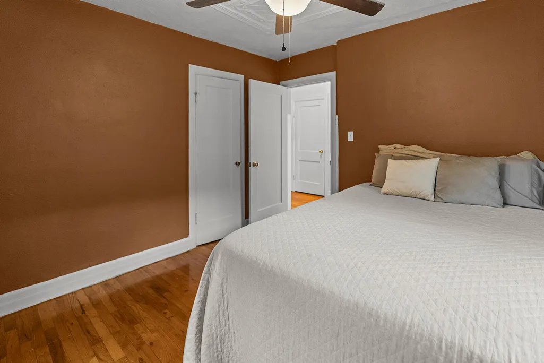
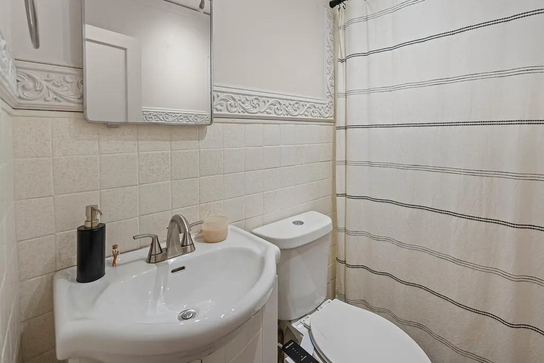
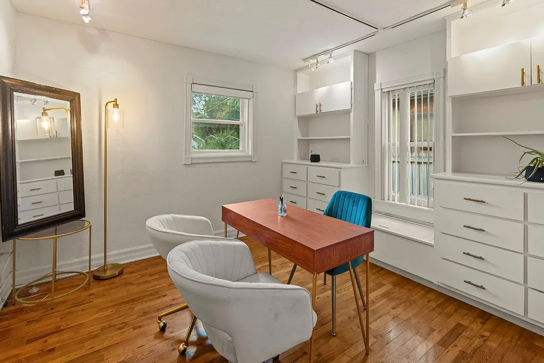
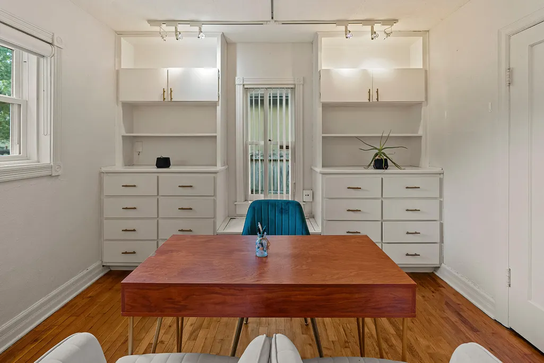
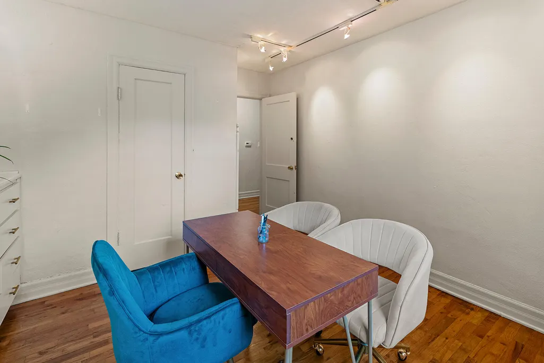
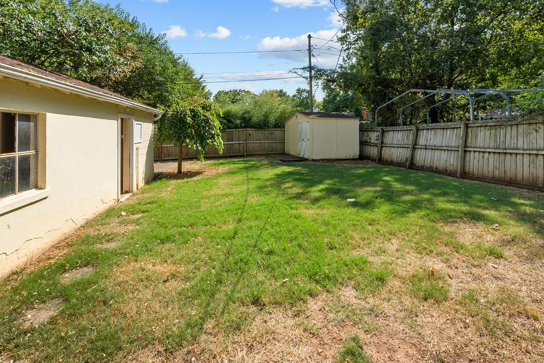
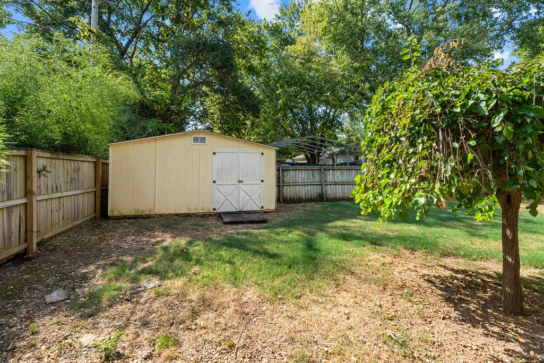
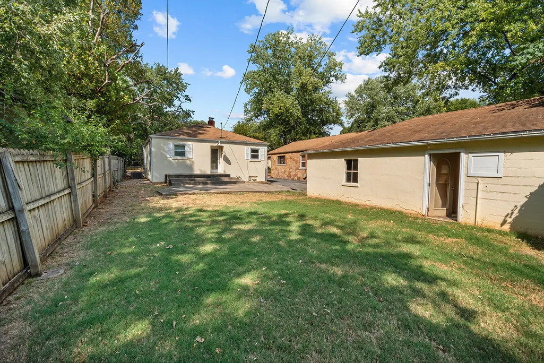
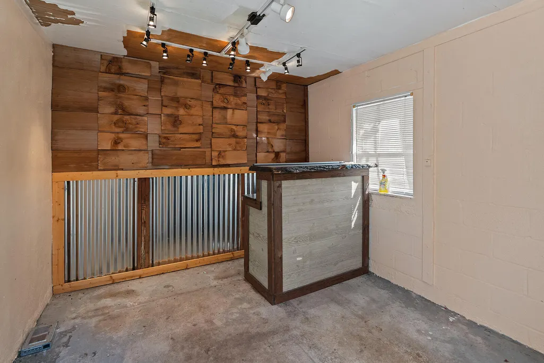
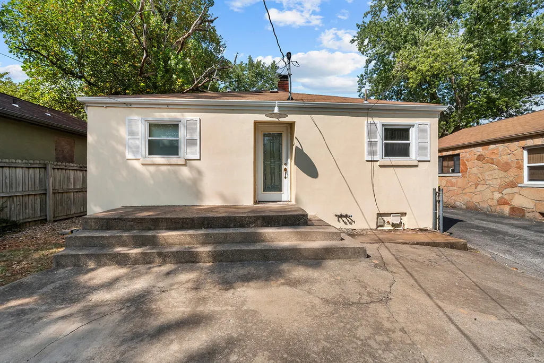
Come in and ''cozy'' up in this charming two-bedroom cottage, tucked beneath the mature trees of Springfield's beloved Phelps Grove neighborhood. Much of the home's original character has been thoughtfully preserved, including beautiful hardwood floors, built-in details, and inviting spaces that make every square foot feel like home. The living room offers a warm welcome with a decorative fireplace and large windows that fills the space with natural light. From there, continue into the kitchen and dining area, perfect for gathering. Just off the kitchen, access the backyard or stairs leading to a spacious basement with plenty of room for a second living area or additional storage, along with the home's laundry area. The home offers two bedrooms, including a versatile second bedroom with built-in cabinetry that could easily serve as a home office, creative space, or guest room. Outside, the yard feels private with plenty of space enjoy time outdoors. One dedicated stall within the detached garage provides covered parking, while a separate attached flex space offers possibilities for a workshop, studio, hobby room, or storage. A additional storage shed provides even more room for tools and outdoor equipment. Just minutes from Phelps Grove Park and centrally located near some of Springfield's favorite local spots, this sweet home offers character, convenience, and a cozy place to make your own. Call for your private showing today!
| Elementary School | Middle School | High School |
|---|---|---|
| SGF-Sunshine Elementary School | SGF-Jarrett Middle School | SGF-Parkview High School |
| Price History | |
|---|---|
| 9/11/2026 | Listed $185,000 |
General Features
| Sewer | Public Sewer |
|---|---|
| Heating | Central |
| Cooling | Central Air |
| Possession | Closing |
| Roof | Composition |
| Appliances | Dishwasher,Gas Water Heater,Free-Standing Electric Oven,Dryer,Washer,Microwave,Refrigerator,Disposal |
| Garage Spaces | 1 |
| Patio/Porch Features | Patio,Deck |
| Architectural Style | Traditional |
| Security Features | Carbon Monoxide Detector(s),Smoke Detector(s) |
| Construction Materials | Stucco |
| Year Built | 1949 |
| Stories Count | 1 |
| Levels | One |
| Property Subtype | Single Family Residence |
| Tax Year | 2025 |
| County | Greene |
| Property Type | Residential |
| Subdivision Name | Marlborough |
| Garage Y/N | Yes |
| Other Structures | Storage Shed |
| Full Baths | 1 |
| Status | Active |
| Directions | From S Campbell Ave: Head towards E Sunshine St,turn right. Turn left on S Jefferson Ave. Right on E Cozy St. Home is located on the right. |
| High School | SGF-Parkview |
| City | Springfield |
| Elementary School | SGF-Sunshine |
| Tax Annual Amount | 985.43 |
| Middle/Junior High School | SGF-Jarrett |
| Standard Status | Active |
| Legal Description | Marlborough Add Lot 40 |
| Vacation Rental | No |
| Docks/Slips | No |
Interior Features
| Interior Amenities | W/D Hookup,Internet - Fiber Optic,Solid Surface Counters,Laminate Counters,High Speed Internet |
|---|---|
| Flooring | Hardwood |
| Basement (Y/N) | No |
| Window Features | Single Pane,Double Pane Windows,Blinds |
| Fireplace Y/N | No |
| Above Grade Finished Area | 896 |
| Laundry Features | In Basement |
| Total Bedrooms | 2 |
| Room Type | Master Bedroom,Living Areas (2),Family Room |
| Total Baths | 1 |
Exterior Features
| Exterior Amenities | Rain Gutters |
|---|---|
| Fencing | Privacy,Chain Link,Wood |
| Parking Features | Garage Door Opener,Workshop in Garage,Shared Driveway,Garage Faces Front |
| Lot Features | Landscaping,Few Trees,Level |
| Water Source | City |
| Foundation Details | Crawl Space |
| Building Area Total | 896 |
| Lot Dimensions | 42X141 |
| Lot Size Acres | 0.14 |
| Road Surface Type | Asphalt |
Amenities
- Foreclosure
- Views
- Short Sale
- New Construction
- Adult 55+
- Lease To Own
- No HOA Fees
- Furnished
- Primary On Main
- Air Conditioning
- Seller Finance
- Green
- Fixer Upper
- Horse
- Golf
- Fireplace
- Deck
- Garage
- Basement
- Pool
Property vs Single Family Average in 65807
Price
Taxes
Year Built
Visits
 These Properties are provided courtesy of Broker Reciprocity/IDX Lake Of The Ozarks Board of REALTORS® and Bagnell Dam Association of REALTORS® MLS, Inc. Multiple Listing Service. This information is copyrighted by The Lake Of The Ozarks Board of REALTORS® and The Bagnell Dam Association of REALTORS® MLS, Inc. Multiple Listing Service. Information is being provided for consumers' personal, non-commercial use and may not be used for any purpose other than to identify prospective properties
 Listings displaying the MARIS logo are courtesy of the participants of Mid America Regional Information Systems Internet Data Exchange. IDX information is provided exclusively for consumers' personal, non-commercial use and may not be used for any purpose other than to identify prospective properties consumers may be interested in purchasing.
Information is deemed reliable but is not guaranteed.
Listings displaying the MARIS logo are courtesy of the participants of Mid America Regional Information Systems Internet Data Exchange. IDX information is provided exclusively for consumers' personal, non-commercial use and may not be used for any purpose other than to identify prospective properties consumers may be interested in purchasing.
Information is deemed reliable but is not guaranteed.
 The data relating to real estate for sale on this web page comes in part from the Internet Data Exchange (IDX) of the Southern Missouri Regional MLS, LLC, Inc. Real estate listings held by Brokerage firms other than Nettwork Global are marked with the IDX logo and detailed information about them includes the name of the listing Brokers. The information being provided is for consumers personal, noncommercial use and may not be used for any purpose other than to identify prospective properties consumers
 The territorial jurisdiction of the Jefferson City Area Board of REALTORS®, Inc. includes Cole, Callaway, Moniteau, and Osage Counties. This representation is based in whole or part on data supplied by the Multiple Listing Service of the Jefferson City Area Board of REALTORS®, Inc. Neither the Board nor its MLS guarantees or is any way responsible for its accuracy. Data maintained by the Board or its MLS may not reflect all real estate activity in the market.
