
Primary on Main
















Address
2066 N Unbridled Court, Springfield, MO
Price
$ 815,000
Property Attributes
- MLS#60333596
- TypeSingle Family
- Listing Status Active
- CountyGREENE
- CitySpringfield
- NeighborhoodWild Horse
- Zip65802
- StyleTraditional
- Year Built2026
- Taxes$ 732
- Price$ 815,000
- Bedrooms6
- Full Bathrooms4
- Half Bathrooms0
- Sqr Footage4500
- Lot Size0.3 Acres
Data Source:
Southern Missouri Regional MLS (SOMO)
Property Description
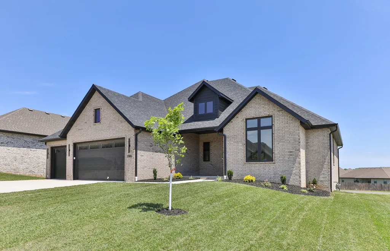
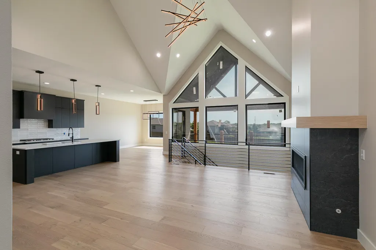
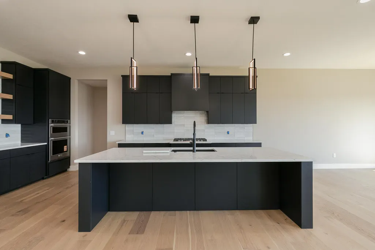
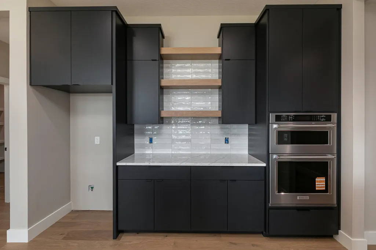
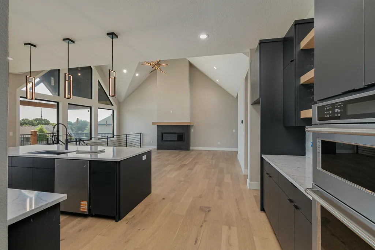
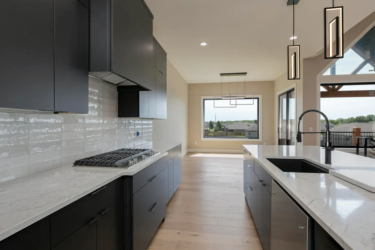
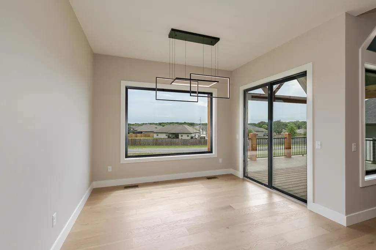
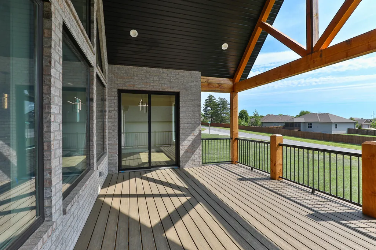
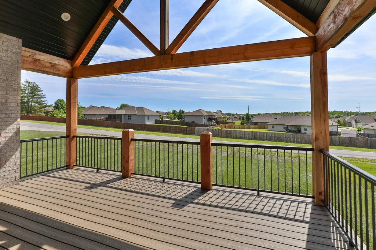
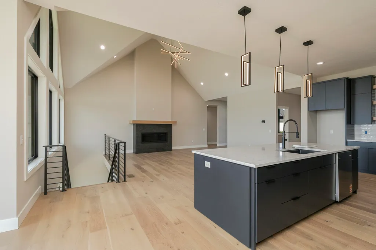
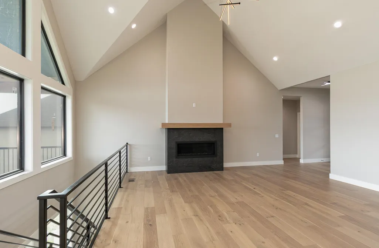
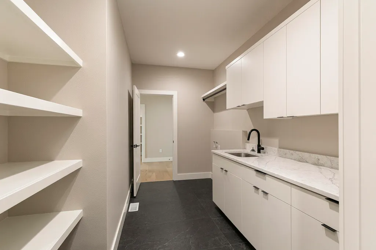
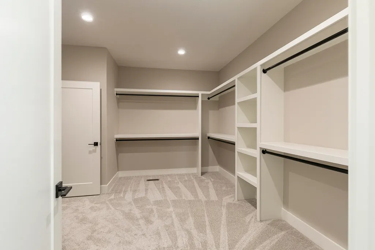
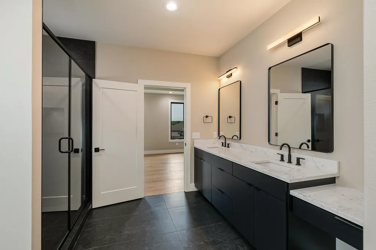
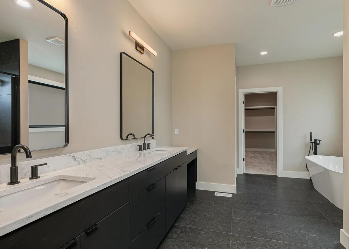
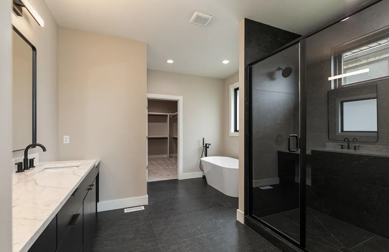
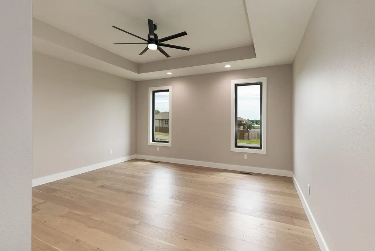
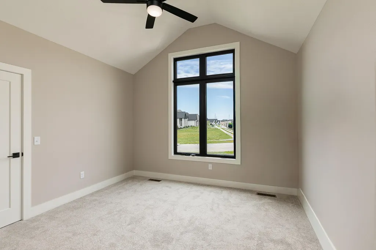
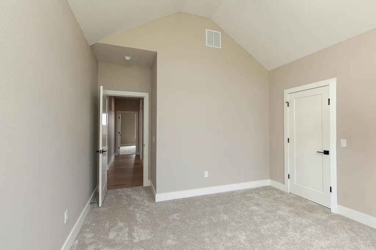
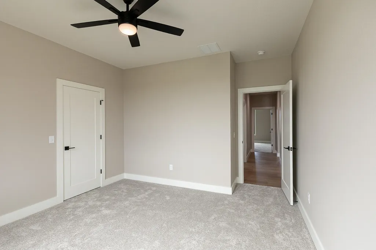
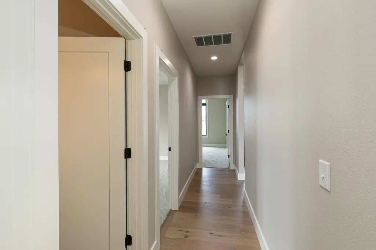
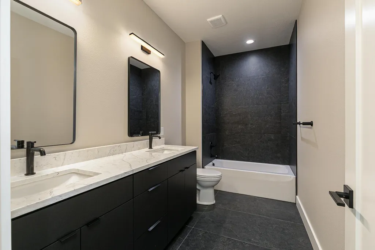
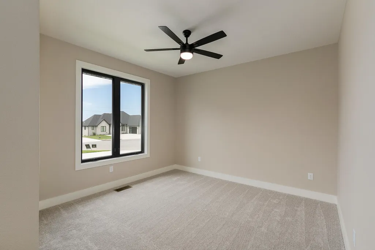
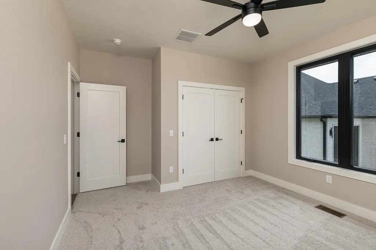
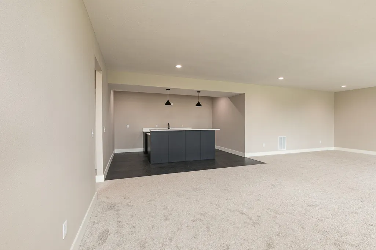
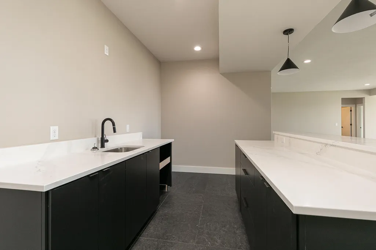
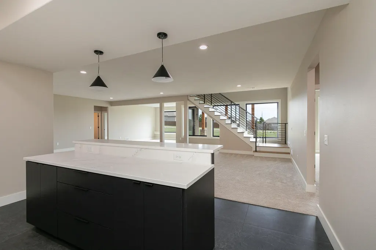
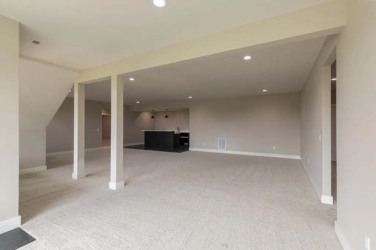
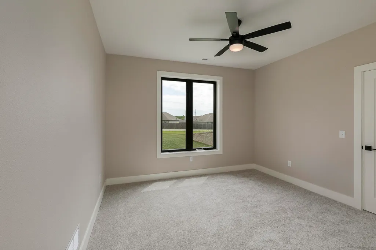
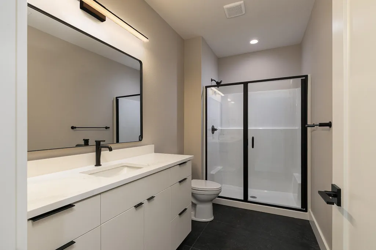
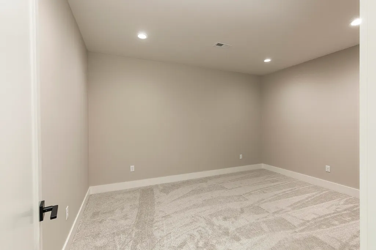
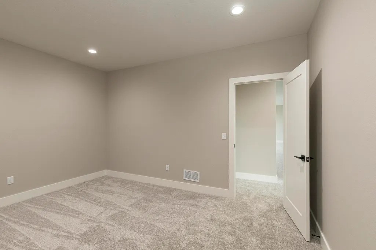
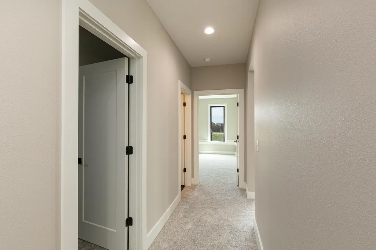
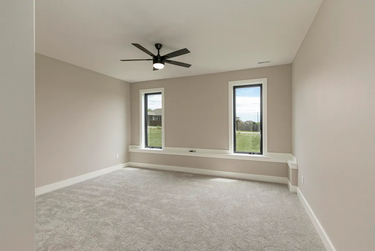
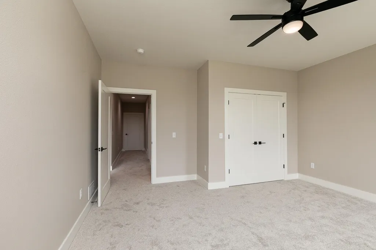
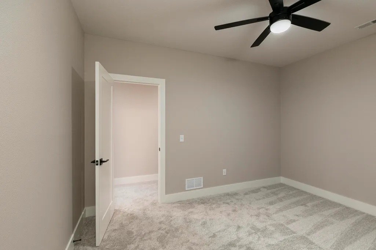
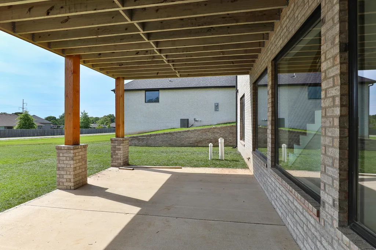
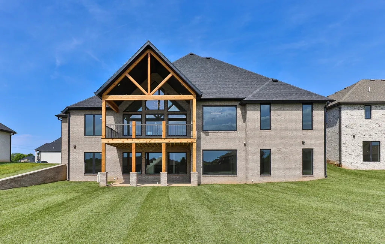
YOUR HOME. YOUR PRIORITIES. YOUR CHOICE. For a limited time, Everlasting Homes is offering a $15,000 seller credit on select homes, giving buyers the flexibility to use the credit where it matters most--toward a 2-1 interest rate buydown, closing costs, fencing, appliances, custom built-ins, or other approved upgrades. It's an opportunity to personalize your purchase while enjoying the quality, craftsmanship and elevated finishes Everlasting Homes is known for. Luxury, space, and quality craftsmanship come together in this stunning all-brick walkout basement home offering approximately 4,600 sq ft with 6 bedrooms plus 2 bonus rooms. Designed with a desirable split floor plan, this home features soaring vaulted ceilings and a dramatic wall of rustic windows across the back that flood the home with natural light. The spacious living area centers around a sleek linear gas fireplace and opens to a covered composite deck, perfect for entertaining or relaxing year-round. The kitchen is beautifully finished with custom cabinetry, KitchenAid appliances, and a gas cooktop. The oversized primary suite offers a spa-like feel with an enormous walk-in closet. Additional features include Marvin windows, a 3-car garage, and a thoughtfully designed walkout basement with plenty of room for guests, hobbies, work, or recreation. Exceptional quality and upscale finishes throughout.
| Elementary School | Middle School | High School |
|---|---|---|
| SGF-Hickory Hills Elementary School | SGF-Hickory Hills Middle School | SGF-Glendale High School |
| Price History | |
|---|---|
| 9/10/2026 | Listed $815,000 |
General Features
| Sewer | Public Sewer |
|---|---|
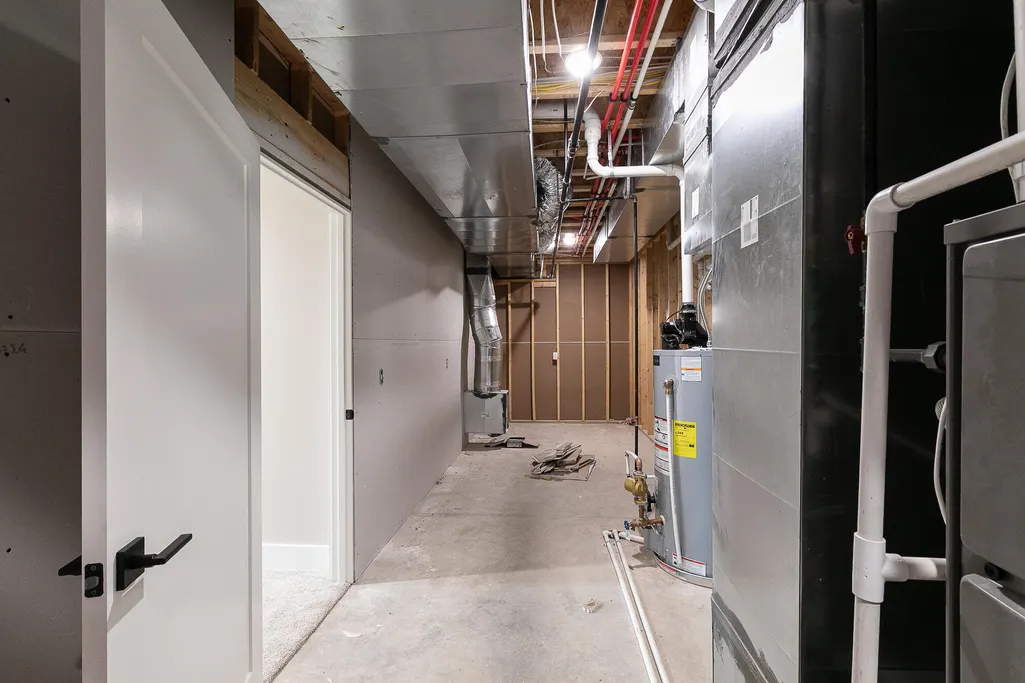
| Heating | Forced Air,Central |
| Cooling | Central Air,Ceiling Fan(s) |
| Possession | Closing |
| Roof | Composition |
| Appliances | Gas Cooktop,Gas Water Heater,Built-In Electric Oven,Exhaust Fan,Microwave,Disposal,Dishwasher |
| HOA Fee | 783 |
| Garage Spaces | 3 |
| Association Fee Includes | Play Area,Basketball Court,Pool,Trash,Tennis Court(s),Snow Removal,Common Area Maintenance |
| Patio/Porch Features | Covered,Rear Porch,Deck |
| Architectural Style | Traditional |
| Construction Materials | Brick Full |
| Year Built | 2026 |
| Stories Count | 2 |
| Property Subtype | Single Family Residence |
| Tax Year | 2025 |
| Assoc Fee Paid Per | Annually |
| County | Greene |
| Property Type | Residential |
| Subdivision Name | Wild Horse |
| Garage Y/N | Yes |
| Full Baths | 4 |
| Status | Active |
| Directions | From hwy 65 take YY E to Farm Rd 203. Left on 203,left on Wild Horse Dr and left on Unbridled |
| High School | SGF-Glendale |
| City | Springfield |
| Elementary School | SGF-Hickory Hills |
| Tax Annual Amount | 732.16 |
| Middle/Junior High School | SGF-Hickory Hills |
| Standard Status | Active |
| Legal Description | WILD HORSE PHASE VI LOT 50 |
| Vacation Rental | No |
| Docks/Slips | No |
Interior Features
| Interior Amenities | Wet Bar,Quartz Counters,Soaking Tub,High Ceilings,Walk-In Closet(s),W/D Hookup,Walk-in Shower |
|---|---|
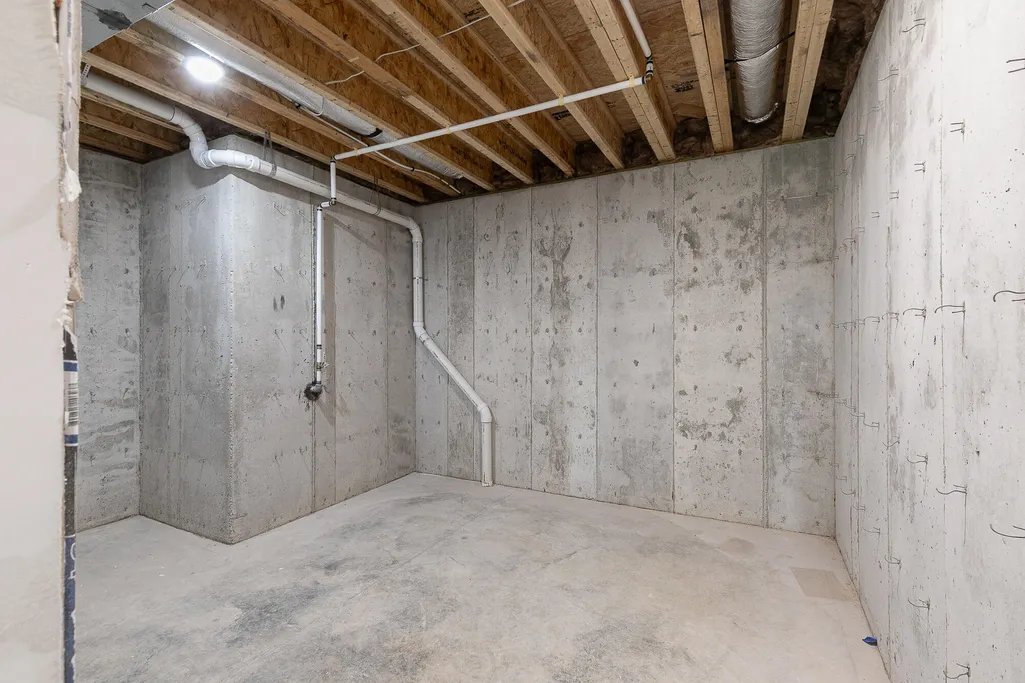
| Basement | Walk-Out Access,Finished,Storage Space,Full |
| Flooring | Carpet,Engineered Hardwood,Tile |
| Fireplace Features | Gas,Tile |
| Basement (Y/N) | Yes |
| Window Features | Double Pane Windows |
| Fireplace Y/N | Yes |
| Above Grade Finished Area | 2300 |
| Laundry Features | In Basement |
| Total Bedrooms | 6 |
| Below Grade Finished Area | 2200 |
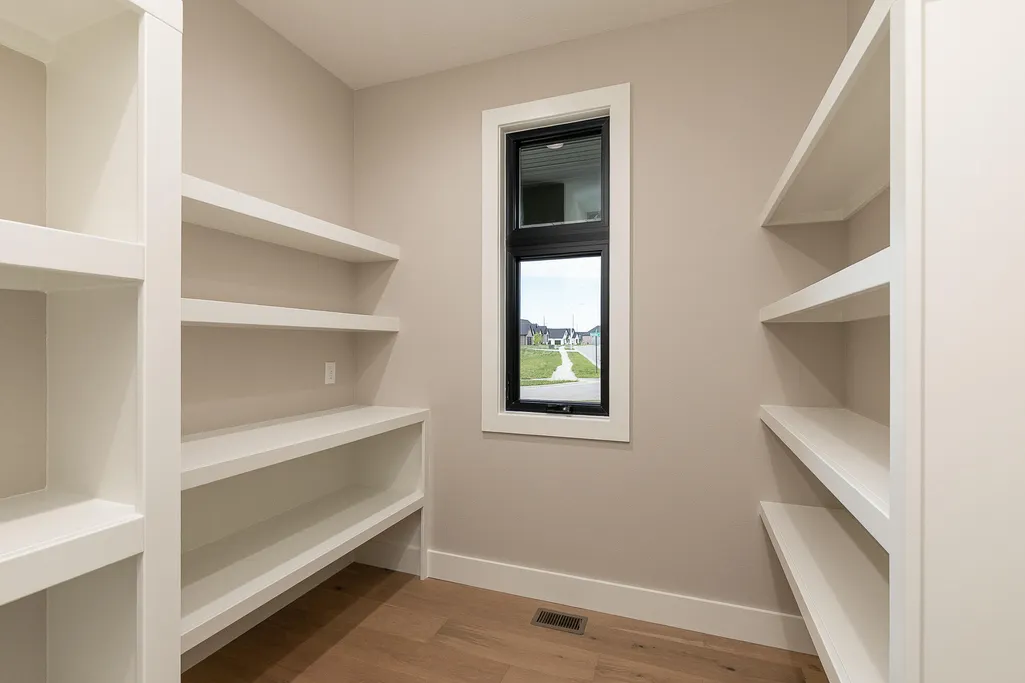
| Room Type | Bedroom,Bonus Room,Pantry,Living Areas (2),Family Room,Family Room - Down,Master Bedroom |
| Total Baths | 4 |
Exterior Features
| Parking Features | Driveway,Garage Faces Front,Garage Door Opener |
|---|---|
| Lot Features | Sprinklers In Front,Sprinklers In Rear |
| Water Source | City |
| Foundation Details | Poured Concrete |
| Building Area Total | 4600 |
| Lot Size Acres | 0.3 |
| Road Surface Type | Asphalt |
| Road Frontage Type | City Street |
Amenities
- Foreclosure
- Views
- Short Sale
- New Construction
- Adult 55+
- Lease To Own
- No HOA Fees
- Furnished
- Primary On Main
- Air Conditioning
- Seller Finance
- Green
- Fixer Upper
- Horse
- Golf
- Fireplace
- Deck
- Garage
- Basement
- Pool
Property vs Single Family Average in 65802
Price
Taxes
Year Built
Visits
In The Neighborhood
Just Listed
Springfield
$ 664,900
- Type
- Single Family
- Size
- 2,703 SqFt
- Rooms
- 4 Beds + 2.5 Baths
 Alpha Realty MO, LLC
Views
Springfield
$ 935,000
- Type
- Single Family
- Size
- 5,068 SqFt
- Rooms
- 5 Beds + 3.5 Baths
Alpha Realty MO, LLC
Primary On Main
Springfield
$ 899,977
- Type
- Single Family
- Size
- 5,193 SqFt
- Rooms
- 5 Beds + 4.5 Baths
Alpha Realty MO, LLC
Primary On Main
Springfield
$ 849,977
- Type
- Single Family
- Size
- 4,796 SqFt
- Rooms
- 4 Beds + 3.5 Baths
Alpha Realty MO, LLC
New Construction
Springfield
$ 609,000
- Type
- Single Family
- Size
- 2,300 SqFt
- Rooms
- 4 Beds + 2 Baths
Jim Garland Real Estate
Springfield
$ 605,000
- Type
- Single Family
- Size
- 2,100 SqFt
- Rooms
- 4 Beds + 2 Baths
Jim Garland Real Estate
Springfield
$ 615,000
- Type
- Single Family
- Size
- 2,400 SqFt
- Rooms
- 4 Beds + 2 Baths
Jim Garland Real Estate
Primary On Main
Springfield
$ 815,000
- Type
- Single Family
- Size
- 4,500 SqFt
- Rooms
- 6 Beds + 4 Baths
Jim Garland Real Estate
Primary On Main
Springfield
$ 815,000
- Type
- Single Family
- Size
- 4,650 SqFt
- Rooms
- 5 Beds + 3.5 Baths
Jim Garland Real Estate
Primary On Main
Springfield
$ 649,977
- Type
- Single Family
- Size
- 2,428 SqFt
- Rooms
- 4 Beds + 2.5 Baths
Alpha Realty MO, LLC
Primary On Main
Springfield
$ 539,900
- Type
- Single Family
- Size
- 3,426 SqFt
- Rooms
- 4 Beds + 3 Baths
Cantrell Real Estate
Primary On Main
Springfield
$ 649,977
- Type
- Single Family
- Size
- 2,428 SqFt
- Rooms
- 4 Beds + 2.5 Baths
Alpha Realty MO, LLC
 These Properties are provided courtesy of Broker Reciprocity/IDX Lake Of The Ozarks Board of REALTORS® and Bagnell Dam Association of REALTORS® MLS, Inc. Multiple Listing Service. This information is copyrighted by The Lake Of The Ozarks Board of REALTORS® and The Bagnell Dam Association of REALTORS® MLS, Inc. Multiple Listing Service. Information is being provided for consumers' personal, non-commercial use and may not be used for any purpose other than to identify prospective properties
 Listings displaying the MARIS logo are courtesy of the participants of Mid America Regional Information Systems Internet Data Exchange. IDX information is provided exclusively for consumers' personal, non-commercial use and may not be used for any purpose other than to identify prospective properties consumers may be interested in purchasing.
Information is deemed reliable but is not guaranteed.
Listings displaying the MARIS logo are courtesy of the participants of Mid America Regional Information Systems Internet Data Exchange. IDX information is provided exclusively for consumers' personal, non-commercial use and may not be used for any purpose other than to identify prospective properties consumers may be interested in purchasing.
Information is deemed reliable but is not guaranteed.
 The territorial jurisdiction of the Jefferson City Area Board of REALTORS®, Inc. includes Cole, Callaway, Moniteau, and Osage Counties. This representation is based in whole or part on data supplied by the Multiple Listing Service of the Jefferson City Area Board of REALTORS®, Inc. Neither the Board nor its MLS guarantees or is any way responsible for its accuracy. Data maintained by the Board or its MLS may not reflect all real estate activity in the market.
