
Price Reduction - Primary on Main

















Address
709 N Zion Way, Nixa, MO
Price
$ 450,000
Property Attributes
- MLS#60333305
- TypeSingle Family
- Listing Status Active
- CountyCHRISTIAN
- CityNixa
- NeighborhoodParkmor Hts
- Zip65714
- StyleSingle Family Residence
- Year Built2004
- Taxes$ 3890
- Price$ 450,000
- Bedrooms4
- Full Bathrooms3
- Half Bathrooms0
- Sqr Footage3170
- Lot Size0.229 Acres
Data Source:
Southern Missouri Regional MLS (SOMO)
Property Description
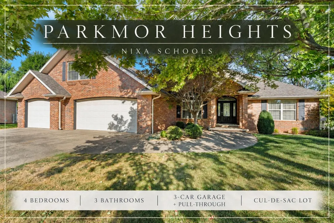
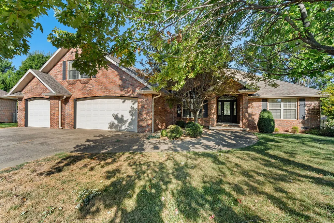
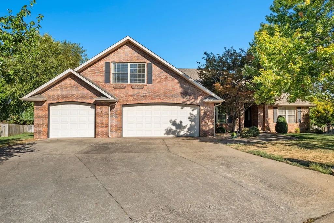
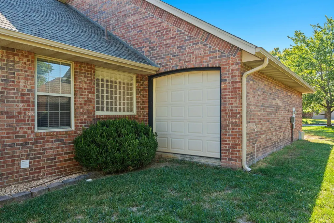
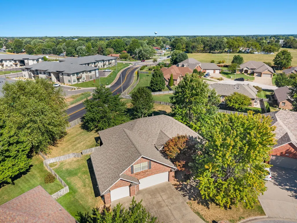
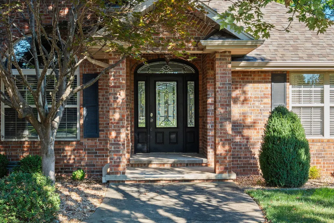
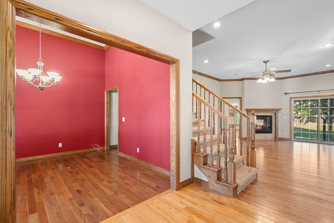
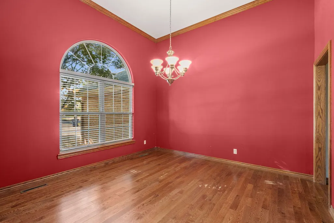
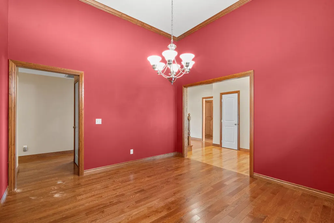
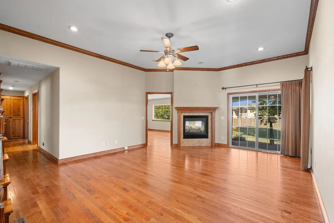
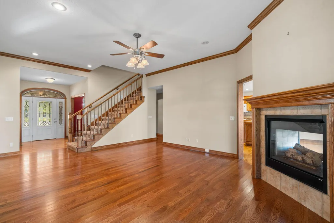
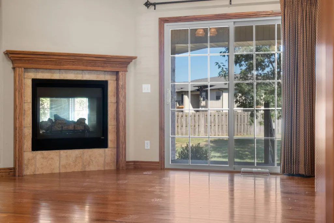
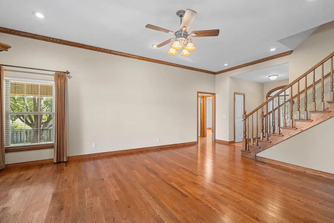
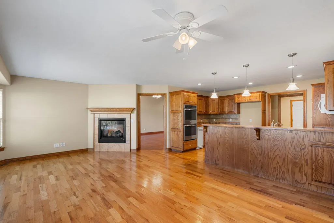
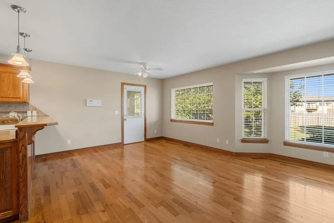
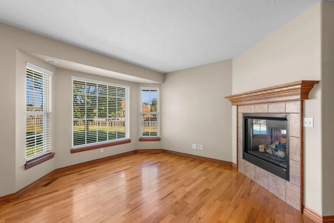
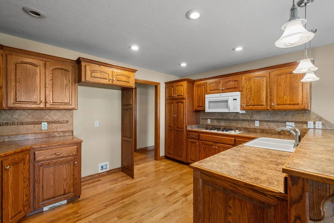
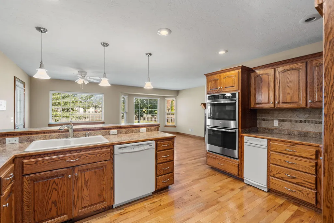
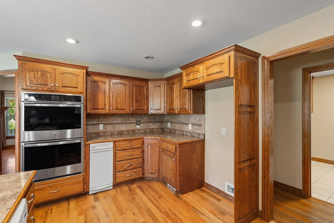
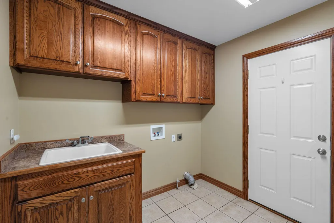
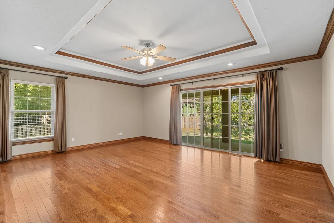
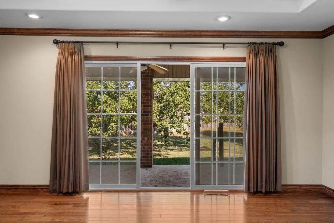
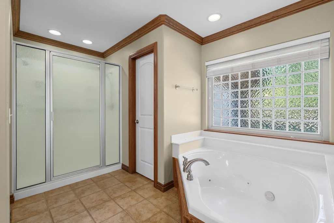
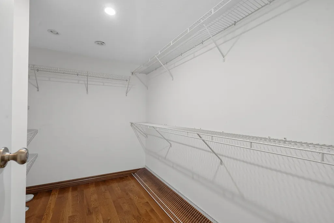
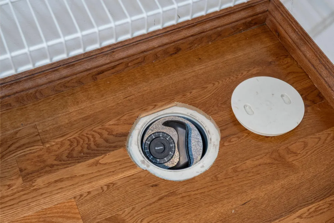
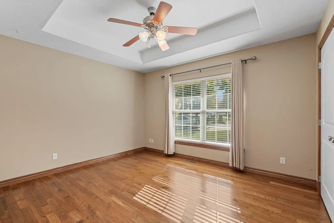
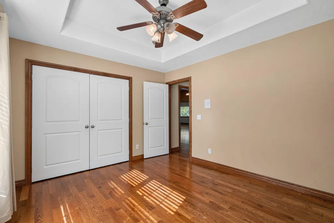
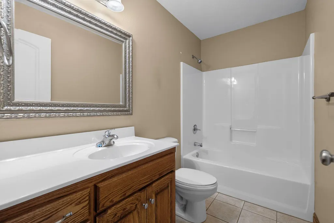
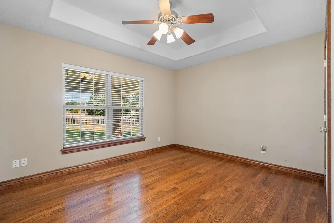
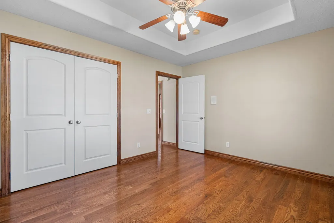
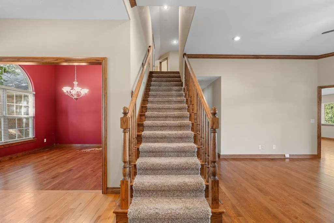
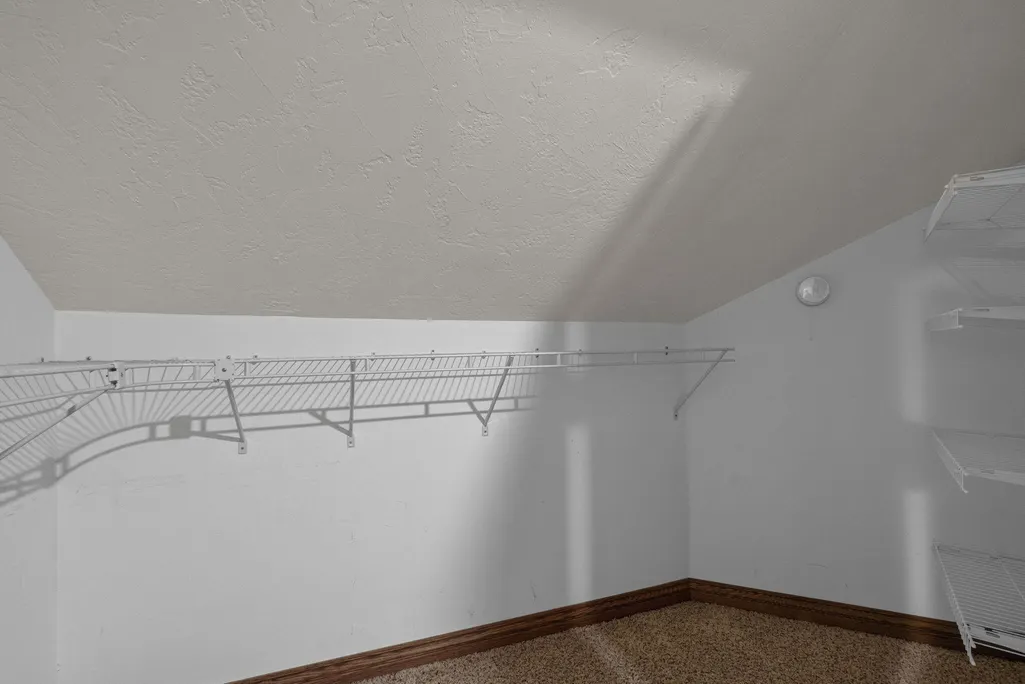
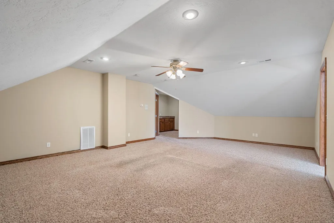
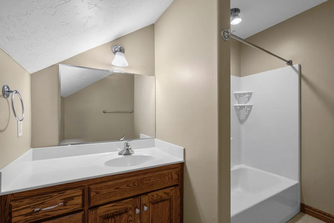
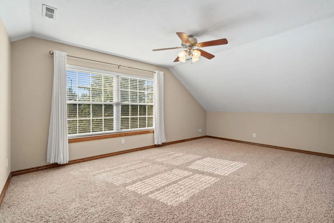
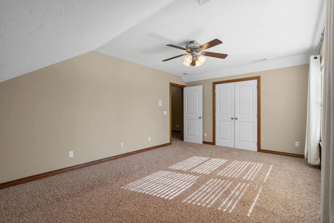
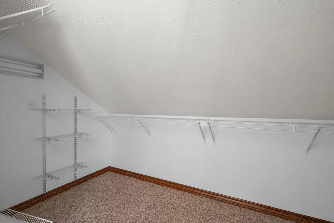
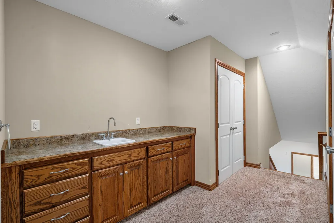
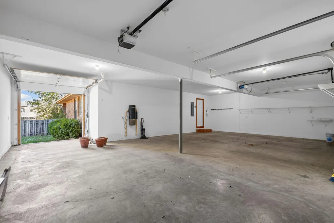
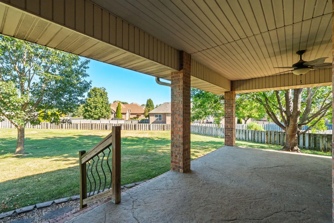
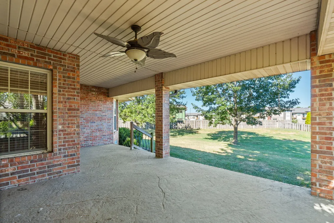
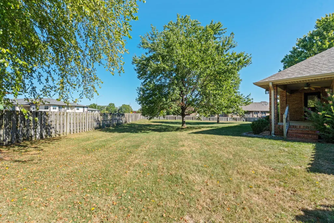
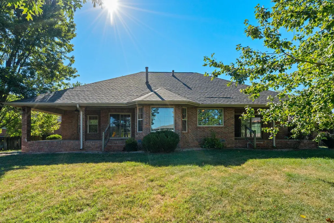
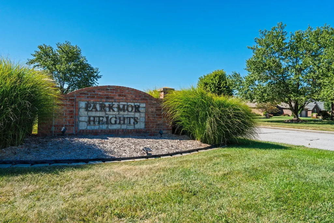
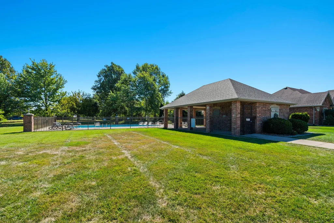
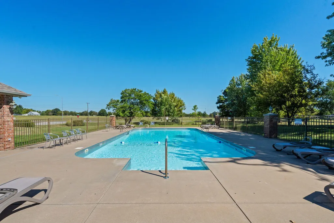
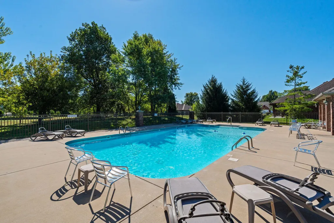
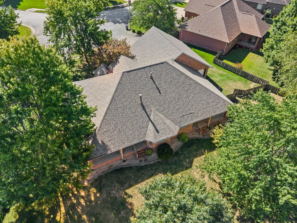
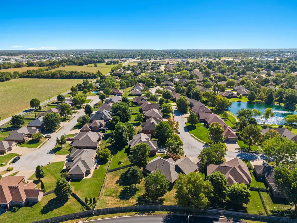
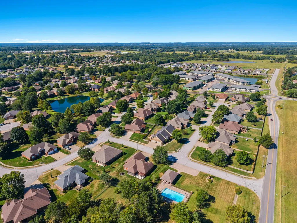
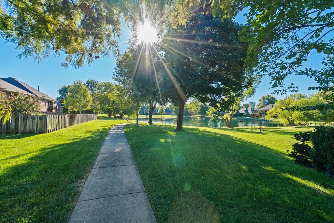
Welcome to Parkmor Heights! This wonderful all-brick 4-bedroom, 3-bath home sits on a desirable cul-de-sac lot with a 3-car garage plus a convenient 4th garage door at the back, creating a pull-through space ideal for a John Deere, lawn equipment, workshop, or extra storage. Inside, the welcoming entry features hardwood floors and opens to a formal dining room. The bright living room offers crown molding and a see-through fireplace shared with the spacious kitchen. The kitchen provides abundant cabinet space, double wall ovens, a breakfast bar, and an adjoining dining area/hearth room with a bay window and the second side of the fireplace-an inviting space for everyday living and entertaining. A nearby laundry room includes a sink and direct garage access. The impressive primary bedroom features a tray ceiling and sliding doors leading to the covered patio. The en-suite bathroom offers a dual-sink vanity, walk-in shower, jetted tub, walk-in closet, and floor safe. Two additional main-floor bedrooms and a full bathroom provide comfortable single-level living. Upstairs, discover a fantastic guest retreat or in-law quarters with a second family room, wet bar, storage closet, 4th bedroom with walk-in closet, and full bathroom. Enjoy outdoor living on the covered patio and all the amenities of Parkmor Heights, including the community swimming pool. Located in sought-after Nixa schools and offering generous living space, flexible rooms, abundant storage, brick construction, a 3-car garage, and a unique pull-through garage setup, this Parkmor Heights home is ready to impress.
| Elementary School | Middle School | High School |
|---|---|---|
| NX Espy/Inman | Nixa Middle School | Nixa High School |
| Price History | |
|---|---|
| 9/8/2026 | Listed $475,000 |
| 9/22/2026 | 6$450,000 |
General Features
| Sewer | Public Sewer |
|---|---|
| Heating | Central,Fireplace(s) |
| Cooling | Central Air,Ceiling Fan(s) |
| Utilities | Cable Available |
| Possession | Closing |
| Roof | Composition |
| Appliances | Gas Cooktop,Gas Water Heater,Built-In Electric Oven,Trash Compactor,Disposal,Dishwasher |
| HOA Fee | 454 |
| Garage Spaces | 3 |
| Association Fee Includes | Common Area Maintenance,Walking Trails,Pool |
| Patio/Porch Features | Covered |
| Pool Features | Community |
| Security Features | Smoke Detector(s) |
| Construction Materials | Brick Full |
| Year Built | 2004 |
| Stories Count | 2 |
| Levels | One and One Half |
| Property Subtype | Single Family Residence |
| Tax Year | 2024 |
| Assoc Fee Paid Per | Annually |
| County | Christian |
| Property Type | Residential |
| Subdivision Name | Parkmor Hts |
| Garage Y/N | Yes |
| Full Baths | 3 |
| Status | Active |
| Directions | Hwy 160 to Nixa,W on Northview by Meeks to Parkmor Heights S to Yellowstone,W to home in cul-de-sac. |
| High School | Nixa |
| City | Nixa |
| Elementary School | NX Espy/Inman |
| Tax Annual Amount | 3890.5 |
| Middle/Junior High School | Nixa |
| Standard Status | Active |
| Legal Description | Lot 5 Parkmor Heights Phase 5 |
| AttributionContact | klrw369@kw.com |
| Vacation Rental | No |
| Docks/Slips | No |
Interior Features
| Interior Amenities | Marble Counters,W/D Hookup,Laminate Counters,Tray Ceiling(s),Walk-In Closet(s),Walk-in Shower,Sound System,Jetted Tub,Central Vacuum,Wet Bar,High Speed Internet |
|---|---|
| Flooring | Carpet,Tile,Hardwood |
| Fireplace Features | Kitchen,Gas,See Through,Tile,Two Sided,Living Room |
| Basement (Y/N) | No |
| Window Features | Window Coverings,Double Pane Windows,Blinds |
| Fireplace Y/N | Yes |
| Above Grade Finished Area | 3170 |
| Laundry Features | Main Floor |
| Total Bedrooms | 4 |
| Room Type | Master Bedroom,Bonus Room,Pantry,Living Areas (2),Hearth Room,Family Room |
| Total Baths | 3 |
Exterior Features
| Exterior Amenities | Rain Gutters,Storm Shelter |
|---|---|
| Fencing | Wood,Full |
| Parking Features | Driveway,Tandem,Paved,Garage Faces Front |
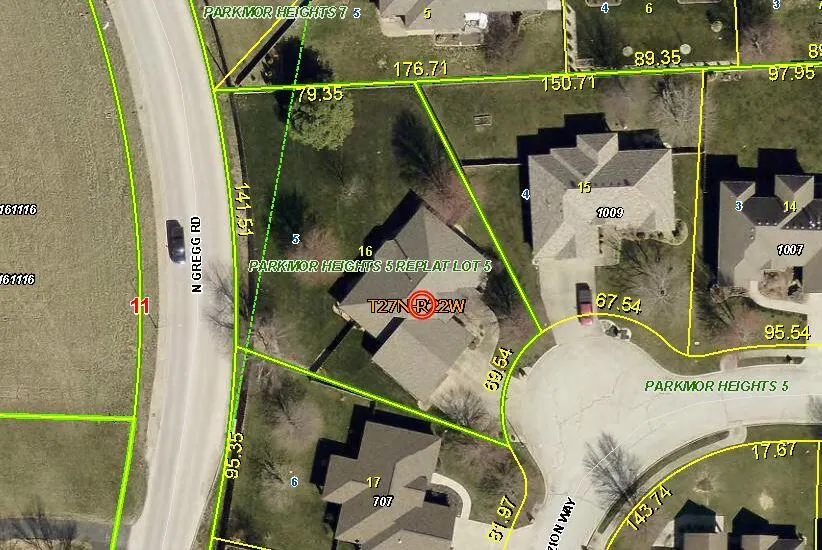
| Lot Features | Sprinklers In Front,Cul-De-Sac,Sprinklers In Rear,Few Trees,Level,Landscaping,Curbs |
| Water Source | City |
| Foundation Details | Crawl Space |
| Building Area Total | 3170 |
| Lot Dimensions | 69.5X143.4 |
| Lot Size Acres | 0.229 |
| Road Surface Type | Asphalt,Concrete |
| Door Features | Storm Door(s) |
| Road Frontage Type | City Street |
| Entry | Walk In |
Amenities
- Foreclosure
- Views
- Short Sale
- New Construction
- Adult 55+
- Lease To Own
- No HOA Fees
- Furnished
- Primary On Main
- Air Conditioning
- Seller Finance
- Green
- Fixer Upper
- Horse
- Golf
- Fireplace
- Deck
- Garage
- Basement
- Pool
Property vs Single Family Average in 65714
Price
Taxes
Year Built
Visits
 These Properties are provided courtesy of Broker Reciprocity/IDX Lake Of The Ozarks Board of REALTORS® and Bagnell Dam Association of REALTORS® MLS, Inc. Multiple Listing Service. This information is copyrighted by The Lake Of The Ozarks Board of REALTORS® and The Bagnell Dam Association of REALTORS® MLS, Inc. Multiple Listing Service. Information is being provided for consumers' personal, non-commercial use and may not be used for any purpose other than to identify prospective properties
 Listings displaying the MARIS logo are courtesy of the participants of Mid America Regional Information Systems Internet Data Exchange. IDX information is provided exclusively for consumers' personal, non-commercial use and may not be used for any purpose other than to identify prospective properties consumers may be interested in purchasing.
Information is deemed reliable but is not guaranteed.
Listings displaying the MARIS logo are courtesy of the participants of Mid America Regional Information Systems Internet Data Exchange. IDX information is provided exclusively for consumers' personal, non-commercial use and may not be used for any purpose other than to identify prospective properties consumers may be interested in purchasing.
Information is deemed reliable but is not guaranteed.
 The data relating to real estate for sale on this web page comes in part from the Internet Data Exchange (IDX) of the Southern Missouri Regional MLS, LLC, Inc. Real estate listings held by Brokerage firms other than Nettwork Global are marked with the IDX logo and detailed information about them includes the name of the listing Brokers. The information being provided is for consumers personal, noncommercial use and may not be used for any purpose other than to identify prospective properties consumers
 The territorial jurisdiction of the Jefferson City Area Board of REALTORS®, Inc. includes Cole, Callaway, Moniteau, and Osage Counties. This representation is based in whole or part on data supplied by the Multiple Listing Service of the Jefferson City Area Board of REALTORS®, Inc. Neither the Board nor its MLS guarantees or is any way responsible for its accuracy. Data maintained by the Board or its MLS may not reflect all real estate activity in the market.
