
Views



Address
125 N Birch Street, Salem, AR
Price
$ 215,000
Property Attributes
- MLS#60333021
- TypeSingle Family
- Listing Status Active
- CountyFULTON
- CitySalem
- NeighborhoodFulton-Not in List
- Zip72576
- StyleCountry
- Year Built1968
- Taxes$ 140
- Price$ 215,000
- Bedrooms2
- Full Bathrooms2
- Half Bathrooms0
- Sqr Footage1326
- Lot Size1.5 Acres
Data Source:
Southern Missouri Regional MLS (SOMO)
Property Description
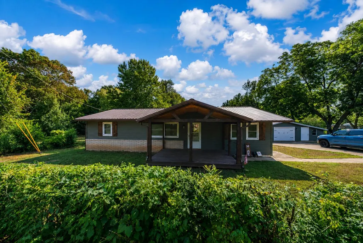
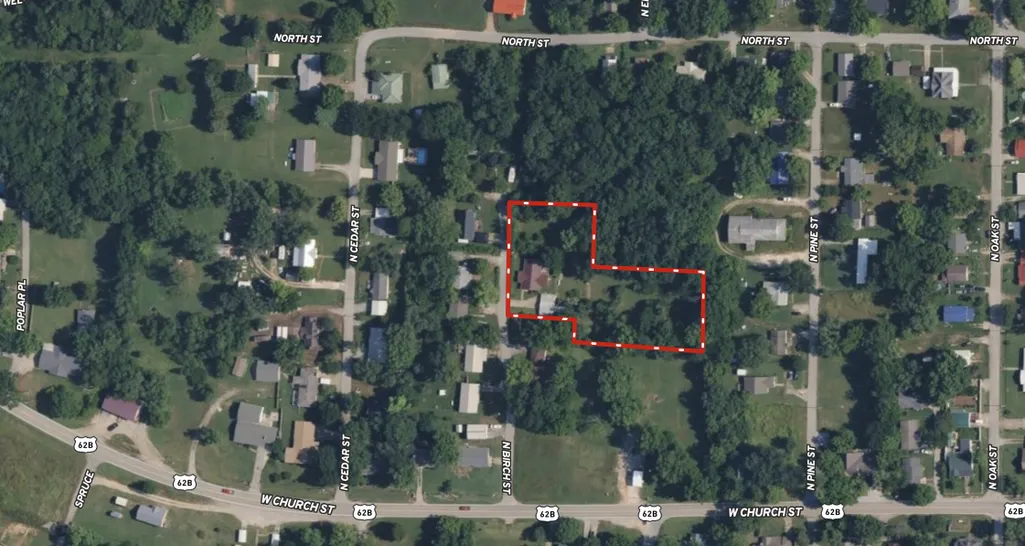
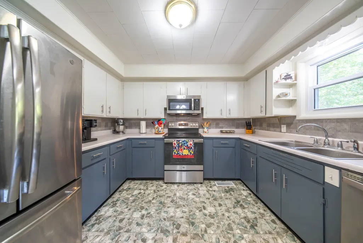
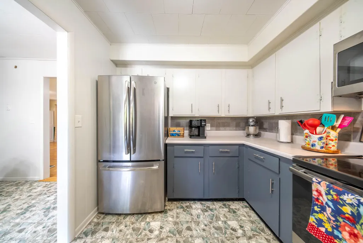
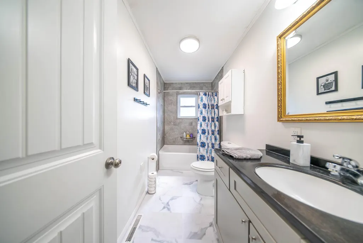
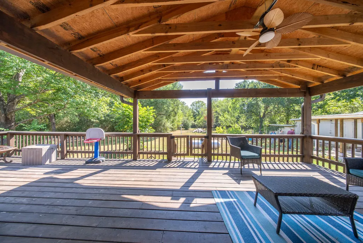
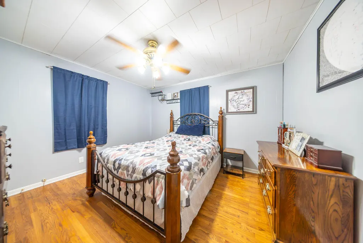
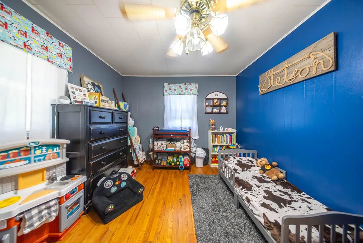
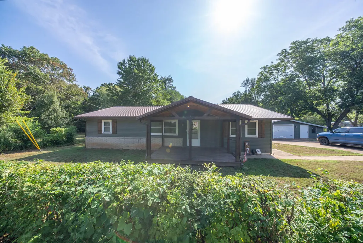
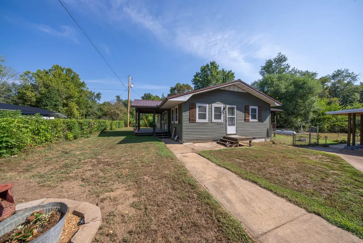
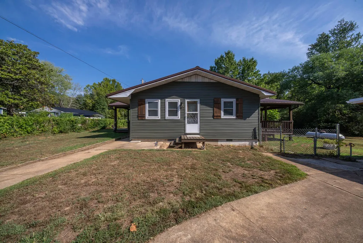
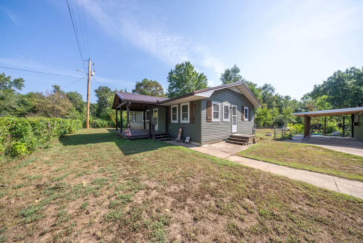
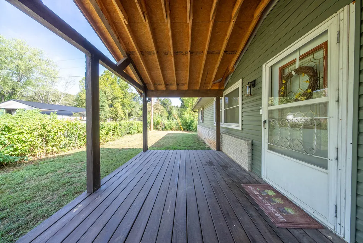
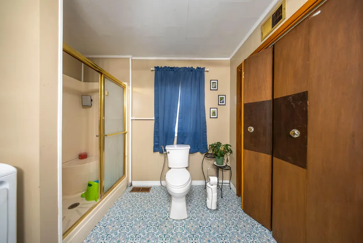
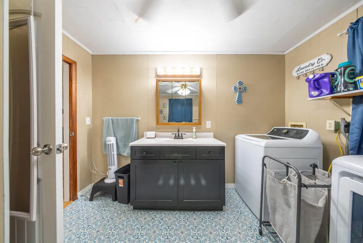
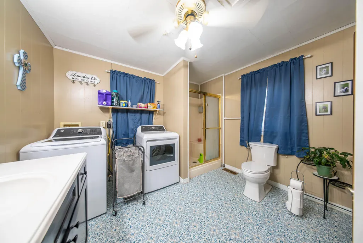
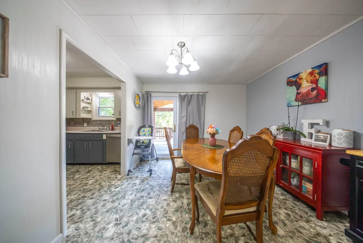
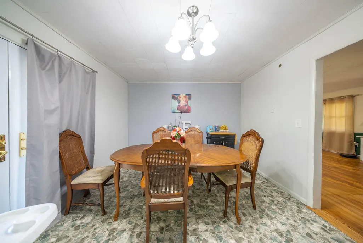
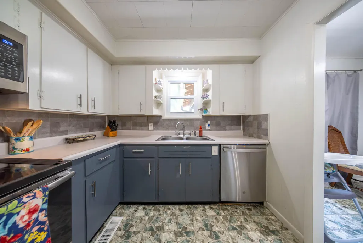
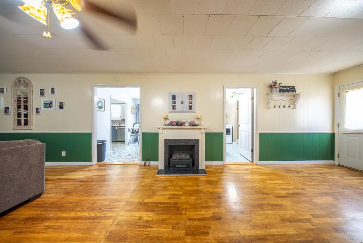
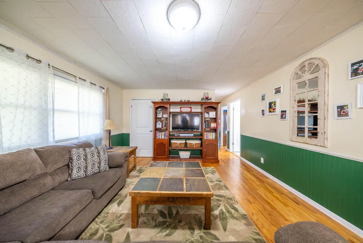
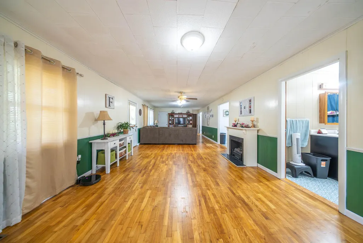
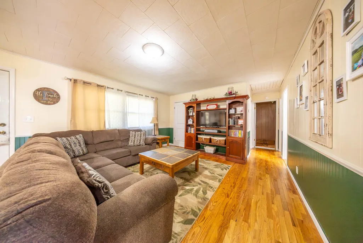
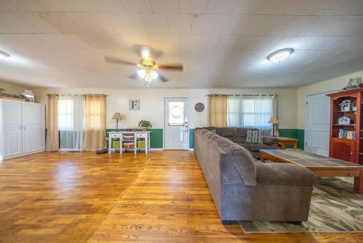
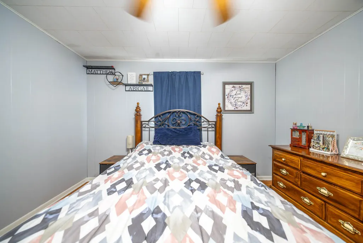
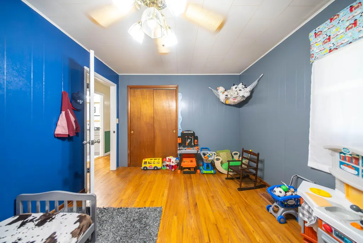
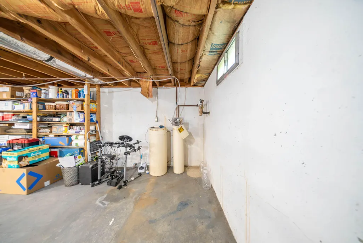
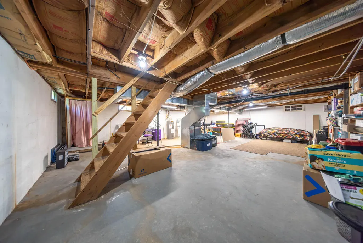
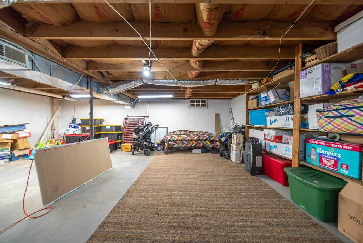
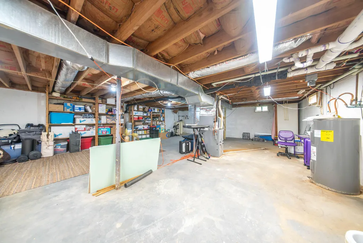
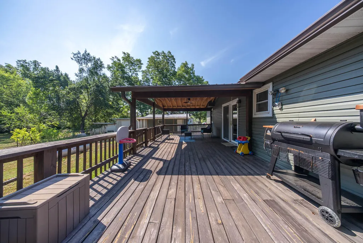
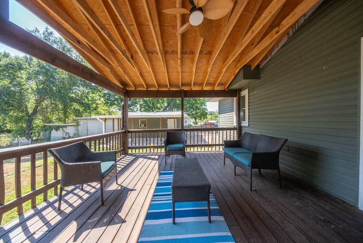
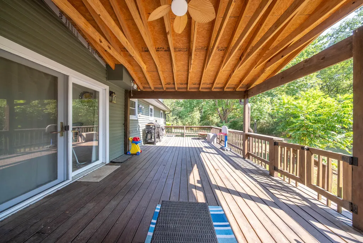
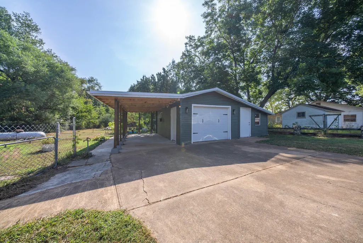
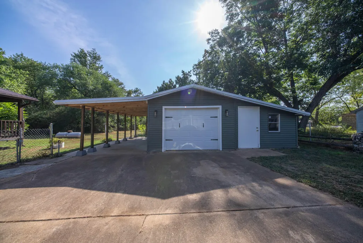
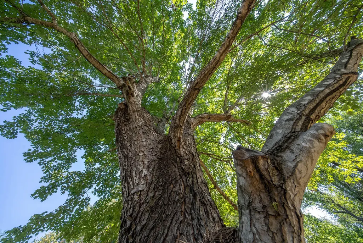
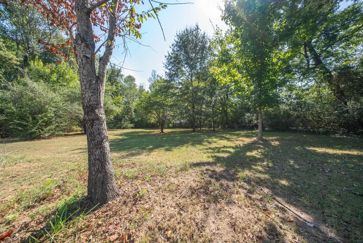
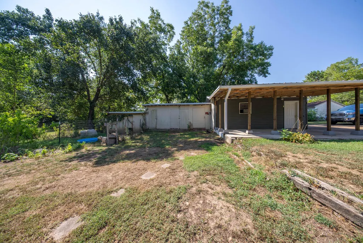
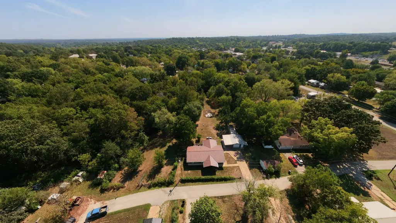
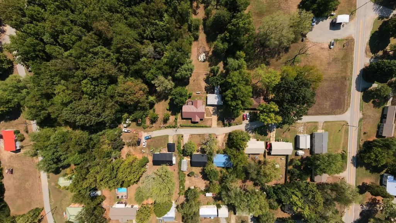
Country Home in Town - Home on 1.5 Acres in Salem, ArkansasEnjoy the convenience of town with a more private, spacious setting at this 2-bedroom, 2-bath home situated on approximately 1.5 acres in Salem, Arkansas. Offering approximately 1,326 sq ft of living space plus a partial unfinished basement, this property provides plenty of room inside and out.The home features hardwood flooring throughout much of the interior and a spacious living room with room for comfortable seating and entertaining. The kitchen comes equipped with appliances, while the large utility room and guest bathroom add functionality to the floor plan.Outside, a newer front porch welcomes you home, while the spacious back deck provides an excellent place to relax, entertain, or enjoy the view of the backyard. A portion of the deck is covered for added usability. The deep backyard features several varieties of trees and additional street access, creating a surprisingly secluded atmosphere while remaining within town.A concrete driveway leads to a detached garage and carport with one enclosed parking space and one covered space. The garage also features a partially insulated lean-to that would make a great workshop area. An additional attachment at the rear provides extra storage and is currently partially utilized as a kennel.With a metal roof, approximately 1.5 acres, generous outdoor space, and a location near the end of a dead-end street, this Salem property offers privacy, versatility, and convenient access to town amenities.
| Elementary School | Middle School | High School |
|---|---|---|
| Salem Elementary School | Salem Middle School | Salem High School |
| Price History | |
|---|---|
| 9/3/2026 | Listed $215,000 |
General Features
| Sewer | Public Sewer |
|---|---|
| Heating | Forced Air,Central |
| Cooling | Central Air,Ceiling Fan(s) |
| Possession | Negotiable |
| Roof | Metal |
| Appliances | Dishwasher,Free-Standing Electric Oven,Microwave,Refrigerator |
| Garage Spaces | 2 |
| Patio/Porch Features | Covered,Rear Porch,Front Porch |
| Architectural Style | Country |
| Construction Materials | Vinyl Siding |
| Year Built | 1968 |
| View | City |
| Stories Count | 1 |
| Township | 20n |
| Levels | One |
| Property Subtype | Single Family Residence |
| Tax Year | 2025 |
| County | Fulton |
| Property Type | Residential |
| Subdivision Name | Fulton-Not in List |
| Garage Y/N | Yes |
| Other Structures | Outbuilding,Kennels |
| Full Baths | 2 |
| Status | Active |
| Directions | From the city square take W Church st. Right on Birch. House on right. Watch for sign. |
| High School | Salem |
| City | Salem |
| Elementary School | Salem |
| Tax Annual Amount | 140.77 |
| Middle/Junior High School | Salem |
| Virtual Tour | https://youtu.be/OBGiDclXzH4 |
| Standard Status | Active |
| Virtual Tour | https://youtu.be/OBGiDclXzH4 |
| Legal Description | 27-20N-8W |
| Vacation Rental | No |
| Docks/Slips | No |
Interior Features
| Interior Amenities | W/D Hookup,Laminate Counters |
|---|---|
| Flooring | Vinyl,Linoleum,Wood |
| Fireplace Features | Electric |
| Basement (Y/N) | No |
| Window Features | Double Pane Windows |
| Fireplace Y/N | Yes |
| Above Grade Finished Area | 1326 |
| Laundry Features | Main Floor |
| Total Bedrooms | 2 |
| Total Baths | 2 |
Exterior Features
| Fencing | Wire |
|---|---|
| Parking Features | Covered |
| Lot Features | Cleared,Young Trees,Few Trees,Level |
| Water Source | City |
| Foundation Details | Block |
| Building Area Total | 1854 |
| Lot Size Acres | 1.5 |
| Road Surface Type | Asphalt |
| Road Frontage Type | City Street |
| Other Equipment | None |
| Entry | Walk Up |
Amenities
- Foreclosure
- Views
- Short Sale
- New Construction
- Adult 55+
- Lease To Own
- No HOA Fees
- Furnished
- Primary On Main
- Air Conditioning
- Seller Finance
- Green
- Fixer Upper
- Horse
- Golf
- Fireplace
- Deck
- Garage
- Basement
- Pool
Property vs Single Family Average in 72576
Price
Taxes
Year Built
In The Neighborhood
Views
Mammoth Spring
$ 399,500
- Type
- Single Family
- Size
- 1,508 SqFt
- Rooms
- 3 Beds + 2 Baths
 Century 21 Combs & Associates
Mammoth Spring
$ 59,900
- Type
- Single Family
- Size
- 323 SqFt
- Rooms
- 1 Beds + 1 Baths
United Country-Cozort Realty, Inc.
Reduced
Mammoth Spring
$ 340,000
- Type
- Single Family
- Size
- 2,392 SqFt
- Rooms
- 4 Beds + 2 Baths
United Country-Cozort Realty, Inc.
Views
Cherokee Village
$ 149,900
- Type
- Single Family
- Size
- 1,112 SqFt
- Rooms
- 2 Beds + 1 Baths
United Country-Cozort Realty, Inc.
Mammoth Spring
$ 159,900
- Type
- Single Family
- Size
- 1,344 SqFt
- Rooms
- 3 Beds + 2 Baths
United Country-Cozort Realty, Inc.
Mammoth Spring
$ 189,900
- Type
- Single Family
- Size
- 1,339 SqFt
- Rooms
- 3 Beds + 2 Baths
United Country-Cozort Realty, Inc.
Waterfront
Mammoth Spring
$ 415,000
- Type
- Single Family
- Size
- 960 SqFt
- Rooms
- 2 Beds + 2 Baths
United Country-Cozort Realty, Inc.
Reduced
Mammoth Spring
$ 1,698,900
- Type
- Single Family
- Size
- 2,300 SqFt
- Rooms
- 3 Beds + 4 Baths
United Country-Cozort Realty, Inc.
Waterfront
Mammoth Spring
$ 499,900
- Type
- Single Family
- Size
- 1,656 SqFt
- Rooms
- 3 Beds + 2 Baths
Westgate Realty Inc
Reduced
Cherokee Village
$ 79,900
- Type
- Single Family
- Size
- 1,182 SqFt
- Rooms
- 2 Beds + 2 Baths
Century 21 Combs & Associates
 These Properties are provided courtesy of Broker Reciprocity/IDX Lake Of The Ozarks Board of REALTORS® and Bagnell Dam Association of REALTORS® MLS, Inc. Multiple Listing Service. This information is copyrighted by The Lake Of The Ozarks Board of REALTORS® and The Bagnell Dam Association of REALTORS® MLS, Inc. Multiple Listing Service. Information is being provided for consumers' personal, non-commercial use and may not be used for any purpose other than to identify prospective properties
 Listings displaying the MARIS logo are courtesy of the participants of Mid America Regional Information Systems Internet Data Exchange. IDX information is provided exclusively for consumers' personal, non-commercial use and may not be used for any purpose other than to identify prospective properties consumers may be interested in purchasing.
Information is deemed reliable but is not guaranteed.
Listings displaying the MARIS logo are courtesy of the participants of Mid America Regional Information Systems Internet Data Exchange. IDX information is provided exclusively for consumers' personal, non-commercial use and may not be used for any purpose other than to identify prospective properties consumers may be interested in purchasing.
Information is deemed reliable but is not guaranteed.
 The territorial jurisdiction of the Jefferson City Area Board of REALTORS®, Inc. includes Cole, Callaway, Moniteau, and Osage Counties. This representation is based in whole or part on data supplied by the Multiple Listing Service of the Jefferson City Area Board of REALTORS®, Inc. Neither the Board nor its MLS guarantees or is any way responsible for its accuracy. Data maintained by the Board or its MLS may not reflect all real estate activity in the market.
