
Primary on Main
Address
26 E Second Lane, Shell Knob, MO
Price
$ 550,000
Property Attributes
- MLS#60332854
- TypeSingle Family
- Listing Status Active
- CountySTONE
- CityShell Knob
- NeighborhoodLakeside Heights
- Zip65747
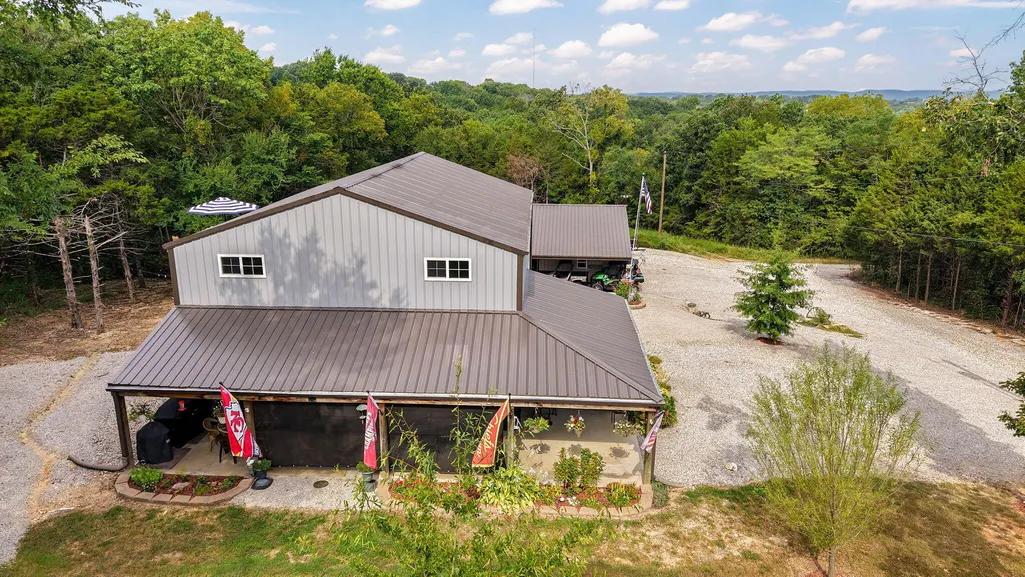
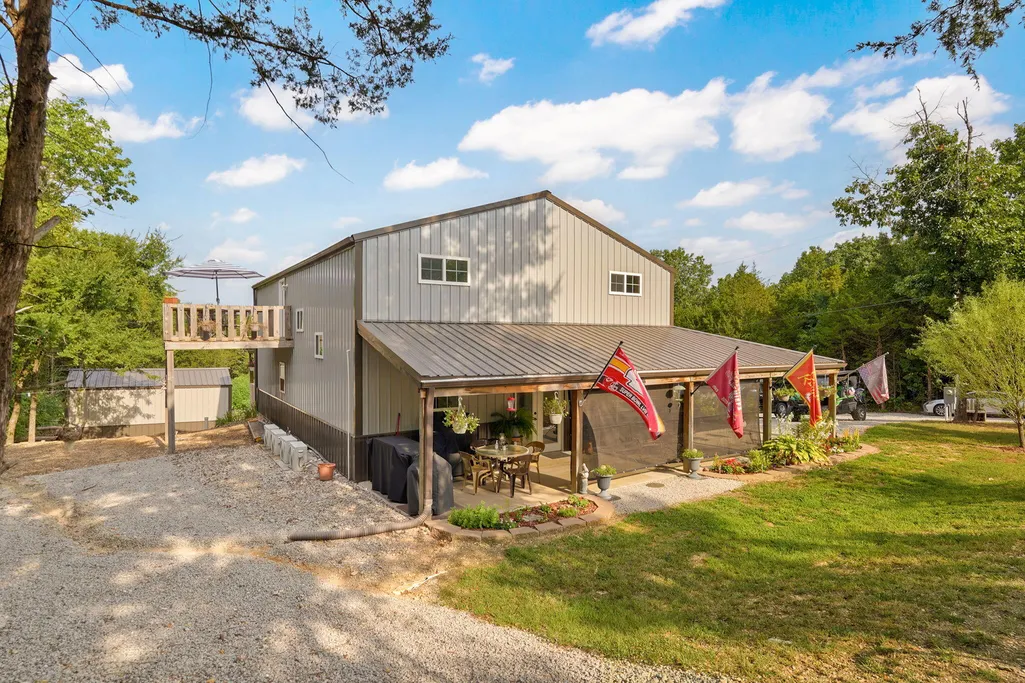
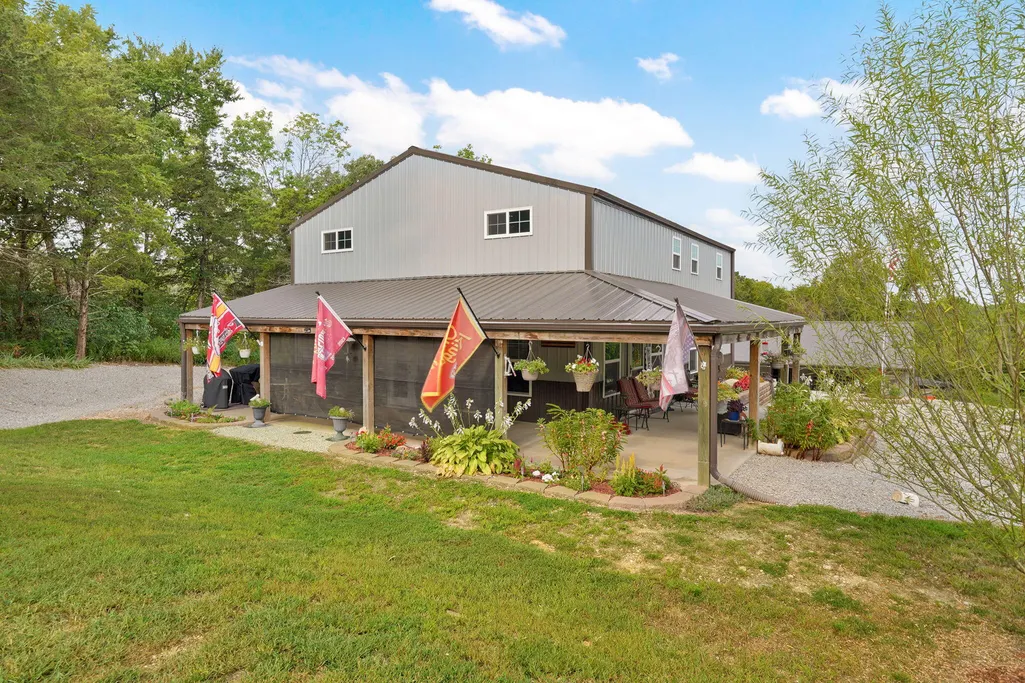
- StyleBarndominium
- Year Built2023
- Taxes$ 3499
- Price$ 550,000
- Bedrooms3
- Full Bathrooms3
- Half Bathrooms0
- Sqr Footage2700
- Lot Size0.58 Acres
Data Source:
Southern Missouri Regional MLS (SOMO)
Property Description
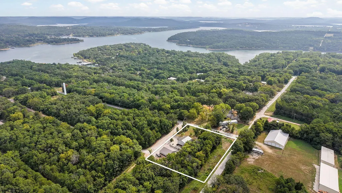
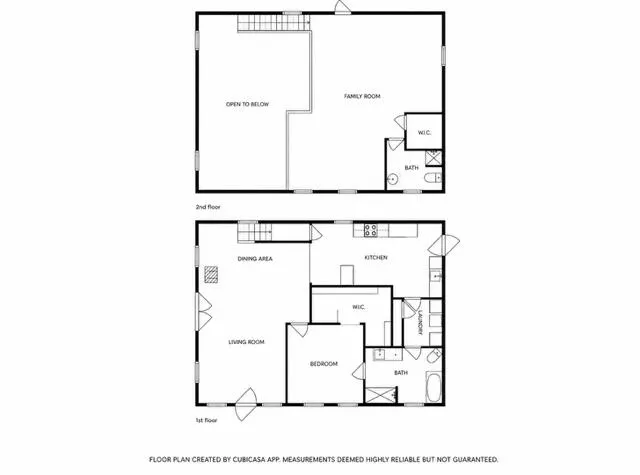
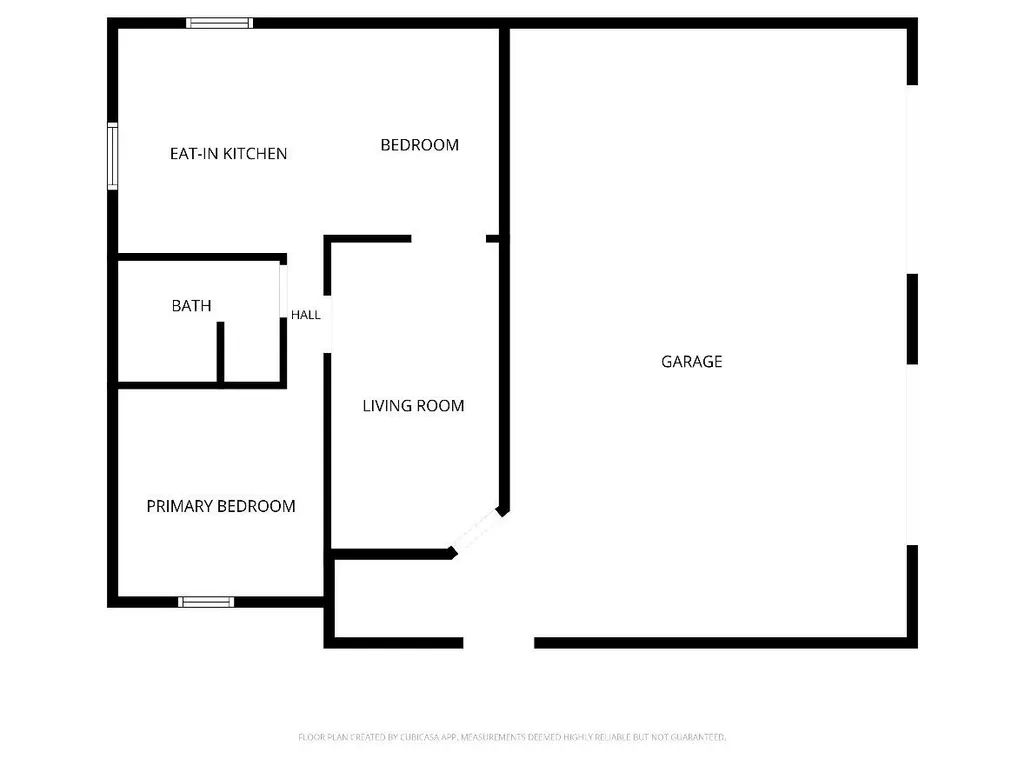
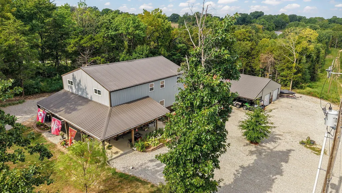
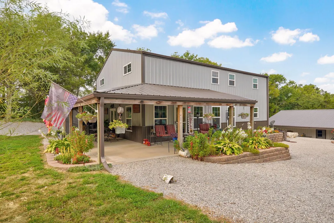
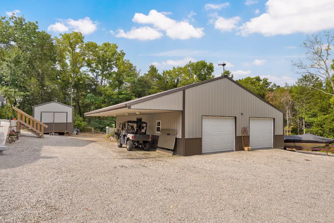
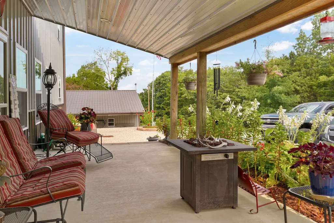
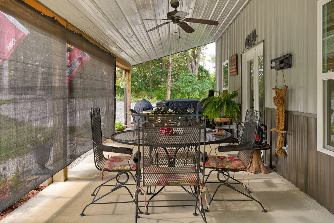
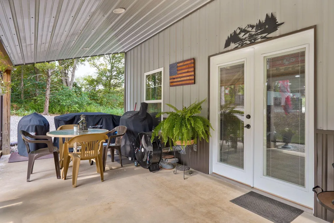
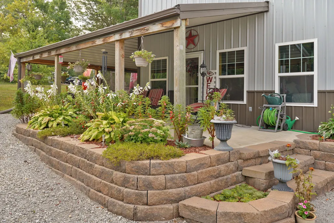
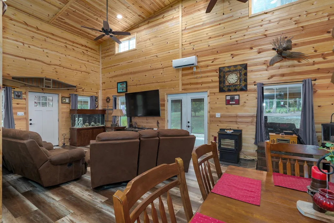
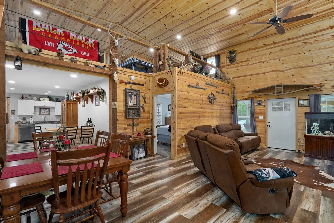
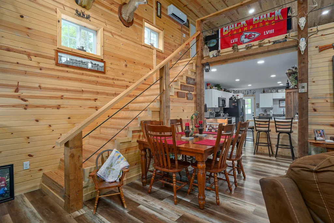
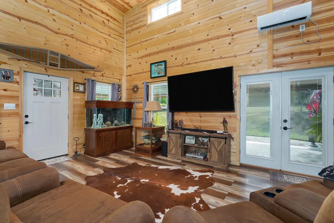
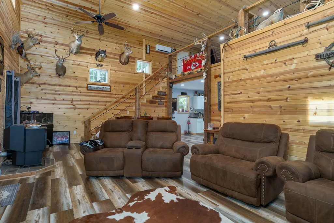
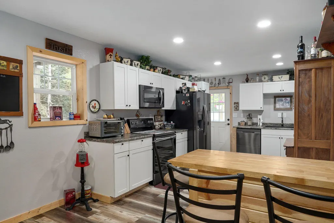
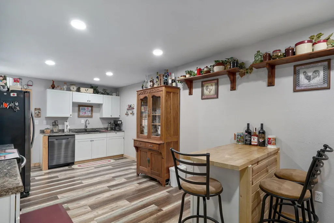
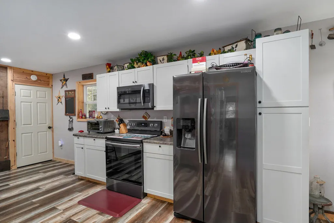
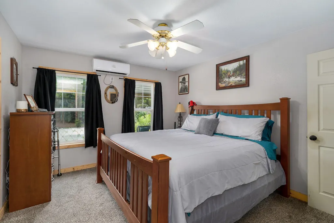
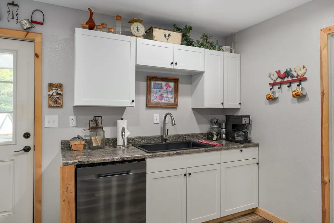
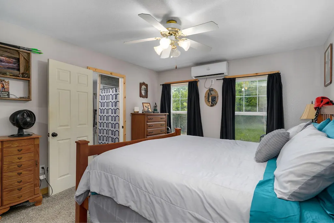
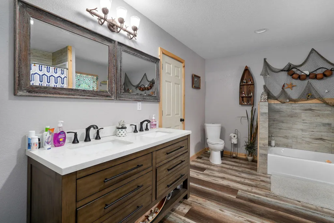
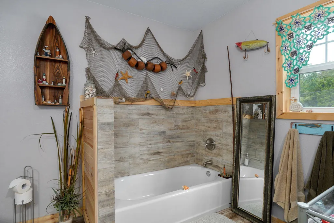
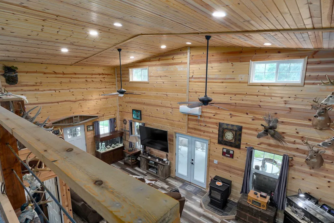
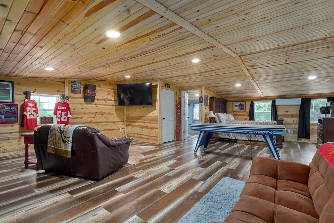
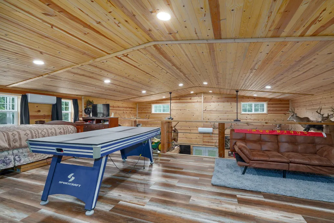
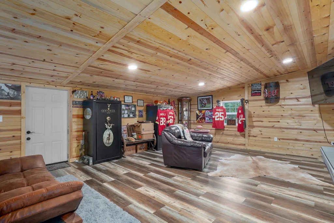
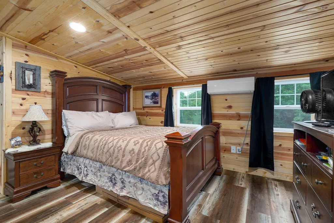
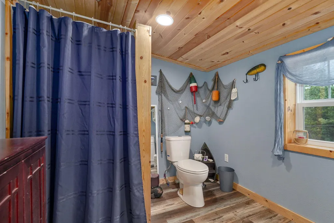
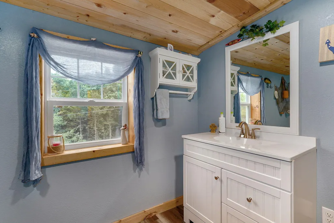
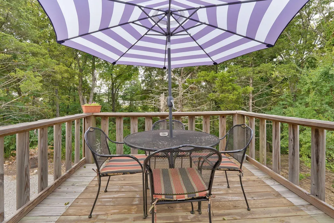
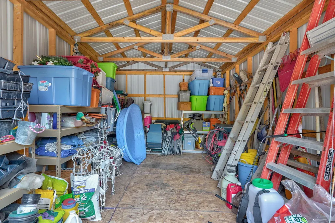
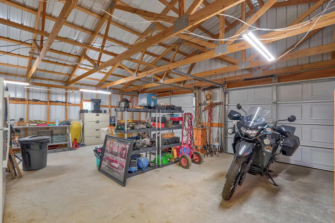
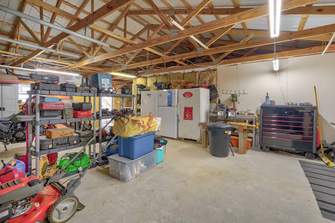
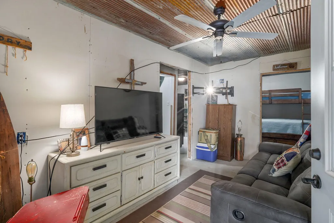
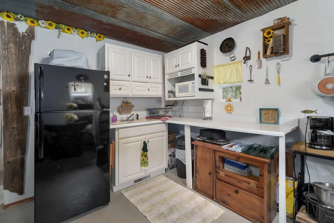
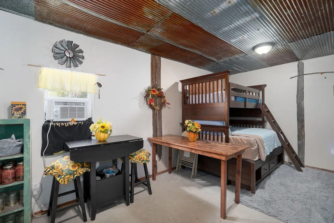
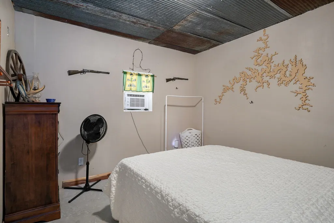
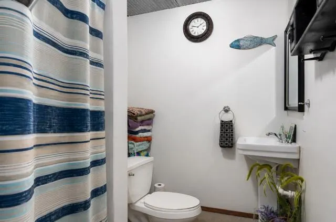
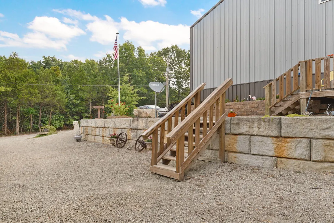
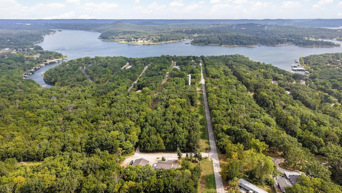
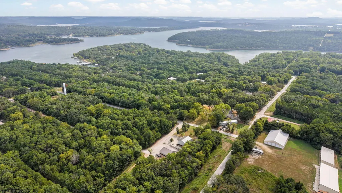
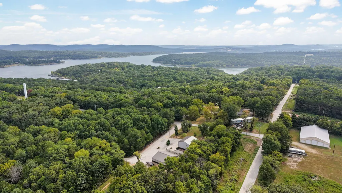
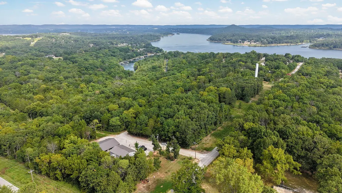
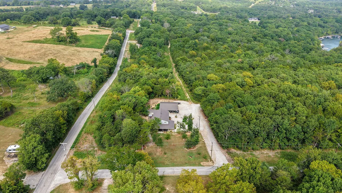
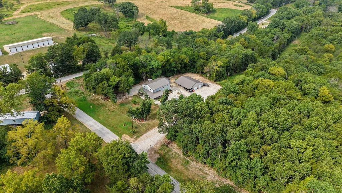
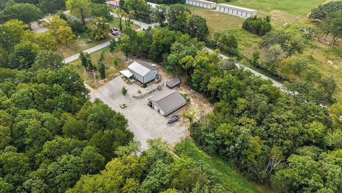
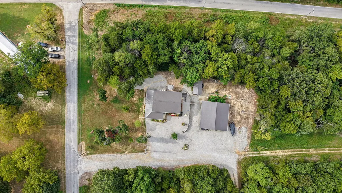
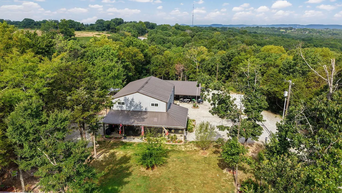
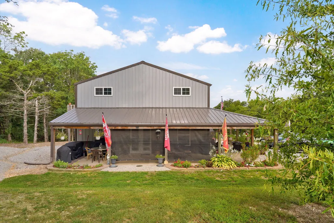
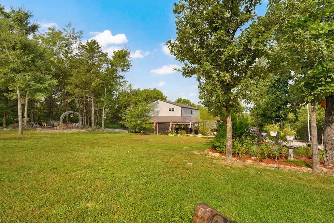
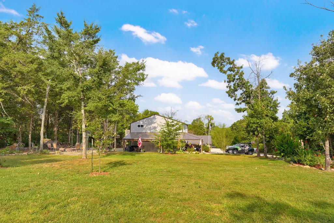
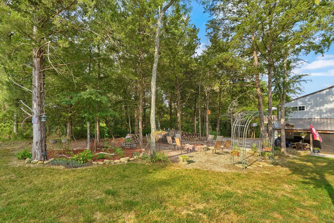
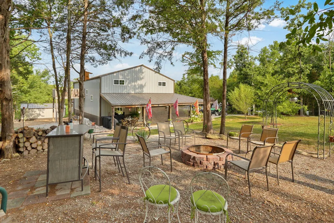
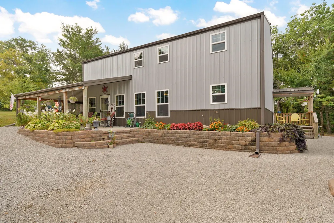
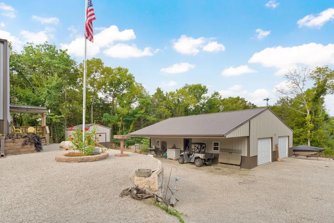
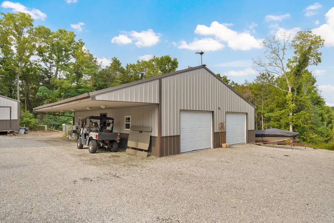
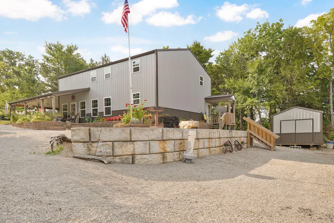
Just 3 minutes from Table Rock Lake, this one-of-a-kind barndominium-style home offers the space, flexibility and laid-back lifestyle you've been looking for! The neighborhood boat launch is located only a short buggy ride away . Built in 2023, this 11/2-story main home sits on 3 lots & features approximately 2,100 sf ft, with 1,200 sq ft on the main level including the primary bedroom and full bath. Upstairs, the spacious 900 sq ft loft includes a second bedroom, full bath and its own deck--an ideal spot to relax and unwind. Covered porches along two sides of the home provide even more space to enjoy the peaceful surroundings. Need room for the boat, lake toys, guests or extended family? The impressive 30x40 garage offers plenty of possibilities and includes approximately 600 sq. ft. of additional living space with a living room, kitchenette, bedroom & a full bath. No detail was overlooked, from the quality finishes throughout & the beautifully designed landscaping. A 12x20 storage building is another added bonus. Great location with several marinas nearby. Point 21 is only minutes away. There are boat slips available for yearly lease @ Campbell Point Marina. Dogwood Canyon, Silver Dollar City & Roaring River are just a short drive away. Whether you're searching for a full-time residence, weekend lake retreat, or a property with room for family and friends, this unique Shell Knob home puts you just minutes from all the fun of Table Rock Lake!
| Elementary School | Middle School | High School |
|---|---|---|
| Blue Eye Elementary School | Blue Eye Middle School | Blue Eye High School |
| Price History | |
|---|---|
| 9/1/2026 | Listed $550,000 |
General Features
| Sewer | Septic Tank |
|---|---|
| Heating | Pellet Stove,Mini-Splits |
| Cooling | Mini-Splits |
| Possession | Negotiable |
| Roof | Metal |
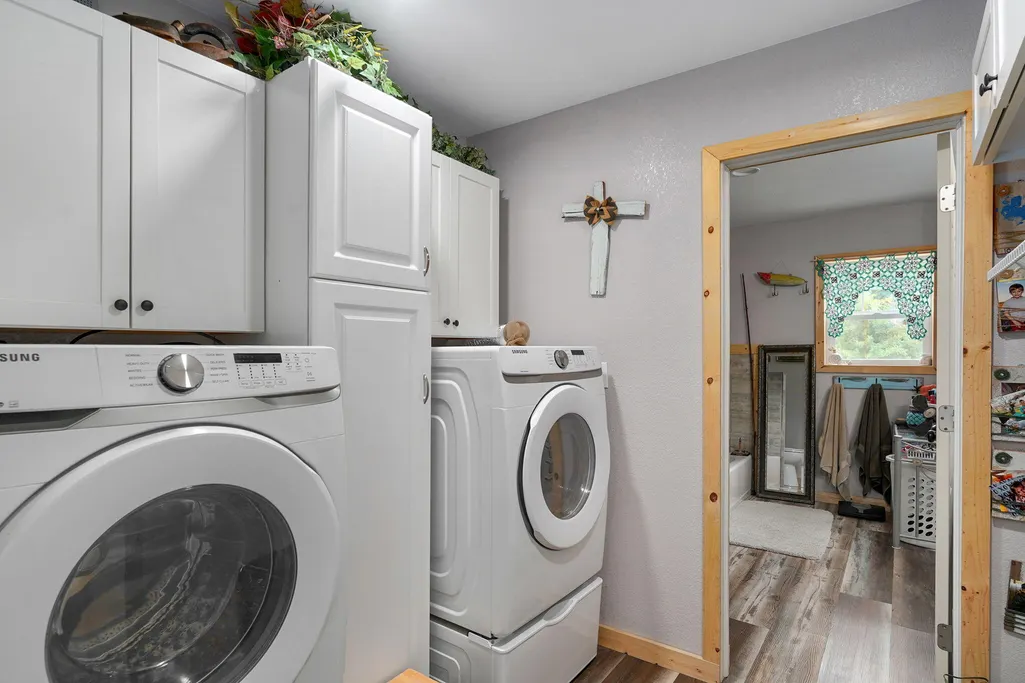
| Appliances | Dishwasher,Free-Standing Electric Oven,Microwave,Electric Water Heater,Disposal |
| Garage Spaces | 2 |
| Patio/Porch Features | Covered,Side Porch,Front Porch |
| Architectural Style | Barndominium |
| Security Features | Smoke Detector(s) |
| Construction Materials | Metal Siding |
| Year Built | 2023 |
| Stories Count | 1 |
| Levels | One and One Half |
| Property Subtype | Single Family Residence |
| Tax Year | 2025 |
| County | Stone |
| Property Type | Residential |
| Subdivision Name | Lakeside Heights |
| Garage Y/N | Yes |
| Other Structures | Storage Shed |
| Full Baths | 3 |
| Status | Active |
| Directions | From Shell Knob Bridge: West on 39 Hwy 4 miles to Fish & Fun Dr. Left (east) on Fish & Fun Dr. Follow signs headed to Fish & Fun Resort,approximately .4 miles to the home. |
| High School | Blue Eye |
| City | Shell Knob |
| Elementary School | Blue Eye |
| Tax Annual Amount | 3499.79 |
| Middle/Junior High School | Blue Eye |
| Standard Status | Active |
| Vacation Rental | No |
| Docks/Slips | No |
Interior Features
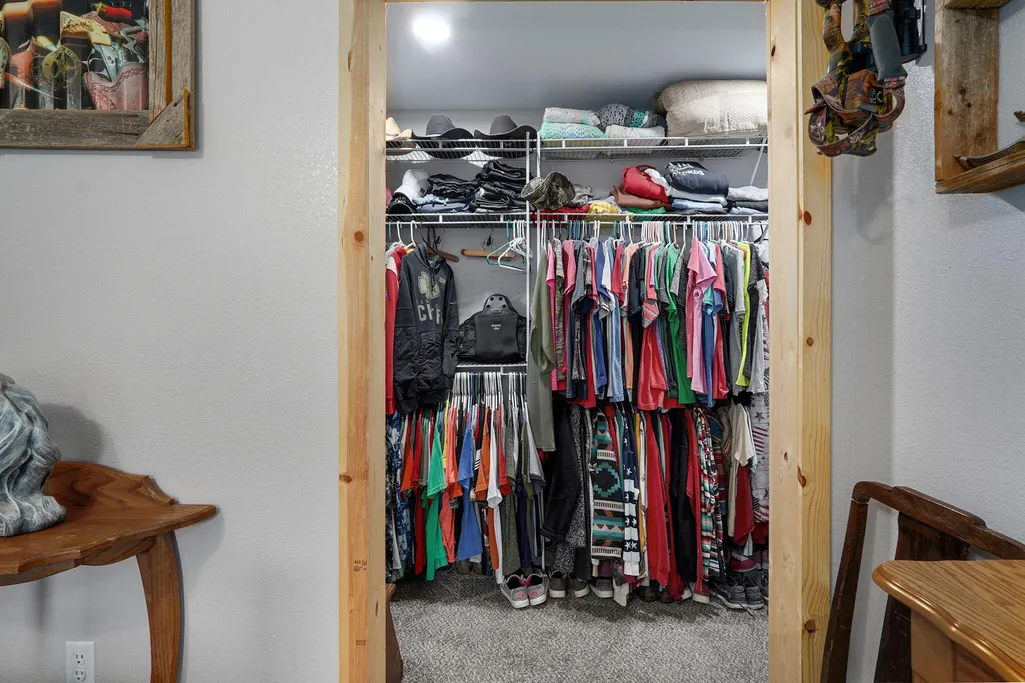
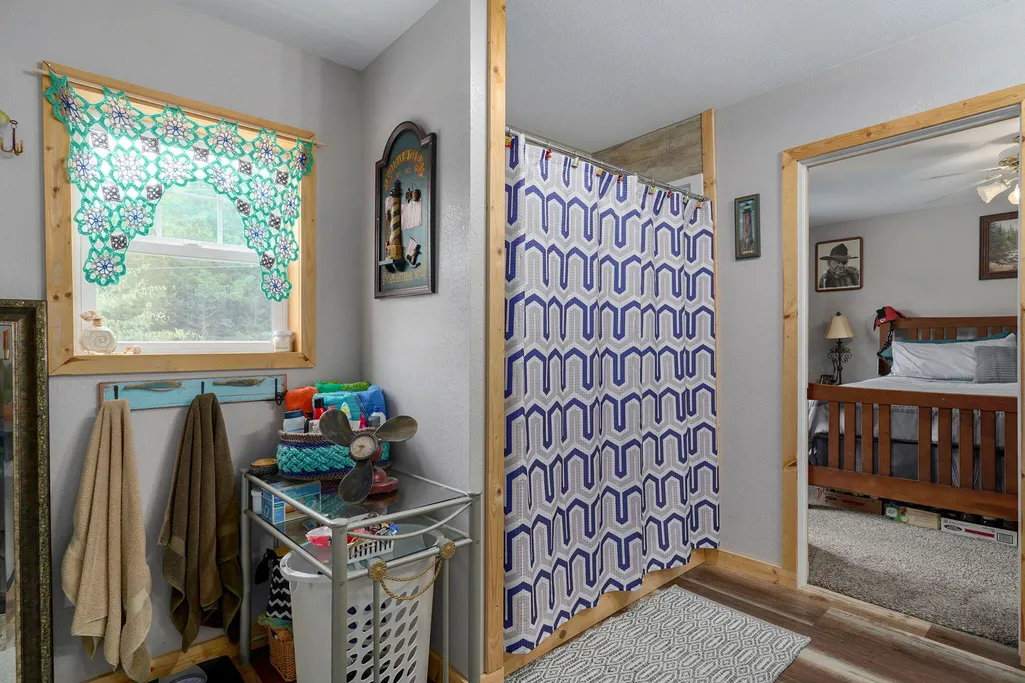
| Interior Amenities | High Speed Internet,Walk-In Closet(s),High Ceilings,Walk-in Shower |
|---|---|
| Flooring | Carpet,Luxury Vinyl |
| Fireplace Features | Living Room,Pellet |
| Basement (Y/N) | No |
| Window Features | Double Pane Windows |
| Fireplace Y/N | Yes |
| Above Grade Finished Area | 2700 |
| Laundry Features | Main Floor |
| Total Bedrooms | 3 |
| Room Type | Loft,Living Areas (2),In-Law Suite,Master Bedroom |
| Total Baths | 3 |
Exterior Features
| Exterior Amenities | Rain Gutters,Garden |
|---|---|
| Parking Features | Additional Parking,Garage Faces Front,Driveway,Boat |
| Lot Features | Corner Lot,Few Trees,Landscaping |
| Water Source | City |
| Foundation Details | Poured Concrete,Slab |
| Building Area Total | 2700 |
| Lot Dimensions | 99x255 |
| Lot Size Acres | 0.58 |
| Door Features | Storm Door(s) |
| Road Frontage Type | County Road |
| Entry | Walk In |
Amenities
- Foreclosure
- Views
- Short Sale
- New Construction
- Adult 55+
- Lease To Own
- No HOA Fees
- Furnished
- Primary On Main
- Air Conditioning
- Seller Finance
- Green
- Fixer Upper
- Horse
- Golf
- Fireplace
- Deck
- Garage
- Basement
- Pool
Property vs Single Family Average in 65747
Price
Taxes
Year Built
Visits

 These Properties are provided courtesy of Broker Reciprocity/IDX Lake Of The Ozarks Board of REALTORS® and Bagnell Dam Association of REALTORS® MLS, Inc. Multiple Listing Service. This information is copyrighted by The Lake Of The Ozarks Board of REALTORS® and The Bagnell Dam Association of REALTORS® MLS, Inc. Multiple Listing Service. Information is being provided for consumers' personal, non-commercial use and may not be used for any purpose other than to identify prospective properties
 Listings displaying the MARIS logo are courtesy of the participants of Mid America Regional Information Systems Internet Data Exchange. IDX information is provided exclusively for consumers' personal, non-commercial use and may not be used for any purpose other than to identify prospective properties consumers may be interested in purchasing.
Information is deemed reliable but is not guaranteed.
Listings displaying the MARIS logo are courtesy of the participants of Mid America Regional Information Systems Internet Data Exchange. IDX information is provided exclusively for consumers' personal, non-commercial use and may not be used for any purpose other than to identify prospective properties consumers may be interested in purchasing.
Information is deemed reliable but is not guaranteed.
 The territorial jurisdiction of the Jefferson City Area Board of REALTORS®, Inc. includes Cole, Callaway, Moniteau, and Osage Counties. This representation is based in whole or part on data supplied by the Multiple Listing Service of the Jefferson City Area Board of REALTORS®, Inc. Neither the Board nor its MLS guarantees or is any way responsible for its accuracy. Data maintained by the Board or its MLS may not reflect all real estate activity in the market.
