
Price Reduction - Views - Golf Course - Primary on Main

















Address
6388 S Weatherwood Trail, Springfield, MO
Price
$ 899,995
Property Attributes
- MLS#60332512
- TypeSingle Family
- Listing Status Active
- CountyGREENE
- CitySpringfield
- NeighborhoodRivercut
- Zip65810
- StyleSingle Family Residence
- Year Built2016
- Taxes$ 8764
- Price$ 899,995
- Bedrooms6
- Full Bathrooms5
- Half Bathrooms1
- Sqr Footage6616
- Lot Size0.45 Acres
Data Source:
Southern Missouri Regional MLS (SOMO)
Property Description
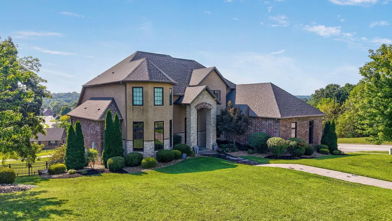
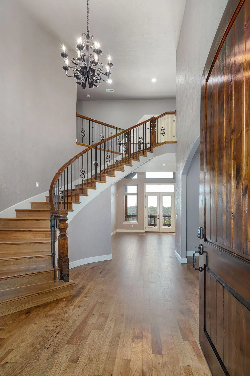
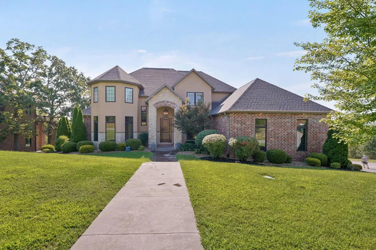
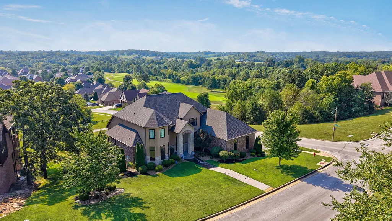
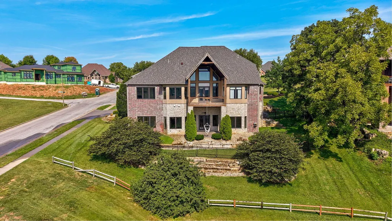
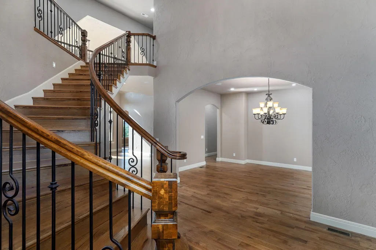
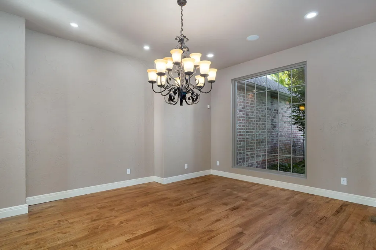
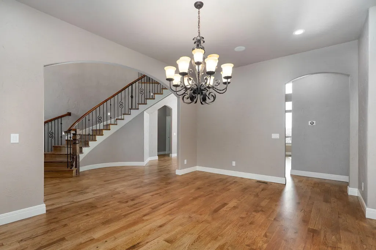
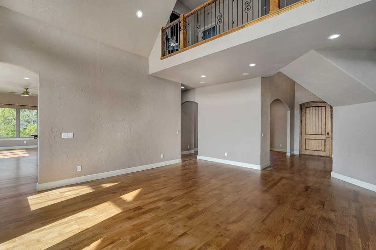
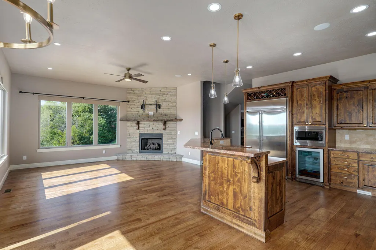
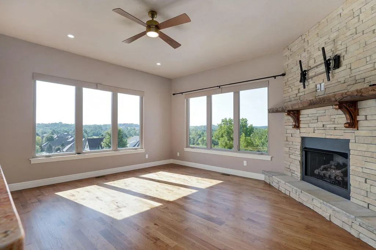
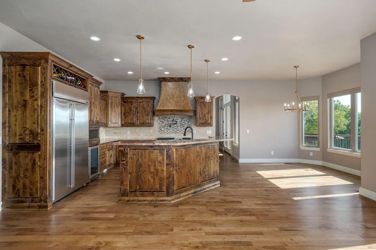
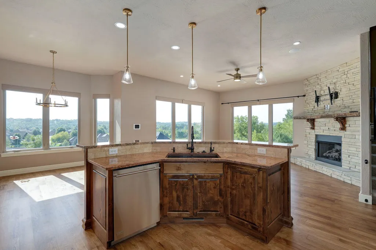
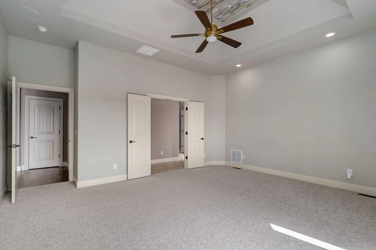
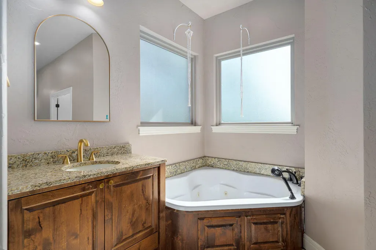
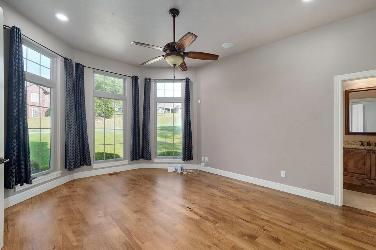
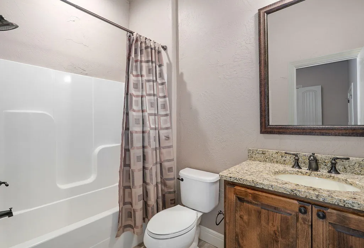
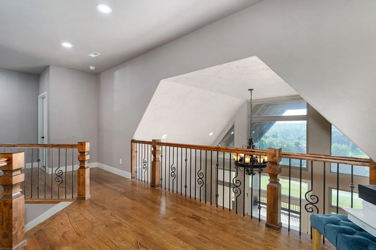
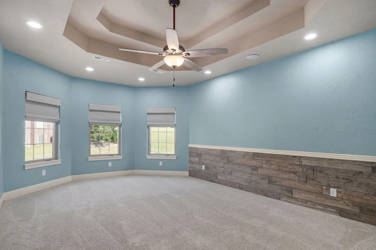
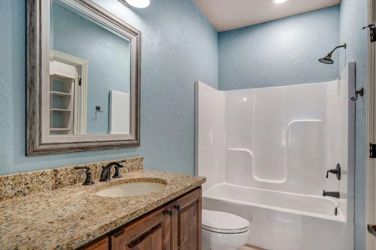
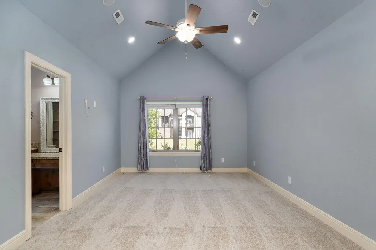
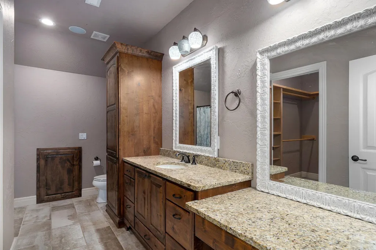
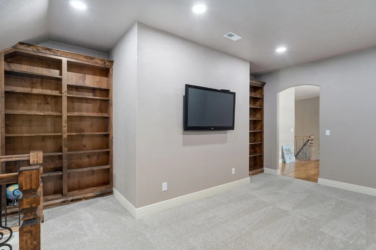
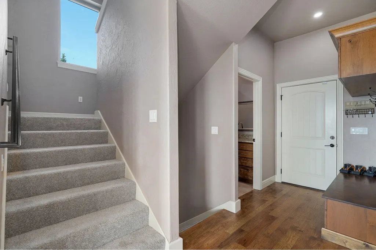
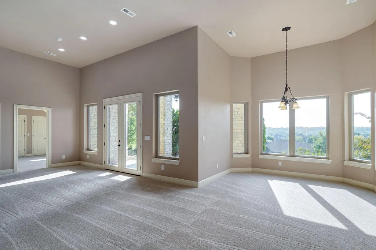
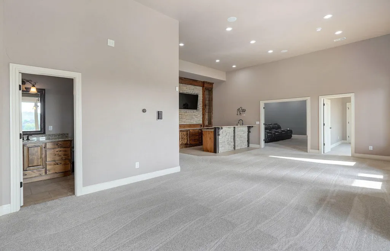
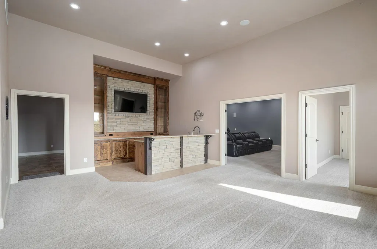
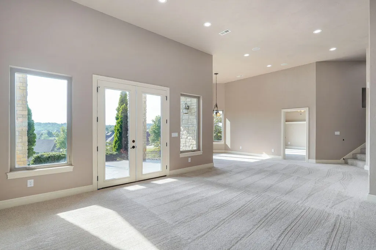
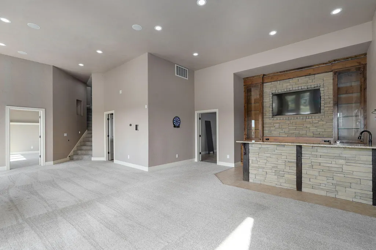
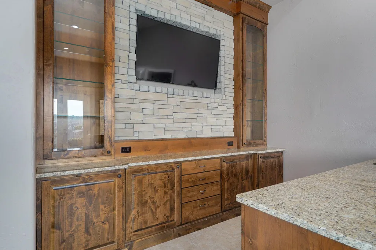
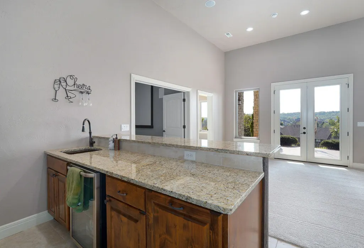
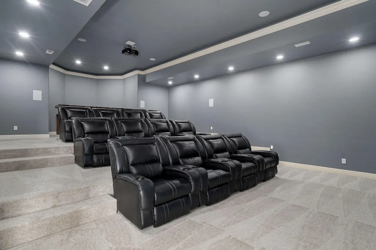
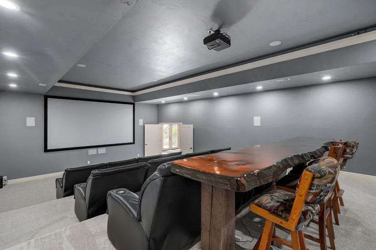
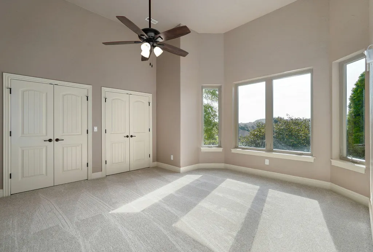
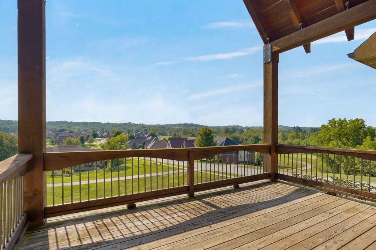
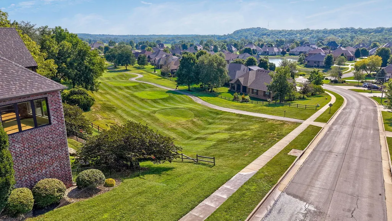
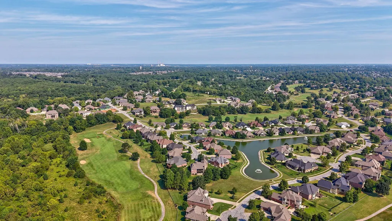
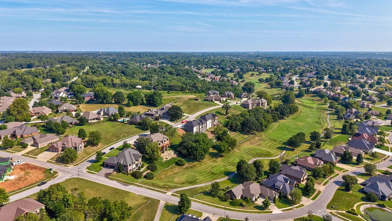
Welcome to Rivercut -- Where Home Becomes the DestinationLiving in Rivercut is more than an address--it's a lifestyle. Just outside the Springfield city limits and surrounded by mature trees, rolling Ozark terrain, and exceptional privacy, this custom-built walkout basement home offers a rare blend of luxury, space, and golf-course living.Located directly on the tee box of Hole #13, this impressive six-bedroom residence puts Rivercut's best amenities just a golf-cart ride away, including the clubhouse, swimming pool, basketball and pickleball courts, and scenic James River.Inside, the custom floor plan delivers six bedrooms, multiple spacious living areas, a dedicated home theater, and beautiful hardwood floors. Fresh interior paint and new carpet create a move-in-ready feel while preserving the home's craftsmanship and character.The chef's kitchen is designed to impress, featuring Monogram commercial-grade appliances and generous space for both everyday living and entertaining. The walkout lower level adds even more room to gather, host guests, relax, or enjoy movie nights in the private theater.The setting is equally exceptional. Golf-course views, mature trees, and the beauty of the Ozarks create a peaceful retreat that feels wonderfully removed from the city--yet everyday conveniences are only minutes away. Mercy Hospital, CoxHealth, Sam's Club, Target, Battlefield Mall, Retro Metro, and Downtown Springfield are all approximately 10 minutes away.This is more than a home--it's a destination. Enjoy golf-course mornings, afternoons at the pool or courts, evenings gathered around the kitchen, and the natural beauty of the Ozarks just outside your door.Custom craftsmanship. Six bedrooms. Resort-style amenities. Golf-course living. Unmatched privacy. Minutes from Springfield. Welcome home to Rivercut.
| Elementary School | Middle School | High School |
|---|---|---|
| SGF-McBride/Wilson's Cre Elementary School | SGF-Cherokee Middle School | SGF-Kickapoo High School |
| Price History | |
|---|---|
| 8/27/2026 | Listed $935,000 |
| 9/17/2026 | 4$899,995 |
General Features
| Sewer | Public Sewer |
|---|---|
| Heating | Central |
| Cooling | Central Air,Ceiling Fan(s) |
| Possession | Closing |
| Roof | Composition |
| Appliances | Dishwasher,Gas Water Heater,Free-Standing Gas Oven,Commercial Grade,Microwave,Refrigerator,Disposal |
| HOA Fee | 1017 |
| Garage Spaces | 3 |
| Association Fee Includes | Common Area Maintenance,Clubhouse,Trash,Pool,Snow Removal,Security |
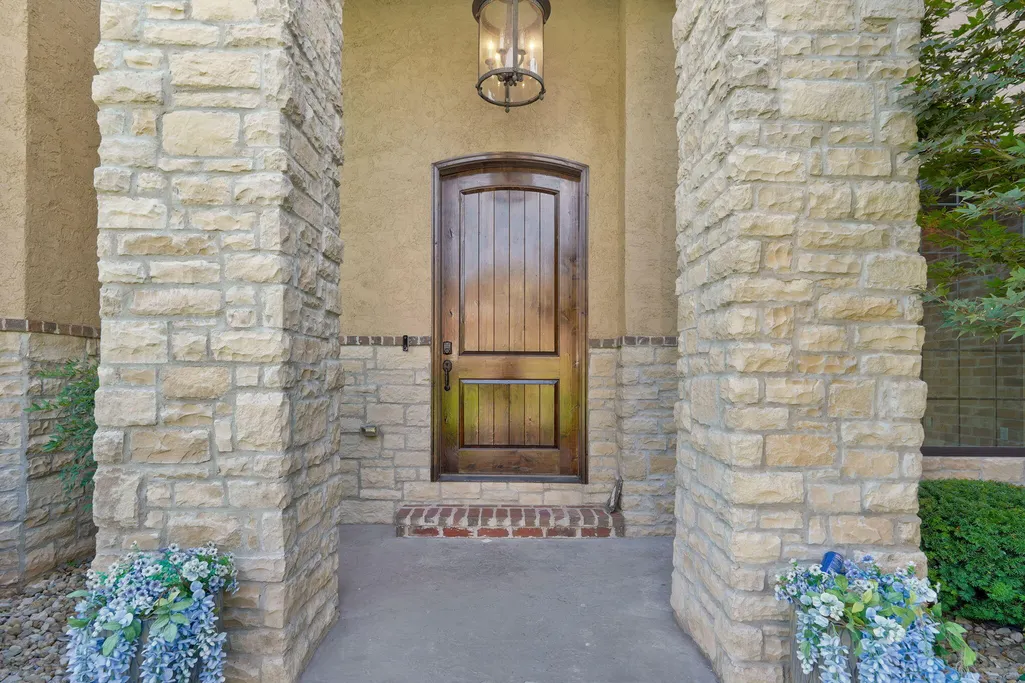
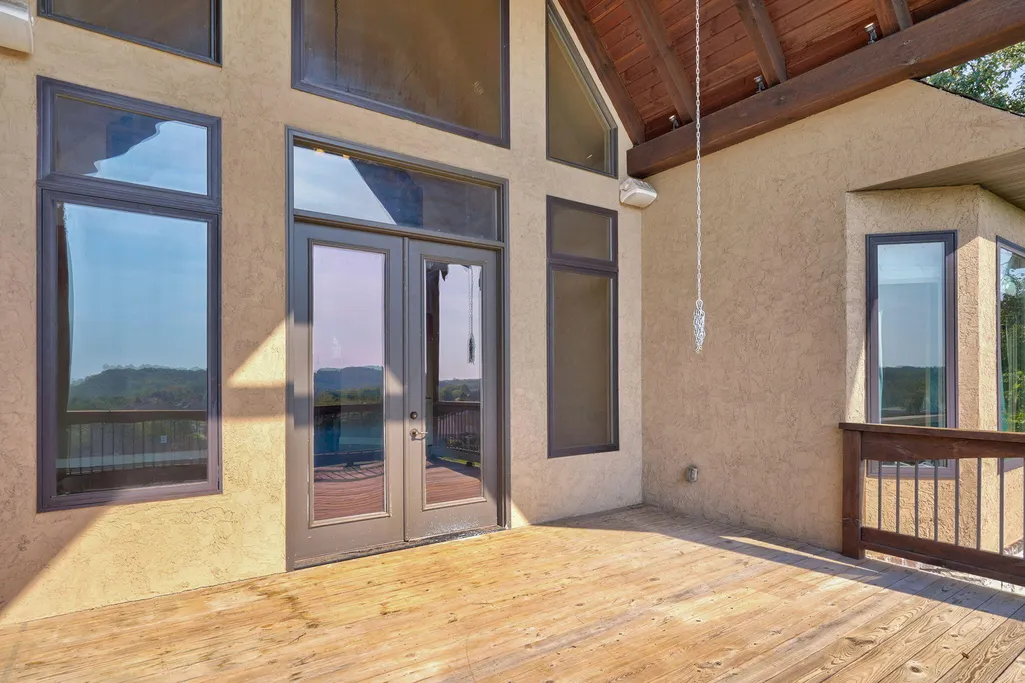
| Patio/Porch Features | Covered,Front Porch |
| Security Features | Smoke Detector(s) |
| Construction Materials | Stone,Brick Full,Stucco |
| Year Built | 2016 |
| View | Golf Course,Panoramic |
| Stories Count | 2 |
| Levels | Two |
| Property Subtype | Single Family Residence |
| Tax Year | 2025 |
| Assoc Fee Paid Per | Annually |
| County | Greene |
| Property Type | Residential |
| Subdivision Name | Rivercut |
| Garage Y/N | Yes |
| Full Baths | 5 |
| Status | Active |
| Directions | Campbell S to Plainview,west to Cox Rd (4 way),S to FR 190,W to Riverbend,S to Weatherwood Trail,Home is on your right |
| High School | SGF-Kickapoo |
| City | Springfield |
| Elementary School | SGF-McBride/Wilson's Cre |
| Tax Annual Amount | 8764.21 |
| Middle/Junior High School | SGF-Cherokee |
| Standard Status | Active |
| Legal Description | Rivercut Golf Community Phase 15 Lot 4 |
| AttributionContact | klrw369@kw.com |
| Vacation Rental | No |
| Docks/Slips | No |
Interior Features
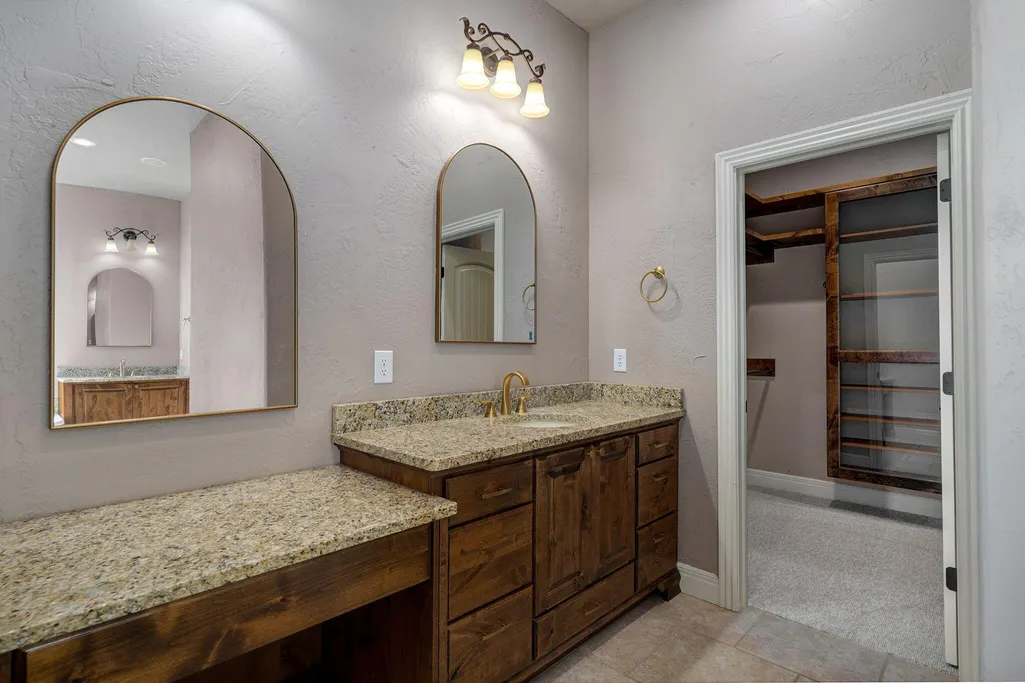
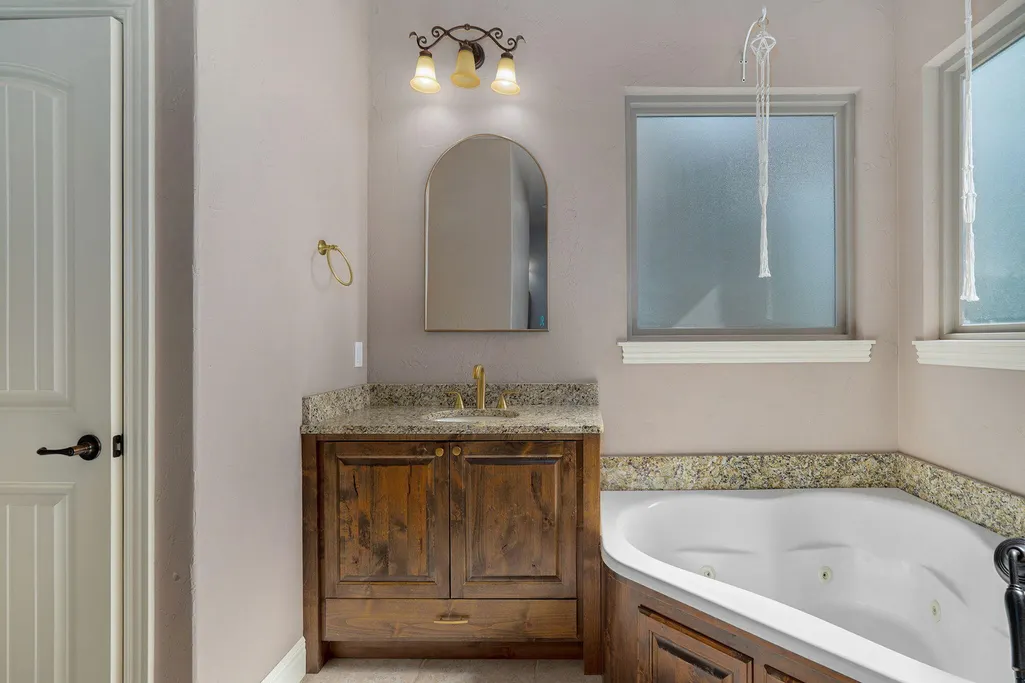
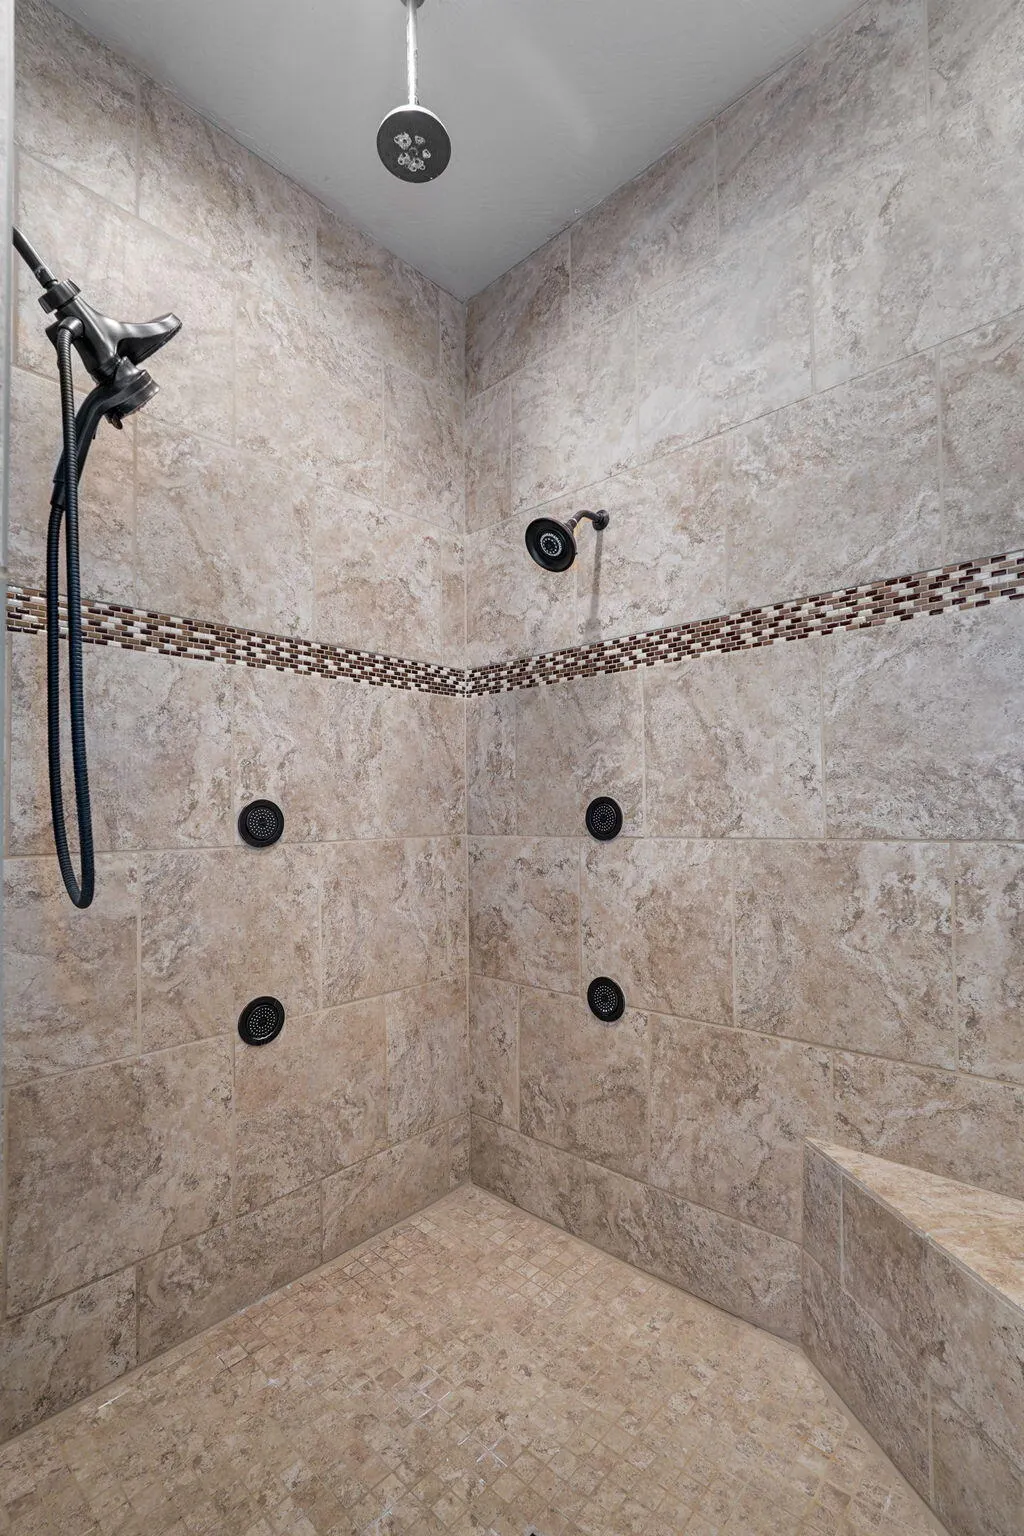
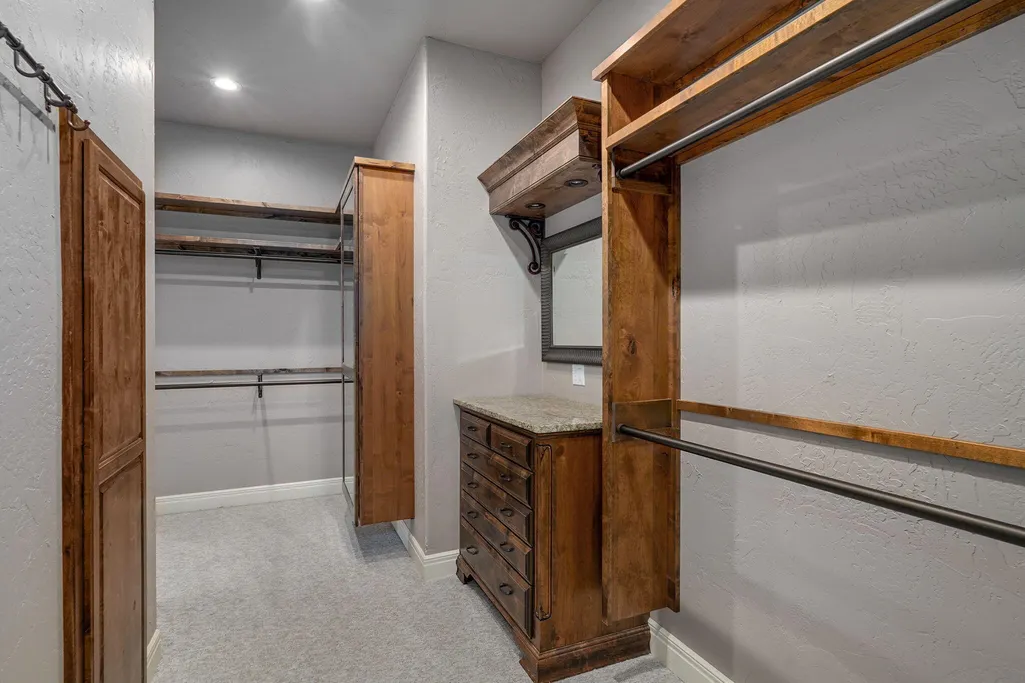
| Interior Amenities | High Speed Internet,W/D Hookup,Granite Counters,Vaulted Ceiling(s),High Ceilings,Walk-In Closet(s),Walk-in Shower,Sound System,Jetted Tub,Central Vacuum,Wet Bar |
|---|---|
| Basement | Finished,Full |
| Flooring | Carpet,Engineered Hardwood,Tile |
| Fireplace Features | Family Room,Blower Fan,Gas |
| Basement (Y/N) | Yes |
| Fireplace Y/N | Yes |
| Above Grade Finished Area | 3878 |
| Half Baths | 1 |
| Total Bedrooms | 6 |
| Below Grade Finished Area | 2738 |
| Room Type | Master Bedroom,Foyer,Bonus Room,Living Areas (3+),Mud Room,Formal Living Room |
| Total Baths | 6 |
Exterior Features
| Exterior Amenities | Rain Gutters |
|---|---|
| Fencing | Full,Metal |
| Parking Features | Garage Faces Side |
| Lot Features | Sprinklers In Front,On Golf Course,Sprinklers In Rear |
| Water Source | City |
| Foundation Details | Poured Concrete |
| Building Area Total | 6616 |
| Lot Size Acres | 0.45 |
| Road Surface Type | Asphalt,Concrete |
Amenities
- Foreclosure
- Views
- Short Sale
- New Construction
- Adult 55+
- Lease To Own
- No HOA Fees
- Furnished
- Primary On Main
- Air Conditioning
- Seller Finance
- Green
- Fixer Upper
- Horse
- Golf
- Fireplace
- Deck
- Garage
- Basement
- Pool
Property vs Single Family Average in 65810
Price
Taxes
Year Built
Visits
In The Neighborhood
Views
Springfield
$ 849,900
- Type
- Single Family
- Size
- 6,230 SqFt
- Rooms
- 6 Beds + 4.5 Baths
 Keller Williams Local
Views
Springfield
$ 999,900
- Type
- Single Family
- Size
- 3,298 SqFt
- Rooms
- 5 Beds + 3 Baths
Murney Associates - Primrose
New Construction
Springfield
$ 699,900
- Type
- Single Family
- Size
- 2,542 SqFt
- Rooms
- 4 Beds + 3 Baths
Murney Associates - Primrose
 These Properties are provided courtesy of Broker Reciprocity/IDX Lake Of The Ozarks Board of REALTORS® and Bagnell Dam Association of REALTORS® MLS, Inc. Multiple Listing Service. This information is copyrighted by The Lake Of The Ozarks Board of REALTORS® and The Bagnell Dam Association of REALTORS® MLS, Inc. Multiple Listing Service. Information is being provided for consumers' personal, non-commercial use and may not be used for any purpose other than to identify prospective properties
 Listings displaying the MARIS logo are courtesy of the participants of Mid America Regional Information Systems Internet Data Exchange. IDX information is provided exclusively for consumers' personal, non-commercial use and may not be used for any purpose other than to identify prospective properties consumers may be interested in purchasing.
Information is deemed reliable but is not guaranteed.
Listings displaying the MARIS logo are courtesy of the participants of Mid America Regional Information Systems Internet Data Exchange. IDX information is provided exclusively for consumers' personal, non-commercial use and may not be used for any purpose other than to identify prospective properties consumers may be interested in purchasing.
Information is deemed reliable but is not guaranteed.
 The territorial jurisdiction of the Jefferson City Area Board of REALTORS®, Inc. includes Cole, Callaway, Moniteau, and Osage Counties. This representation is based in whole or part on data supplied by the Multiple Listing Service of the Jefferson City Area Board of REALTORS®, Inc. Neither the Board nor its MLS guarantees or is any way responsible for its accuracy. Data maintained by the Board or its MLS may not reflect all real estate activity in the market.
