
Price Reduction - Primary on Main


















Address
1214 W Beverly Hills Drive, Springfield, MO
Price
$ 599,000
Property Attributes
- MLS#60330821
- TypeSingle Family
- Listing Status Active
- CountyGREENE
- CitySpringfield
- NeighborhoodBeverly Hills
- Zip65803
- StyleRanch
- Year Built1978
- Taxes$ 2502
- Price$ 599,000
- Bedrooms4
- Full Bathrooms3
- Half Bathrooms0
- Sqr Footage5128
- Lot Size0.89 Acres
Data Source:
Southern Missouri Regional MLS (SOMO)
Property Description
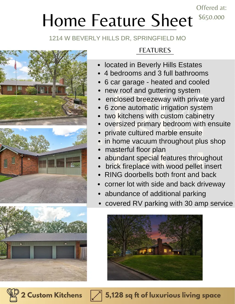
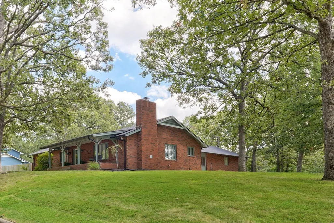
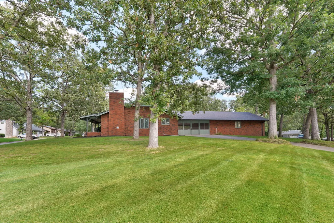
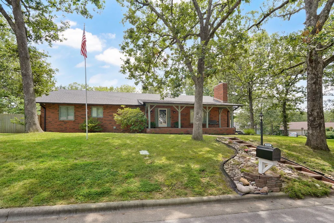
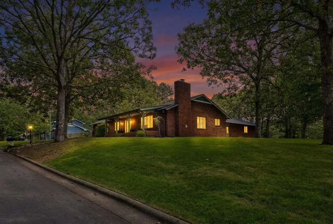
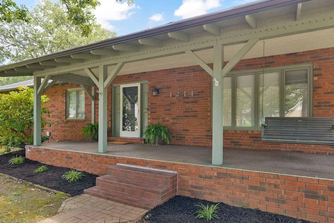
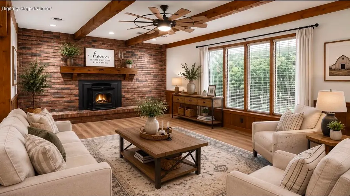
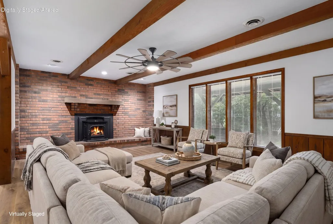
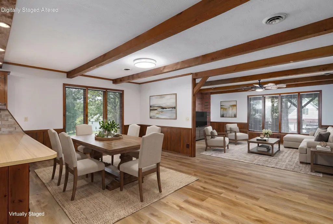
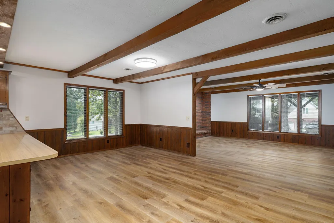
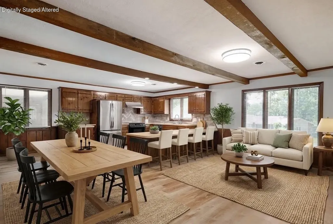
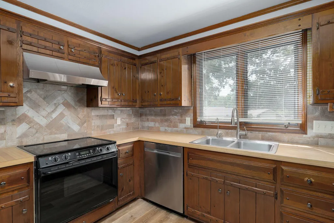
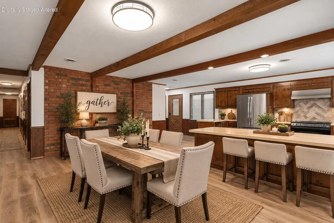
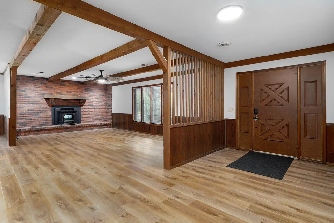
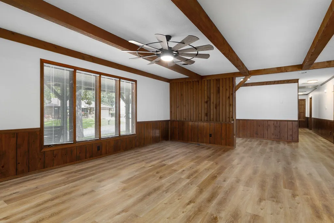
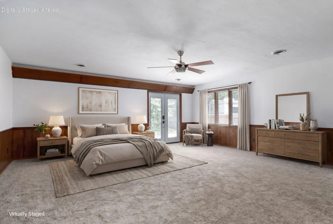
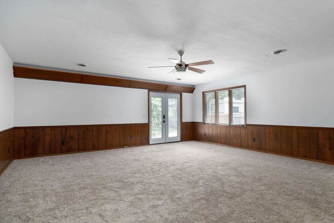
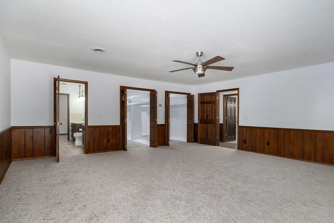
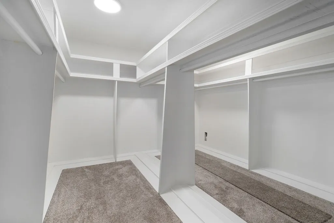
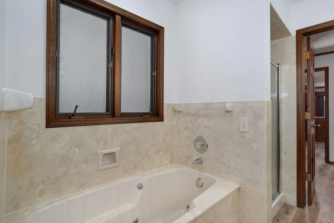
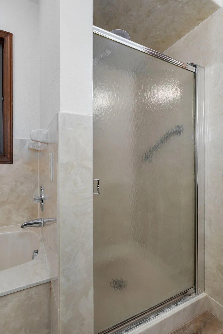
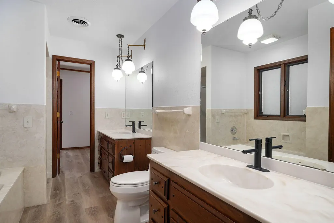
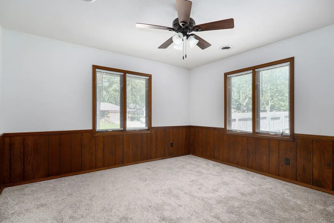
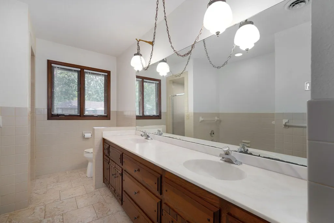
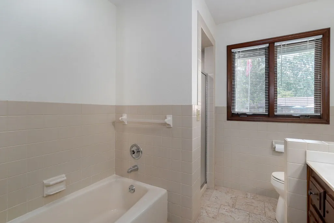
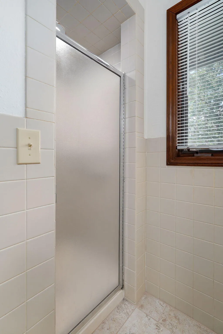
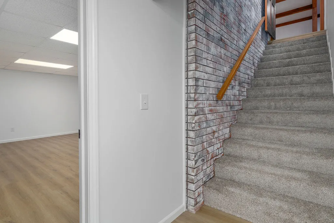
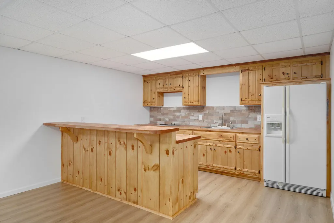
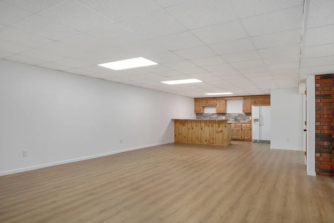
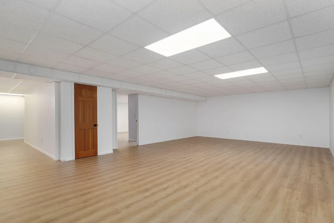
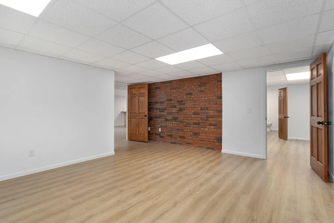
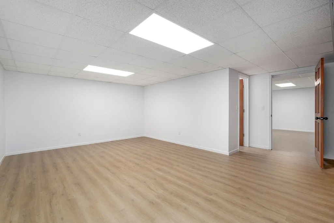
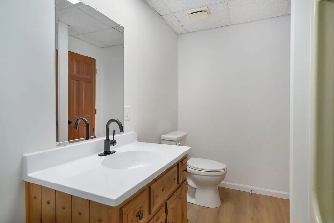
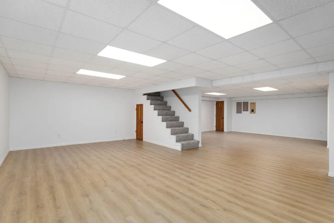
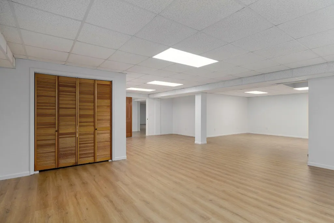
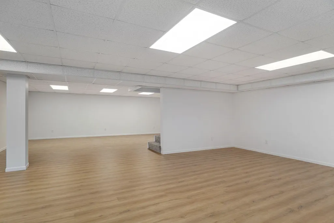
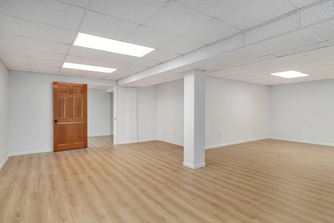
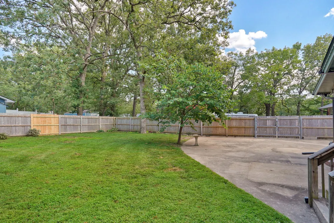
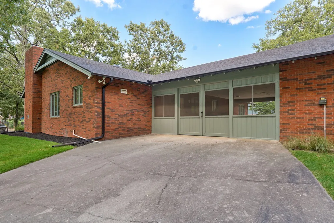
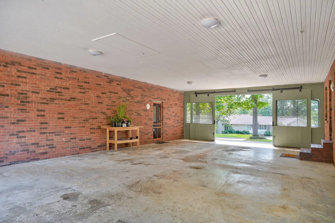
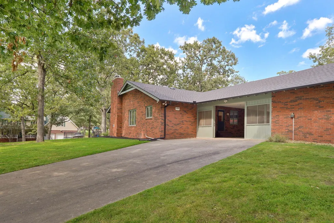
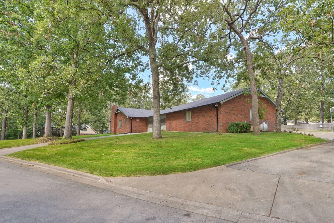
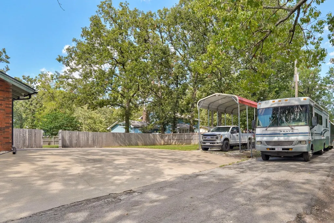
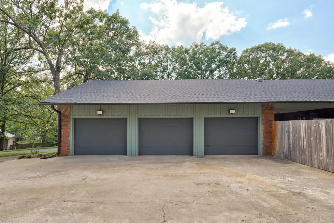
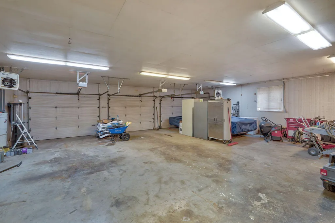
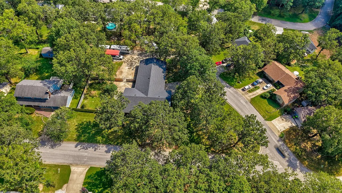
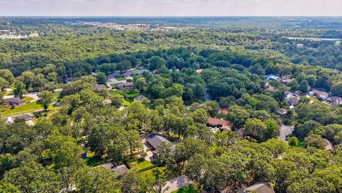
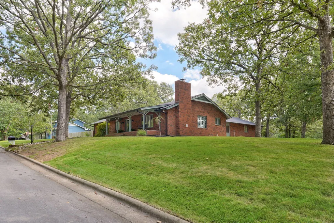
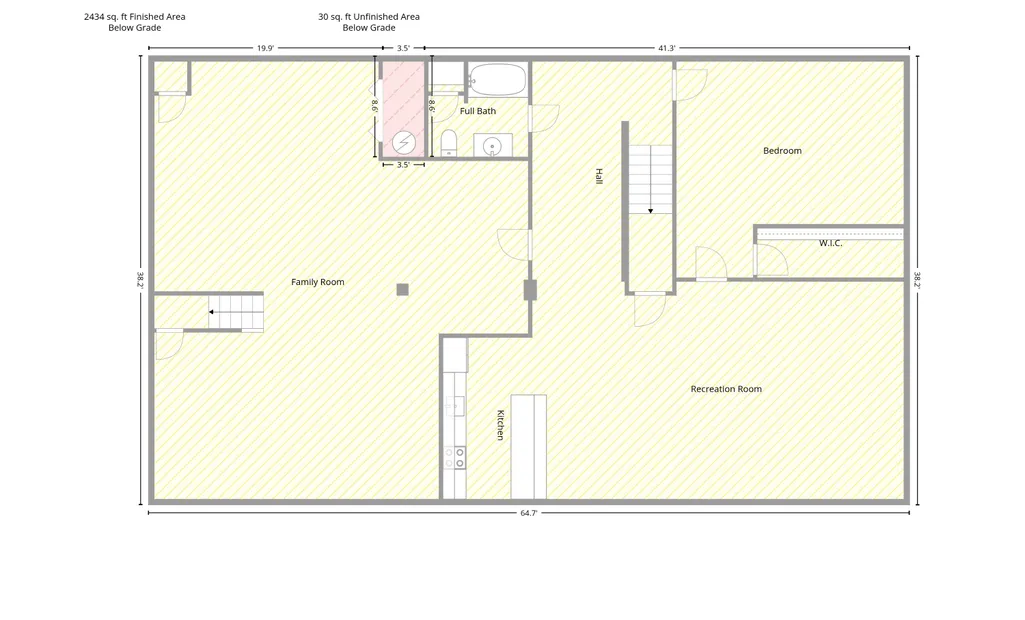
PARK-LIKE SETTING ON A NEARLY 1-ACRE CORNER LOT IN DESIRABLE BEVERLY HILLS!Welcome to this beautifully updated all-brick home nestled on a gorgeous almost acre corner lot with mature trees, exceptional curb appeal, a large covered front porch, and a circle drive leading to a covered breezeway. This property offers the perfect blend of quality construction, extensive updates, incredible garage space, and thoughtful amenities.The oversized 3-bay garage/shop features double-deep parking, full insulation, heating and cooling, 220-volt service, and central vacuum--making it ideal for hobbyists, mechanics, or additional storage.Inside, you'll appreciate the extensive renovations completed in 2026, including a beautifully remodeled basement and updated main level with new LVP flooring, bedroom carpeting, fresh paint, lighting, kitchen backsplash, cabinet hardware, electrical switches and outlets, and textured bedroom walls. The finished basement boasts new insulation, sheetrock, paint, trim, ceiling system, flooring, a complete second kitchen with butcher block countertops and tile backsplash, updated bathroom, hardwood doors, and modern fixtures throughout.Major mechanical updates provide peace of mind, including:*New roof and gutters (April 2026)*Two HVAC systems installed in October 2020 and professionally maintained by Knight Heating & Air*New water heater (2023)*Wood pellet fireplace insert (2024) with automatic temperature sensor and Bluetooth controlsThe spacious primary suite features a cultured marble ensuite with a jetted tub and separate shower, while the hall bath also offers both a tub and separate shower.This home is loaded with premium features rarely found in one property, including:*Whole-house generator with owned propane tank*Reverse osmosis drinking water system*Whole-house central vacuum serving both levels and the garage*Built-in wood closet shelving with lighting*Six-zone automatic irrigation system
| Elementary School | Middle School | High School |
|---|---|---|
| SGF-Truman Elementary School | SGF-Pleasant View Middle School | SGF-Hillcrest High School |
| Price History | |
|---|---|
| 8/7/2026 | Listed $650,000 |
| 8/27/2026 | 8$599,000 |
General Features
| Sewer | Public Sewer |
|---|---|
| Heating | Forced Air,Central,Fireplace(s),Zoned,Pellet Stove,Heat Pump |
| Cooling | Attic Fan,Ceiling Fan(s),Zoned,Heat Pump,Central Air |
| Possession | Closing |
| Roof | Composition |
| Appliances | Electric Cooktop,Drinking Water Dispenser,Free-Standing Electric Oven,Ice Maker,Exhaust Fan,See Remarks,Refrigerator,Electric Water Heater,Disposal,Dishwasher |
| Garage Spaces | 10 |
| Patio/Porch Features | Patio,Covered |
| Architectural Style | Ranch |
| Construction Materials | Brick,Brick Full |
| Year Built | 1978 |
| Stories Count | 1 |
| Levels | One |
| Property Subtype | Single Family Residence |
| Tax Year | 2025 |
| Accessibility | Accessible Bedroom,Standby Generator,Grip-Accessible Features,Accessible Washer/Dryer,Accessible Kitchen,Accessible Hallway(s),Accessible Full Bath,Accessible Closets,Accessible Central Living Area |
| County | Greene |
| Property Type | Residential |
| Energy Efficient | Thermostat,High Efficiency - 90%+ |
| Subdivision Name | Beverly Hills |
| Garage Y/N | Yes |
| Other Structures | RV/Boat Storage |
| Full Baths | 3 |
| Status | Active |
| Directions | North Grant,north of Hillcrest outside city limits,turn left on Beverly Hills Dr. Go straight through the stop sign,property on left on the corner of Beverly Hills Dr and Vera Cruz. |
| High School | SGF-Hillcrest |
| City | Springfield |
| Elementary School | SGF-Truman |
| Tax Annual Amount | 2502.85 |
| Middle/Junior High School | SGF-Pleasant View |
| Standard Status | Active |
| Legal Description | BEVERLY HILLS ESTS 2ND ADD LOT 8 (EX CITY UTILITIES) |
| Vacation Rental | No |
| Docks/Slips | No |
Interior Features
| Interior Amenities | Central Vacuum,Marble Counters,Internet - Fiber Optic,Crown Molding,Beamed Ceilings,Soaking Tub,Other Counters,Laminate Counters,W/D Hookup,Walk-In Closet(s),Walk-in Shower,Radon Mitigation System,Je |
|---|---|
| Basement | Plumbed,Sump Pump,Interior Entry,Walk-Up Access,Bath/Stubbed,Finished,Exterior Entry,Full |
| Flooring | Carpet,Luxury Vinyl,Tile |
| Fireplace Features | Living Room,Insert,Pellet,Brick |
| Basement (Y/N) | Yes |
| Window Features | Blinds,Double Pane Windows |
| Fireplace Y/N | Yes |
| Above Grade Finished Area | 2564 |
| Laundry Features | In Basement |
| Total Bedrooms | 4 |
| Below Grade Finished Area | 2564 |
| Room Type | Bedroom,Den,Foyer,Kitchen- 2nd,Bonus Room,Living Areas (2),In-Law Suite,Family Room - Down,Master Bedroom |
| Total Baths | 3 |
Exterior Features
| Exterior Amenities | Rain Gutters |
|---|---|
| Fencing | Privacy,Wood |
| Parking Features | RV Access/Parking,RV Carport,Paved,Oversized,Heated Garage,Gravel,Garage Faces Side,Garage Door Opener,Driveway,Alley Access,Parking Space |
| Lot Features | Sprinklers In Front,Paved Frontage,Sprinklers In Rear,Few Trees,Corner Lot,Landscaping,Curbs |
| Water Source | City |
| Foundation Details | Poured Concrete |
| Building Area Total | 5128 |
| Lot Size Acres | 0.89 |
| Road Surface Type | Asphalt |
| Door Features | Storm Door(s) |
| Road Frontage Type | County Road |
| Other Equipment | Generator |
Amenities
- Foreclosure
- Views
- Short Sale
- New Construction
- Adult 55+
- Lease To Own
- No HOA Fees
- Furnished
- Primary On Main
- Air Conditioning
- Seller Finance
- Green
- Fixer Upper
- Horse
- Golf
- Fireplace
- Deck
- Garage
- Basement
- Pool
Property vs Single Family Average in 65803
Price
Taxes
Year Built
Visits

 These Properties are provided courtesy of Broker Reciprocity/IDX Lake Of The Ozarks Board of REALTORS® and Bagnell Dam Association of REALTORS® MLS, Inc. Multiple Listing Service. This information is copyrighted by The Lake Of The Ozarks Board of REALTORS® and The Bagnell Dam Association of REALTORS® MLS, Inc. Multiple Listing Service. Information is being provided for consumers' personal, non-commercial use and may not be used for any purpose other than to identify prospective properties
 Listings displaying the MARIS logo are courtesy of the participants of Mid America Regional Information Systems Internet Data Exchange. IDX information is provided exclusively for consumers' personal, non-commercial use and may not be used for any purpose other than to identify prospective properties consumers may be interested in purchasing.
Information is deemed reliable but is not guaranteed.
Listings displaying the MARIS logo are courtesy of the participants of Mid America Regional Information Systems Internet Data Exchange. IDX information is provided exclusively for consumers' personal, non-commercial use and may not be used for any purpose other than to identify prospective properties consumers may be interested in purchasing.
Information is deemed reliable but is not guaranteed.
 The territorial jurisdiction of the Jefferson City Area Board of REALTORS®, Inc. includes Cole, Callaway, Moniteau, and Osage Counties. This representation is based in whole or part on data supplied by the Multiple Listing Service of the Jefferson City Area Board of REALTORS®, Inc. Neither the Board nor its MLS guarantees or is any way responsible for its accuracy. Data maintained by the Board or its MLS may not reflect all real estate activity in the market.
