
Price Reduction - Views - Primary on Main
Address
2266 S Meadowview Avenue, Springfield, MO
Price
$ 459,000
Property Attributes
- MLS#60329978
- TypeSingle Family
- Listing Status Active
- CountyGREENE
- CitySpringfield
- NeighborhoodSouthern Hills of Springfield
- Zip65804
- StyleRanch
- Year Built1956
- Taxes$ 2700
- Price$ 459,000
- Bedrooms3
- Full Bathrooms1
- Half Bathrooms1
- Sqr Footage2326
- Lot Size0.53 Acres
Data Source:
Southern Missouri Regional MLS (SOMO)
Property Description
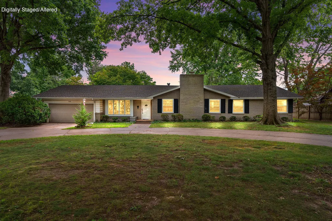
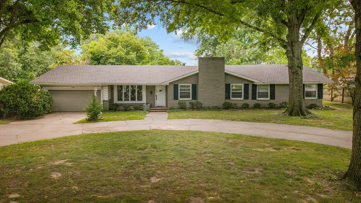
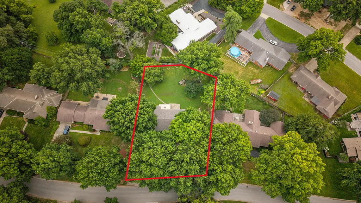
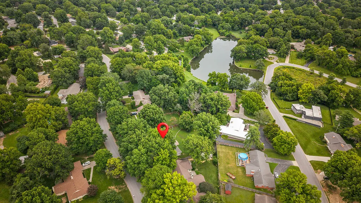
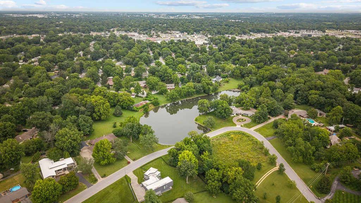
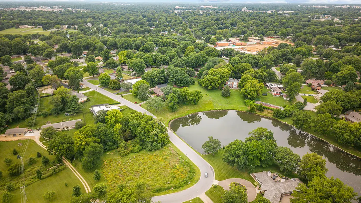
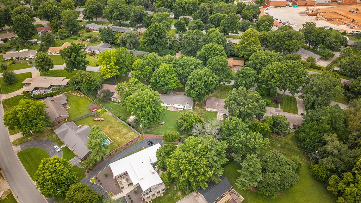
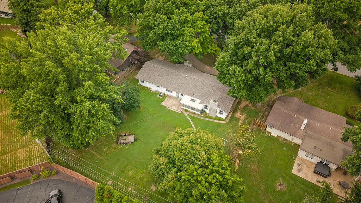
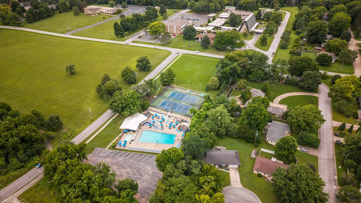
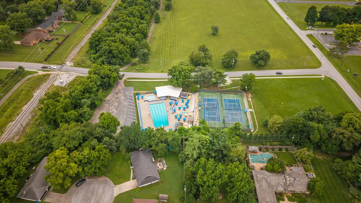
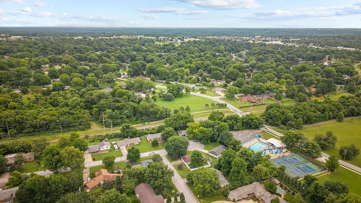
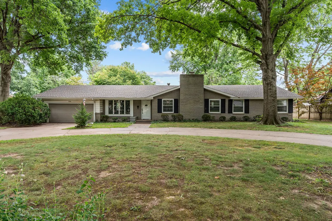
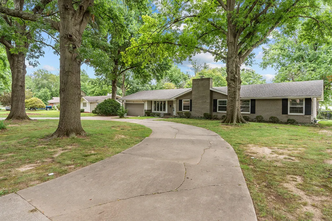
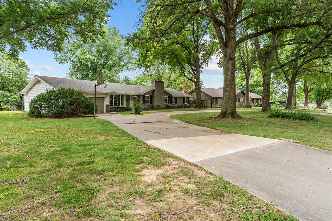
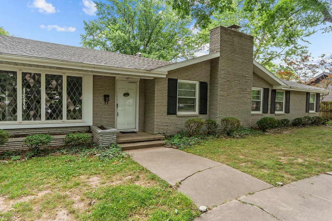
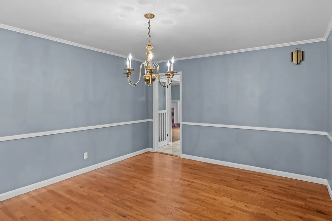
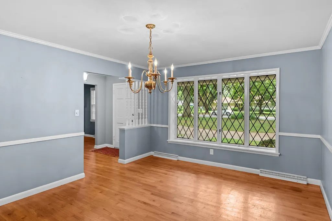
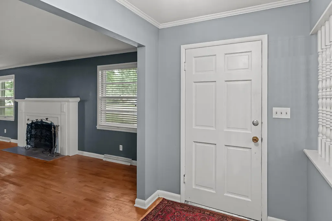
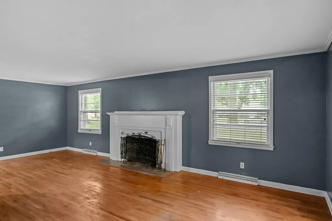
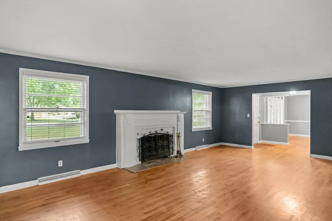
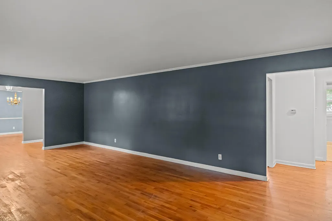
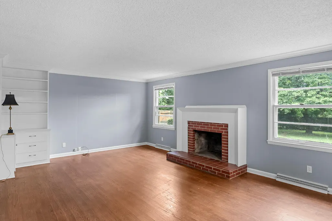
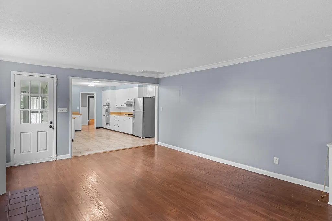
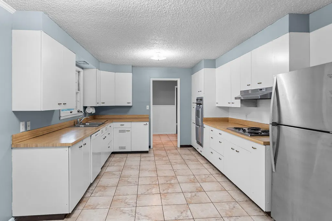
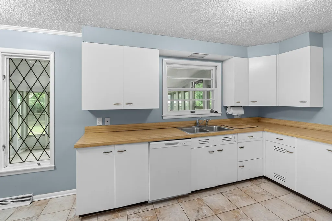
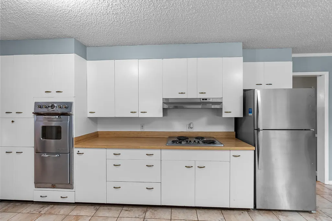
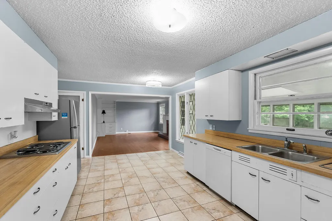
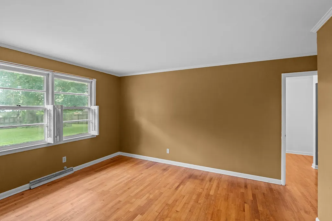
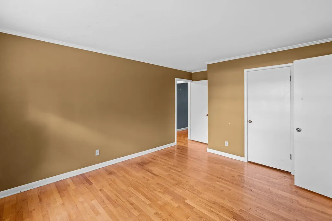
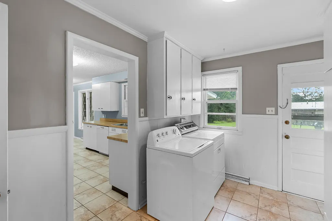
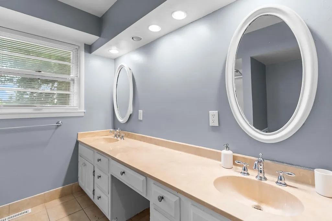
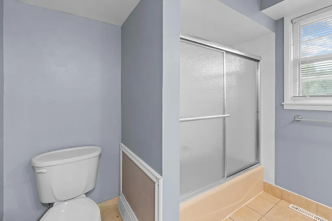
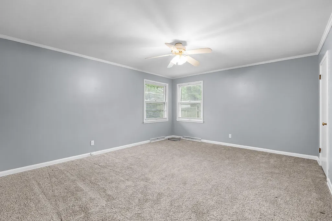
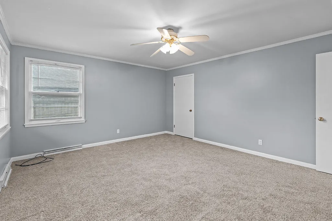
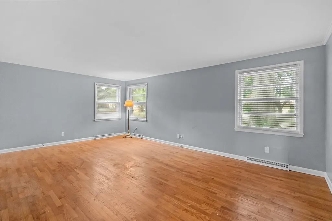
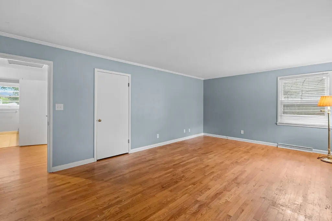
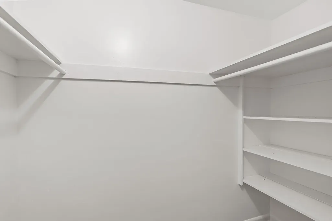
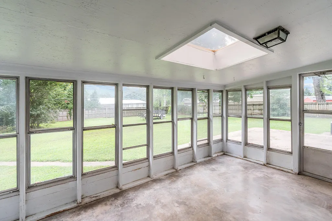
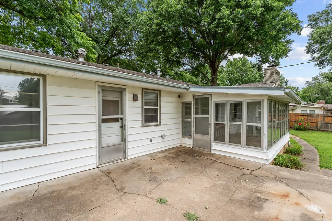
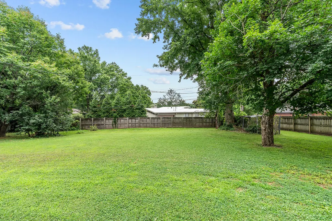
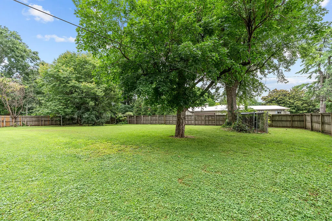
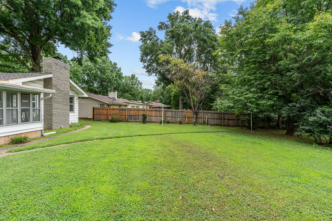
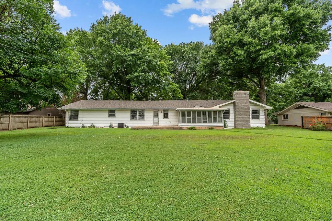
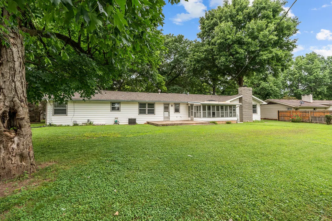
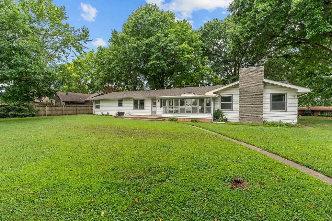
Welcome to 2266 South Meadowview Avenue, nestled in the highly desirable Southern Hills neighborhood of Springfield. Situated on a spacious .53-acre level lot, this well-loved home offers 3 bedrooms, 2 bathrooms, a 2-car garage, and both a circular drive and traditional driveway, providing plenty of parking and convenience.Inside, you'll find two generous living areas, each featuring its own wood-burning fireplace, creating warm and inviting spaces for gathering with family and friends. The kitchen offers thoughtful functionality with pull-out drawers, a Lazy Susan, and ample storage, while a separate utility room adds everyday convenience. A bright sunroom provides the perfect spot to enjoy your morning coffee, unwind with a good book, or take in views of the backyard year-round.Step outside and discover one of the property's most impressive features--the expansive backyard. With over half an acre of level ground, a patio for entertaining, and a 3/4 privacy fence, this outdoor space offers endless possibilities. Whether you envision hosting summer barbecues, creating a gardener's paradise, adding a pool, or simply enjoying room to spread out and play, this backyard provides the space to bring your ideas to life.Filled with character and timeless charm, this home offers a wonderful opportunity for a new owner to add their own personal touches and make it truly their own. Additional features include a roof approximately five years old and a partially floored attic, offering valuable extra storage space.Located in one of Springfield's most established and sought-after neighborhoods, this property combines space, charm, and endless potential in a fantastic location.
| Elementary School | Middle School | High School |
|---|---|---|
| SGF-Pershing Elementary School | SGF-Pershing Middle School | SGF-Glendale High School |
| Price History | |
|---|---|
| 7/30/2026 | Listed $479,000 |
| 9/9/2026 | 5$459,000 |
General Features
| Sewer | Public Sewer |
|---|---|
| Heating | Forced Air |
| Cooling | Attic Fan,Ceiling Fan(s),Central Air |
| Utilities | Cable Available |
| Possession | Closing |
| Roof | Composition |
| Appliances | Electric Cooktop,Gas Water Heater,Built-In Electric Oven,Dryer,Washer,Refrigerator,Disposal,Dishwasher |
| Garage Spaces | 2 |
| Patio/Porch Features | Patio |
| Architectural Style | Ranch |
| Security Features | Smoke Detector(s) |
| Construction Materials | Vinyl Siding |
| Year Built | 1956 |
| Stories Count | 1 |
| Levels | One |
| Property Subtype | Single Family Residence |
| Tax Year | 2025 |
| County | Greene |
| Property Type | Residential |
| Subdivision Name | Southern Hills of Springfield |
| Garage Y/N | Yes |
| Full Baths | 1 |
| Status | Active |
| Directions | From S Glenstone,E on Battlefield,N on Lone Pine,E on So Hills Blvd,N on Meadowview |
| High School | SGF-Glendale |
| City | Springfield |
| Elementary School | SGF-Pershing |
| Tax Annual Amount | 2700.91 |
| Middle/Junior High School | SGF-Pershing |
| Standard Status | Active |
| Legal Description | SOUTHERN HILLS OF SPRINGFIELD LOT 17 BLK O |
| Vacation Rental | No |
| Docks/Slips | No |
Interior Features
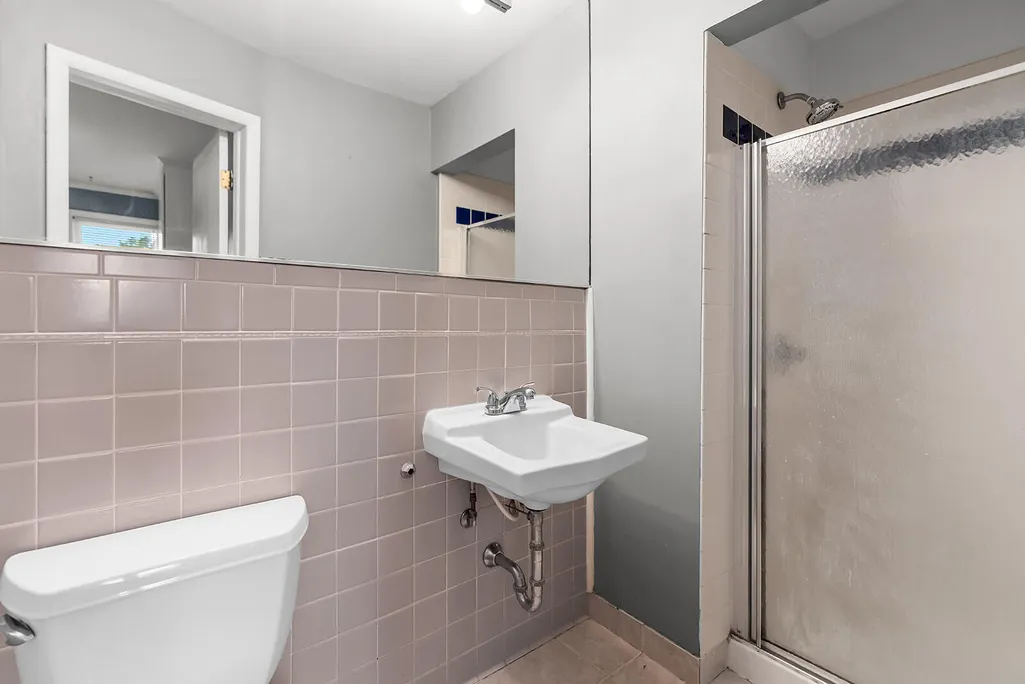
| Interior Amenities | Marble Counters,Laminate Counters,Walk-In Closet(s),W/D Hookup,Walk-in Shower |
|---|---|
| Flooring | Carpet,Tile,Hardwood |
| Fireplace Features | Family Room,Two or More,Wood Burning,Living Room |
| Basement (Y/N) | No |
| Window Features | Skylight(s),Blinds |
| Fireplace Y/N | Yes |
| Above Grade Finished Area | 2326 |
| Half Baths | 1 |
| Total Bedrooms | 3 |
| Room Type | Master Bedroom,Sun Room,Living Areas (2),Formal Living Room |
| Total Baths | 2 |
Exterior Features
| Exterior Amenities | Rain Gutters |
|---|---|
| Fencing | Partial,Chain Link,Privacy |
| Parking Features | Circular Driveway,Storage,Garage Faces Front,Driveway |
| Lot Features | Level,Mature Trees |
| Water Source | City |
| Foundation Details | Brick/Mortar,Crawl Space |
| Building Area Total | 2326 |
| Lot Dimensions | 125x183 |
| Lot Size Acres | 0.53 |
| Road Frontage Type | City Street |
Amenities
- Foreclosure
- Views
- Short Sale
- New Construction
- Adult 55+
- Lease To Own
- No HOA Fees
- Furnished
- Primary On Main
- Air Conditioning
- Seller Finance
- Green
- Fixer Upper
- Horse
- Golf
- Fireplace
- Deck
- Garage
- Basement
- Pool
Property vs Single Family Average in 65804
Price
Taxes
Year Built
Visits
In The Neighborhood
Just Listed
Springfield
$ 875,000
- Type
- Single Family
- Size
- 7,894 SqFt
- Rooms
- 5 Beds + 4.5 Baths
 Murney Associates - Primrose
Water Views
Springfield
$ 1,195,000
- Type
- Single Family
- Size
- 2,815 SqFt
- Rooms
- 3 Beds + 2.5 Baths
Keller Williams Local
 These Properties are provided courtesy of Broker Reciprocity/IDX Lake Of The Ozarks Board of REALTORS® and Bagnell Dam Association of REALTORS® MLS, Inc. Multiple Listing Service. This information is copyrighted by The Lake Of The Ozarks Board of REALTORS® and The Bagnell Dam Association of REALTORS® MLS, Inc. Multiple Listing Service. Information is being provided for consumers' personal, non-commercial use and may not be used for any purpose other than to identify prospective properties
 Listings displaying the MARIS logo are courtesy of the participants of Mid America Regional Information Systems Internet Data Exchange. IDX information is provided exclusively for consumers' personal, non-commercial use and may not be used for any purpose other than to identify prospective properties consumers may be interested in purchasing.
Information is deemed reliable but is not guaranteed.
Listings displaying the MARIS logo are courtesy of the participants of Mid America Regional Information Systems Internet Data Exchange. IDX information is provided exclusively for consumers' personal, non-commercial use and may not be used for any purpose other than to identify prospective properties consumers may be interested in purchasing.
Information is deemed reliable but is not guaranteed.
 The territorial jurisdiction of the Jefferson City Area Board of REALTORS®, Inc. includes Cole, Callaway, Moniteau, and Osage Counties. This representation is based in whole or part on data supplied by the Multiple Listing Service of the Jefferson City Area Board of REALTORS®, Inc. Neither the Board nor its MLS guarantees or is any way responsible for its accuracy. Data maintained by the Board or its MLS may not reflect all real estate activity in the market.
