
Waterfront - Primary on Main

























Address
304 Cedar Terrace, Blue Eye, MO
Price
$ 575,000
Property Attributes
- MLS#60329780
- TypeSingle Family
- Listing Status Active
- CountySTONE
- CityBlue Eye
- NeighborhoodTwin Island Estates
- Zip65611
- StyleRaised Ranch
- Year Built1987
- Taxes$ 1475
- Price$ 575,000
- Bedrooms3
- Full Bathrooms3
- Half Bathrooms0
- Sqr Footage3479
- Lot Size0.6 Acres
Data Source:
Southern Missouri Regional MLS (SOMO)
Property Description
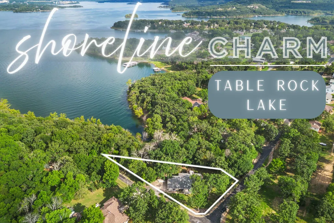
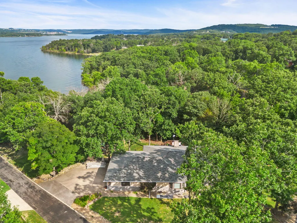
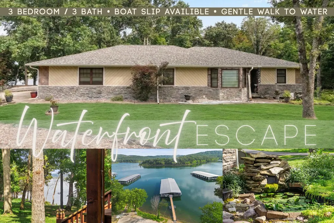
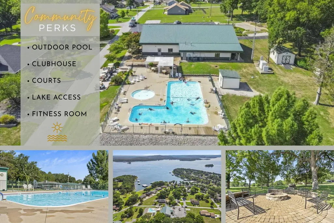
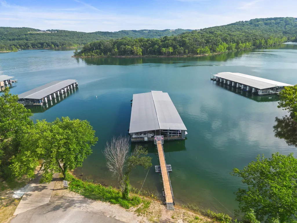
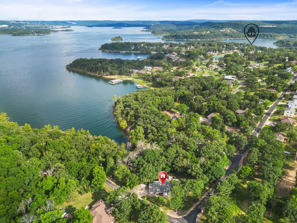
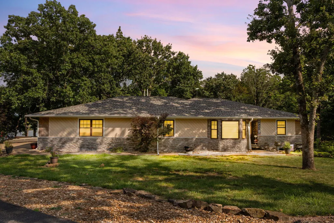
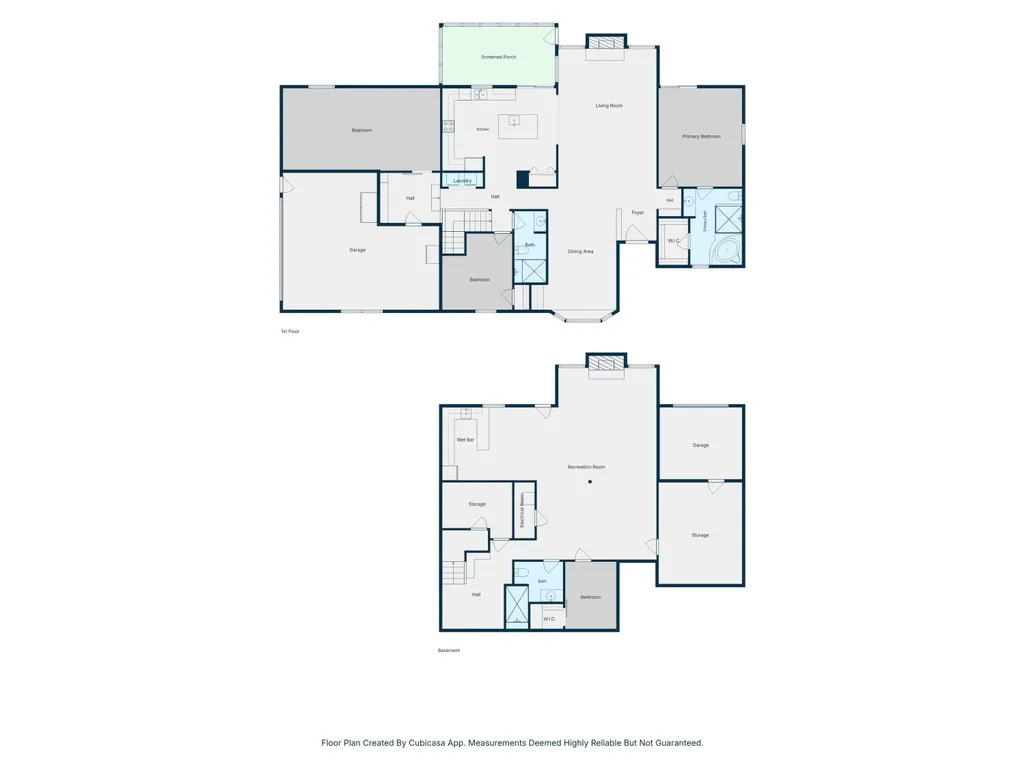
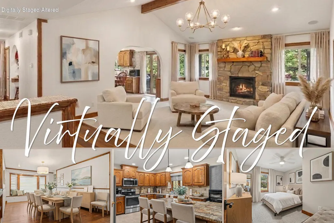
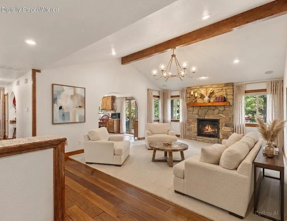
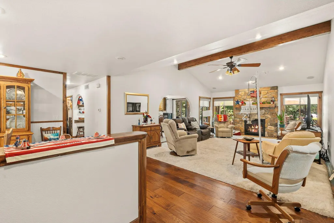
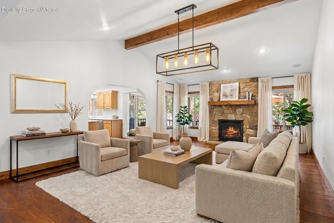
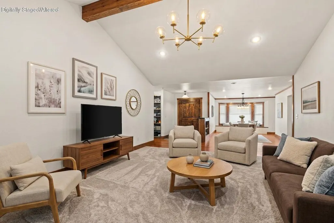
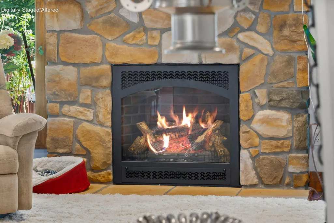
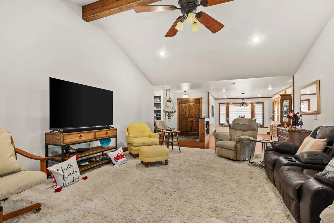
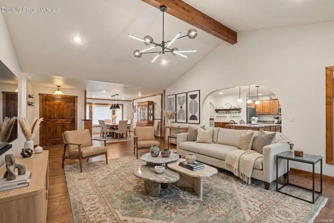
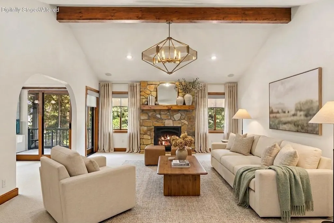
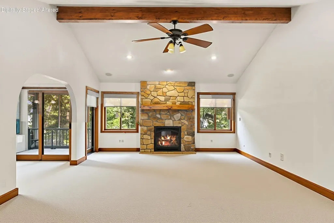
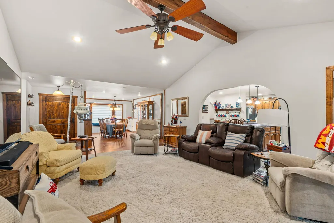
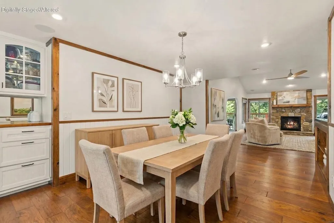
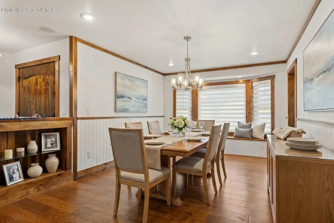
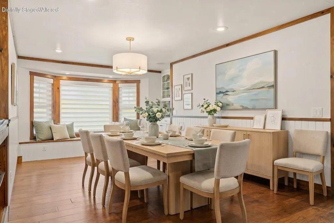
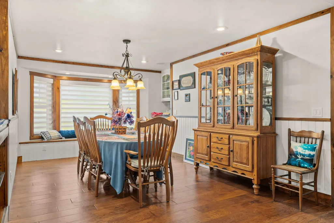
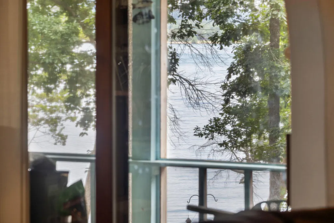
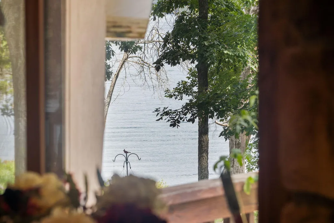
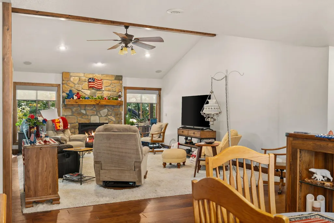
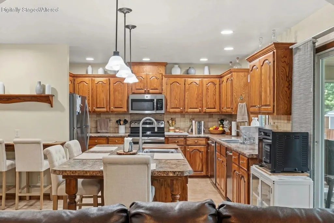
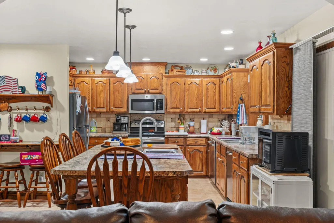
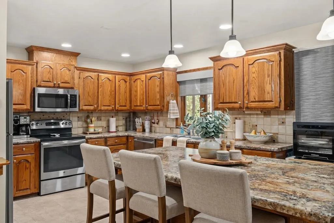
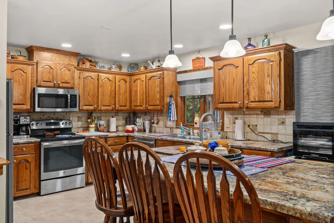
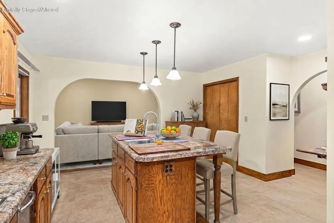
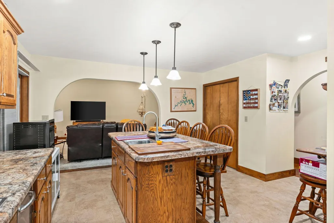
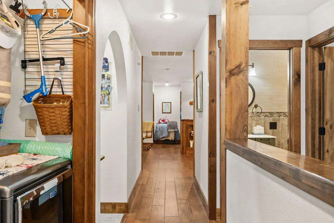
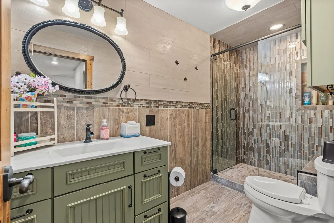
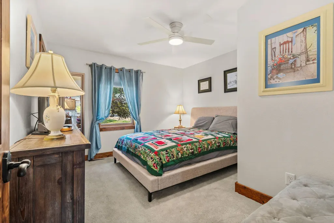
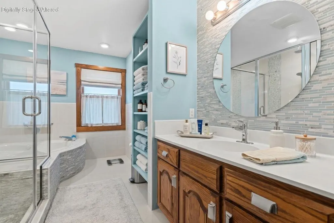
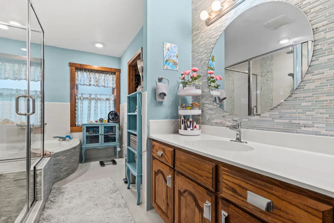
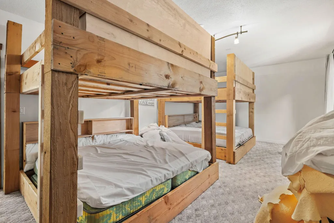
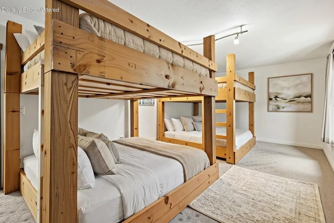
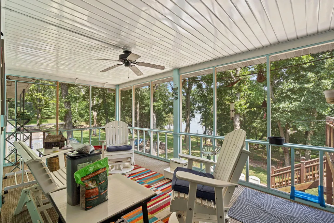
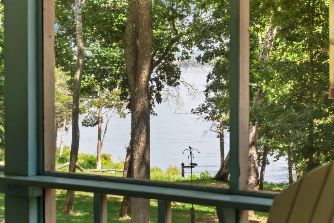
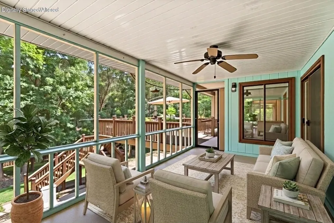
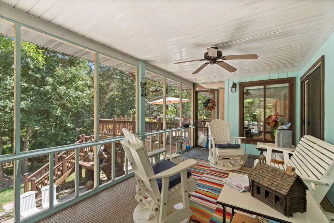
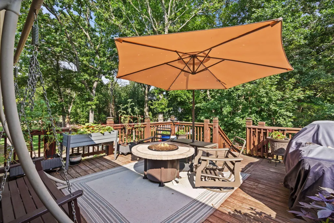
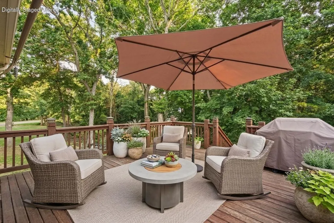
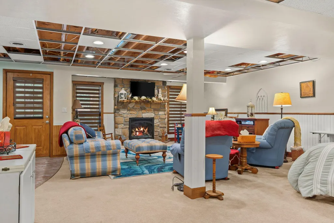
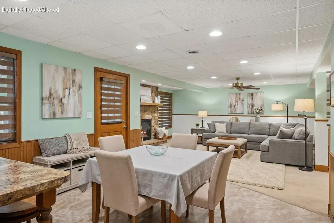
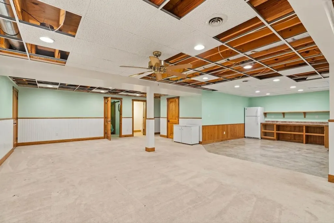
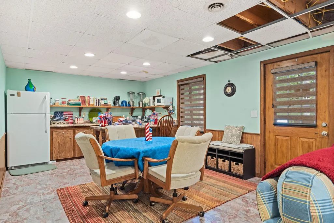
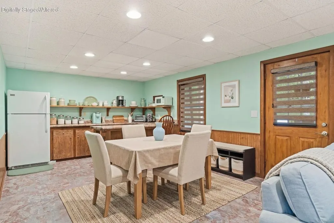
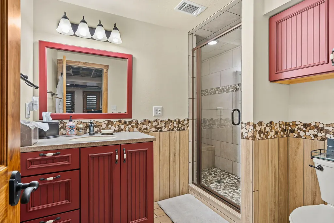
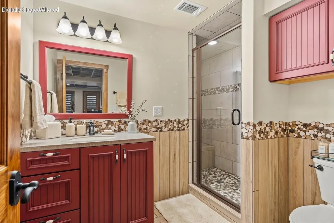
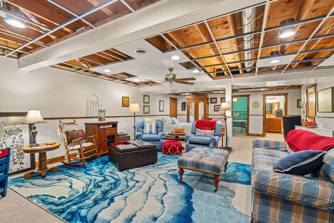
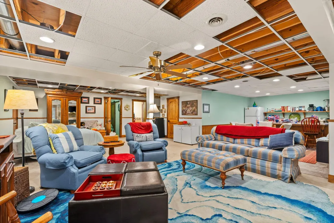
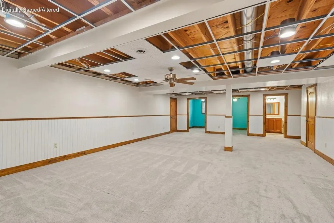
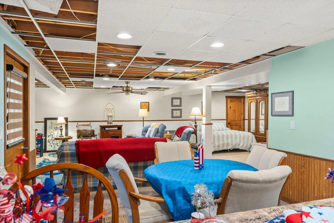
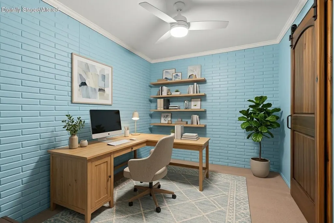
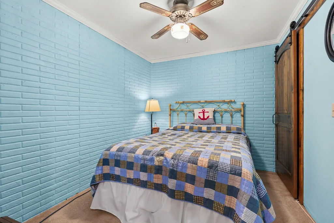
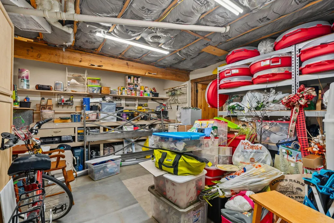
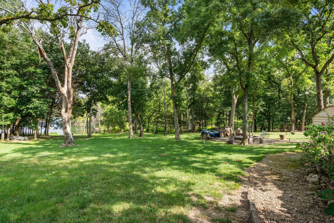
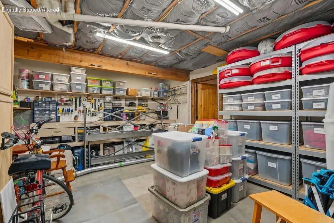
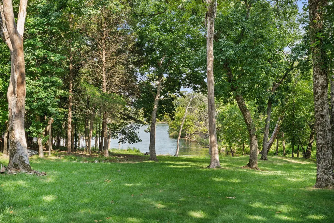
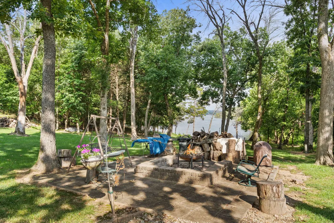
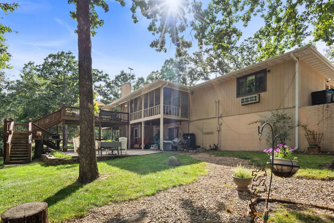
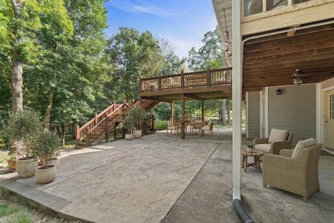
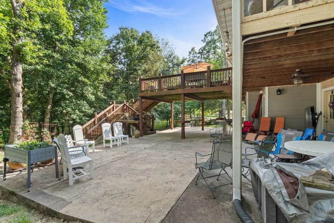
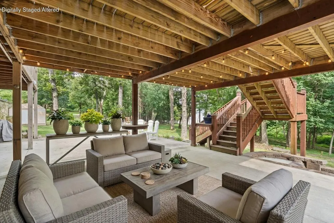
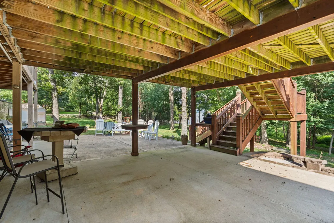
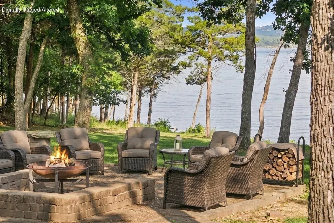
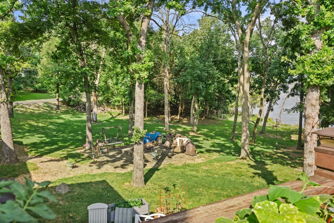
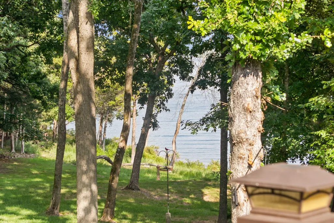
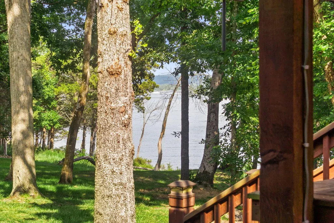
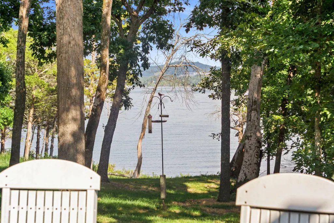
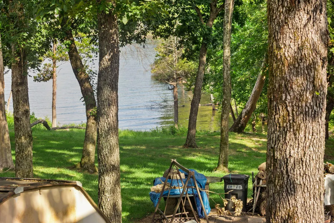
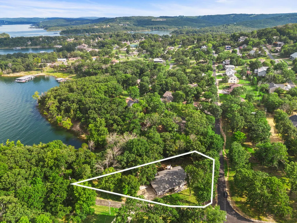
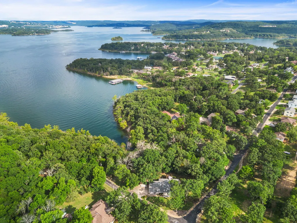
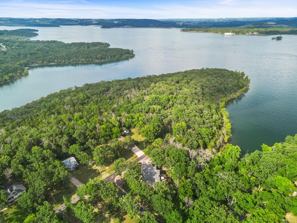
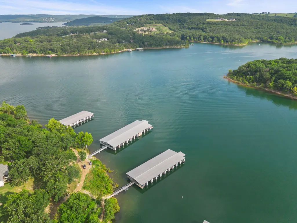
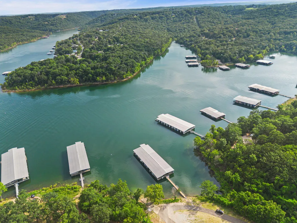
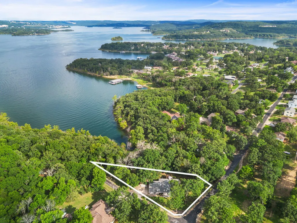
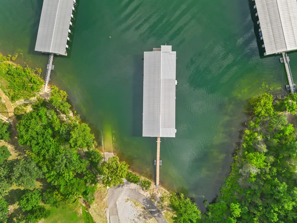
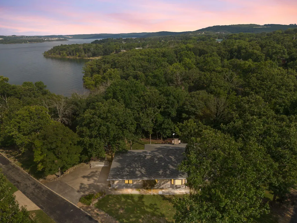
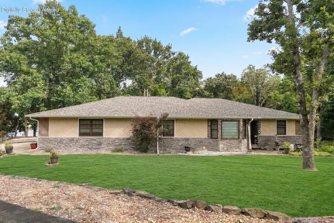
Dreaming in shades of shimmering blue? Consider this your official invitation to stop dreaming and start living beside the water you keep picturing.This three-bedroom, three-bathroom home sits pretty on pristine shoreline, where a gentle, easygoing walk leads you straight to the lake -- no scrambling down rugged slopes or negotiating with gravity required. Better still, you score both lake views and true lakefront, a combination that feels almost greedy in the best possible way.Inside, double family rooms give everyone room to spread out. One crowd can cheer at the big game while another settles into a puzzle, a movie, or a well-earned nap -- no negotiating over the remote necessary. When cooler evenings arrive, the propane fireplace flickers to life, turning chilly nights into cozy ones without the hassle of hauling firewood.10'x 24'Boat Slip available for additional $70,000 (no boat lift).Storage? Prepare to be impressed. There's genuine space galore here, so seasonal decorations, lake toys, and that ever-growing collection of paddleboards all find a proper home instead of cluttering the hallway.Then there's the outdoor patio, which quietly steals the entire show. Picture warm summer nights, gentle breezes off the water, and the kind of lakeside gatherings that stretch happily past sunset. This is where memories get made, drinks get poured, and worries get politely shown the door.Community perks include outdoor pool, community center, outdoor gathering spaces, fitness room, courts and lake access!Comfortable, spacious, and blessed with a shoreline most people only visit on vacation, this one delivers everyday lake living at its finest. Schedule your showing before someone else claims your waterfront happy place.**Some photos are virtually staged for design ideas**
| Elementary School | Middle School | High School |
|---|---|---|
| Blue Eye Elementary School | Blue Eye Middle School | Blue Eye High School |
| Price History | |
|---|---|
| 7/25/2026 | Listed $575,000 |
General Features
| Sewer | Septic Tank |
|---|---|
| Heating | Floor Furnace,Heat Pump,Forced Air |
| Cooling | Central Air,Ceiling Fan(s) |
| Possession | Closing |
| Roof | Composition |
| Appliances | Dishwasher,Free-Standing Electric Oven,Exhaust Fan,Refrigerator,Electric Water Heater,Disposal |
| HOA Fee | 450 |
| Garage Spaces | 3 |
| Association Fee Includes | Play Area,Clubhouse,Basketball Court,Community Center,Common Area Maintenance |
| Patio/Porch Features | Enclosed,Deck,Screened,Patio |
| Architectural Style | Raised Ranch |
| Construction Materials | Hardboard Siding,Stone |
| Year Built | 1987 |
| View | Lake |
| Stories Count | 1 |
| Township | 22 |
| Levels | One |
| Property Subtype | Single Family Residence |
| Tax Year | 2025 |
| Assoc Fee Paid Per | Annually |
| County | Stone |
| Property Type | Residential |
| Subdivision Name | Twin Island Estates |
| Garage Y/N | Yes |
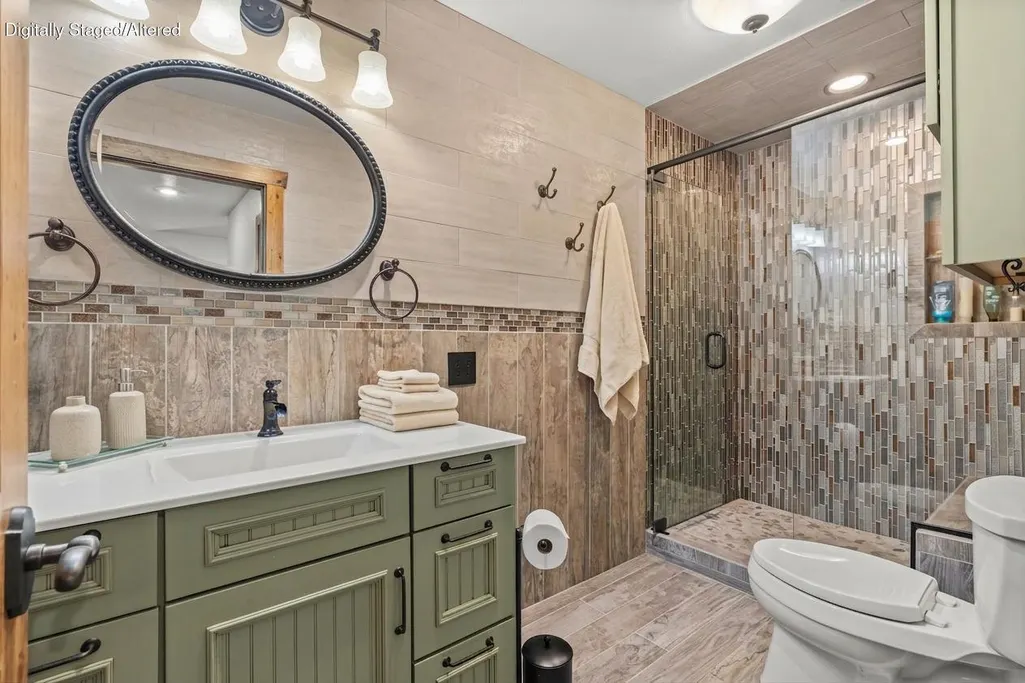
| Full Baths | 3 |
| Status | Active |
| Directions | West on Hwy 86 and right on JJ Hwy and right into subdivision Twin Island Estates and left on Maple to end and right on Cedar Terrace. First home on the right. Corner lot. SIY |
| High School | Blue Eye |
| City | Blue Eye |
| Elementary School | Blue Eye |
| Tax Annual Amount | 1475.57 |
| Middle/Junior High School | Blue Eye |
| Standard Status | Active |
| Vacation Rental | No |
| Docks/Slips | Yes |
Interior Features
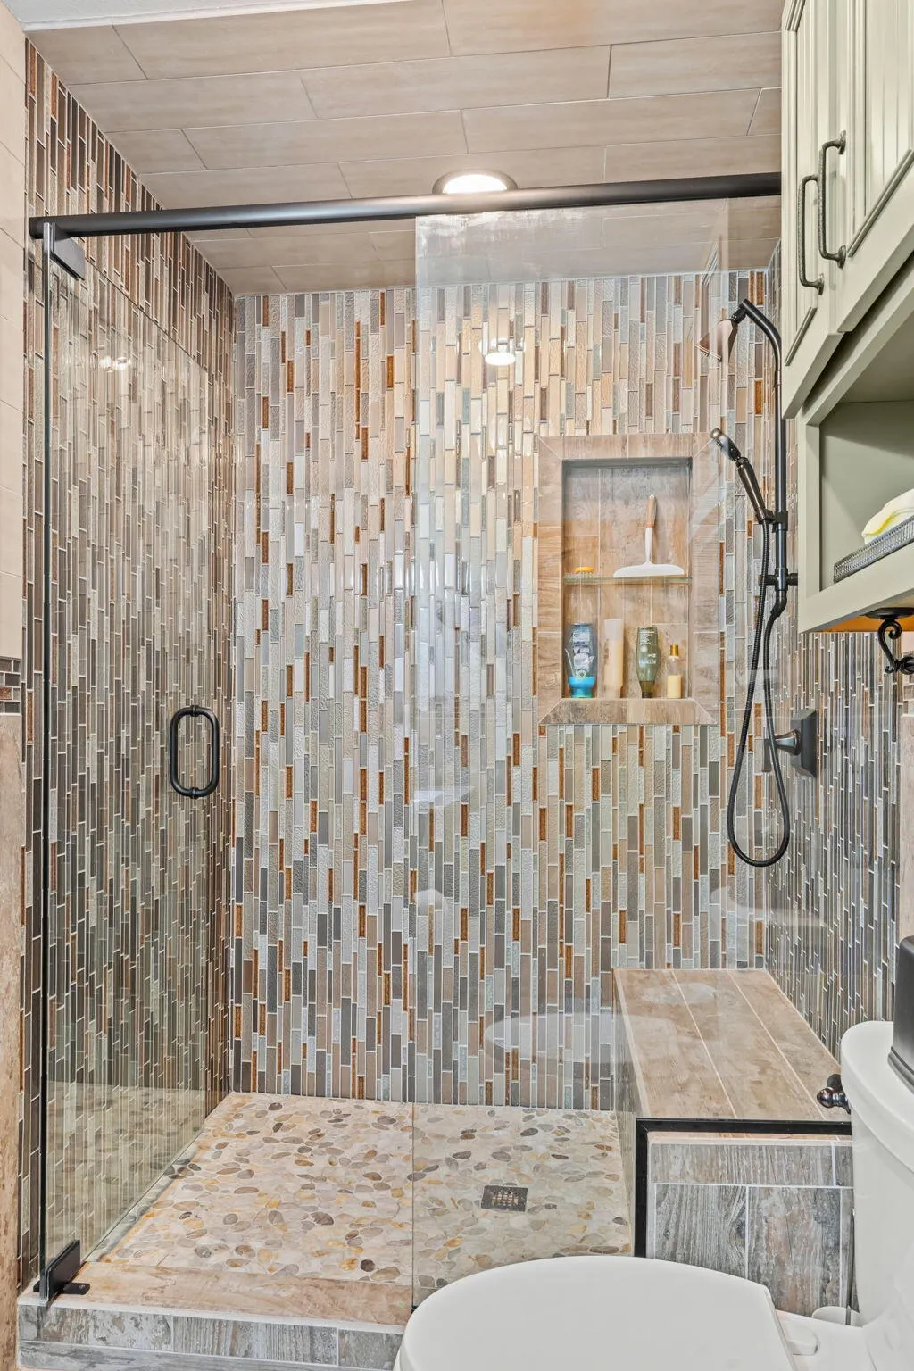
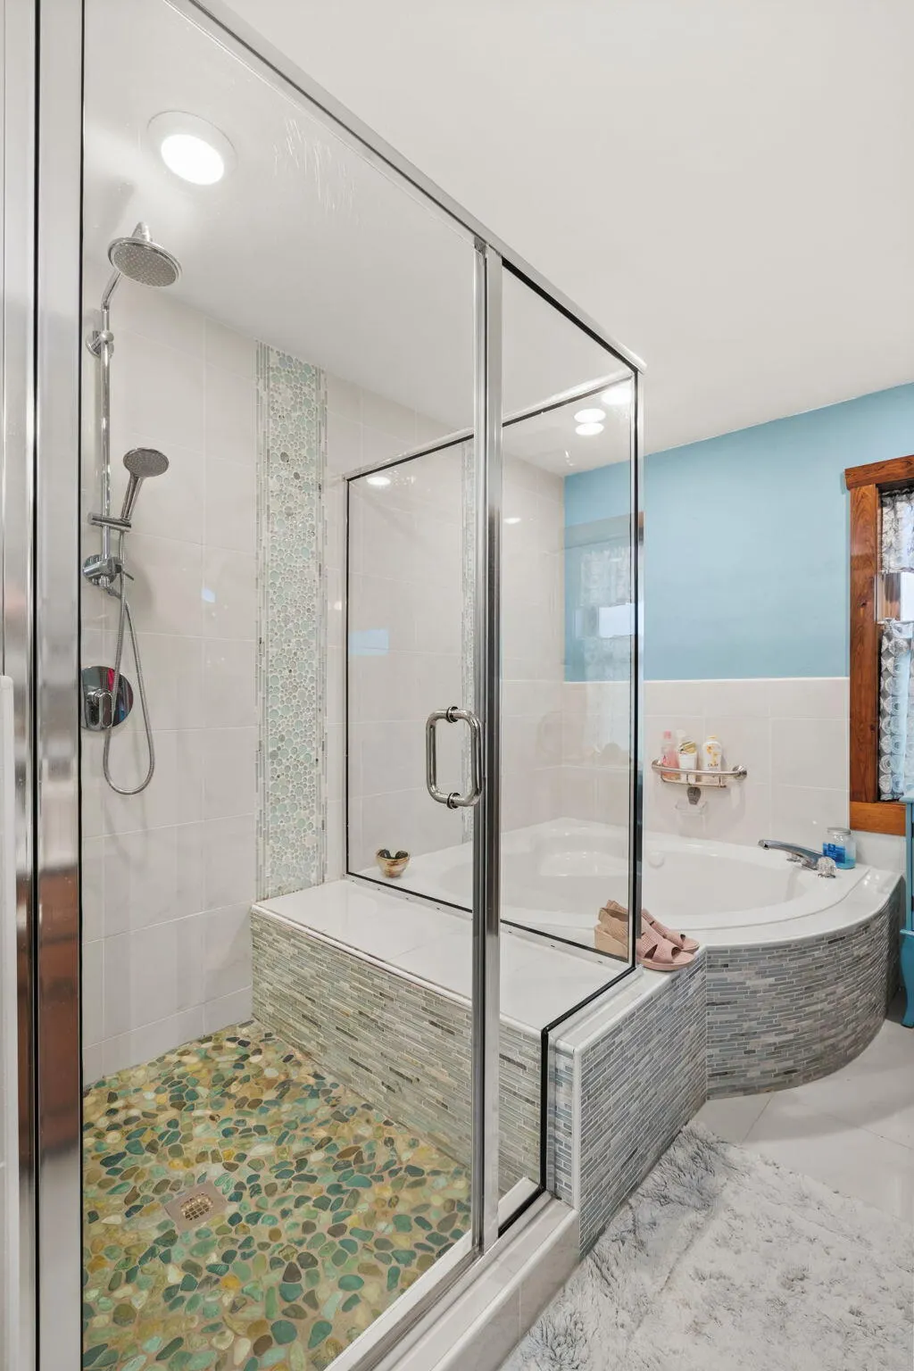
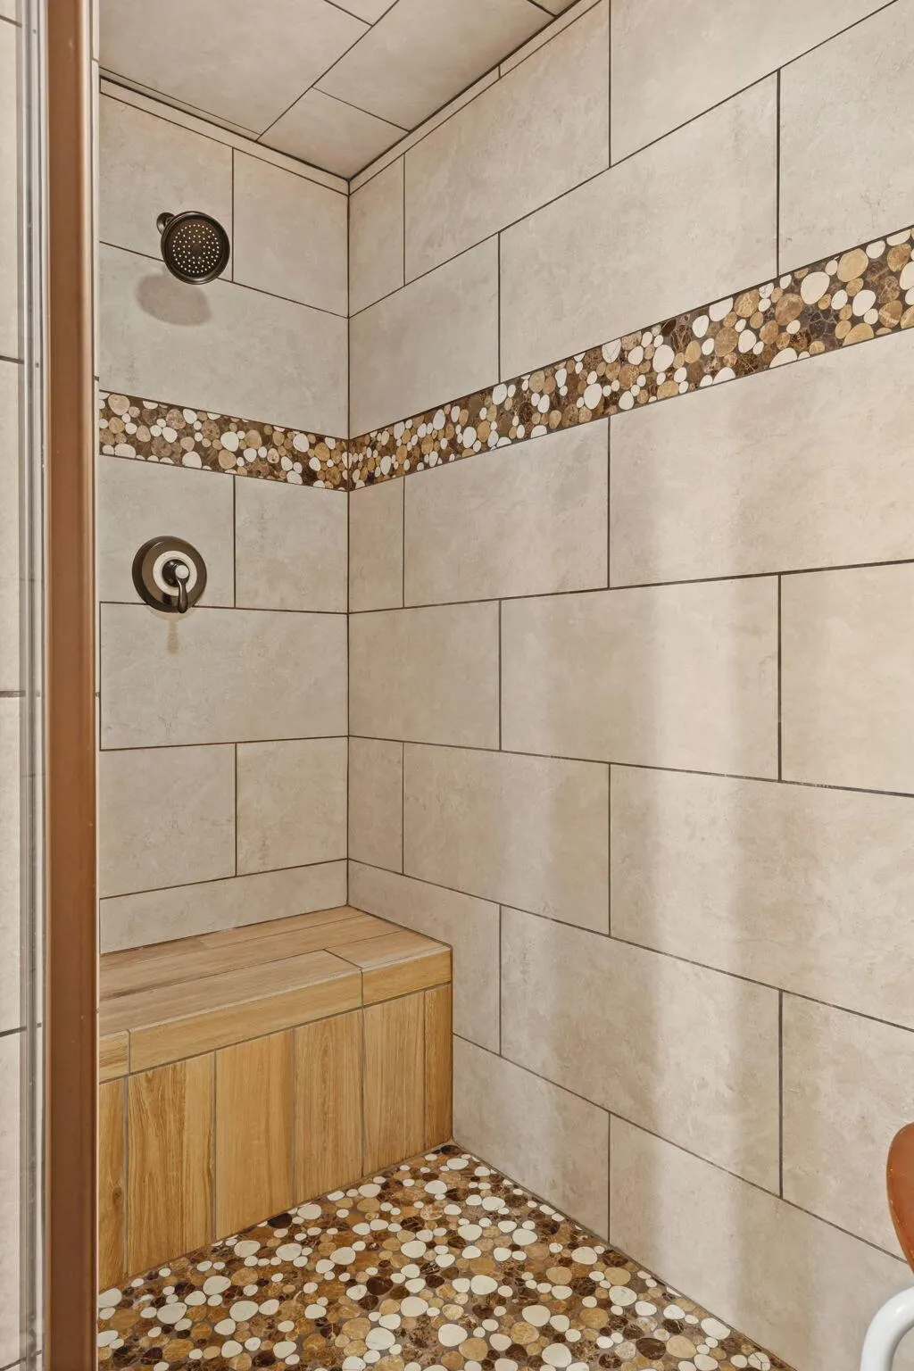
| Interior Amenities | Jetted Tub,Laminate Counters,Internet - Satellite,Solid Surface Counters,W/D Hookup,Walk-In Closet(s),Walk-in Shower |
|---|---|
| Basement | Walk-Out Access,Finished,Walk-Up Access,Full |
| Flooring | Carpet,Linoleum,Luxury Vinyl |
| Fireplace Features | Living Room,Basement,Propane,Rock |
| Basement (Y/N) | Yes |
| Window Features | Blinds,Double Pane Windows |
| Fireplace Y/N | Yes |
| Above Grade Finished Area | 2247 |
| Laundry Features | In Basement |
| Total Bedrooms | 3 |
| Below Grade Finished Area | 1232 |
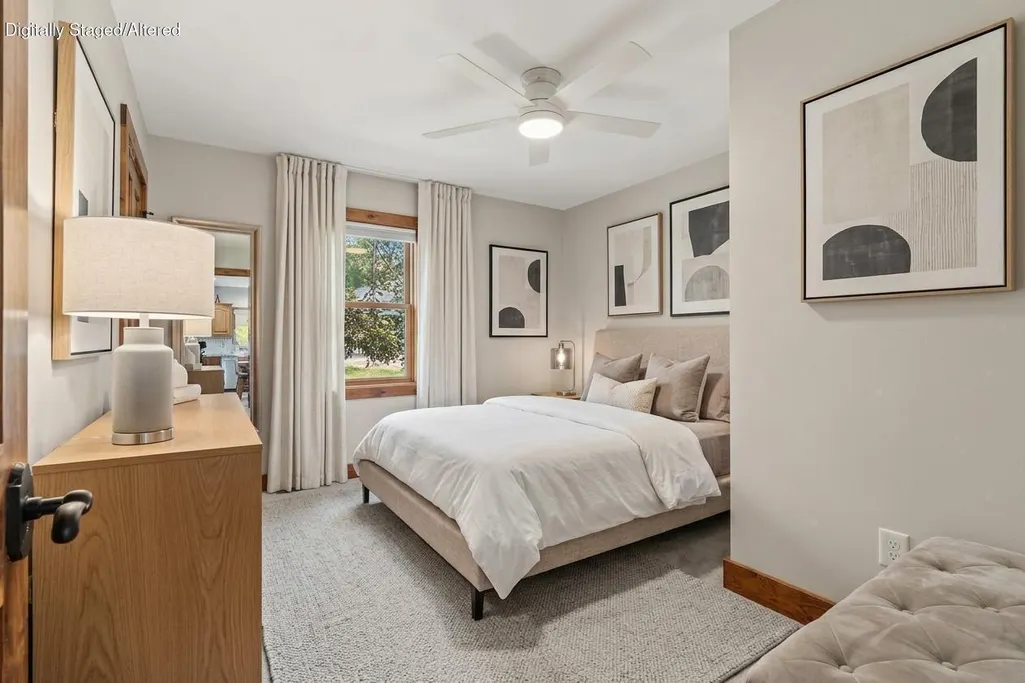
| Room Type | Bedroom,John Deere,Bonus Room,Sun Room,Family Room,Family Room - Down,Master Bedroom |
| Total Baths | 3 |
Exterior Features
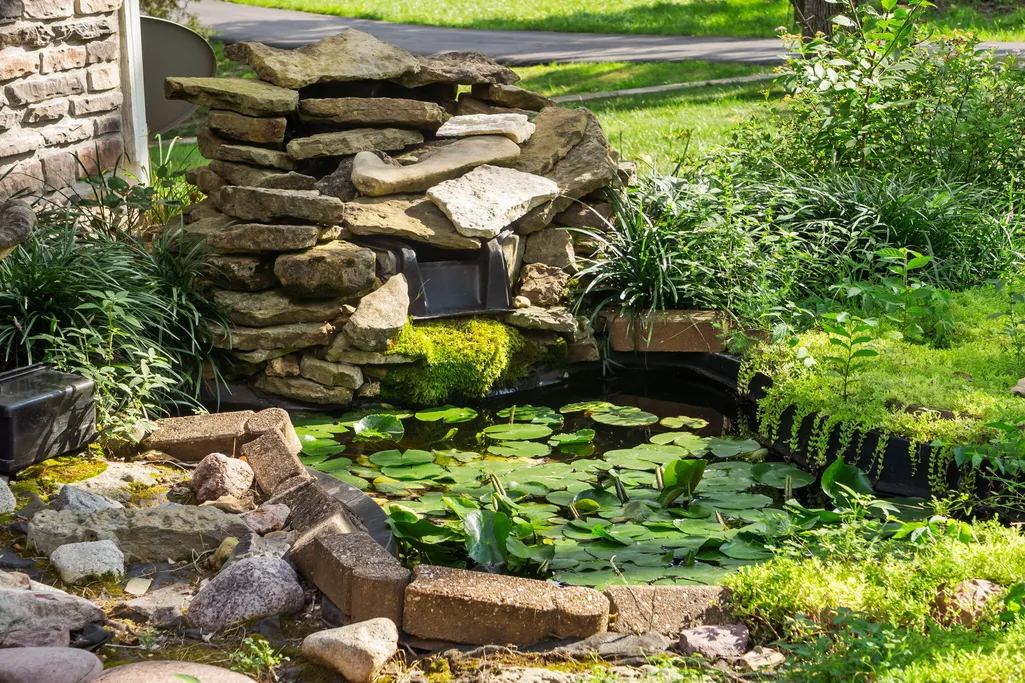
| Exterior Amenities | Rain Gutters,Water Garden,Water Access,Drought Tolerant Spc |
|---|---|
| Fencing | None |
| Parking Features | Garage Faces Rear,Garage Faces Side |
| Lot Features | Water View,Wooded/Cleared Combo,Adjoins Government Land,Waterfront,Sloped,Level,Lake Front,Lake View |
| Water Source | City,Public |
| Foundation Details | Crawl Space |
| Building Area Total | 3981 |
| Lot Size Acres | 0.6 |
| Road Surface Type | Asphalt,Concrete |
| Road Frontage Type | County Road |
| Entry | Walk In |
Amenities
- Foreclosure
- Views
- Short Sale
- New Construction
- Adult 55+
- Lease To Own
- No HOA Fees
- Furnished
- Primary On Main
- Air Conditioning
- Seller Finance
- Green
- Fixer Upper
- Horse
- Golf
- Fireplace
- Deck
- Garage
- Basement
- Pool
Property vs Single Family Average in 65611
Price
Taxes
Year Built
Visits

 These Properties are provided courtesy of Broker Reciprocity/IDX Lake Of The Ozarks Board of REALTORS® and Bagnell Dam Association of REALTORS® MLS, Inc. Multiple Listing Service. This information is copyrighted by The Lake Of The Ozarks Board of REALTORS® and The Bagnell Dam Association of REALTORS® MLS, Inc. Multiple Listing Service. Information is being provided for consumers' personal, non-commercial use and may not be used for any purpose other than to identify prospective properties
 Listings displaying the MARIS logo are courtesy of the participants of Mid America Regional Information Systems Internet Data Exchange. IDX information is provided exclusively for consumers' personal, non-commercial use and may not be used for any purpose other than to identify prospective properties consumers may be interested in purchasing.
Information is deemed reliable but is not guaranteed.
Listings displaying the MARIS logo are courtesy of the participants of Mid America Regional Information Systems Internet Data Exchange. IDX information is provided exclusively for consumers' personal, non-commercial use and may not be used for any purpose other than to identify prospective properties consumers may be interested in purchasing.
Information is deemed reliable but is not guaranteed.
 The territorial jurisdiction of the Jefferson City Area Board of REALTORS®, Inc. includes Cole, Callaway, Moniteau, and Osage Counties. This representation is based in whole or part on data supplied by the Multiple Listing Service of the Jefferson City Area Board of REALTORS®, Inc. Neither the Board nor its MLS guarantees or is any way responsible for its accuracy. Data maintained by the Board or its MLS may not reflect all real estate activity in the market.
