
Price Reduction








Address
525 Skyview Drive, Ellington, MO
Price
$ 169,900
Property Attributes
- MLS#60329469
- TypeSingle Family
- Listing Status Active
- CountyREYNOLDS
- CityEllington
- NeighborhoodReynolds-Not in List
- Zip63638
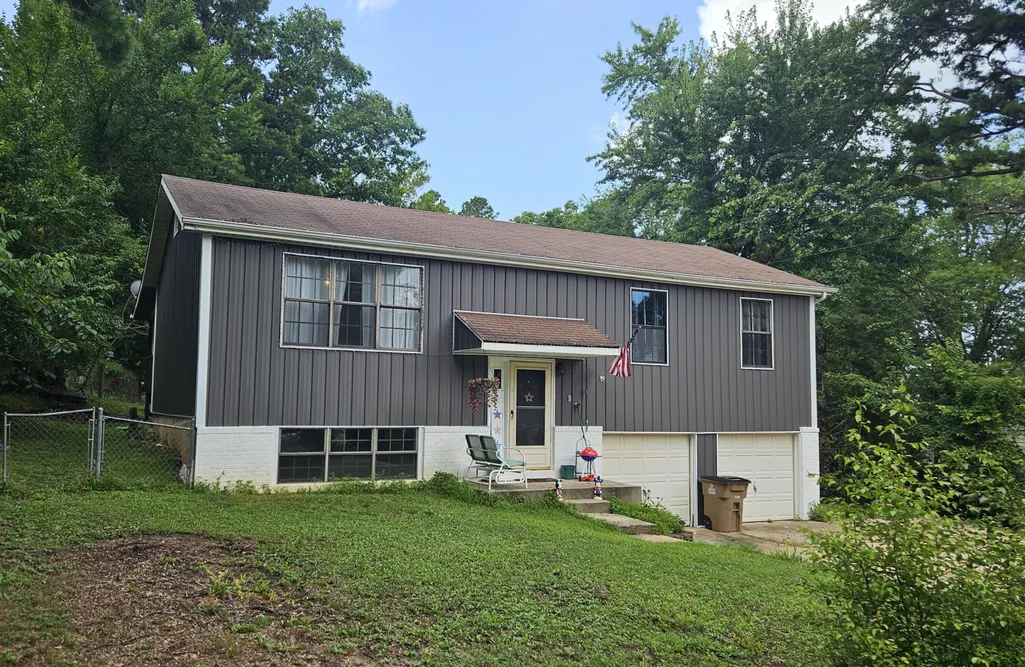
- StyleSplit Level
- Year Built1983
- Taxes$ 477
- Price$ 169,900
- Bedrooms3
- Full Bathrooms2
- Half Bathrooms0
- Sqr Footage1596
- Lot Size0.28 Acres
Data Source:
Southern Missouri Regional MLS (SOMO)
Property Description
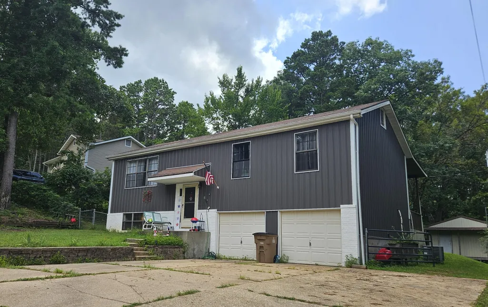
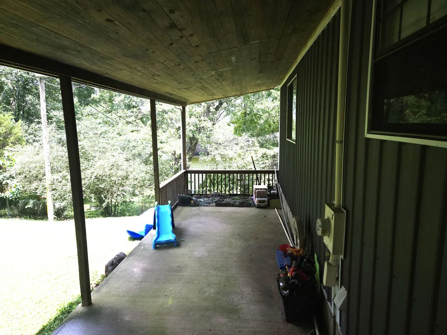
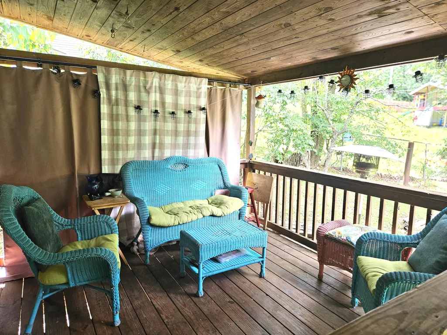
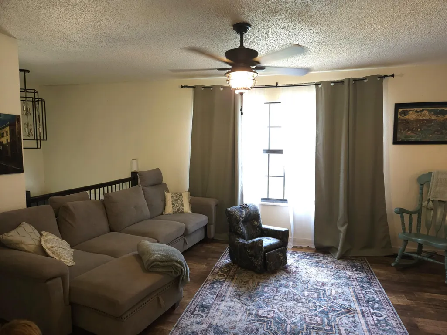
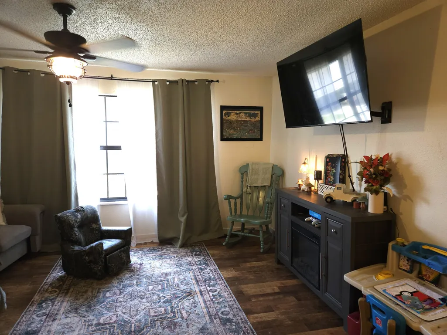
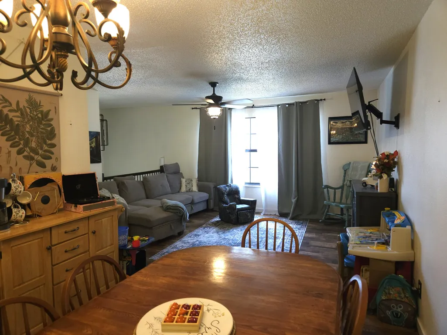
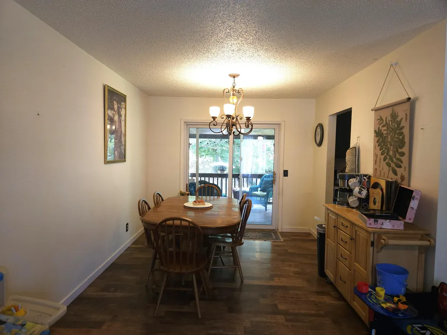
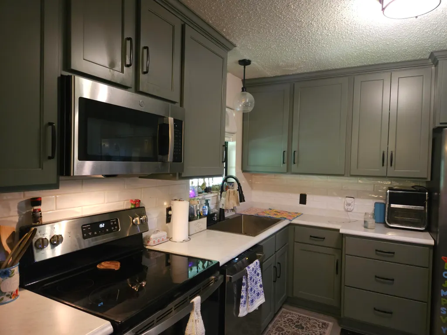
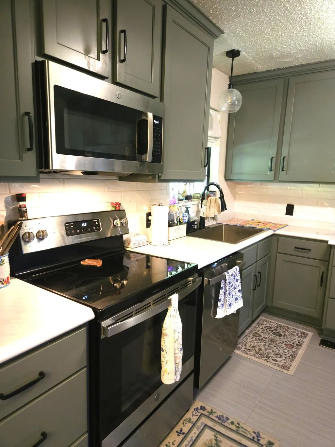
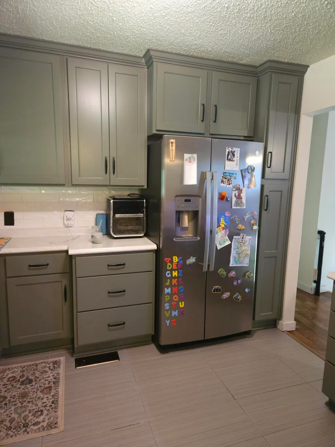
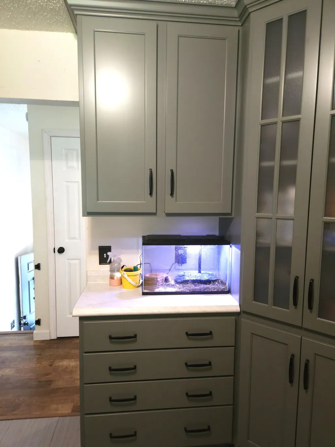
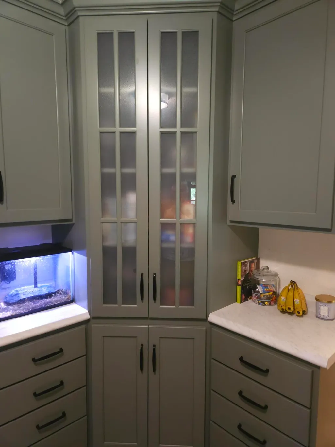
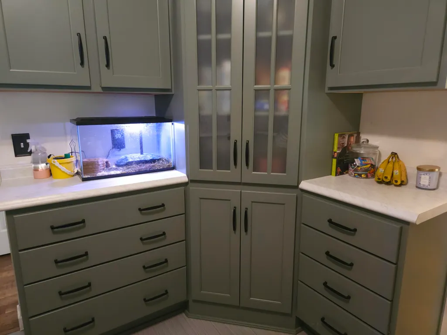
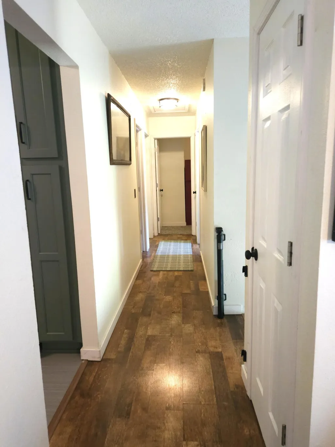
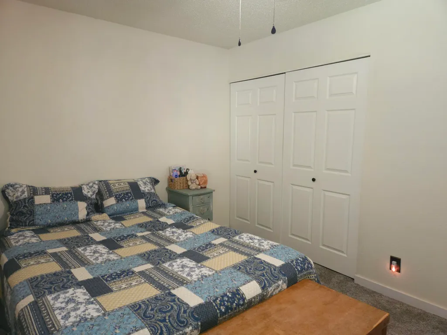
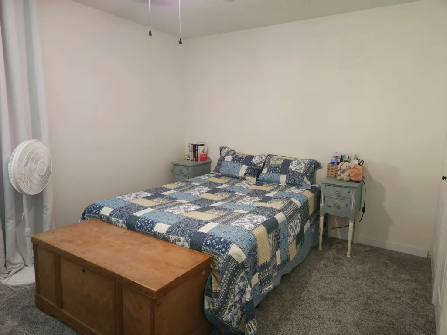
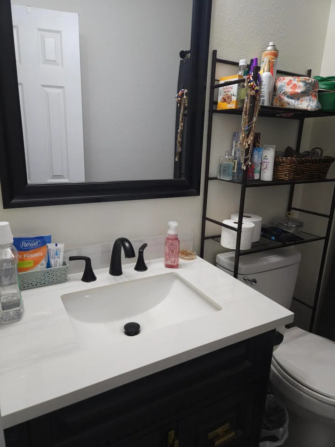
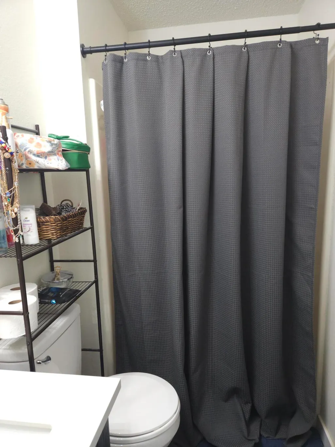
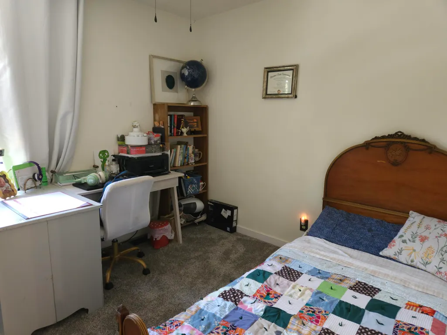
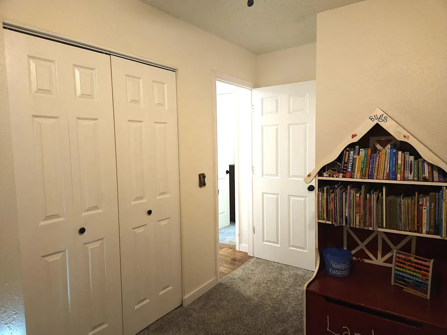
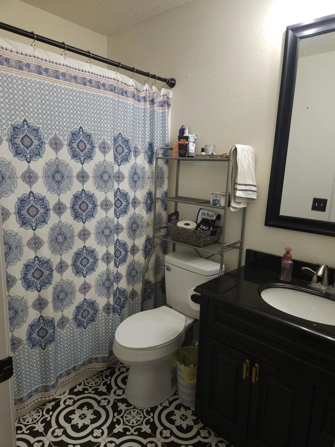
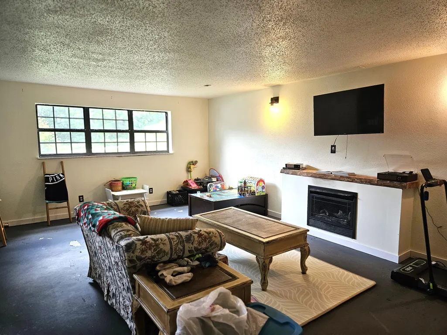
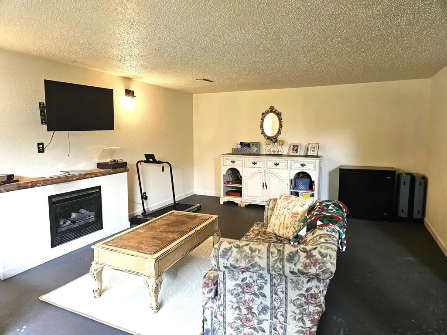
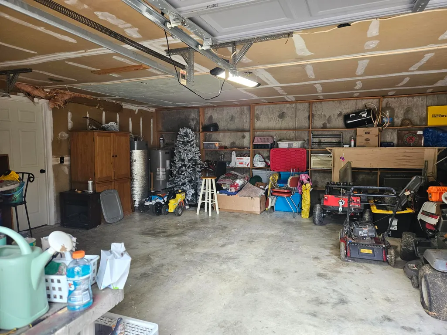
Charming, Remodeled Home in Ellington! Updated 3-bedroom, 2-bath home offers modern comfort w/a touch of warmth. The remodeled kitchen features custom cabinetry, & updated flooring. Step outside to a covered back deck & patio, perfect for relaxing or hosting gatherings. The chain-link fenced backyard provides space for pets or play. The 2-car tuck-under garage offers ample storage & parking w/a spacious detached building for additional storage. Stay cozy year-round w/central heat & air, plus a backup propane fireplace in the lower level. Close to Clearwater Lake, the Current River, Mark Twain Forest, Blue Springs, & Big Springs. This home is ideal for outdoor enthusiasts. An hour from Poplar Bluff or Salem for shopping & medical care. A must-sees-schedule your showing today!
| Elementary School | Middle School | High School |
|---|---|---|
| Not In List Elementary School | Not In List Middle School | Not In List High School |
| Price History | |
|---|---|
| 7/22/2026 | Listed $174,900 |
| 9/4/2026 | 3$169,900 |
General Features
| Sewer | Public Sewer |
|---|---|
| Heating | Forced Air |
| Cooling | Central Air |
| Possession | Negotiable |
| Roof | Asbestos Shingle |
| Appliances | Electric Water Heater |
| Garage Spaces | 2 |
| Patio/Porch Features | Patio,Covered |
| Architectural Style | Split Level |
| Construction Materials | Metal Siding |
| Year Built | 1983 |
| Stories Count | 1 |
| Property Subtype | Single Family Residence |
| Tax Year | 2025 |
| County | Reynolds |
| Property Type | Residential |
| Subdivision Name | Reynolds-Not in List |
| Garage Y/N | Yes |
| Full Baths | 2 |
| Status | Active |
| Directions | In Ellington,turn onto Skyview from Hwy 106,home on right,sign displayed. |
| High School | Not In List |
| City | Ellington |
| Elementary School | Not In List |
| Tax Annual Amount | 477 |
| Middle/Junior High School | Not In List |
| Standard Status | Active |
| Legal Description | 32-30-1E PT LOT 22 & 32 WEST HEIGHTS ADD TO ELLINGTON 1 LOT 2 |
| Vacation Rental | No |
| Docks/Slips | No |
Interior Features
| Basement | Partially Finished,Partial |
|---|---|
| Flooring | Carpet,Other,Tile |
| Fireplace Features | Basement,Propane |
| Basement (Y/N) | Yes |
| Fireplace Y/N | Yes |
| Above Grade Finished Area | 1056 |
| Laundry Features | In Basement |
| Total Bedrooms | 3 |
| Below Grade Finished Area | 540 |
| Room Type | Family Room - Down |
| Total Baths | 2 |
Exterior Features
| Fencing | Chain Link |
|---|---|
| Water Source | City |
| Foundation Details | Poured Concrete |
| Building Area Total | 1596 |
| Lot Size Acres | 0.28 |
| Road Surface Type | Asphalt,Concrete |
| Road Frontage Type | City Street |
Amenities
- Foreclosure
- Views
- Short Sale
- New Construction
- Adult 55+
- Lease To Own
- No HOA Fees
- Furnished
- Primary On Main
- Air Conditioning
- Seller Finance
- Green
- Fixer Upper
- Horse
- Golf
- Fireplace
- Deck
- Garage
- Basement
- Pool
Property vs Single Family Average in 63638
Price
Taxes
Year Built
Visits

 These Properties are provided courtesy of Broker Reciprocity/IDX Lake Of The Ozarks Board of REALTORS® and Bagnell Dam Association of REALTORS® MLS, Inc. Multiple Listing Service. This information is copyrighted by The Lake Of The Ozarks Board of REALTORS® and The Bagnell Dam Association of REALTORS® MLS, Inc. Multiple Listing Service. Information is being provided for consumers' personal, non-commercial use and may not be used for any purpose other than to identify prospective properties
 Listings displaying the MARIS logo are courtesy of the participants of Mid America Regional Information Systems Internet Data Exchange. IDX information is provided exclusively for consumers' personal, non-commercial use and may not be used for any purpose other than to identify prospective properties consumers may be interested in purchasing.
Information is deemed reliable but is not guaranteed.
Listings displaying the MARIS logo are courtesy of the participants of Mid America Regional Information Systems Internet Data Exchange. IDX information is provided exclusively for consumers' personal, non-commercial use and may not be used for any purpose other than to identify prospective properties consumers may be interested in purchasing.
Information is deemed reliable but is not guaranteed.
 The territorial jurisdiction of the Jefferson City Area Board of REALTORS®, Inc. includes Cole, Callaway, Moniteau, and Osage Counties. This representation is based in whole or part on data supplied by the Multiple Listing Service of the Jefferson City Area Board of REALTORS®, Inc. Neither the Board nor its MLS guarantees or is any way responsible for its accuracy. Data maintained by the Board or its MLS may not reflect all real estate activity in the market.
