
Price Reduction - Primary on Main - Eco Friendly
Address
4107 E Latoka Street, Springfield, MO
Price
$ 449,900
Property Attributes
- MLS#60329443
- TypeSingle Family
- Listing Status Active
- CountyGREENE
- CitySpringfield
- NeighborhoodPearson Creek
- Zip65809
- StyleRanch
- Year Built1987
- Taxes$ 2664
- Price$ 449,900
- Bedrooms4
- Full Bathrooms3
- Half Bathrooms0
- Sqr Footage3447
- Lot Size0.24 Acres
Data Source:
Southern Missouri Regional MLS (SOMO)
Property Description
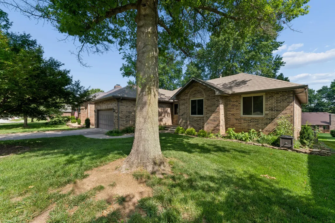
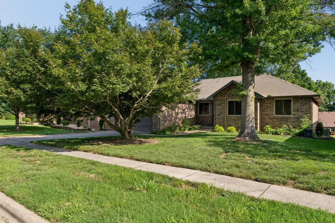
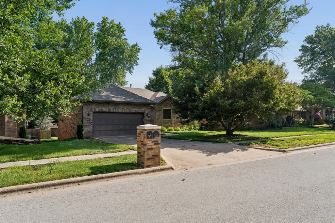
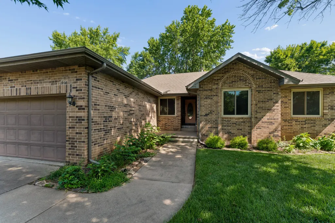
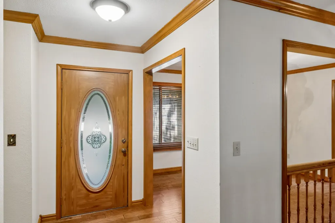
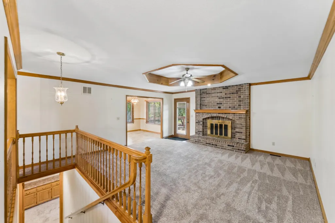
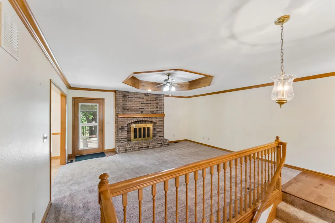
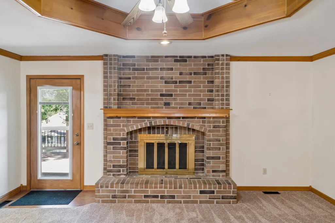
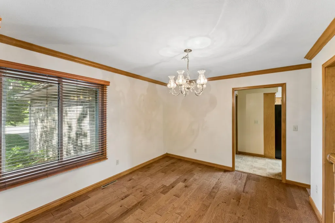
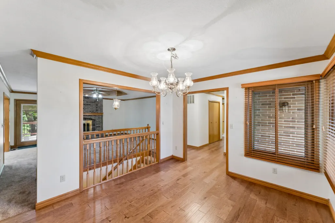
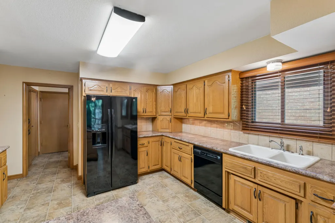
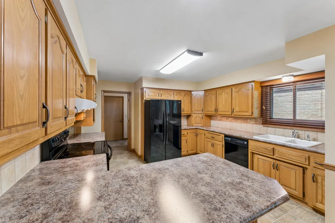
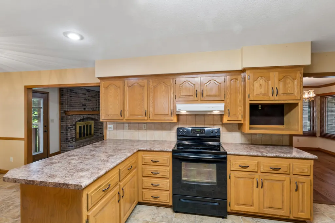
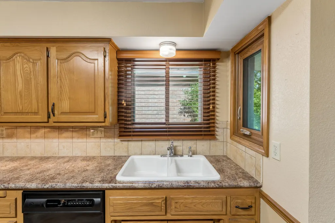
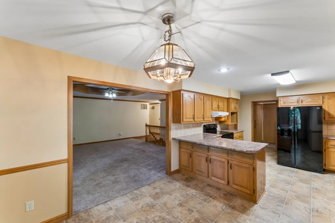
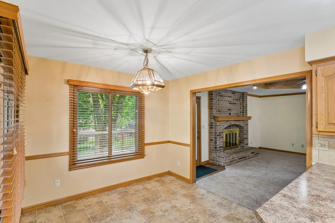
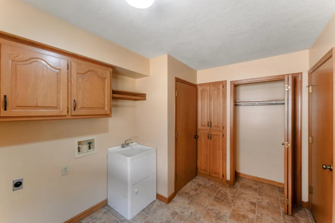
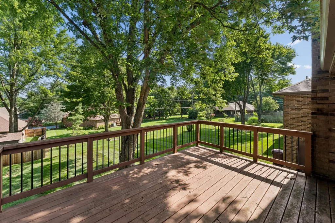
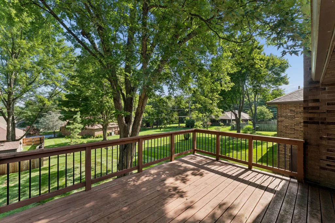
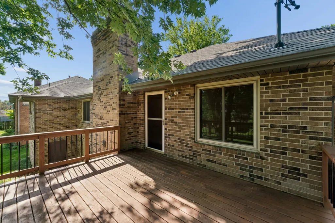
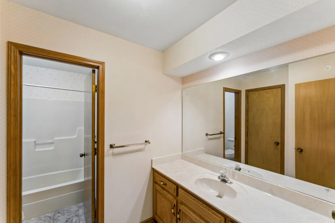
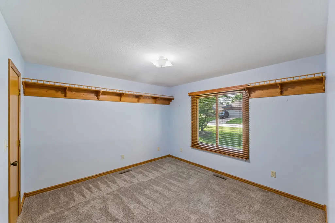
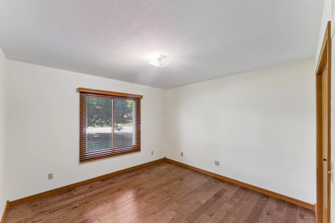
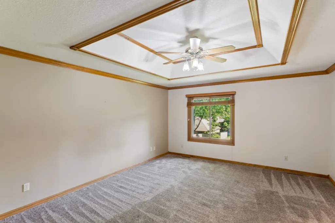
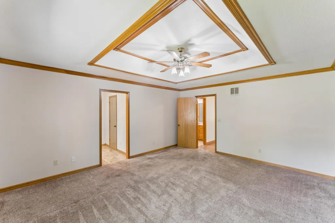
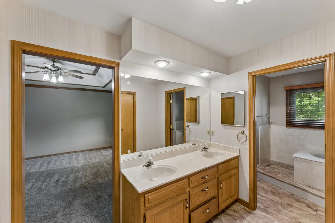
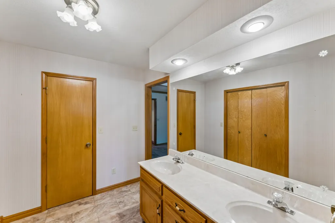
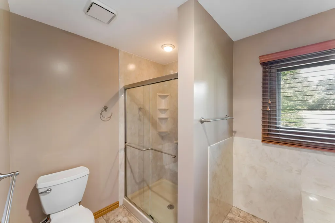
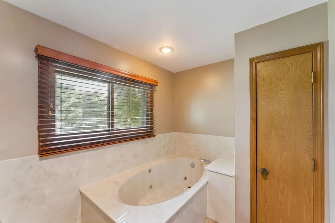
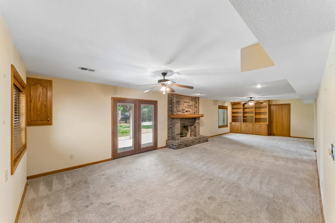
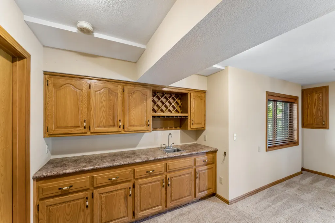
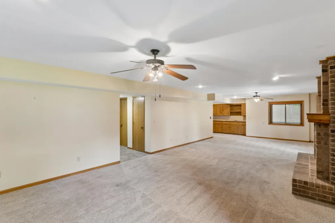
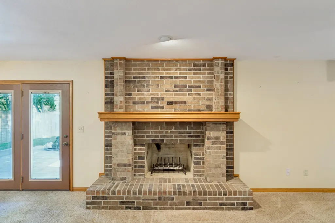
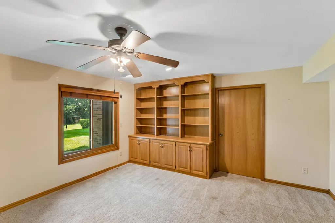
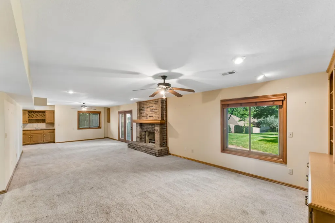
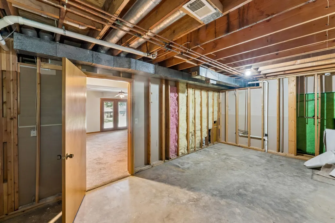
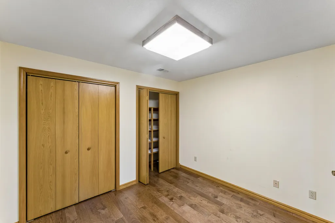
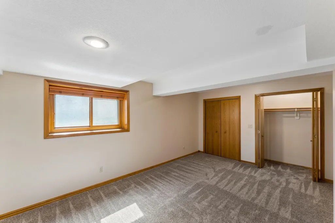
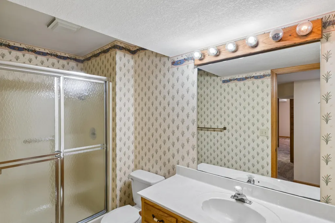
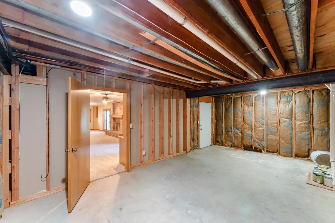
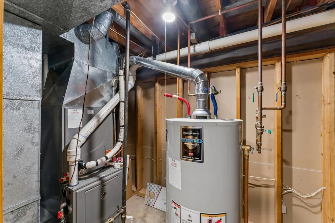
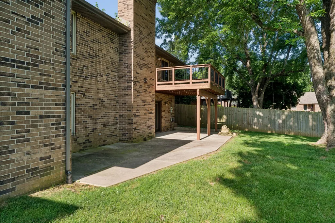
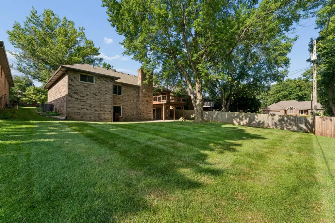
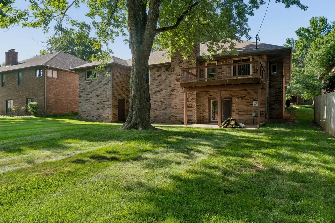
Move-in ready and very well maintained, this all-brick walkout basement home offers effortless living and an exceptional east Springfield location, nestled within one of Springfield's most established subdivisions, Pearson Creek. Designed with comfort and flow in mind, this spacious home features 4 bedrooms, 3 full baths, 2 inviting living areas, and a 2 car garage-perfect for both everyday living and entertaining. The main living area features vaulted ceilings and a cozy wood-burning fireplace, creating a warm and open atmosphere. Downstairs, the walkout basement expands your living space with a second fireplace, built-in bookshelves, a wet bar, and endless possibilities for relaxation or hosting guests. The layout is both functional and appealing, featuring a formal dining room and an oversized kitchen with abundant cabinetry and generous counter space-ideal for cooking and gathering. The large laundry room adds convenience with extra space and a mop sink. The spacious master suite includes a walk-in closet, double vanity, walk-in shower, and a jetted tub. Buyers will appreciate the incredible storage options, including two oversized basement storage rooms that can easily adapt to your lifestyle-whether used as a home gym, hobby space, workshop, or additional flex area. A separate basement room offers an ideal setup for a private home office. Recent replacement windows enhance energy efficiency and provide added peace of mind. Step outside to enjoy a large deck overlooking the expansive backyard, along with a spacious patio, mature trees, and attractive landscaping--perfect for outdoor living. Pearson Creek offers a welcoming neighborhood feel with sidewalks ideal for walking, jogging, or enjoying time outdoors. The location provides quick and easy access to Highway 65, making shopping, dining, medical facilities, and major employers just minutes away. Situated in the highly regarded Wilder Elementary, Pershing Middle, and Glendale High School districts, thi
| Elementary School | Middle School | High School |
|---|---|---|
| SGF-Wilder Elementary School | SGF-Pershing Middle School | SGF-Glendale High School |
| Price History | |
|---|---|
| 7/22/2026 | Listed $499,900 |
| 8/4/2026 | 6$474,900 |
| 9/15/2026 | 6$449,900 |
General Features
| Sewer | Public Sewer |
|---|---|
| Heating | Forced Air,Fireplace(s) |
| Cooling | Attic Fan,Ceiling Fan(s),Central Air |
| Possession | Closing |
| Appliances | Electric Cooktop,Free-Standing Electric Oven,Exhaust Fan,Refrigerator,Disposal,Dishwasher |
| HOA Fee | 350 |
| Garage Spaces | 2 |
| Association Fee Includes | Common Area Maintenance,Trash |
| Patio/Porch Features | Patio,Deck,Rear Porch |
| Architectural Style | Ranch |
| Construction Materials | Brick Full |
| Year Built | 1987 |
| Stories Count | 1 |
| Levels | One |
| Property Subtype | Single Family Residence |
| Tax Year | 2025 |
| Assoc Fee Paid Per | Annually |
| County | Greene |
| Property Type | Residential |
| Subdivision Name | Pearson Creek |
| Garage Y/N | Yes |
| Full Baths | 3 |
| Status | Active |
| Directions | From Hwy 65,head East on Sunshine to Blackman Rd. Right (South) on Blackman Rd. to East Cherokee. Turn left (east) on East Cherokee to White Oak Ave and turn left (North). Take White Oak North to Eas |
| High School | SGF-Glendale |
| City | Springfield |
| Elementary School | SGF-Wilder |
| Tax Annual Amount | 2664.05 |
| Middle/Junior High School | SGF-Pershing |
| Standard Status | Active |
| Legal Description | PEARSON CREEK LOT 49 |
| Vacation Rental | No |
| Docks/Slips | No |
Interior Features
| Interior Amenities | Wet Bar,W/D Hookup,Marble Counters,Laminate Counters,Vaulted Ceiling(s),Walk-In Closet(s),Walk-in Shower,Jetted Tub |
|---|---|
| Basement | Walk-Out Access,Utility,Storage Space,Partially Finished,Exterior Entry,Plumbed,Full |
| Flooring | Carpet,Linoleum,Hardwood |
| Fireplace Features | Living Room,Blower Fan,Basement,Brick,Wood Burning |
| Basement (Y/N) | Yes |
| Window Features | Blinds,Double Pane Windows |
| Fireplace Y/N | Yes |
| Above Grade Finished Area | 2004 |
| Laundry Features | In Basement |
| Total Bedrooms | 4 |
| Below Grade Finished Area | 1443 |
| Room Type | Bedroom,Storm Shelter,Living Areas (2),Office,Recreation Room,Formal Living Room,Family Room,Family Room - Down,Master Bedroom |
| Total Baths | 3 |
Exterior Features
| Exterior Amenities | Rain Gutters |
|---|---|
| Parking Features | Covered,Storage,On Street,Garage Faces Front,Garage Door Opener,Driveway |
| Lot Features | Curbs,Landscaping,Few Trees |
| Water Source | City |
| Building Area Total | 4008 |
| Lot Size Acres | 0.24 |
Amenities
- Foreclosure
- Views
- Short Sale
- New Construction
- Adult 55+
- Lease To Own
- No HOA Fees
- Furnished
- Primary On Main
- Air Conditioning
- Seller Finance
- Green
- Fixer Upper
- Horse
- Golf
- Fireplace
- Deck
- Garage
- Basement
- Pool
Property vs Single Family Average in 65809
Price
Taxes
Year Built
Visits

 These Properties are provided courtesy of Broker Reciprocity/IDX Lake Of The Ozarks Board of REALTORS® and Bagnell Dam Association of REALTORS® MLS, Inc. Multiple Listing Service. This information is copyrighted by The Lake Of The Ozarks Board of REALTORS® and The Bagnell Dam Association of REALTORS® MLS, Inc. Multiple Listing Service. Information is being provided for consumers' personal, non-commercial use and may not be used for any purpose other than to identify prospective properties
 Listings displaying the MARIS logo are courtesy of the participants of Mid America Regional Information Systems Internet Data Exchange. IDX information is provided exclusively for consumers' personal, non-commercial use and may not be used for any purpose other than to identify prospective properties consumers may be interested in purchasing.
Information is deemed reliable but is not guaranteed.
Listings displaying the MARIS logo are courtesy of the participants of Mid America Regional Information Systems Internet Data Exchange. IDX information is provided exclusively for consumers' personal, non-commercial use and may not be used for any purpose other than to identify prospective properties consumers may be interested in purchasing.
Information is deemed reliable but is not guaranteed.
 The territorial jurisdiction of the Jefferson City Area Board of REALTORS®, Inc. includes Cole, Callaway, Moniteau, and Osage Counties. This representation is based in whole or part on data supplied by the Multiple Listing Service of the Jefferson City Area Board of REALTORS®, Inc. Neither the Board nor its MLS guarantees or is any way responsible for its accuracy. Data maintained by the Board or its MLS may not reflect all real estate activity in the market.
