
Views - New Construction - Golf Course - Primary on Main












Address
308 Hawthorne Street, Hollister, MO
Price
$ 350,000
Property Attributes
- MLS#60328929
- TypeSingle Family
- Listing Status Active
- CountyTANEY
- CityHollister
- NeighborhoodEvergreen Heights
- Zip65672
- StyleTraditional,Ranch
- Year Built2026
- Price$ 350,000
- Bedrooms4
- Full Bathrooms2
- Half Bathrooms1
- Sqr Footage2173
- Lot Size0.226 Acres
Data Source:
Southern Missouri Regional MLS (SOMO)
Property Description
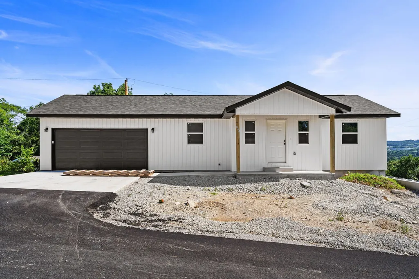
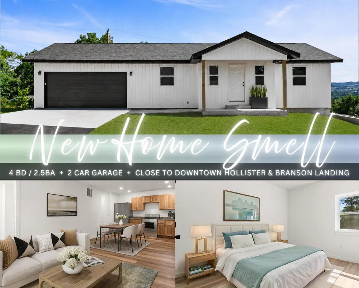
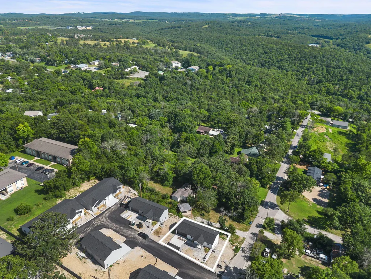
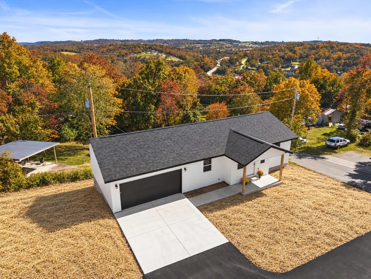
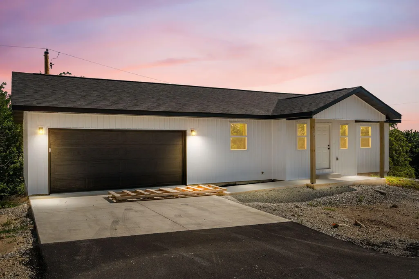
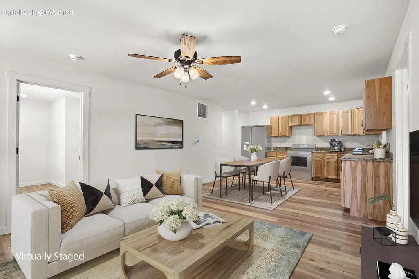
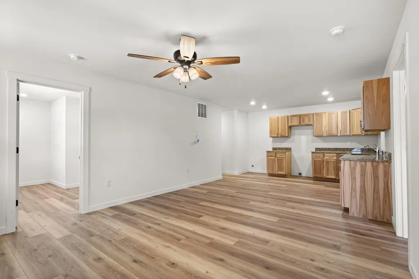
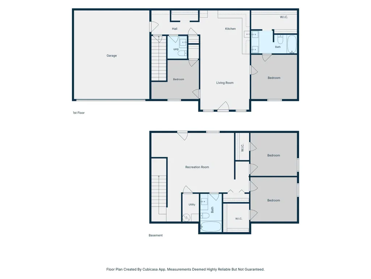
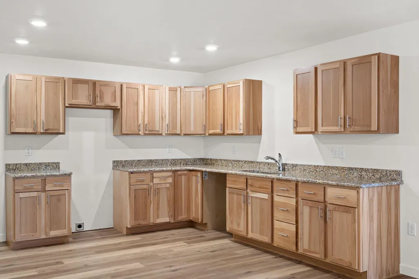
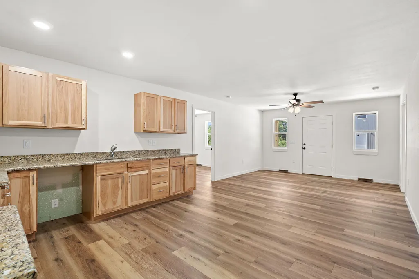
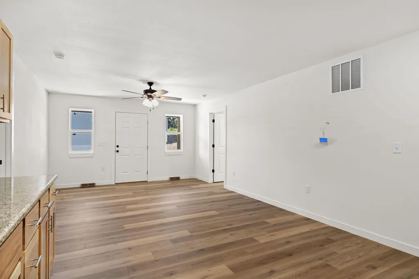
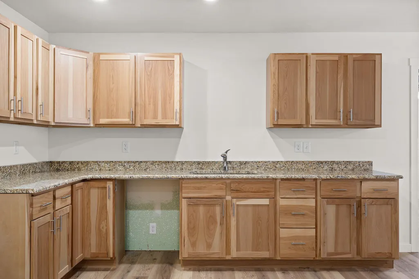
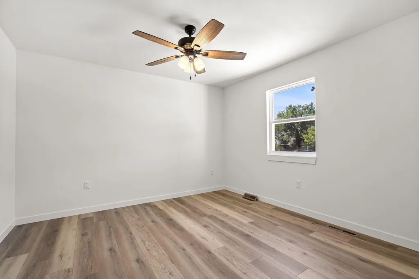
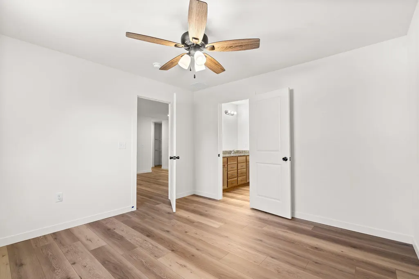
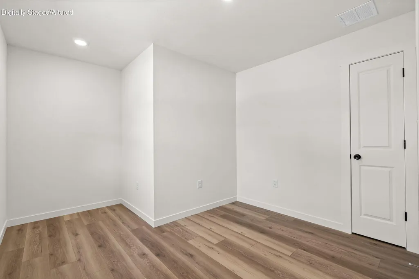
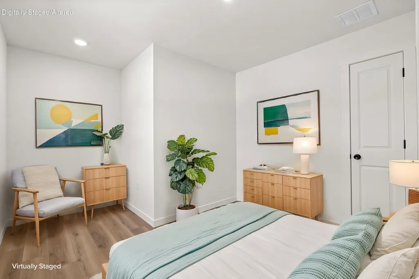
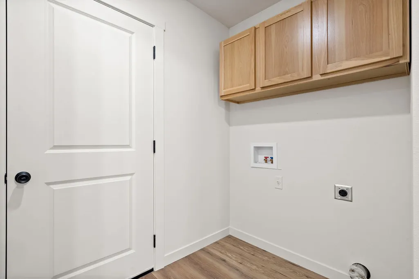
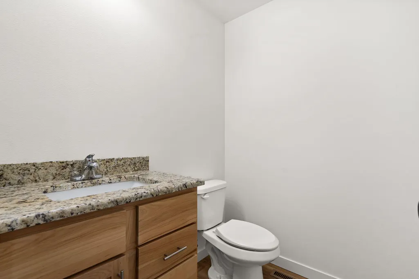
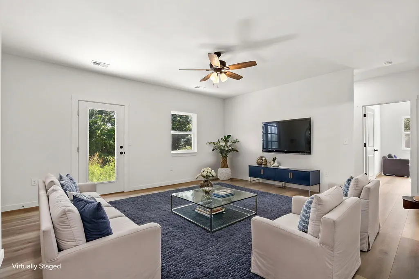
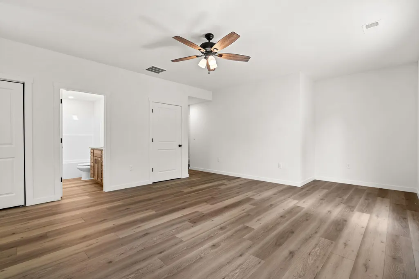
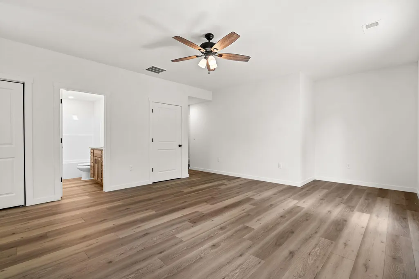
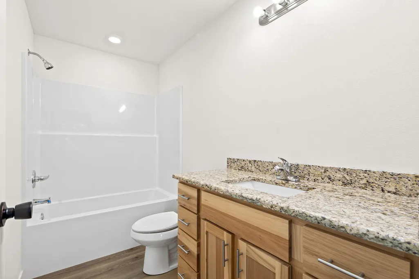
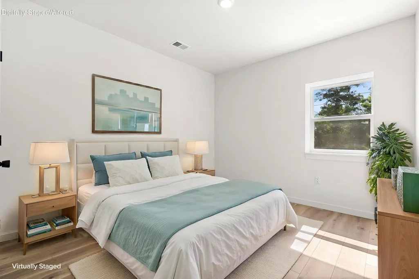
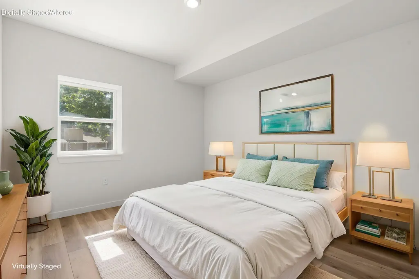
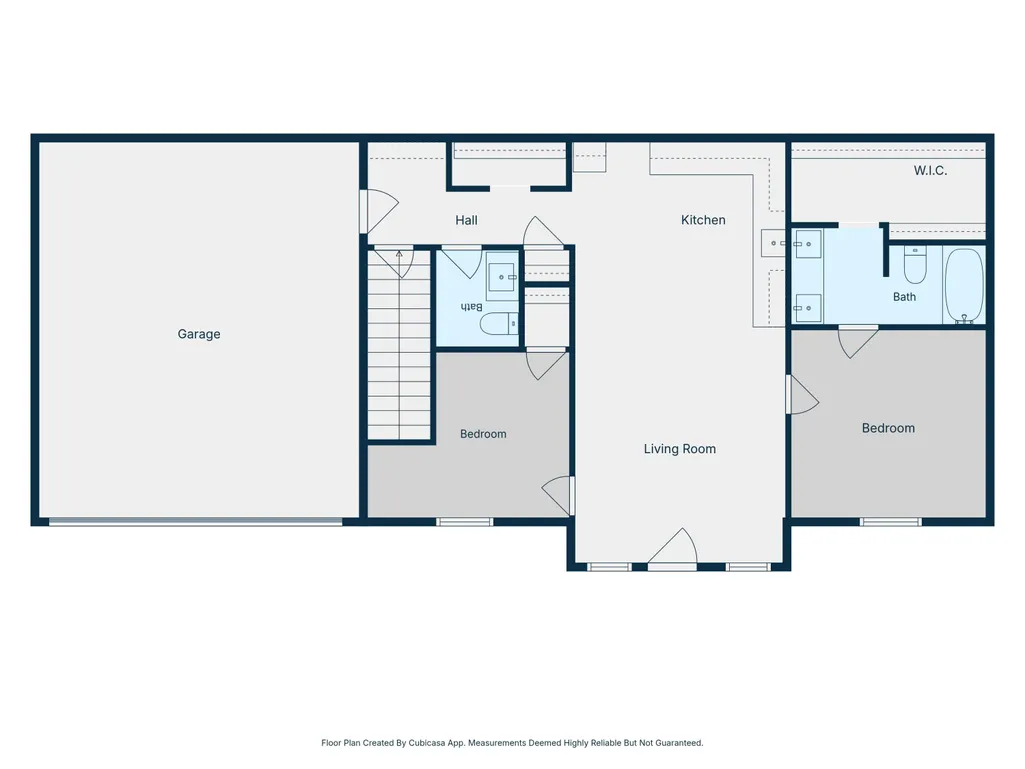
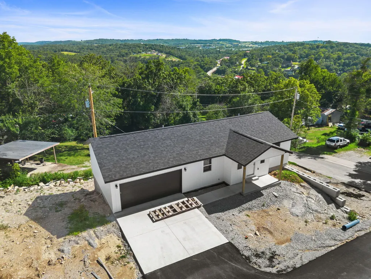
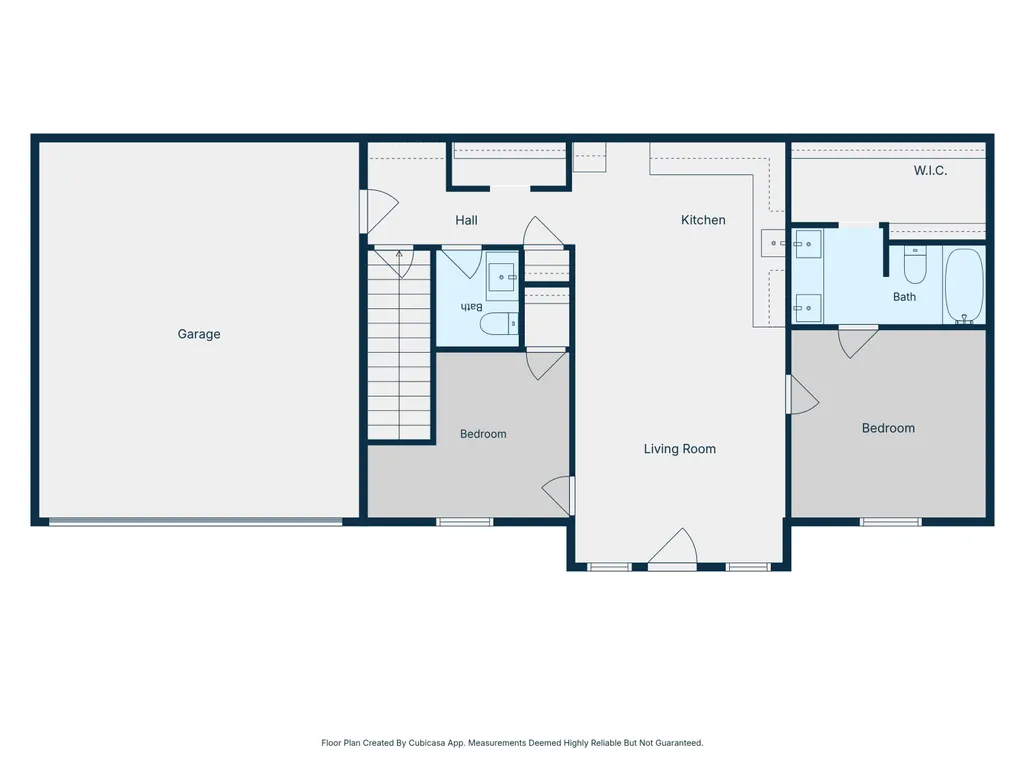
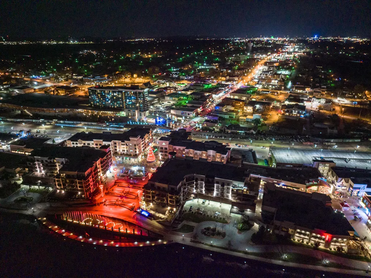
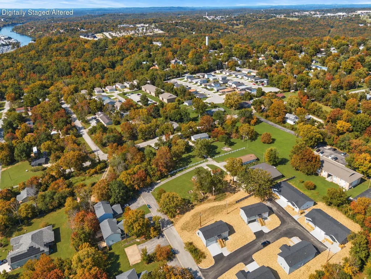
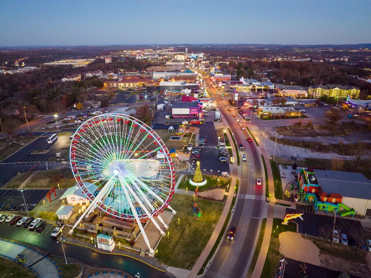
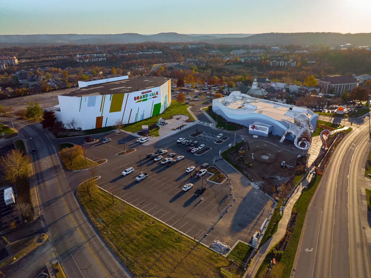
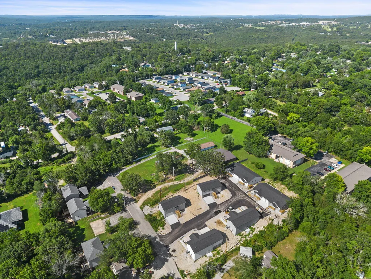
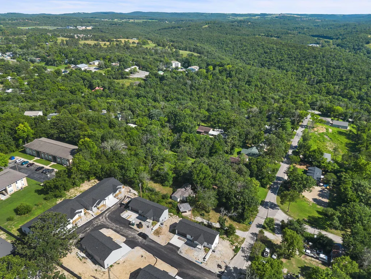
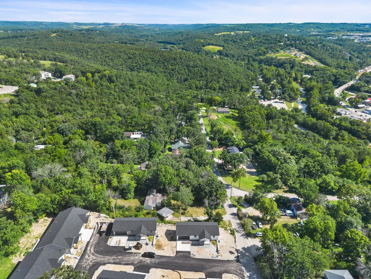
Brand New Construction in the Heart of Hollister! Experience that unmistakable new home smell in this beautifully designed 4-bedroom, 2.5-bath home where modern style meets everyday functionality. The thoughtfully designed floor plan features a spacious main-level primary suite, an additional bedroom, and a convenient half bath, while the walk-out lower level offers a large bonus room, two more bedrooms and a full bath- creating the perfect setup for entertaining, guests, or a home office.Designed with both comfort and low maintenance in mind, this home showcases crisp white vertical siding with bold black accents, luxury vinyl plank flooring, granite countertops, a neutral designer color palette, and a partial kitchen appliance package or potential for credit so you can pick those final touches! All-electric utilities provide efficiency, while the flat driveway and easy-access layout make everyday living a breeze.Step outside to enjoy peaceful views from the backyard, perfect for relaxing or entertaining. Whether you're looking for a full-time residence or the ideal Ozarks getaway, this home offers the flexibility and space to fit your lifestyle.Located just minutes from charming Downtown Hollister and the boutiques, restaurants, and coffee shops along Downing Street, you'll also be only 5 minutes from Downtown Branson and Branson Landing. Outdoor enthusiasts will love being just 15 minutes from Table Rock Lake, Big Cedar Lodge, championship golf courses, hiking, boating, fishing, and everything that makes the Ozarks a premier destination. Plus, enjoy quick and convenient access to Highway 65 for an easy commute north to Springfield or south to Arkansas.New construction. Modern finishes. Exceptional location. Move-in ready and waiting for you to make it home.
| Elementary School | Middle School | High School |
|---|---|---|
| Hollister Elementary School | Hollister Middle School | Hollister High School |
| Price History | |
|---|---|
| 7/16/2026 | Listed $350,000 |
General Features
| Sewer | Public Sewer |
|---|---|
| Heating | Central |
| Cooling | Central Air |
| Possession | Closing |
| Roof | Composition |
| Garage Spaces | 2 |
| Patio/Porch Features | Patio,Covered |
| Architectural Style | Traditional,Ranch |
| Year Built | 2026 |
| Stories Count | 1 |
| Township | 22 |
| Levels | One |
| Property Subtype | Single Family Residence |
| Tax Year | 2025 |
| County | Taney |
| Property Type | Residential |
| Subdivision Name | Evergreen Heights |
| Garage Y/N | Yes |
| Full Baths | 2 |
| Status | Active |
| Directions | From Branson Landing,Turn left onto Presbyterian st. Go for 0.4 mi. Turn right onto lake St. Go 512 ft,turn left onto Evergreen St. Go 253 ft. Turn right onto Hawthorne St. SIY |
| High School | Hollister |
| City | Hollister |
| Elementary School | Hollister |
| Middle/Junior High School | Hollister |
| Standard Status | Active |
| Legal Description | EVERGREEN HEIGHTS EVERGREEN HEIGHTS- LT 6A,REP OF LTS 5 & 6; BLK 6; |
| Vacation Rental | No |
| Docks/Slips | No |
Interior Features
| Interior Amenities | High Speed Internet,Granite Counters,Walk-In Closet(s),W/D Hookup,Walk-in Shower |
|---|---|
| Basement | Finished,Full |
| Flooring | Luxury Vinyl |
| Basement (Y/N) | Yes |
| Fireplace Y/N | No |
| Above Grade Finished Area | 1321 |
| Half Baths | 1 |
| Laundry Features | In Basement |
| Total Bedrooms | 4 |
| Below Grade Finished Area | 852 |
| Room Type | Bedroom,Pantry,Living Areas (2),Office,Master Bedroom |
| Total Baths | 3 |
Exterior Features
| Parking Features | Garage Faces Front |
|---|---|
| Water Source | City |
| Building Area Total | 2173 |
| Lot Dimensions | 89.58 X 104.42 IRR |
| Lot Size Acres | 0.226 |
| Road Surface Type | Asphalt |
| Road Frontage Type | City Street |
Amenities
- Foreclosure
- Views
- Short Sale
- New Construction
- Adult 55+
- Lease To Own
- No HOA Fees
- Furnished
- Primary On Main
- Air Conditioning
- Seller Finance
- Green
- Fixer Upper
- Horse
- Golf
- Fireplace
- Deck
- Garage
- Basement
- Pool
Property vs Single Family Average in 65672
Price
Year Built
Visits
In The Neighborhood
Views
Hollister
$ 330,000
- Type
- Single Family
- Size
- 2,080 SqFt
- Rooms
- 4 Beds + 3 Baths
 Keller Williams Tri-Lakes
Views
Hollister
$ 930,000
- Type
- Single Family
- Size
- 6,240 SqFt
- Rooms
- 12 Beds + 9.5 Baths
Keller Williams Tri-Lakes
Hollister
$ 310,000
- Type
- Single Family
- Size
- 2,080 SqFt
- Rooms
- 4 Beds + 3 Baths
Keller Williams Tri-Lakes
Hollister
$ 310,000
- Type
- Single Family
- Size
- 2,080 SqFt
- Rooms
- 4 Beds + 3 Baths
Keller Williams Tri-Lakes
New Construction
Hollister
$ 315,000
- Type
- Single Family
- Size
- 1,635 SqFt
- Rooms
- 3 Beds + 2 Baths
Keller Williams Tri-Lakes
 These Properties are provided courtesy of Broker Reciprocity/IDX Lake Of The Ozarks Board of REALTORS® and Bagnell Dam Association of REALTORS® MLS, Inc. Multiple Listing Service. This information is copyrighted by The Lake Of The Ozarks Board of REALTORS® and The Bagnell Dam Association of REALTORS® MLS, Inc. Multiple Listing Service. Information is being provided for consumers' personal, non-commercial use and may not be used for any purpose other than to identify prospective properties
 Listings displaying the MARIS logo are courtesy of the participants of Mid America Regional Information Systems Internet Data Exchange. IDX information is provided exclusively for consumers' personal, non-commercial use and may not be used for any purpose other than to identify prospective properties consumers may be interested in purchasing.
Information is deemed reliable but is not guaranteed.
Listings displaying the MARIS logo are courtesy of the participants of Mid America Regional Information Systems Internet Data Exchange. IDX information is provided exclusively for consumers' personal, non-commercial use and may not be used for any purpose other than to identify prospective properties consumers may be interested in purchasing.
Information is deemed reliable but is not guaranteed.
 The territorial jurisdiction of the Jefferson City Area Board of REALTORS®, Inc. includes Cole, Callaway, Moniteau, and Osage Counties. This representation is based in whole or part on data supplied by the Multiple Listing Service of the Jefferson City Area Board of REALTORS®, Inc. Neither the Board nor its MLS guarantees or is any way responsible for its accuracy. Data maintained by the Board or its MLS may not reflect all real estate activity in the market.
