
Views
Address
000 Mo-185, Sullivan, MO
Price
$ 2,995,000
Property Attributes
- MLS#60328837
- TypeSingle Family
- Listing Status Active
- CountyFRANKLIN
- CitySullivan
- NeighborhoodFranklin-Not in List
- Zip63080
- StyleTraditional,Craftsman,Ranch
- Year Built2016
- Taxes$ 7614
- Price$ 2,995,000
- Bedrooms5
- Full Bathrooms4
- Half Bathrooms1
- Sqr Footage4730
- Lot Size125 Acres
Data Source:
Southern Missouri Regional MLS (SOMO)
Property Description
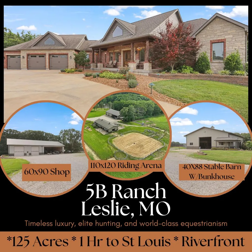
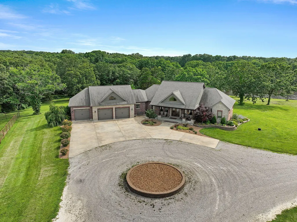
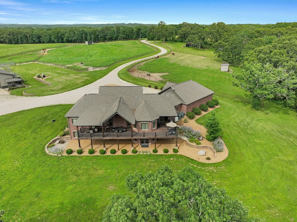
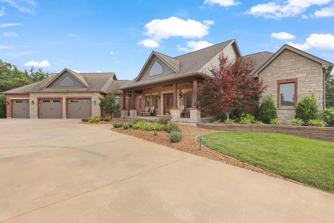
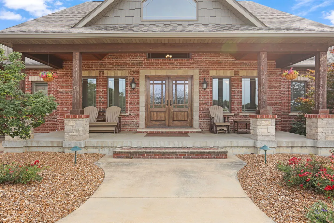
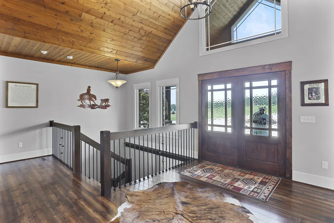
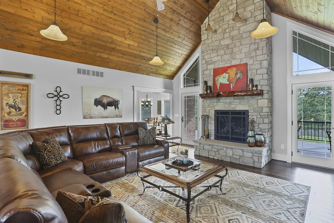
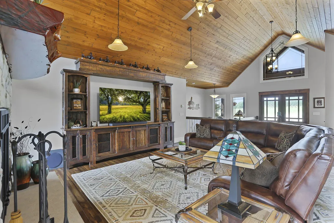
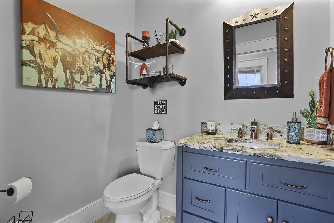
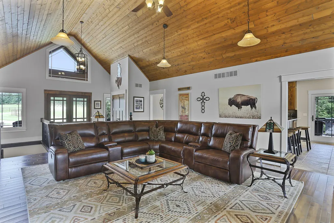
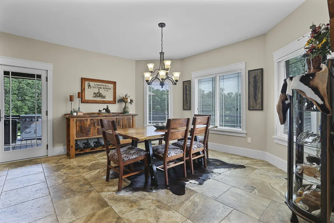
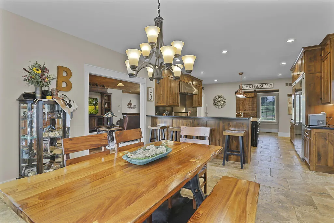
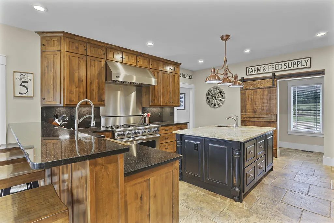
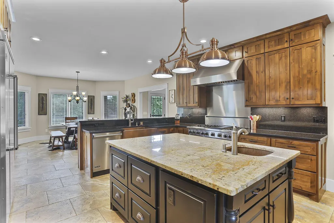
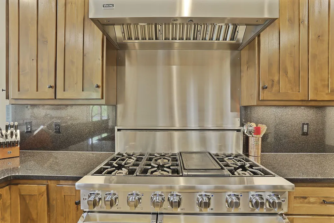
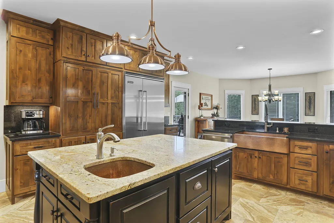
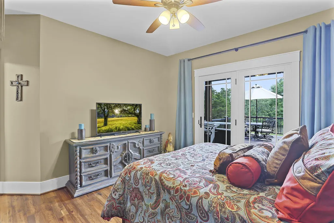
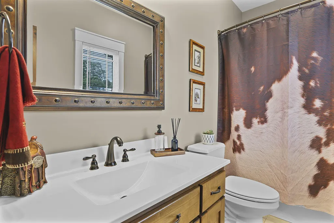
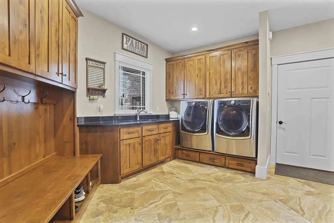
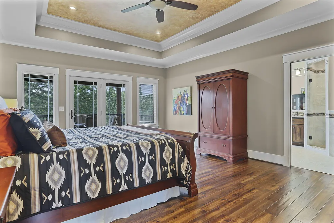
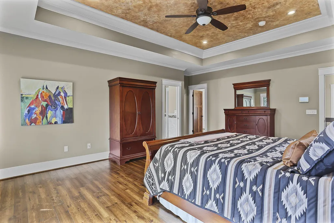
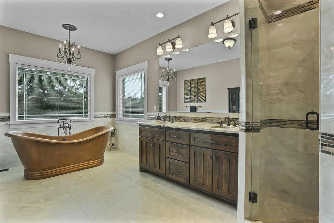
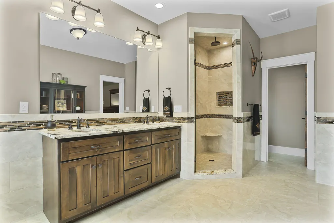
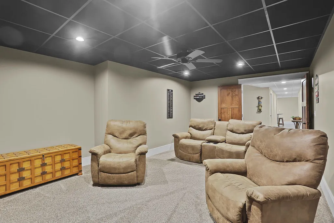
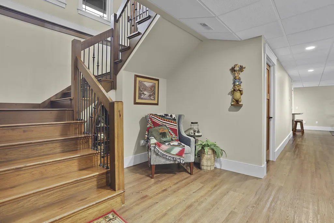
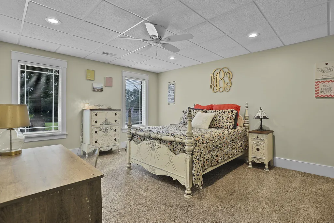
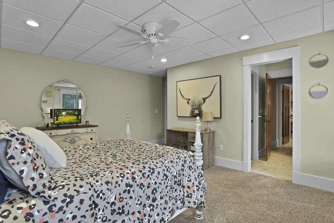
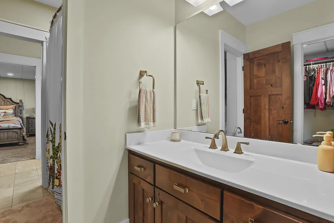
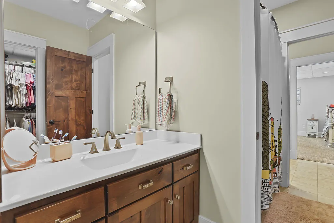
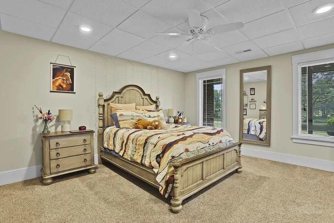
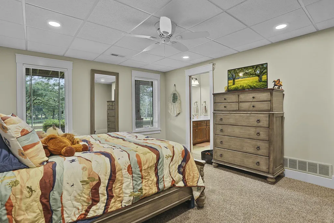
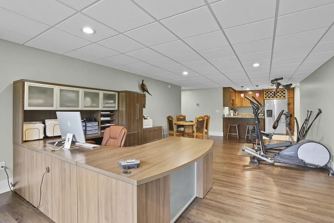
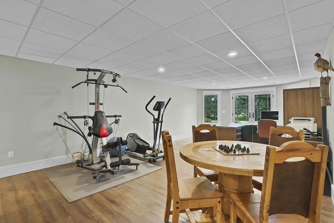
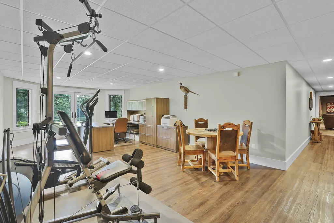
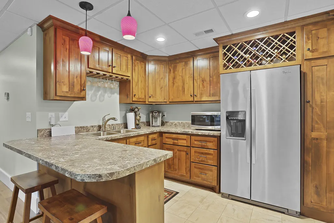
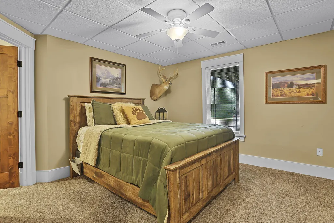
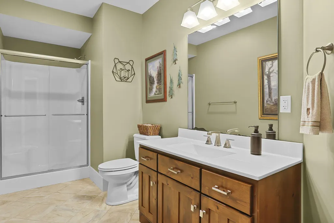
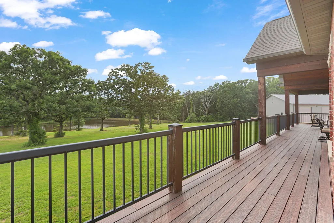
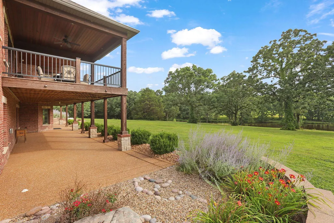
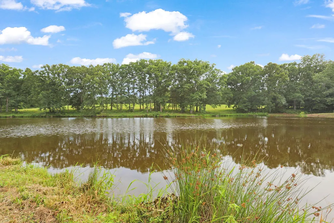
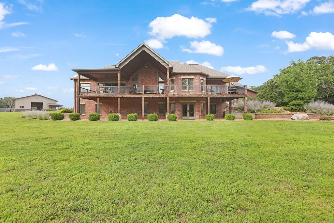
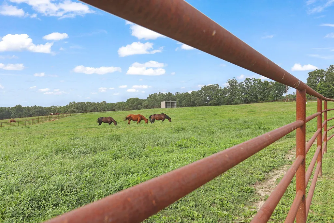
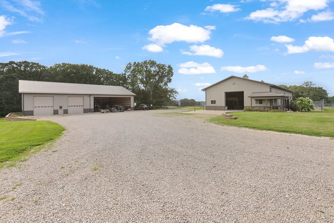
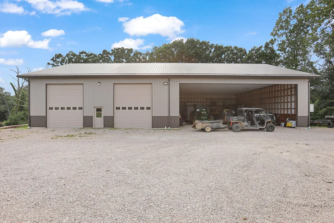
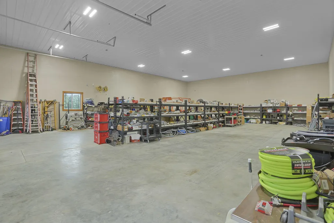
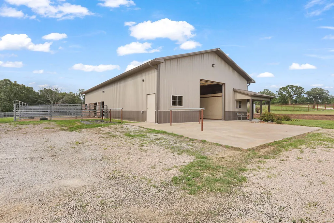
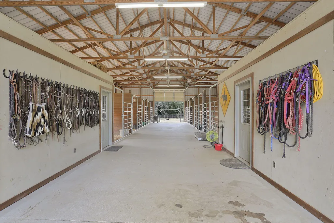
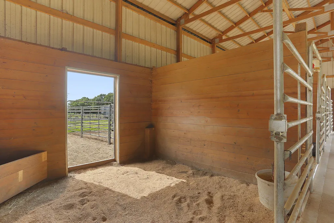
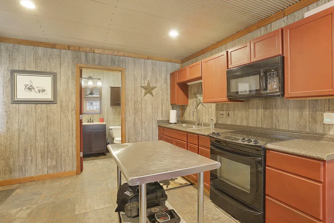
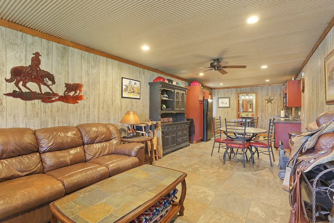
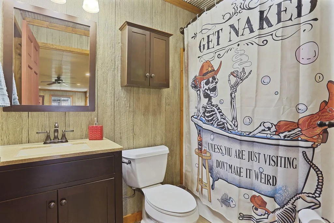
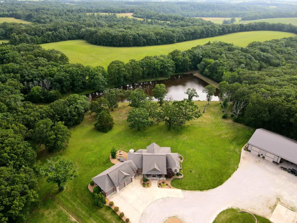
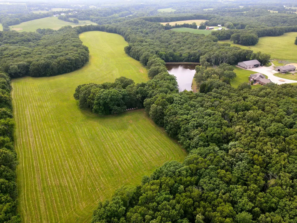
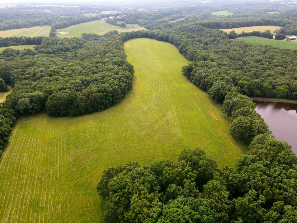
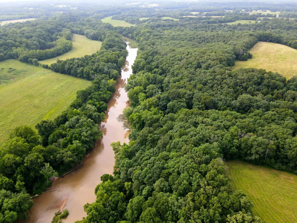
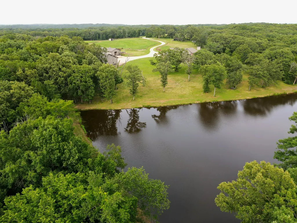
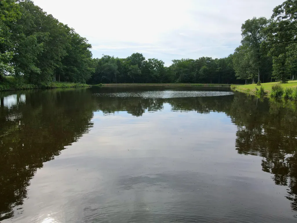
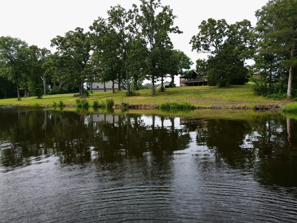
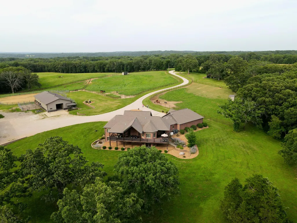
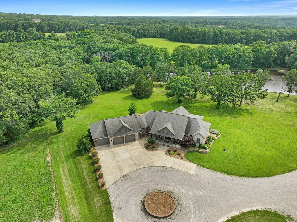
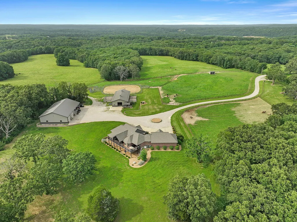
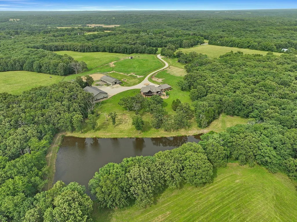
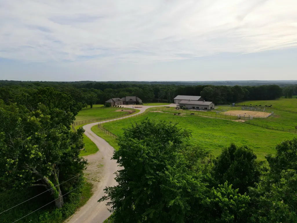
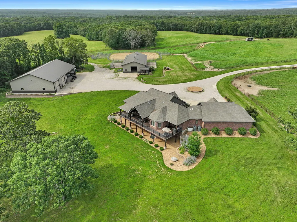
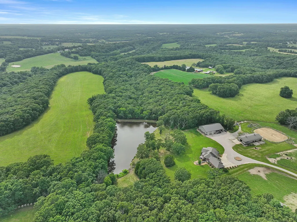
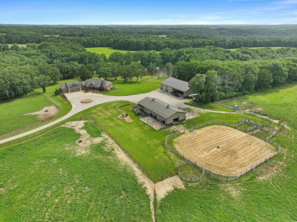
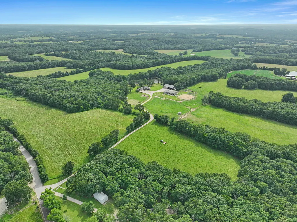
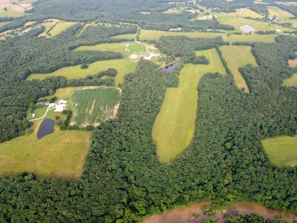
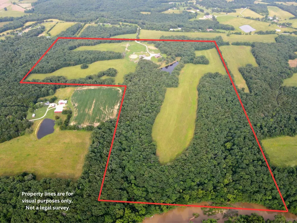
Welcome to an exceptional 125+/- acre luxury estate in the highly sought-after Spring Bluff School District, offering the perfect blend of upscale living, equestrian facilities, and natural beauty.Built in 2016, the 4,700+/- sq ft home features 5 bedrooms and 4.5 baths with 2,700 sq ft on the main level and 2,000 sq ft below. Designed for comfort and efficiency, the home includes zoned HVAC with gas furnace and heat pump, a 1 HP well pump, 20KW whole-home generator, 400-amp service, and a buried, owned 1,000-gallon propane tank. Interior highlights include hickory hardwood floors, granite countertops, Andersen windows, a gas fireplace, and a chef's kitchen with Viking gas range, double oven, and pantry. Additional features include a gas water heater with circulation pump and water softener.The land offers a stunning mix of pasture and timber with abundant wildlife, Bourbeuse River frontage, and a private 1.5+/- acre lake.Equestrian improvements include a 36x86 barn (built in 2013) with 6 stalls, feed and tack room, and a 12x38 bunkhouse featuring a full kitchen, bath, and mini split. The property also includes a 110x120 riding arena, 2 pastures, and 3 paddocks.A 2023-built 90x60 shop offers 45x60 enclosed space and a 45x60 lean-to, perfect for equipment or business use.This one-of-a-kind property offers luxury, privacy, and functionality--ideal for a residence, working farm, or recreational retreat.
| Elementary School | Middle School | High School |
|---|---|---|
| Not In List Elementary School | Not In List Middle School | Not In List High School |
| Price History | |
|---|---|
| 7/15/2026 | Listed $2,995,000 |
General Features
| Sewer | Private Sewer |
|---|---|
| Heating | Forced Air,Heat Pump Dual Fuel,Central,Fireplace(s),Zoned,Heat Pump |
| Cooling | Central Air,Ceiling Fan(s),Zoned |
| Possession | After Close |
| Roof | Asphalt |
| Appliances | Dishwasher,Propane Cooktop,Propane Water Heater,Instant Hot Water |
| Garage Spaces | 3 |
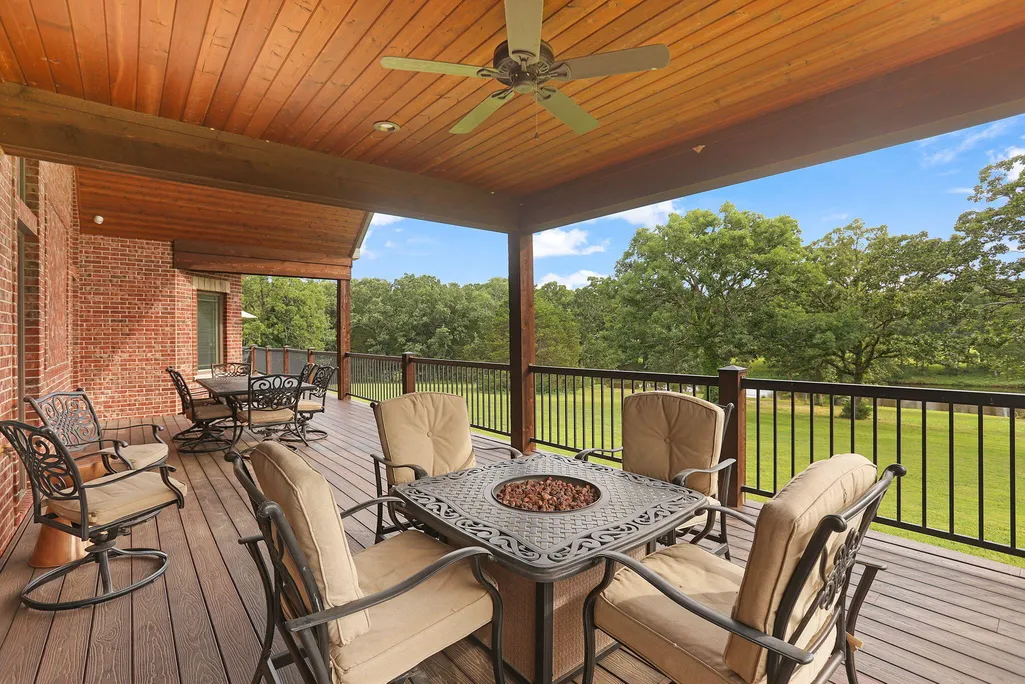
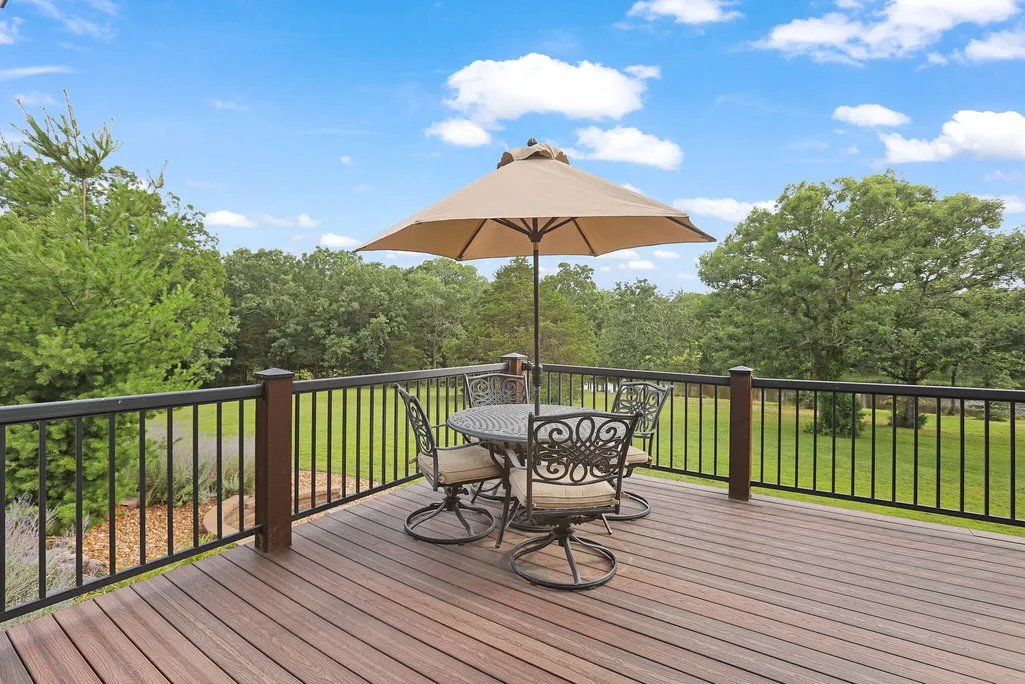
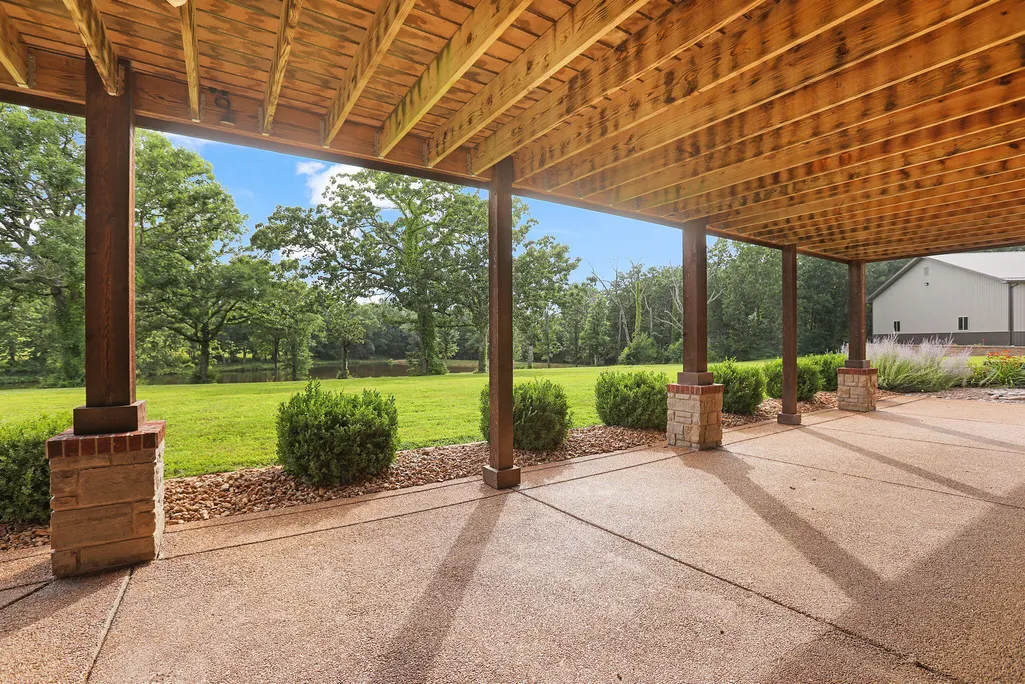
| Patio/Porch Features | Covered,Front Porch,Deck |
| Architectural Style | Traditional,Craftsman,Ranch |
| Security Features | Security System |
| Construction Materials | Brick Full |
| Year Built | 2016 |
| View | Panoramic |
| Stories Count | 2 |
| Township | 41 |
| Levels | Two |
| Property Subtype | Single Family Residence |
| Tax Year | 2025 |
| County | Franklin |
| Property Type | Residential |
| Subdivision Name | Franklin-Not in List |
| Garage Y/N | Yes |
| Other Structures | Outbuilding,RV/Boat Storage,Other,Storage Shed |
| Full Baths | 4 |
| Status | Active |
| Directions | From I44 exit onto H highway (185 hwy) and head north,continue 8 miles north on hey 185 then turn left onto Wenkle Ford road. Property is on the left. No sign. |
| High School | Not In List |
| City | Sullivan |
| Elementary School | Not In List |
| Tax Annual Amount | 7614 |
| Middle/Junior High School | Not In List |
| Virtual Tour | https://www.zillow.com/view-imx/13cf46bb-e82b-43b5-8eaf-779452aeaf69?wl=true&setAttribution=mls&initialViewType=pano |
| Standard Status | Active |
| Virtual Tour | https://www.zillow.com/view-imx/13cf46bb-e82b-43b5-8eaf-779452aeaf69?wl=true&setAttribution=mls&initialViewType=pano |
| Vacation Rental | No |
| Docks/Slips | No |
Interior Features
| Interior Amenities | Granite Counters,Walk-In Closet(s),Cathedral Ceiling(s),Walk-in Shower |
|---|---|
| Basement | Walk-Out Access,Finished,Full |
| Flooring | Carpet,Luxury Vinyl,Hardwood |
| Fireplace Features | Propane |
| Basement (Y/N) | Yes |
| Fireplace Y/N | Yes |
| Above Grade Finished Area | 2730 |
| Half Baths | 1 |
| Laundry Features | Main Floor |
| Total Bedrooms | 5 |
| Below Grade Finished Area | 2000 |
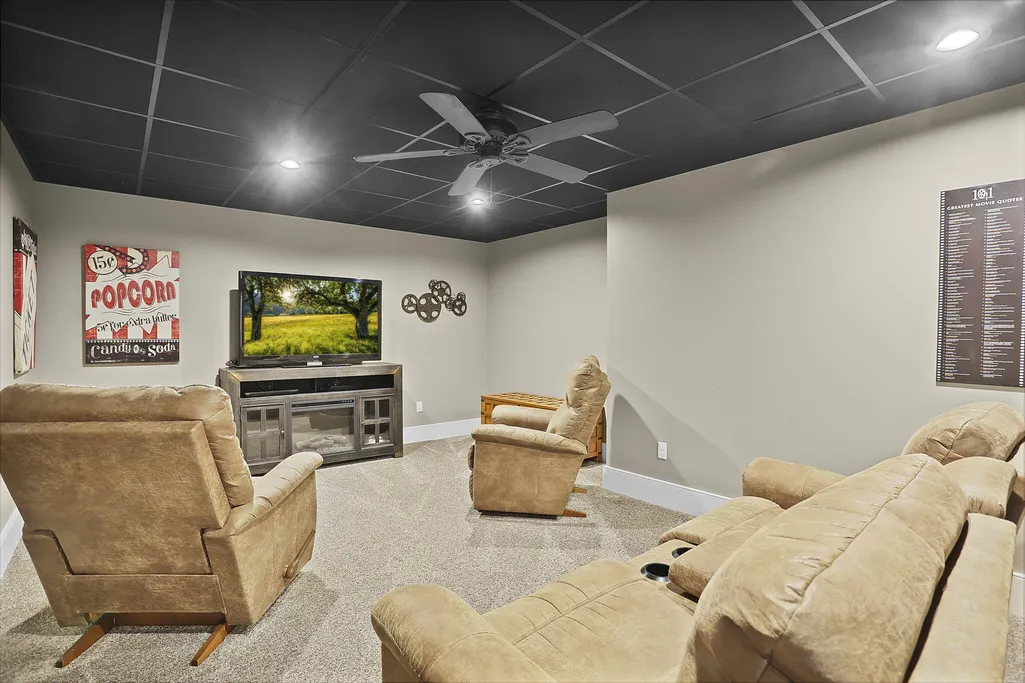
| Room Type | Family Room - Down,Storm Shelter,Foyer,Media Room,Living Areas (2),Family Room |
| Total Baths | 5 |
Exterior Features
| Fencing | Cross Fenced,Metal,Barbed Wire,Pipe/Steel |
|---|---|
| Lot Features | Acreage,Horses Allowed,Few Trees,Rolling Slope,Pasture,Paved Frontage,Wooded,Pond(s),Landscaping |
| Water Source | Private |
| Foundation Details | Poured Concrete |
| Building Area Total | 4730 |
| Lot Size Acres | 125 |
| Road Surface Type | Asphalt,Gravel |
| Road Frontage Type | County Road |
| Other Equipment | Generator |
Amenities
- Foreclosure
- Views
- Short Sale
- New Construction
- Adult 55+
- Lease To Own
- No HOA Fees
- Furnished
- Primary On Main
- Air Conditioning
- Seller Finance
- Green
- Fixer Upper
- Horse
- Golf
- Fireplace
- Deck
- Garage
- Basement
- Pool
Property vs Single Family Average in 63080
Price
Taxes
Year Built
Visits
 These Properties are provided courtesy of Broker Reciprocity/IDX Lake Of The Ozarks Board of REALTORS® and Bagnell Dam Association of REALTORS® MLS, Inc. Multiple Listing Service. This information is copyrighted by The Lake Of The Ozarks Board of REALTORS® and The Bagnell Dam Association of REALTORS® MLS, Inc. Multiple Listing Service. Information is being provided for consumers' personal, non-commercial use and may not be used for any purpose other than to identify prospective properties
 Listings displaying the MARIS logo are courtesy of the participants of Mid America Regional Information Systems Internet Data Exchange. IDX information is provided exclusively for consumers' personal, non-commercial use and may not be used for any purpose other than to identify prospective properties consumers may be interested in purchasing.
Information is deemed reliable but is not guaranteed.
Listings displaying the MARIS logo are courtesy of the participants of Mid America Regional Information Systems Internet Data Exchange. IDX information is provided exclusively for consumers' personal, non-commercial use and may not be used for any purpose other than to identify prospective properties consumers may be interested in purchasing.
Information is deemed reliable but is not guaranteed.
 The data relating to real estate for sale on this web page comes in part from the Internet Data Exchange (IDX) of the Southern Missouri Regional MLS, LLC, Inc. Real estate listings held by Brokerage firms other than Nettwork Global are marked with the IDX logo and detailed information about them includes the name of the listing Brokers. The information being provided is for consumers personal, noncommercial use and may not be used for any purpose other than to identify prospective properties consumers
 The territorial jurisdiction of the Jefferson City Area Board of REALTORS®, Inc. includes Cole, Callaway, Moniteau, and Osage Counties. This representation is based in whole or part on data supplied by the Multiple Listing Service of the Jefferson City Area Board of REALTORS®, Inc. Neither the Board nor its MLS guarantees or is any way responsible for its accuracy. Data maintained by the Board or its MLS may not reflect all real estate activity in the market.
