
Price Reduction - Primary on Main




















Address
2291 E Mirabeau Street, Springfield, MO
Price
$ 560,000
Property Attributes
- MLS#60327473
- TypeSingle Family
- Listing Status Active
- CountyGREENE
- CitySpringfield
- NeighborhoodBrentwood Est
- Zip65804
- StyleSplit Foyer
- Year Built1967
- Taxes$ 3367
- Price$ 560,000
- Bedrooms5
- Full Bathrooms4
- Half Bathrooms0
- Sqr Footage4146
- Lot Size0.34 Acres
Data Source:
Southern Missouri Regional MLS (SOMO)
Property Description
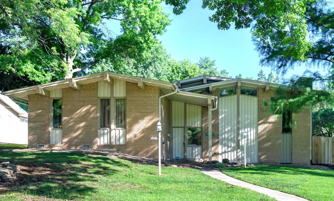
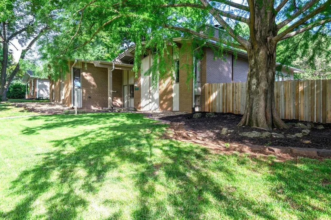
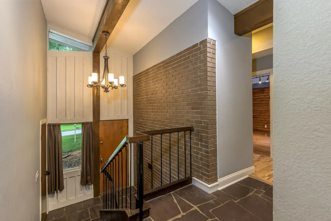
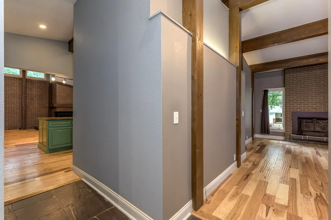
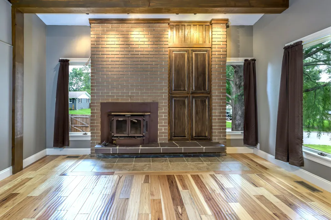
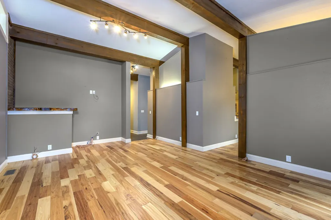
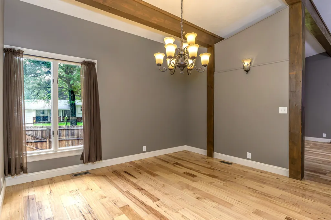
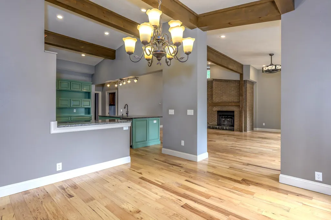
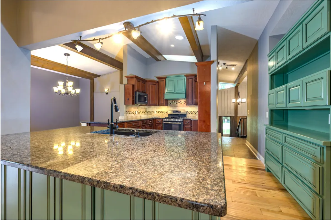
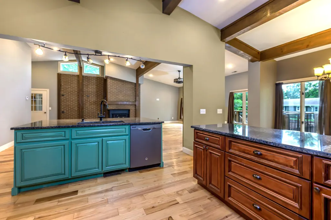
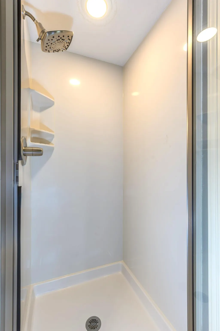
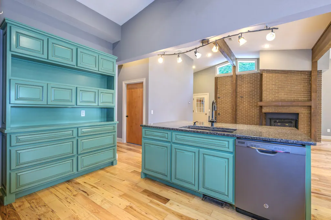
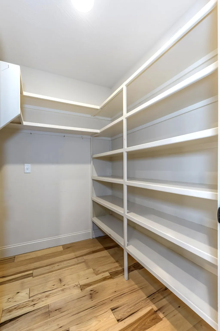
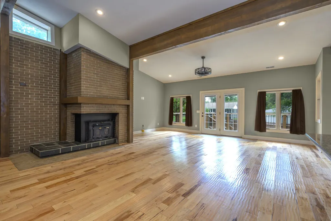
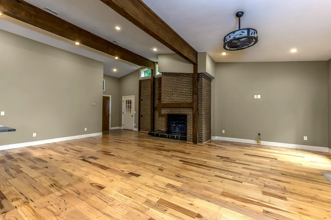
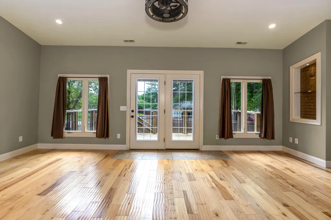
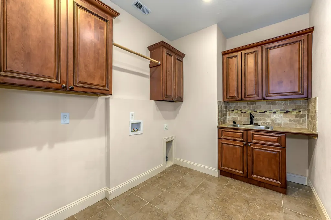
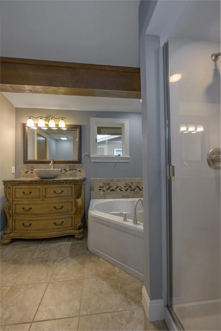
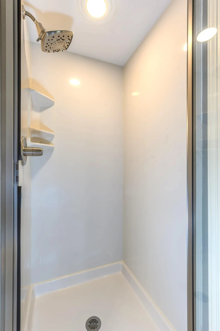
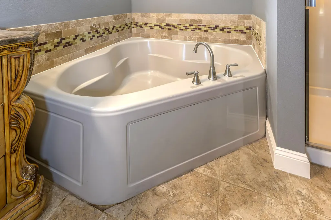
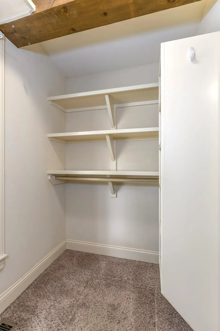
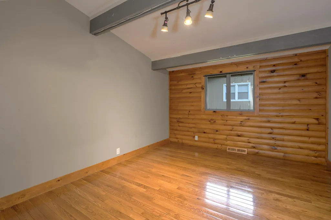
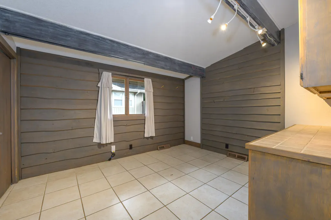
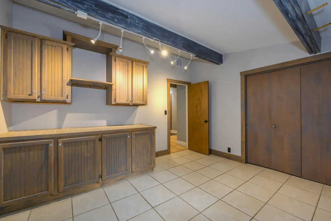
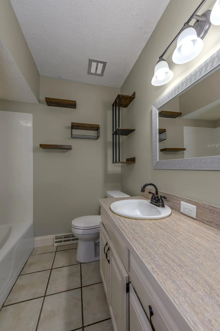
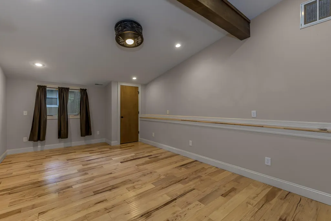
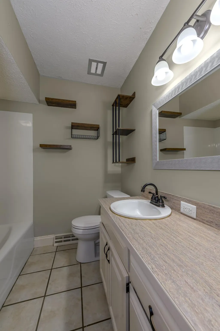
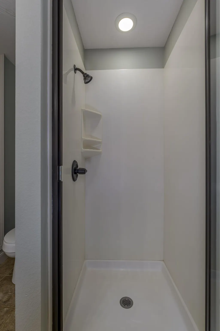
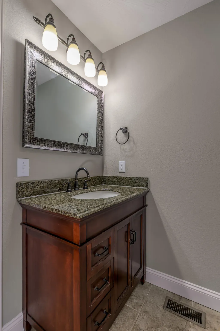
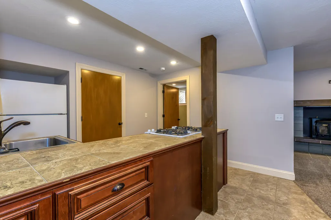
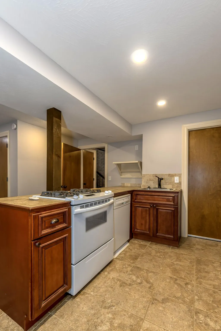
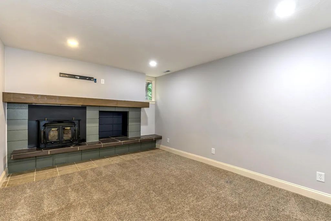
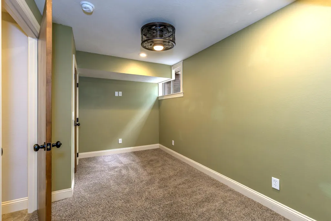
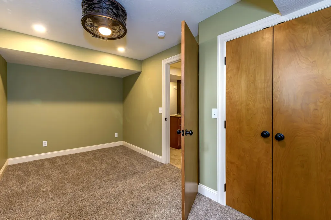
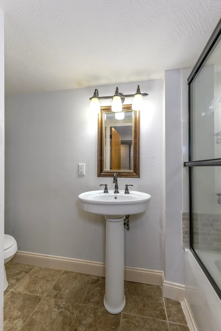
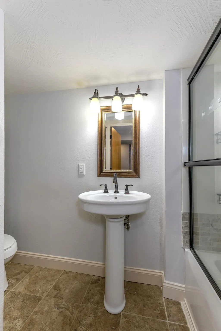
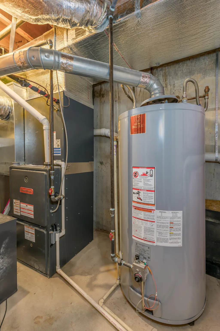
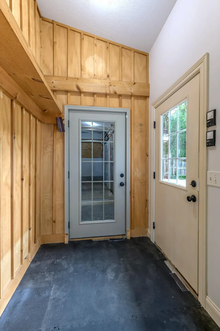
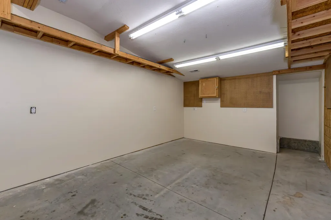
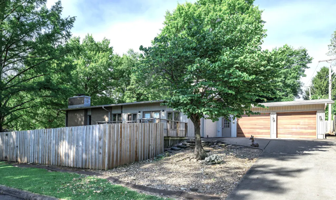
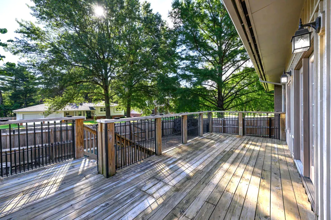
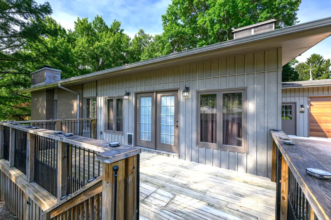
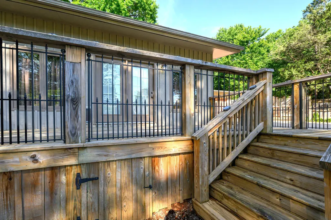
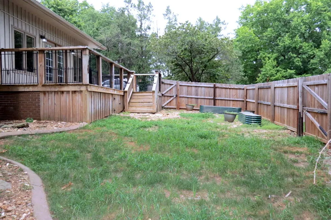
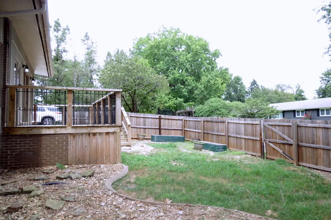
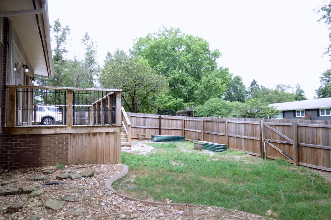
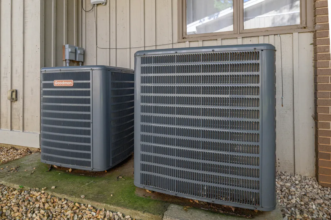
With over 3300 sq.ft. on the Main Level, this Mid-Century Modern home in the highly sought-after Southeast Brentwood area is truly one of a kind! This spacious home offers 5 BRs, 4 Full BAs, 2 Full Kitchens, 3 Living Areas & 3 wood-burning fireplaces with inserts and is ideal for multi-generational living with its add'l living quarters in the Basement. The unique post-and-exposed beam construction with soaring ceilings creates a dramatic architectural statement throughout. The main level features 4 BRs, including 2 Primary Suites, 3 Full Baths & a convenient Laundry Room. Primary Suite #1 offers a luxurious bath with a heated air-bubble soaking tub, separate shower, stone vessel sink & lots of closet space. The Basement includes the 2nd Kitchen, Family Room, Bedroom, Full Bath & great storage options. The oversized side-entry 2-car Garage includes a heated/cooled Private Office/Hobby/Shop complete with ventilation for painting projects, laundry sink & abundant shelving. A Mudroom provides convenient access into the home. Major updates completed approximately 13 years ago include plumbing, electrical wiring, electrical service, roof, guttering, equipment & appliances. The roof was recently inspected and confirmed to have no hail damage. Both HVAC systems were professionally serviced in June 2026, with one system featuring a circulating HEPA filtration system. Quality finishes include hand-scraped Hickory and Oak hardwood flooring, tile, real slate & carpet. Additional features include an emergency generator transfer switch with exterior garage connection for a portable generator, security lighting surrounding the home, mature Pin Oak & Bald Cypress trees & a spacious side-yard deck overlooking concrete-edged flower beds. This distinctive home offers timeless architecture, quality construction, thoughtful updates & exceptional versatility in one of Springfield's most desirable neighborhoods. A rare opportunity to own a truly unique property!
| Elementary School | Middle School | High School |
|---|---|---|
| SGF-Field Elementary School | SGF-Pershing Middle School | SGF-Glendale High School |
| Price History | |
|---|---|
| 6/26/2026 | Listed $570,000 |
| 8/31/2026 | 2$560,000 |
General Features
| Sewer | Public Sewer |
|---|---|
| Heating | Forced Air,Central,Fireplace(s),Zoned |
| Cooling | Central Air,Ceiling Fan(s),Zoned |
| Possession | Closing |
| Roof | Composition |
| Appliances | Dishwasher,Gas Water Heater,Free-Standing Gas Oven,Exhaust Fan,Microwave,Refrigerator,Disposal |
| Garage Spaces | 2 |
| Patio/Porch Features | Deck,Side Porch,Front Porch |
| Architectural Style | Other,Split Foyer |
| Security Features | Carbon Monoxide Detector(s),Smoke Detector(s) |
| Construction Materials | Wood Siding,Brick |
| Year Built | 1967 |
| Stories Count | 1 |
| Township | 28n |
| Levels | One |
| Property Subtype | Single Family Residence |
| Tax Year | 2025 |
| County | Greene |
| Property Type | Residential |
| Energy Efficient | High Efficiency - 90%+ |
| Subdivision Name | Brentwood Est |
| Garage Y/N | Yes |
| Full Baths | 4 |
| Status | Active |
| Directions | From Glenstone,east on Sunset; Right on Edgewood; Right on Glendale; Right on Mirabeau. House on corner of Glendale & Mirabeau. NOTE: All Room Measurements are approximate. |
| High School | SGF-Glendale |
| City | Springfield |
| Elementary School | SGF-Field |
| Tax Annual Amount | 3367.18 |
| Middle/Junior High School | SGF-Pershing |
| Standard Status | Active |
| Legal Description | Brentwood Ests Amd Plat Lot 16 Blk G |
| Vacation Rental | No |
| Docks/Slips | No |
Interior Features
| Interior Amenities | Air Filter,Cathedral Ceiling(s),Soaking Tub,Tile Counters,Laminate Counters,Granite Counters,Beamed Ceilings,High Ceilings,Walk-In Closet(s),W/D Hookup,Walk-in Shower,Wired for Sound,High Speed Inter |
|---|---|
| Basement | Finished,Partial |
| Flooring | Carpet,Tile,Hardwood |
| Fireplace Features | Family Room,Blower Fan,Basement,Two or More,Wood Burning,Brick,Insert,Living Room |
| Basement (Y/N) | Yes |
| Window Features | Window Coverings,Double Pane Windows |
| Fireplace Y/N | Yes |
| Above Grade Finished Area | 3346 |
| Laundry Features | Main Floor |
| Total Bedrooms | 5 |
| Below Grade Finished Area | 800 |
| Room Type | Bedroom,Kitchen- 2nd,Pantry,Hobby Room,Foyer,Bonus Room,Living Areas (2),Living Areas (3+),Mud Room,Office,Workshop,In-Law Suite,Formal Living Room,Family Room,Family Room - Down,Master Bedroom |
| Total Baths | 4 |
Exterior Features
| Exterior Amenities | Rain Gutters |
|---|---|
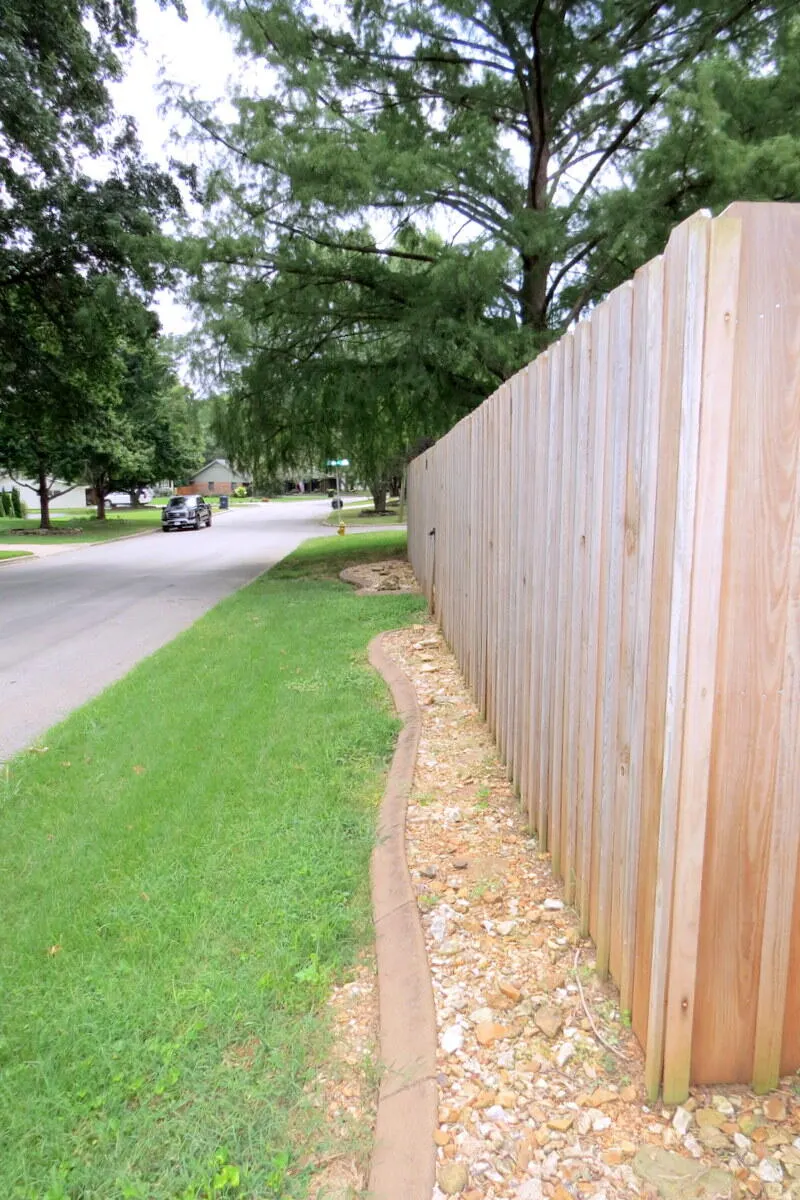
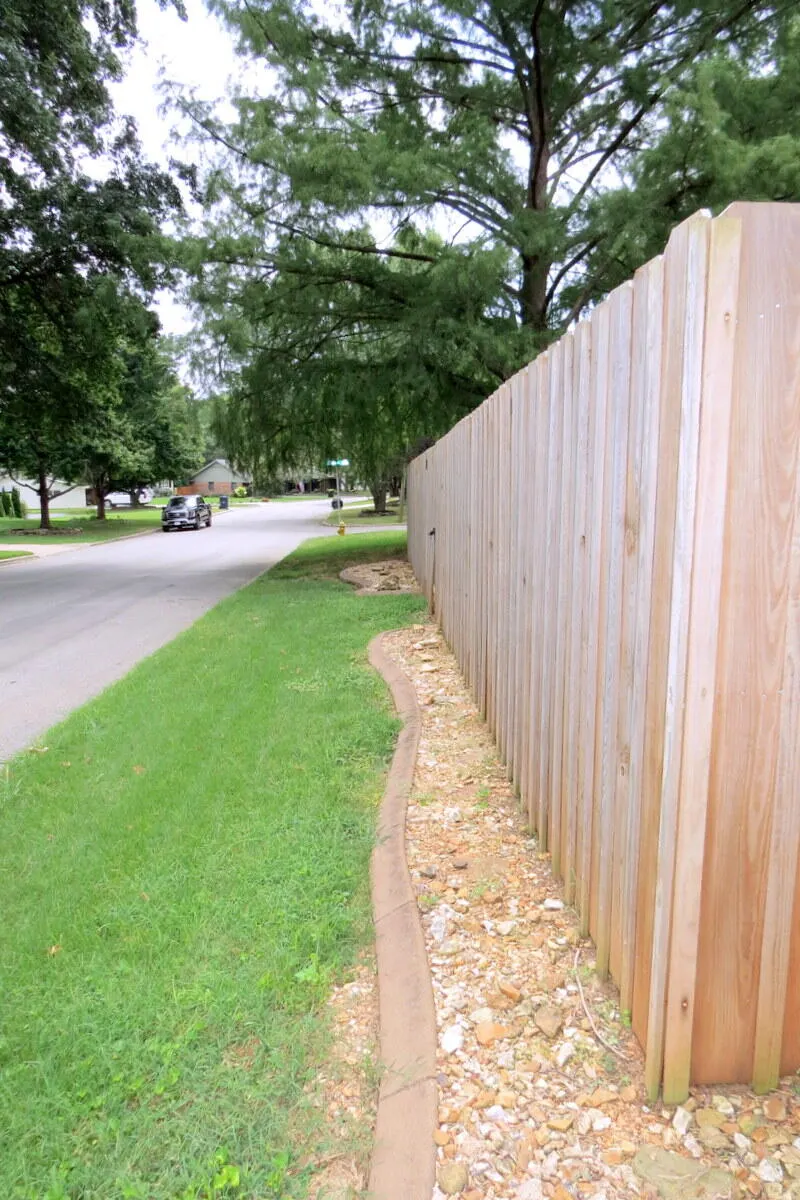
| Fencing | Privacy |
| Parking Features | Garage Door Opener,Workshop in Garage,Garage Faces Side |
| Lot Features | Curbs,Few Trees,Corner Lot,Landscaping |
| Water Source | City |
| Foundation Details | Brick/Mortar,Poured Concrete,Crawl Space,Vapor Barrier |
| Building Area Total | 4146 |
| Lot Size Acres | 0.34 |
| Road Surface Type | Asphalt,Concrete |
| Road Frontage Type | City Street |
Amenities
- Foreclosure
- Views
- Short Sale
- New Construction
- Adult 55+
- Lease To Own
- No HOA Fees
- Furnished
- Primary On Main
- Air Conditioning
- Seller Finance
- Green
- Fixer Upper
- Horse
- Golf
- Fireplace
- Deck
- Garage
- Basement
- Pool
Property vs Single Family Average in 65804
Price
Taxes
Year Built
Visits
 These Properties are provided courtesy of Broker Reciprocity/IDX Lake Of The Ozarks Board of REALTORS® and Bagnell Dam Association of REALTORS® MLS, Inc. Multiple Listing Service. This information is copyrighted by The Lake Of The Ozarks Board of REALTORS® and The Bagnell Dam Association of REALTORS® MLS, Inc. Multiple Listing Service. Information is being provided for consumers' personal, non-commercial use and may not be used for any purpose other than to identify prospective properties
 Listings displaying the MARIS logo are courtesy of the participants of Mid America Regional Information Systems Internet Data Exchange. IDX information is provided exclusively for consumers' personal, non-commercial use and may not be used for any purpose other than to identify prospective properties consumers may be interested in purchasing.
Information is deemed reliable but is not guaranteed.
Listings displaying the MARIS logo are courtesy of the participants of Mid America Regional Information Systems Internet Data Exchange. IDX information is provided exclusively for consumers' personal, non-commercial use and may not be used for any purpose other than to identify prospective properties consumers may be interested in purchasing.
Information is deemed reliable but is not guaranteed.
 The data relating to real estate for sale on this web page comes in part from the Internet Data Exchange (IDX) of the Southern Missouri Regional MLS, LLC, Inc. Real estate listings held by Brokerage firms other than Nettwork Global are marked with the IDX logo and detailed information about them includes the name of the listing Brokers. The information being provided is for consumers personal, noncommercial use and may not be used for any purpose other than to identify prospective properties consumers
 The territorial jurisdiction of the Jefferson City Area Board of REALTORS®, Inc. includes Cole, Callaway, Moniteau, and Osage Counties. This representation is based in whole or part on data supplied by the Multiple Listing Service of the Jefferson City Area Board of REALTORS®, Inc. Neither the Board nor its MLS guarantees or is any way responsible for its accuracy. Data maintained by the Board or its MLS may not reflect all real estate activity in the market.
