
Price Reduction - Views - Eco Friendly


















Address
4515 S Forest Avenue, Springfield, MO
Price
$ 745,000
Property Attributes
- MLS#60327359
- TypeSingle Family
- Listing Status Active
- CountyGREENE
- CitySpringfield
- NeighborhoodCarriage Park
- Zip65810
- StyleSingle Family Residence
- Year Built2007
- Taxes$ 4625
- Price$ 745,000
- Bedrooms6
- Full Bathrooms5
- Half Bathrooms1
- Sqr Footage4947
- Lot Size0.44 Acres
Data Source:
Southern Missouri Regional MLS (SOMO)
Property Description
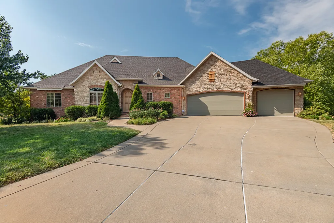
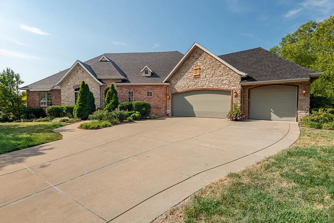
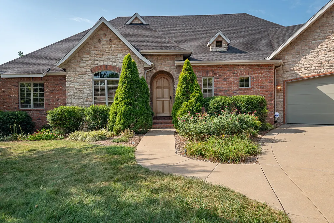
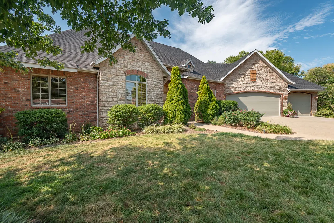
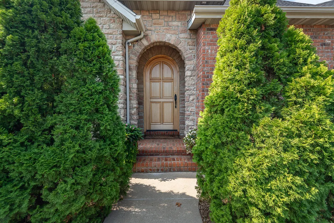
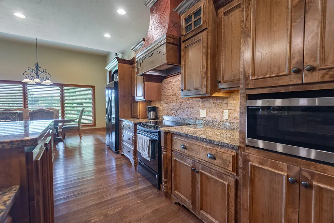
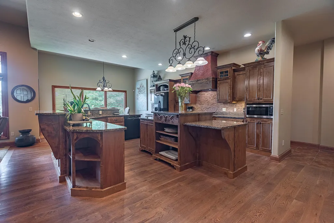
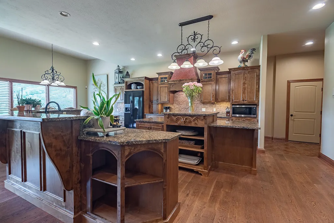
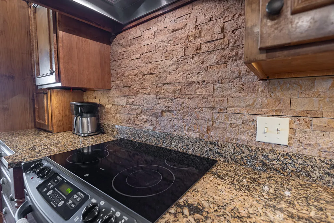
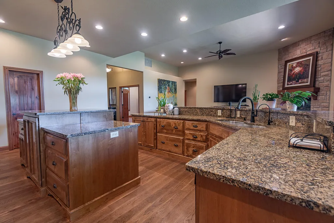
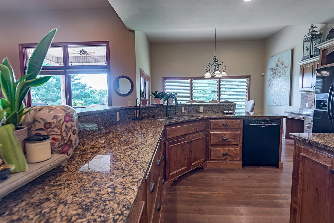
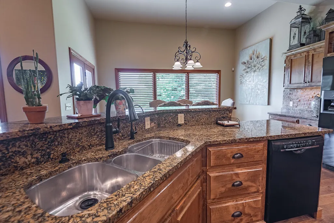
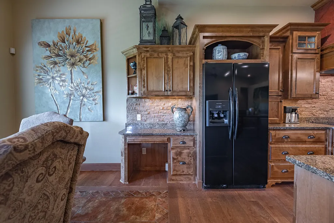
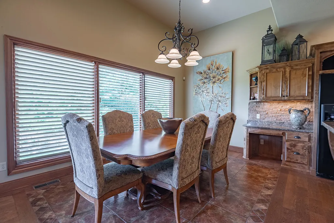
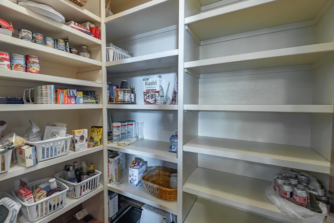
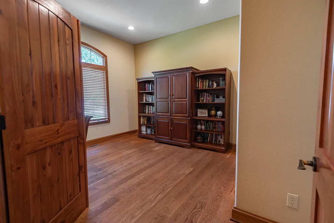
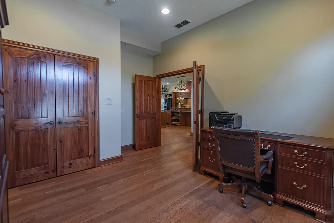
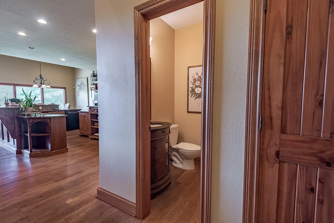
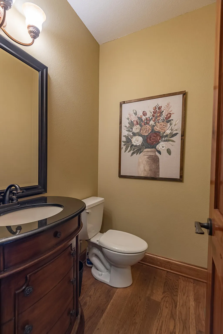
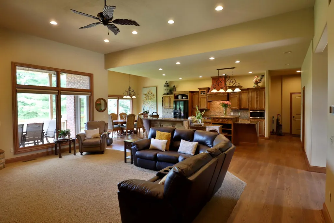
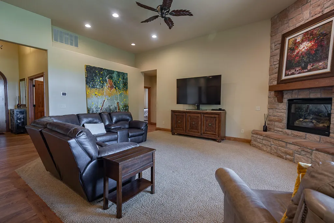
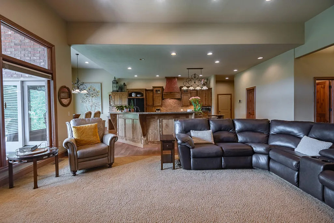
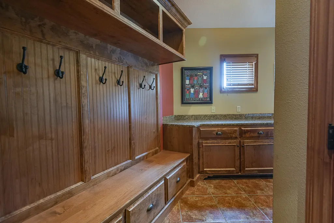
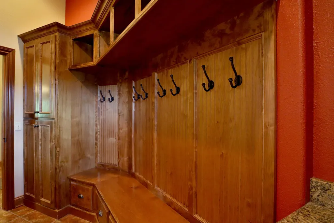
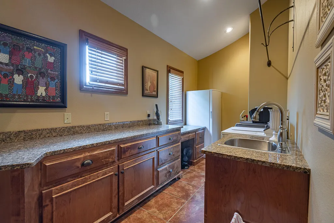
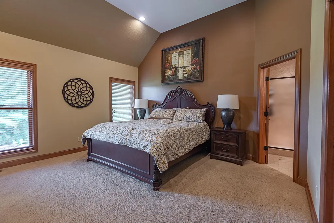
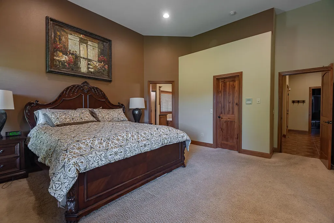
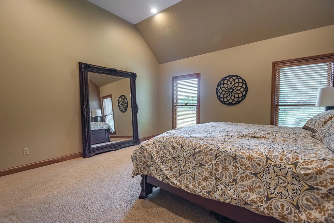
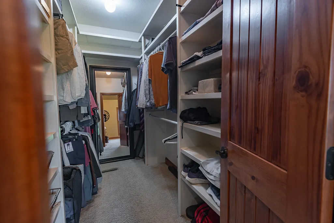
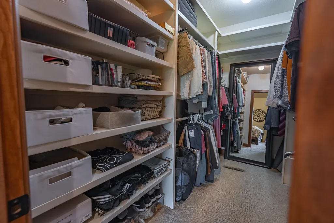
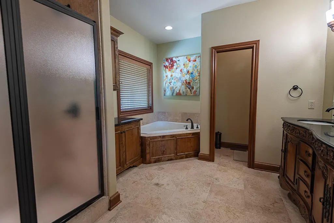
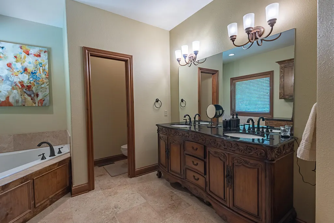
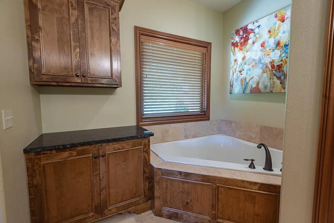
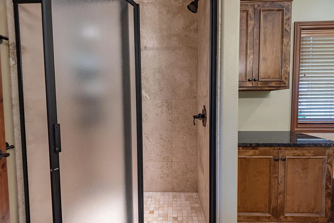
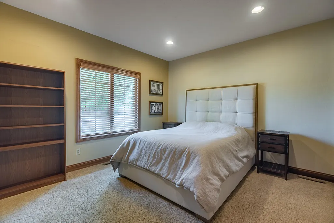
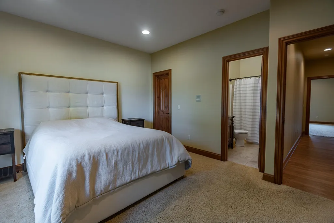
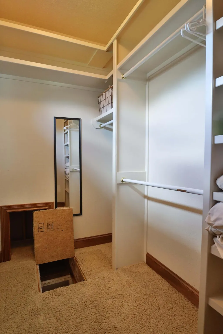
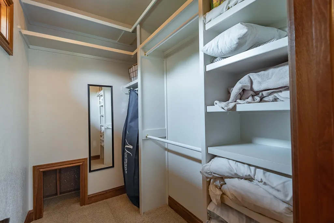
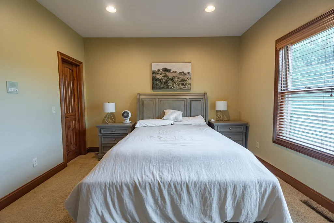
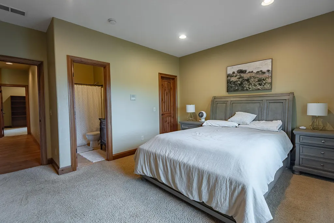
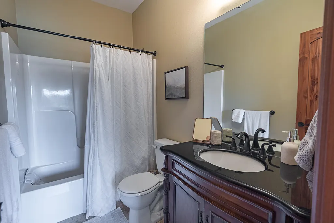
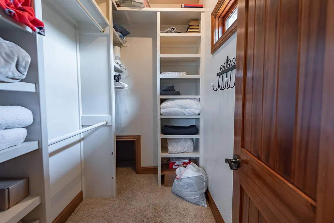
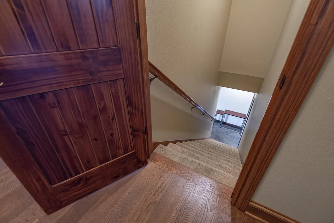
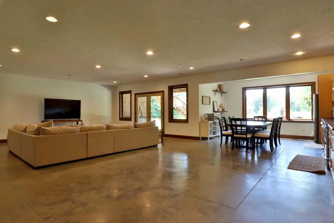
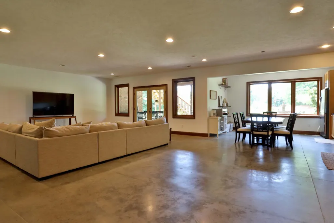
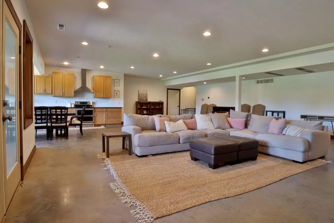
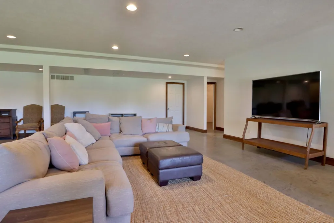
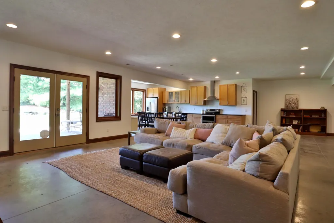
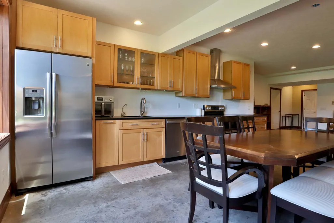
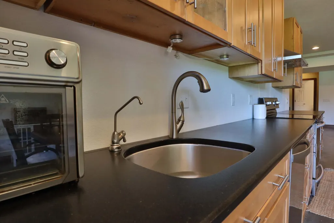
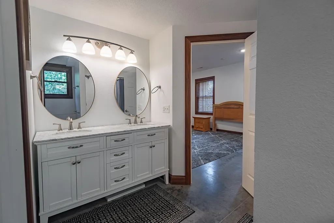
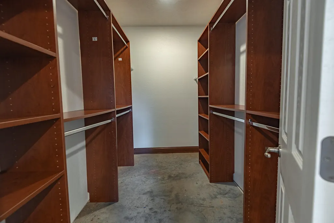
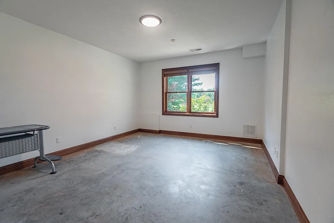
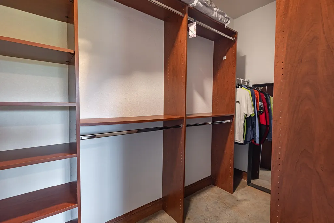
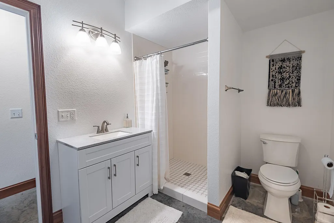
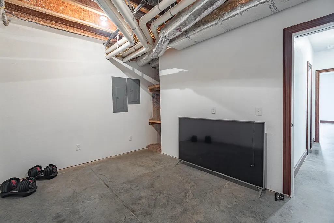
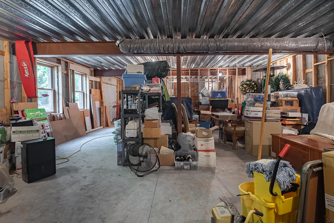
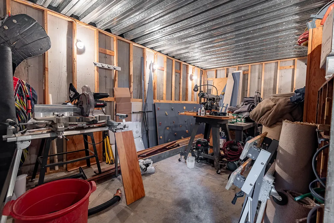
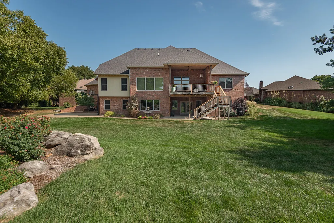
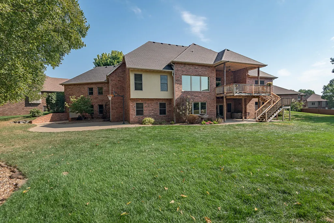
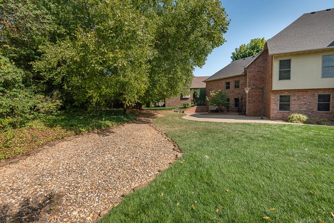
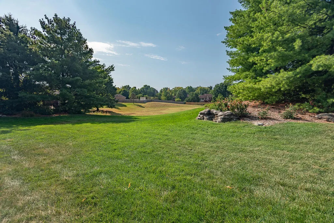
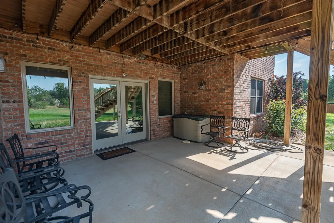
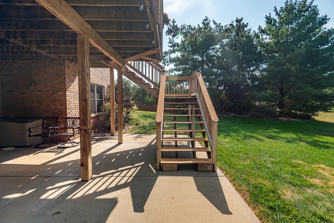
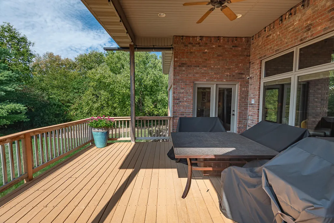
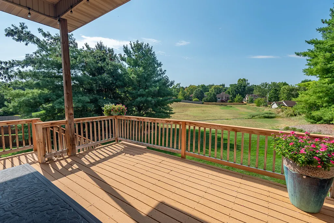
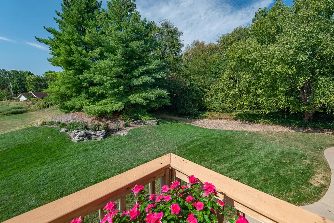
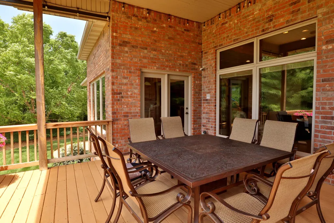
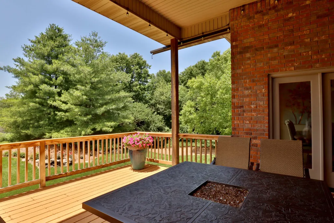
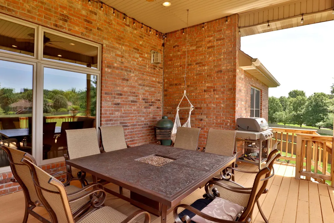
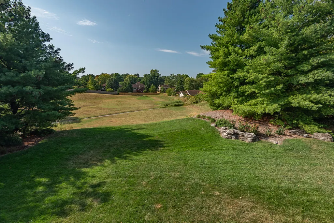
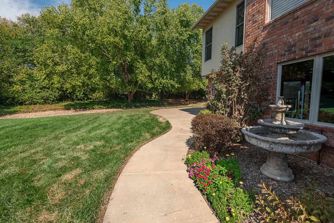
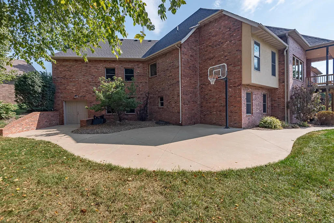
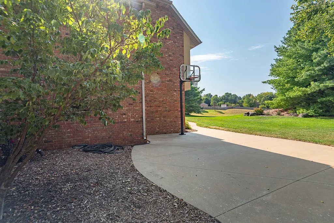
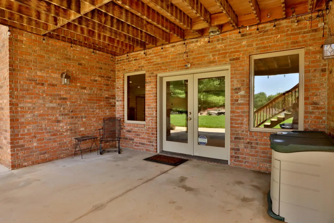
Welcome to the Crown Jewel of Carriage Park - an exceptional custom-built home offering right under 6,300 square feet of thoughtfully designed living space in one of Springfield's most desirable neighborhoods. Perfectly positioned between a quiet cul-de-sac and open green space, this remarkable property provides a rare sense of privacy and openness that is difficult to find. Large picture windows throughout the main living areas showcase peaceful views of the open area behind the home, creating a beautiful backdrop year-round. Designed for both everyday living and entertaining, the open-concept floor plan features soaring ceilings, custom cabinetry, granite countertops, spacious gathering areas, and two complete kitchens. The main living room boasts impressive 12-foot ceilings, while the walkout basement features 9-foot ceilings and abundant natural light. With six bedrooms, five and a half bathrooms, and two luxurious master suites there is plenty of room. A large walk-in pantry, oversized laundry room with mud bench, abundant storage, and a dedicated John Deere room provide exceptional functionality. Outside, enjoy professionally landscaped grounds filled with mature trees and seasonal flowers, a large composite deck, expansive concrete patio, and private basketball court. The oversized 950-square-foot three-car garage easily accommodates vehicles, tools, and recreational equipment. Built with spray foam insulation on all exterior walls and an energy-efficient fresh-air ventilation system, this home combines luxury with efficiency, averaging an incredible $300 per month for water, electric, gas, and sewer. One of the home's most memorable features is a unique three-level secret passageway connecting the upper floor to the basement - a fun and unforgettable surprise for children and guests alike. Professionally installed full-yard irrigation system with drip irrigation for landscape beds. Low $35 monthly HOA fee includes pool and trash pickup twice week.
| Elementary School | Middle School | High School |
|---|---|---|
| SGF-Harrison/Wilsons Elementary School | SGF-Cherokee Middle School | SGF-Kickapoo High School |
| Price History | |
|---|---|
| 6/25/2026 | Listed $795,000 |
| 7/10/2026 | 4$770,000 |
| 9/10/2026 | 4$745,000 |
General Features
| Sewer | Public Sewer |
|---|---|
| Heating | Forced Air,Central |
| Cooling | Central Air |
| Possession | Closing |
| Roof | Asphalt |
| Appliances | Dishwasher,Gas Water Heater,Free-Standing Electric Oven,See Remarks,Refrigerator,Water Softener Owned |
| HOA Fee | 425 |
| Garage Spaces | 3 |
| Association Fee Includes | Trash,Basketball Court,Pool |
| Patio/Porch Features | Patio,Covered,Deck |
| Pool Features | Community |
| Security Features | Security System,Smoke Detector(s),Carbon Monoxide Detector(s) |
| Construction Materials | Frame,Stucco,Stone,Brick |
| Year Built | 2007 |
| View | City |
| Stories Count | 1 |
| Levels | One |
| Property Subtype | Single Family Residence |
| Tax Year | 2025 |
| Assoc Fee Paid Per | Annually |
| County | Greene |
| Property Type | Residential |
| Subdivision Name | Carriage Park |
| Garage Y/N | Yes |
| Full Baths | 5 |
| Status | Active |
| Directions | Heading West on Republic Road,turn south on Deborah Rd. Turn Left(east) on Buena Vista St then Turn Right (south) on Forest Ave. |
| High School | SGF-Kickapoo |
| City | Springfield |
| Elementary School | SGF-Harrison/Wilsons |
| Tax Annual Amount | 4625.82 |
| Middle/Junior High School | SGF-Cherokee |
| Standard Status | Active |
| Legal Description | Carriage Park 4th Add Repl Lots 5,6 & 7 Lot 3 |
| AttributionContact | klrw369@kw.com |
| Vacation Rental | No |
| Docks/Slips | No |
Interior Features
| Interior Amenities | Granite Counters,Vaulted Ceiling(s),High Ceilings,Walk-In Closet(s),W/D Hookup |
|---|---|
| Basement | Finished,Full |
| Flooring | Carpet,Wood,Tile |
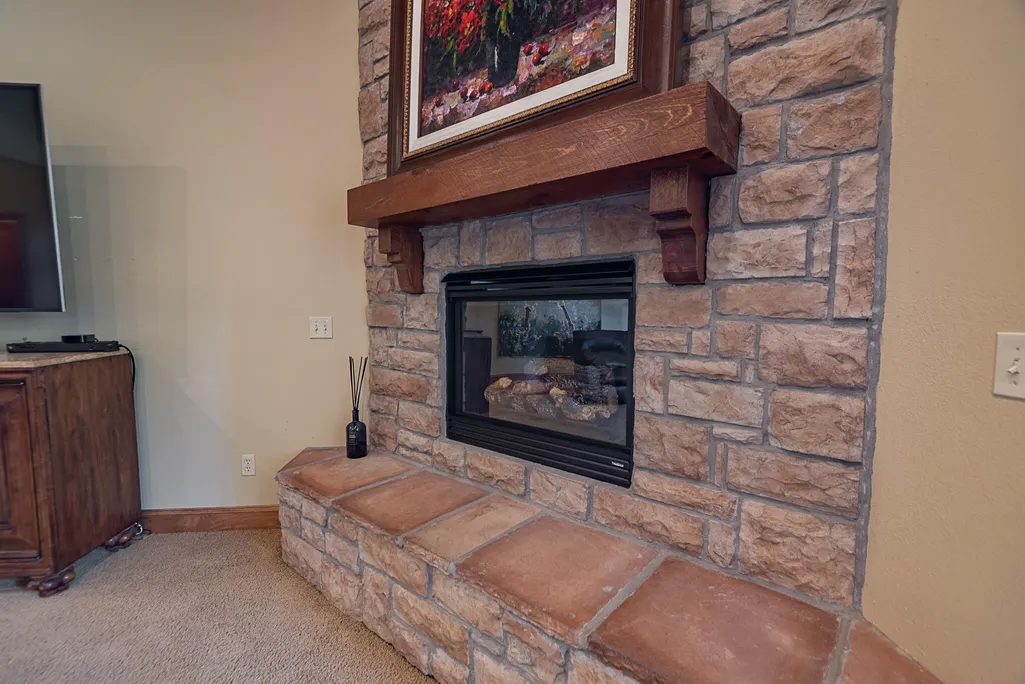
| Fireplace Features | Living Room,Gas |
| Basement (Y/N) | Yes |
| Window Features | Blinds,Double Pane Windows |
| Fireplace Y/N | Yes |
| Above Grade Finished Area | 2642.7 |
| Half Baths | 1 |
| Laundry Features | Main Floor,In Basement |
| Total Bedrooms | 6 |
| Below Grade Finished Area | 2304.89 |
| Total Baths | 6 |
Exterior Features
| Parking Features | Driveway,Garage Faces Front |
|---|---|
| Lot Features | Cul-De-Sac |
| Water Source | City |
| Foundation Details | Permanent,Vapor Barrier,Poured Concrete |
| Building Area Total | 6233 |
| Lot Size Acres | 0.44 |
| Road Surface Type | Asphalt |
| Road Frontage Type | City Street |
Amenities
- Foreclosure
- Views
- Short Sale
- New Construction
- Adult 55+
- Lease To Own
- No HOA Fees
- Furnished
- Primary On Main
- Air Conditioning
- Seller Finance
- Green
- Fixer Upper
- Horse
- Golf
- Fireplace
- Deck
- Garage
- Basement
- Pool
Property vs Single Family Average in 65810
Price
Taxes
Year Built
Visits

 These Properties are provided courtesy of Broker Reciprocity/IDX Lake Of The Ozarks Board of REALTORS® and Bagnell Dam Association of REALTORS® MLS, Inc. Multiple Listing Service. This information is copyrighted by The Lake Of The Ozarks Board of REALTORS® and The Bagnell Dam Association of REALTORS® MLS, Inc. Multiple Listing Service. Information is being provided for consumers' personal, non-commercial use and may not be used for any purpose other than to identify prospective properties
 Listings displaying the MARIS logo are courtesy of the participants of Mid America Regional Information Systems Internet Data Exchange. IDX information is provided exclusively for consumers' personal, non-commercial use and may not be used for any purpose other than to identify prospective properties consumers may be interested in purchasing.
Information is deemed reliable but is not guaranteed.
Listings displaying the MARIS logo are courtesy of the participants of Mid America Regional Information Systems Internet Data Exchange. IDX information is provided exclusively for consumers' personal, non-commercial use and may not be used for any purpose other than to identify prospective properties consumers may be interested in purchasing.
Information is deemed reliable but is not guaranteed.
 The territorial jurisdiction of the Jefferson City Area Board of REALTORS®, Inc. includes Cole, Callaway, Moniteau, and Osage Counties. This representation is based in whole or part on data supplied by the Multiple Listing Service of the Jefferson City Area Board of REALTORS®, Inc. Neither the Board nor its MLS guarantees or is any way responsible for its accuracy. Data maintained by the Board or its MLS may not reflect all real estate activity in the market.
