
Price Reduction - Primary on Main





Address
1628 S Charing Road, Springfield, MO
Price
$ 399,000
Property Attributes
- MLS#60326610
- TypeSingle Family
- Listing Status Active
- CountyGREENE
- CitySpringfield
- NeighborhoodEastwood Hills
- Zip65809
- StyleTraditional
- Year Built1995
- Taxes$ 2905
- Price$ 399,000
- Bedrooms4
- Full Bathrooms2
- Half Bathrooms1
- Sqr Footage2746
- Lot Size0.37 Acres
Data Source:
Southern Missouri Regional MLS (SOMO)
Property Description
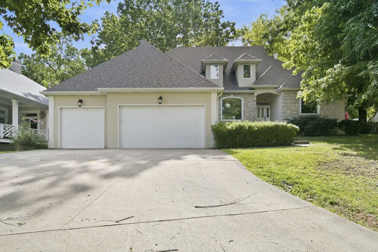
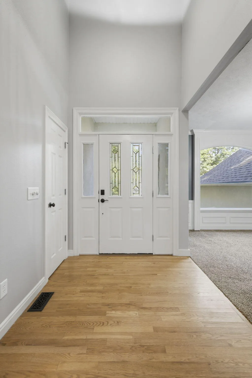
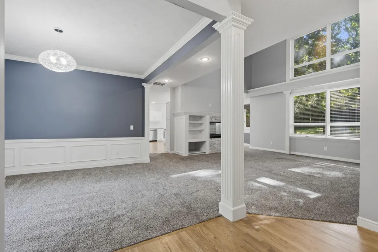
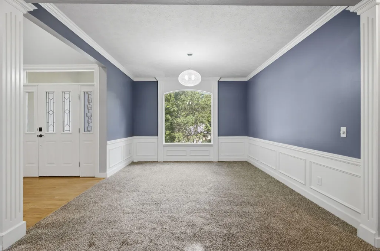
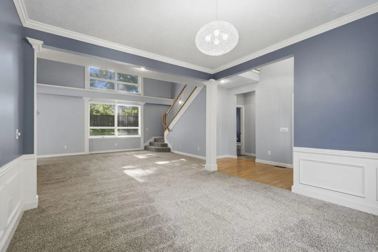
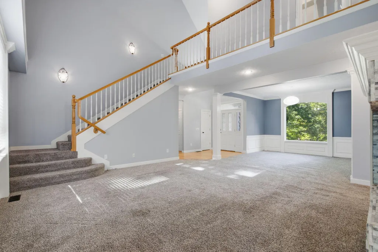
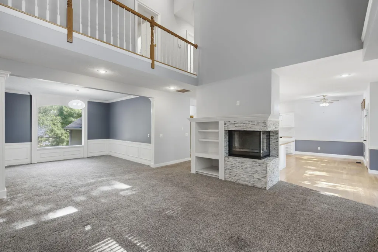
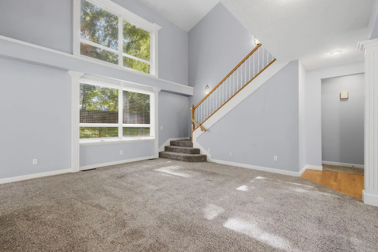
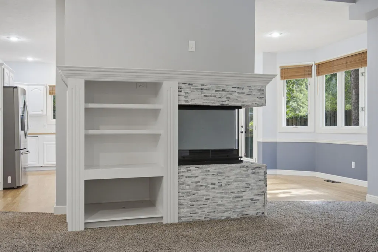
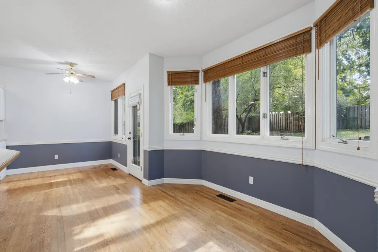
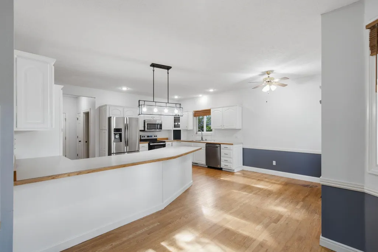
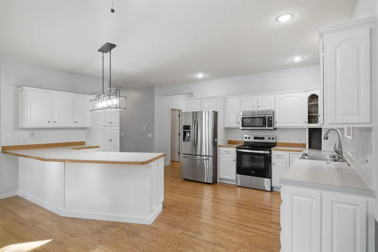
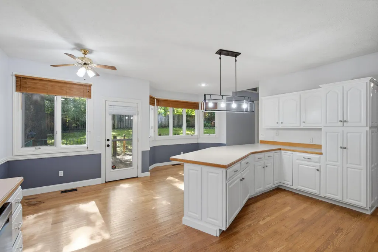
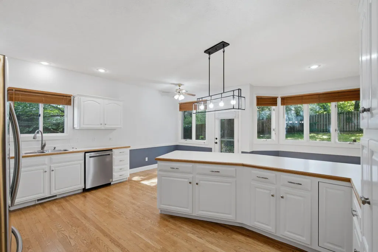
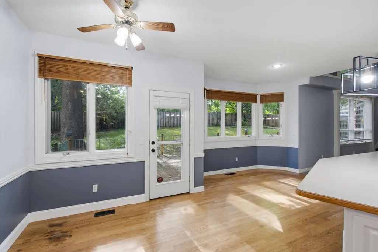
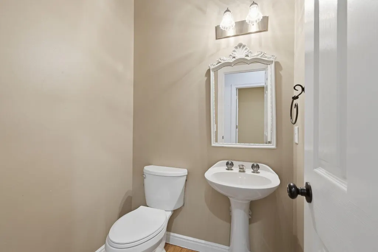
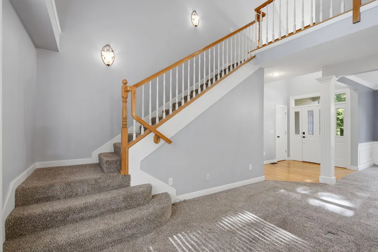
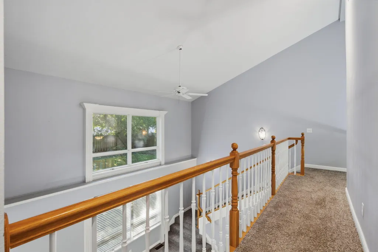
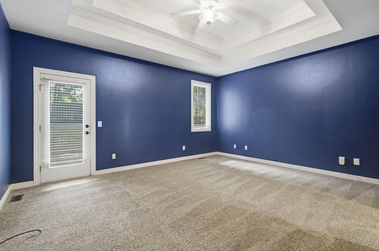
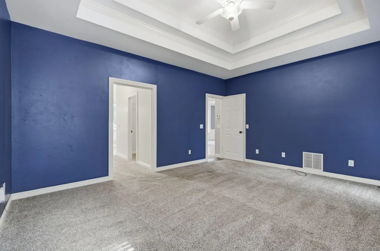
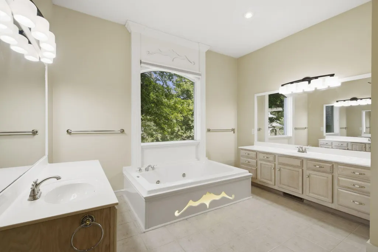
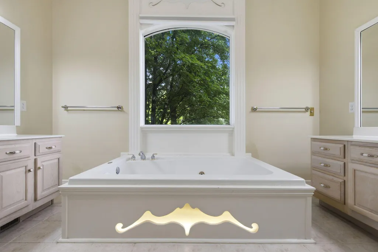
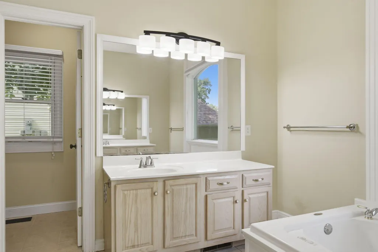
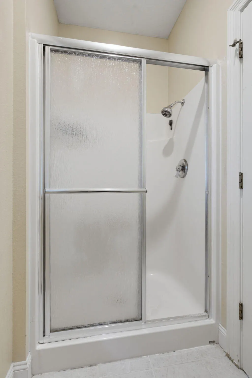
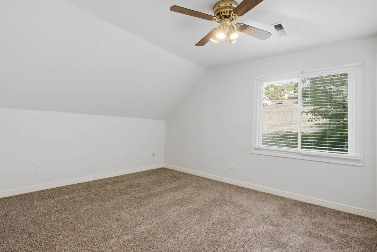
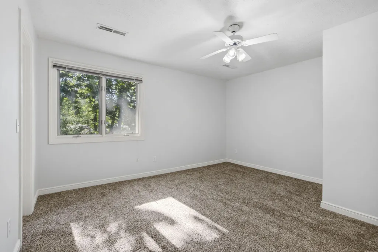
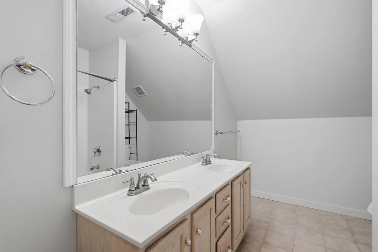
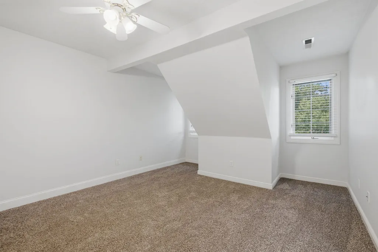
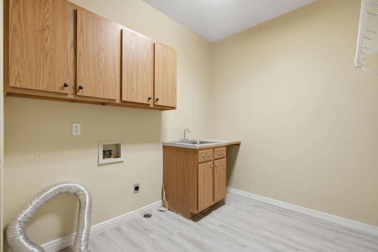
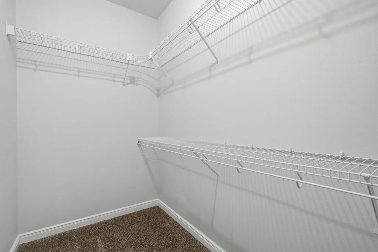
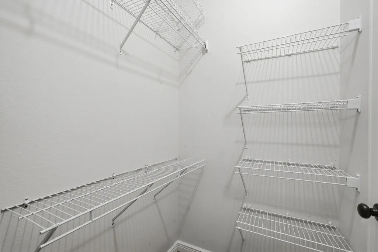
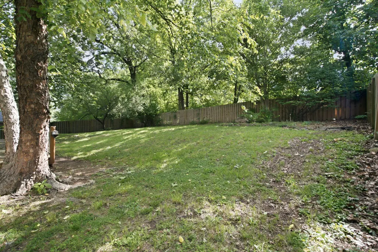
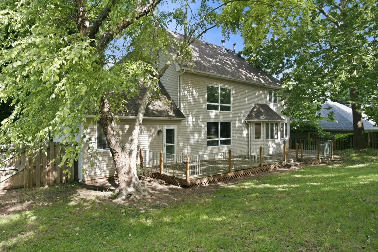
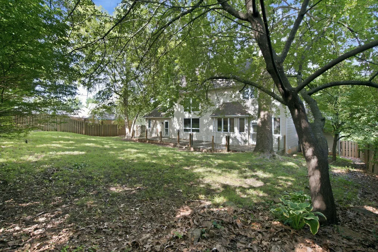
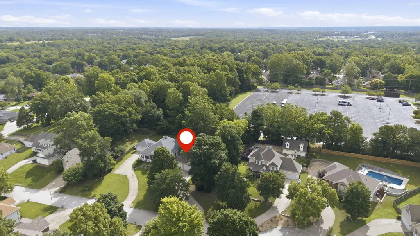
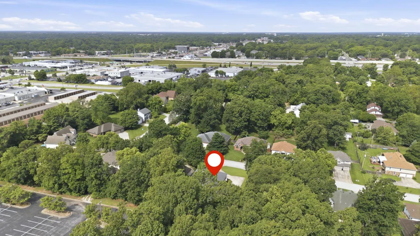
Charming 4-bedroom, 2.5-bath home located in the highly sought-after Glendale School District on a spacious 0.37-acre lot. This inviting two-story home offers a bright, open layout with a dramatic two-story great room featuring large windows that fill the space with natural light, a two-sided gas fireplace, and an adjacent formal dining room. The kitchen is designed for both everyday living and entertaining with white cabinetry, stainless steel appliances, bar seating, and a cozy breakfast nook with a bay window overlooking the backyard. Conveniently located nearby are the laundry room and powder room. The main-level primary suite provides a private retreat with tray ceilings, dual walk-in closets, and a spacious en-suite bath featuring dual vanities, a jetted tub, and a walk-in shower. Upstairs, you'll find three additional bedrooms and a full hall bathroom, offering plenty of space for family, guests, or a home office. Step outside to enjoy the generously sized deck and fully privacy-fenced backyard, perfect for outdoor gatherings, pets, and play. Ideally situated within walking distance to dining and church, and just minutes from shopping, including Sam's Club, this home combines charm, comfort, and convenience in one desirable Southeast Springfield location.
| Elementary School | Middle School | High School |
|---|---|---|
| SGF-Wilder Elementary School | SGF-Pershing Middle School | SGF-Glendale High School |
| Price History | |
|---|---|
| 6/17/2026 | Listed $439,000 |
| 7/30/2026 | 5$419,000 |
| 8/17/2026 | 3$409,000 |
| 9/14/2026 | 3$399,000 |
General Features
| Sewer | Public Sewer |
|---|---|
| Heating | Forced Air |
| Cooling | Central Air,Ceiling Fan(s) |
| Possession | Closing |
| Roof | Composition |
| Appliances | Dishwasher,Gas Water Heater,Free-Standing Electric Oven,Microwave,Disposal |
| Garage Spaces | 3 |
| Architectural Style | Traditional |
| Construction Materials | Stone,Vinyl Siding,Stucco |
| Year Built | 1995 |
| Stories Count | 2 |
| Levels | Two |
| Property Subtype | Single Family Residence |
| Tax Year | 2025 |
| County | Greene |
| Property Type | Residential |
| Subdivision Name | Eastwood Hills |
| Garage Y/N | Yes |
| Full Baths | 2 |
| Status | Active |
| Directions | Sunshine East to Eastgate North to Linwood East to Charing South to home on the left. |
| High School | SGF-Glendale |
| City | Springfield |
| Elementary School | SGF-Wilder |
| Tax Annual Amount | 2905.99 |
| Middle/Junior High School | SGF-Pershing |
| Standard Status | Active |
| Legal Description | EASTWOOD HILLS SOUTH LOT 9 |
| AttributionContact | klrw369@kw.com |
| Vacation Rental | No |
| Docks/Slips | No |
Interior Features
| Interior Amenities | Jetted Tub,Walk-In Closet(s),Laminate Counters,Vaulted Ceiling(s),Tray Ceiling(s),High Ceilings,Walk-in Shower |
|---|---|
| Flooring | Carpet,Vinyl,Hardwood |
| Fireplace Features | Living Room,Gas,Two Sided |
| Basement (Y/N) | No |
| Fireplace Y/N | Yes |
| Above Grade Finished Area | 2746 |
| Half Baths | 1 |
| Laundry Features | Main Floor |
| Total Bedrooms | 4 |
| Room Type | Loft,Great Room,Master Bedroom |
| Total Baths | 3 |
Exterior Features
| Exterior Amenities | Rain Gutters |
|---|---|
| Fencing | Privacy |
| Parking Features | Driveway,Paved,Garage Faces Front |
| Lot Features | Landscaping,Few Trees |
| Water Source | City |
| Foundation Details | Poured Concrete |
| Building Area Total | 2746 |
| Lot Size Acres | 0.37 |
| Entry | Walk In |
Amenities
- Foreclosure
- Views
- Short Sale
- New Construction
- Adult 55+
- Lease To Own
- No HOA Fees
- Furnished
- Primary On Main
- Air Conditioning
- Seller Finance
- Green
- Fixer Upper
- Horse
- Golf
- Fireplace
- Deck
- Garage
- Basement
- Pool
Property vs Single Family Average in 65809
Price
Taxes
Year Built
Visits

 These Properties are provided courtesy of Broker Reciprocity/IDX Lake Of The Ozarks Board of REALTORS® and Bagnell Dam Association of REALTORS® MLS, Inc. Multiple Listing Service. This information is copyrighted by The Lake Of The Ozarks Board of REALTORS® and The Bagnell Dam Association of REALTORS® MLS, Inc. Multiple Listing Service. Information is being provided for consumers' personal, non-commercial use and may not be used for any purpose other than to identify prospective properties
 Listings displaying the MARIS logo are courtesy of the participants of Mid America Regional Information Systems Internet Data Exchange. IDX information is provided exclusively for consumers' personal, non-commercial use and may not be used for any purpose other than to identify prospective properties consumers may be interested in purchasing.
Information is deemed reliable but is not guaranteed.
Listings displaying the MARIS logo are courtesy of the participants of Mid America Regional Information Systems Internet Data Exchange. IDX information is provided exclusively for consumers' personal, non-commercial use and may not be used for any purpose other than to identify prospective properties consumers may be interested in purchasing.
Information is deemed reliable but is not guaranteed.
 The territorial jurisdiction of the Jefferson City Area Board of REALTORS®, Inc. includes Cole, Callaway, Moniteau, and Osage Counties. This representation is based in whole or part on data supplied by the Multiple Listing Service of the Jefferson City Area Board of REALTORS®, Inc. Neither the Board nor its MLS guarantees or is any way responsible for its accuracy. Data maintained by the Board or its MLS may not reflect all real estate activity in the market.
