
Address
3407 W Vincent Drive, Springfield, MO
Price
$ 279,000
Property Attributes
- MLS#60326484
- TypeSingle Family
- Listing Status Active
- CountyGREENE
- CitySpringfield
- NeighborhoodCourtney Place
- Zip65810
- StyleRanch
- Year Built2001
- Taxes$ 2076
- Price$ 279,000
- Bedrooms3
- Full Bathrooms2
- Half Bathrooms0
- Sqr Footage1477
- Lot Size0.23 Acres
Data Source:
Southern Missouri Regional MLS (SOMO)
Property Description
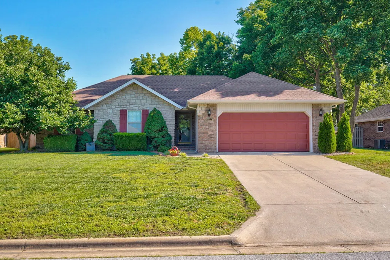
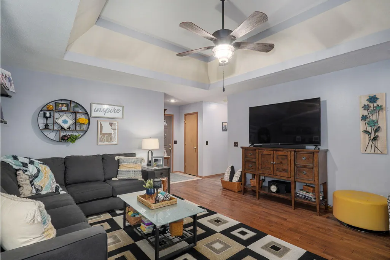
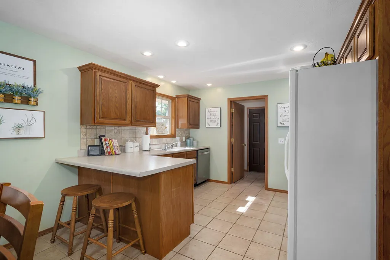
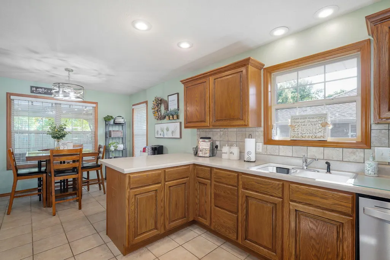
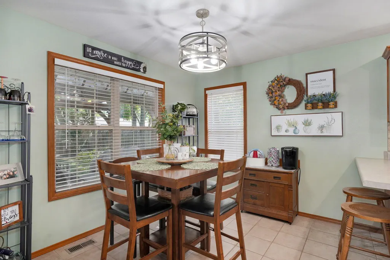
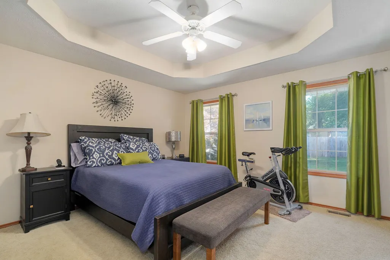
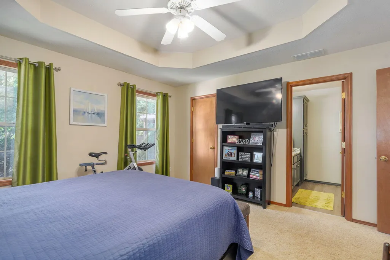
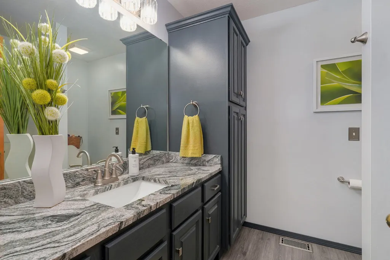
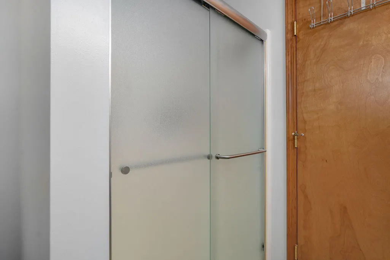
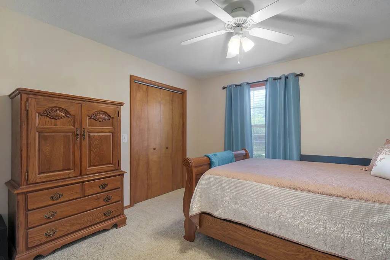
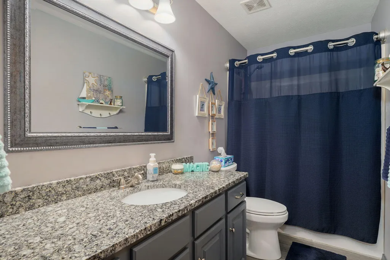
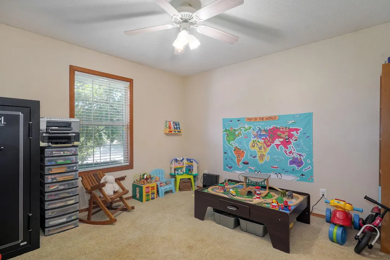
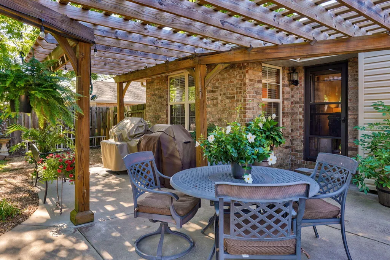
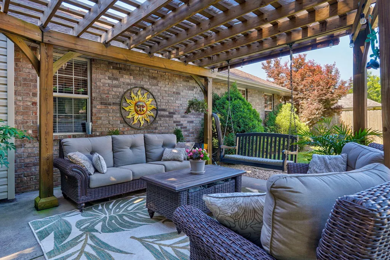
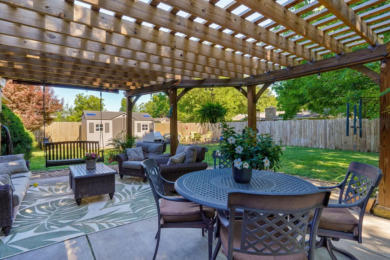
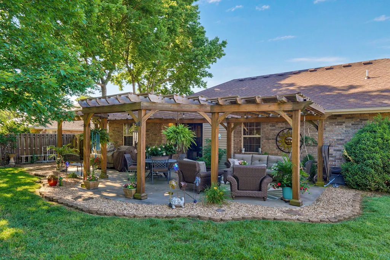
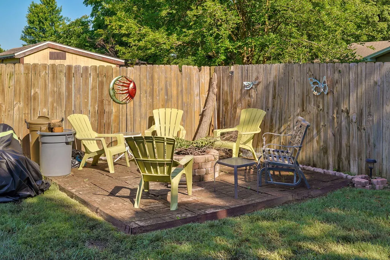
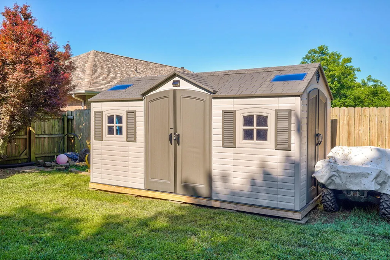
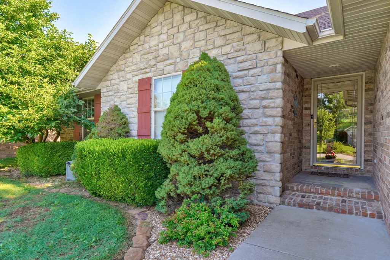
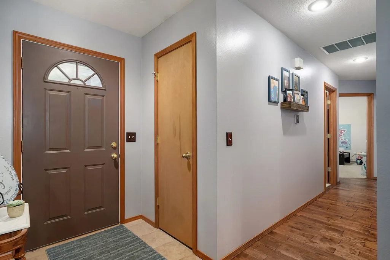
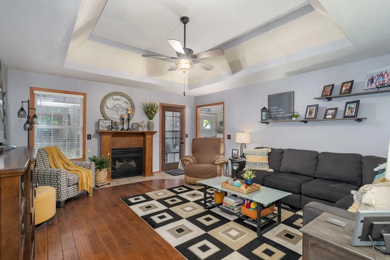
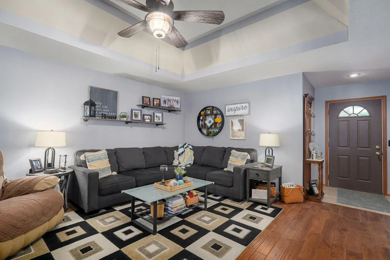
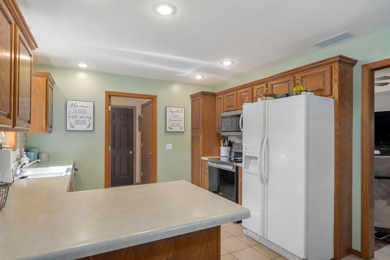
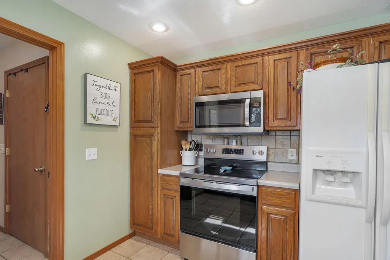
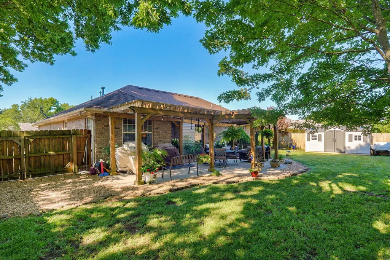
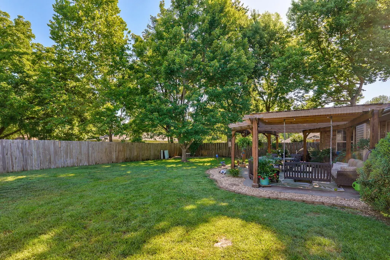
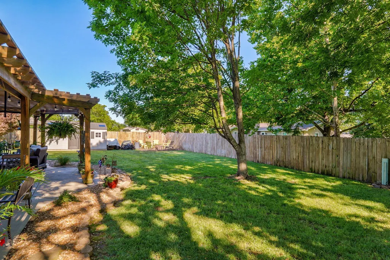
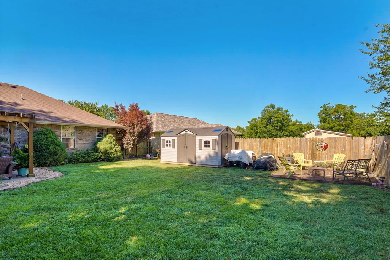
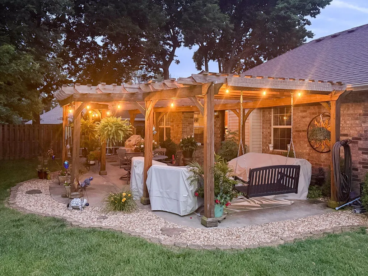
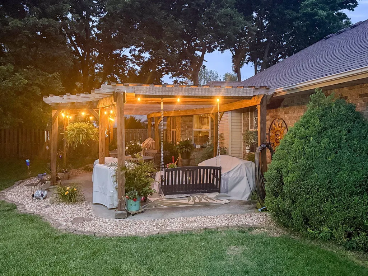
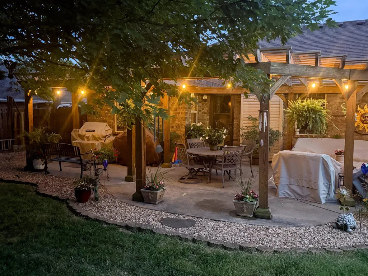
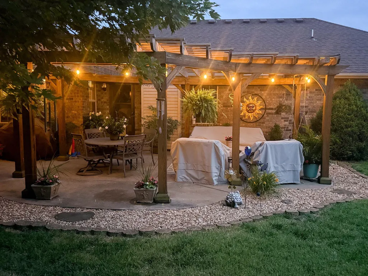
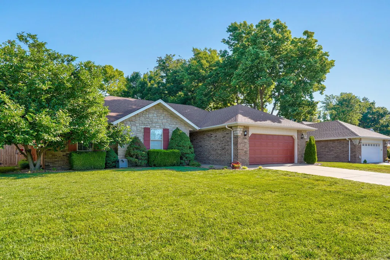
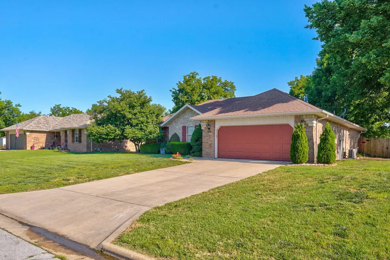
Welcome to 3407 W Vincent Dr, where low-maintenance living meets a backyard made for real life. Tucked into a cul-de-sac, this all-brick ranch gives buyers the kind of layout and updates that make moving in feel easy from day one. The living room offers hardwood floors and a welcoming place to unwind, host movie nights, or settle into your daily routine. The kitchen features new this year, Whirlpool stainless steel appliances including a dishwasher, convection stove and microwave., making everyday meals, quick breakfasts, and weekend hosting simple and functional.With 3 bedrooms, 2 bathrooms, and 1,678 sq ft, there's room to spread out, work from home, welcome guests, or create the hobby space you've been wanting. Both bathrooms have been remodeled with granite countertops, updated paint, new flooring and refreshed fixtures, giving the home a clean, move-in ready feel. Don't miss the spacious walk in closet in the primary bedroom. No shortage of space here! Major updates are already handled, including a new HVAC system in 2024 and roof replacement in 2020.The backyard is where this home really shines. Spend evenings under the pergola, gather around the firepit, enjoy the landscaping, or make the most of the 16x8 custom shed for storage, projects, tools, or outdoor gear. Whether you're hosting friends, grilling on the weekend, or simply wanting a home that feels ready to enjoy, 3407 Vincent delivers. Priced at $289,900, this all-brick Springfield home is ready for buyers looking for comfort, function, and a spaces they'll actually use.
| Elementary School | Middle School | High School |
|---|---|---|
| SGF-Harrison/Wilsons Elementary School | SGF-Cherokee Middle School | SGF-Kickapoo High School |
| Price History | |
|---|---|
| 6/16/2026 | Listed $289,900 |
| 7/20/2026 | 4$279,000 |
General Features
| Sewer | Public Sewer |
|---|---|
| Heating | Forced Air,Central |
| Cooling | Central Air,Ceiling Fan(s) |
| Possession | Closing |
| Roof | Composition |
| Appliances | Dishwasher,Gas Water Heater,Free-Standing Electric Oven,Microwave,Disposal |
| Garage Spaces | 2 |
| Patio/Porch Features | Patio |
| Architectural Style | Ranch |
| Security Features | Carbon Monoxide Detector(s),Smoke Detector(s) |
| Construction Materials | Brick,Vinyl Siding,Stone |
| Year Built | 2001 |
| Stories Count | 1 |
| Levels | One |
| Property Subtype | Single Family Residence |
| Tax Year | 2025 |
| County | Greene |
| Property Type | Residential |
| Energy Efficient | Appliances |
| Subdivision Name | Courtney Place |
| Garage Y/N | Yes |
| Other Structures | Storage Shed |
| Full Baths | 2 |
| Status | Active |
| Directions | West on James River Freeway,south on FF,east on Republic Rd,south on FR 131,east on Vincent Dr. |
| High School | SGF-Kickapoo |
| City | Springfield |
| Elementary School | SGF-Harrison/Wilsons |
| Tax Annual Amount | 2076.4 |
| Middle/Junior High School | SGF-Cherokee |
| Standard Status | Active |
| Legal Description | COURTNEY PLACE (REPL L 3-12 LURVEYS RIDGECREST FIRST ADDITIO N) LOT 2 |
| AttributionContact | klrw369@kw.com |
| Vacation Rental | No |
| Docks/Slips | No |
Interior Features
| Interior Amenities | W/D Hookup,Granite Counters,Tray Ceiling(s),Walk-In Closet(s) |
|---|---|
| Flooring | Carpet,Tile,Hardwood |
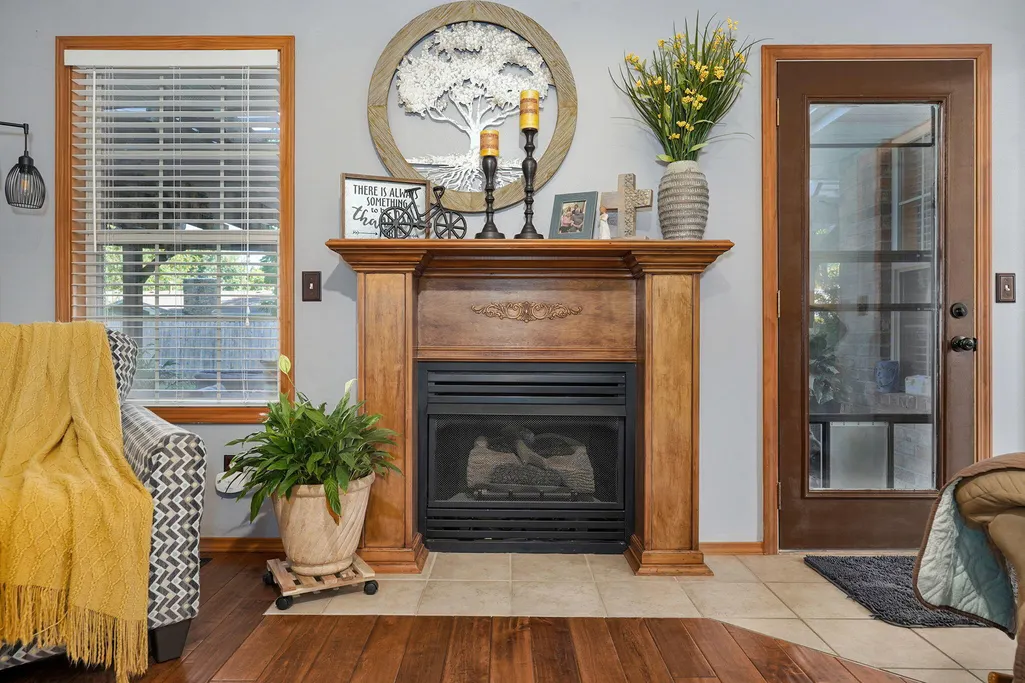
| Fireplace Features | Family Room,Gas |
| Basement (Y/N) | No |
| Window Features | Double Pane Windows |
| Fireplace Y/N | Yes |
| Above Grade Finished Area | 1477 |
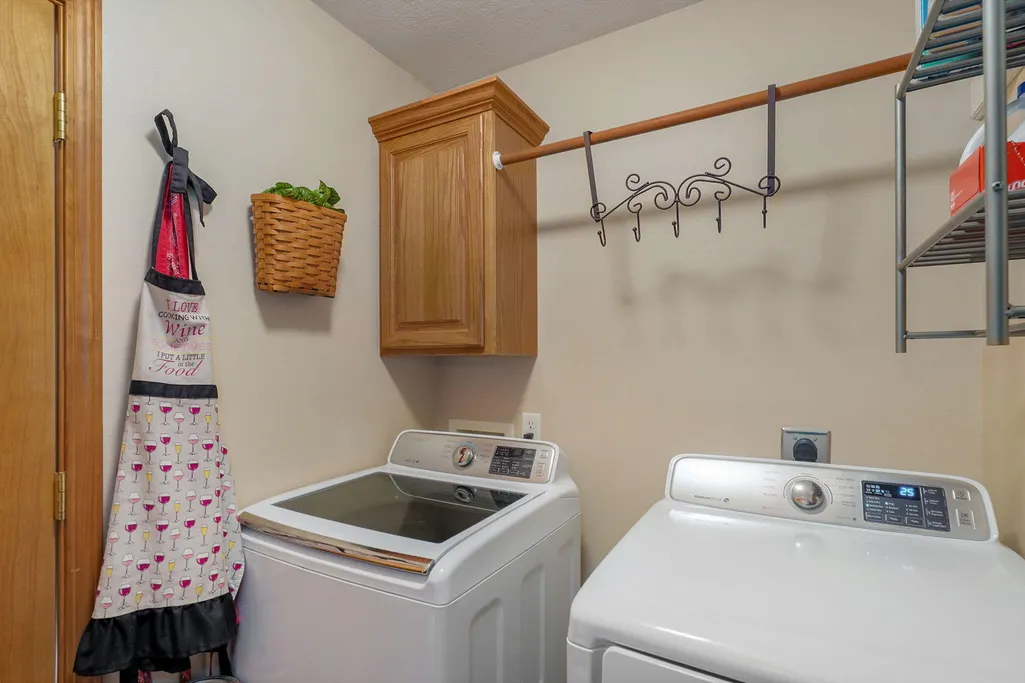
| Laundry Features | Main Floor |
| Total Bedrooms | 3 |
| Total Baths | 2 |
Exterior Features
| Exterior Amenities | Rain Gutters |
|---|---|
| Fencing | Privacy,Full,Wood |
| Parking Features | Garage Faces Front |
| Lot Features | Cul-De-Sac,Landscaping |
| Water Source | City |
| Foundation Details | Crawl Space |
| Building Area Total | 1477 |
| Lot Size Acres | 0.23 |
Amenities
- Foreclosure
- Views
- Short Sale
- New Construction
- Adult 55+
- Lease To Own
- No HOA Fees
- Furnished
- Primary On Main
- Air Conditioning
- Seller Finance
- Green
- Fixer Upper
- Horse
- Golf
- Fireplace
- Deck
- Garage
- Basement
- Pool
Property vs Single Family Average in 65810
Price
Taxes
Year Built
Visits
 These Properties are provided courtesy of Broker Reciprocity/IDX Lake Of The Ozarks Board of REALTORS® and Bagnell Dam Association of REALTORS® MLS, Inc. Multiple Listing Service. This information is copyrighted by The Lake Of The Ozarks Board of REALTORS® and The Bagnell Dam Association of REALTORS® MLS, Inc. Multiple Listing Service. Information is being provided for consumers' personal, non-commercial use and may not be used for any purpose other than to identify prospective properties
 Listings displaying the MARIS logo are courtesy of the participants of Mid America Regional Information Systems Internet Data Exchange. IDX information is provided exclusively for consumers' personal, non-commercial use and may not be used for any purpose other than to identify prospective properties consumers may be interested in purchasing.
Information is deemed reliable but is not guaranteed.
Listings displaying the MARIS logo are courtesy of the participants of Mid America Regional Information Systems Internet Data Exchange. IDX information is provided exclusively for consumers' personal, non-commercial use and may not be used for any purpose other than to identify prospective properties consumers may be interested in purchasing.
Information is deemed reliable but is not guaranteed.
 The data relating to real estate for sale on this web page comes in part from the Internet Data Exchange (IDX) of the Southern Missouri Regional MLS, LLC, Inc. Real estate listings held by Brokerage firms other than Nettwork Global are marked with the IDX logo and detailed information about them includes the name of the listing Brokers. The information being provided is for consumers personal, noncommercial use and may not be used for any purpose other than to identify prospective properties consumers
 The territorial jurisdiction of the Jefferson City Area Board of REALTORS®, Inc. includes Cole, Callaway, Moniteau, and Osage Counties. This representation is based in whole or part on data supplied by the Multiple Listing Service of the Jefferson City Area Board of REALTORS®, Inc. Neither the Board nor its MLS guarantees or is any way responsible for its accuracy. Data maintained by the Board or its MLS may not reflect all real estate activity in the market.
