
Address
1463 E Meadowmere Street, Springfield, MO
Price
$ 1,200,000
Property Attributes
- MLS#60326159
- TypeSingle Family
- Listing Status Active
- CountyGREENE
- CitySpringfield
- NeighborhoodMeadowmere Place
- Zip65804
- StyleSingle Family Residence
- Year Built1921
- Taxes$ 4001
- Price$ 1,200,000
- Bedrooms4
- Full Bathrooms3
- Half Bathrooms1
- Sqr Footage3462
- Lot Size0.4012 Acres
Data Source:
Southern Missouri Regional MLS (SOMO)
Property Description
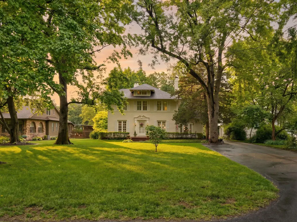
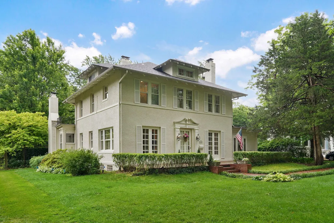
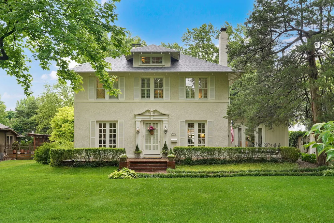
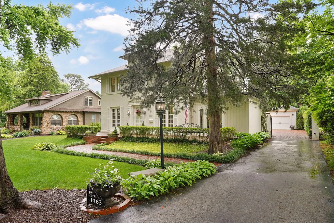
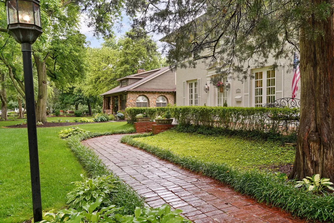
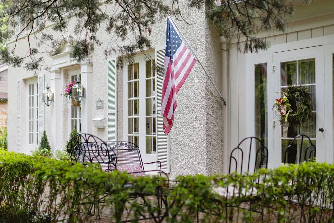
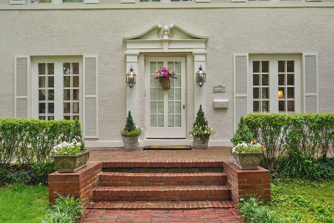
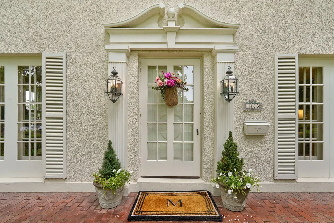
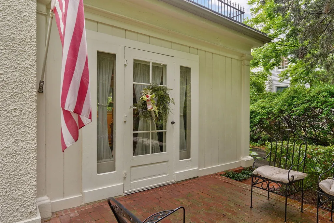
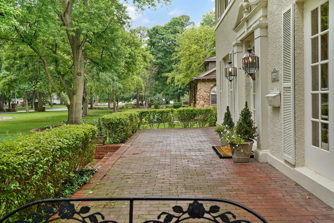
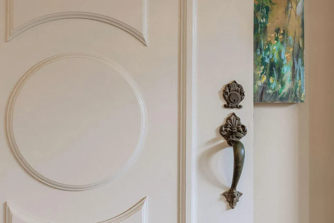
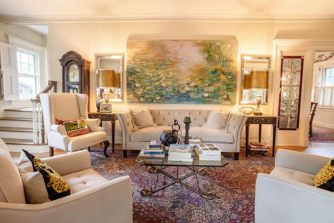
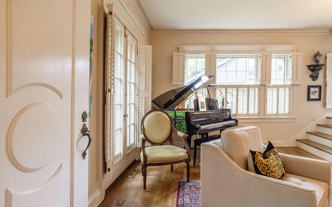
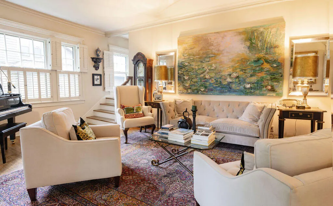
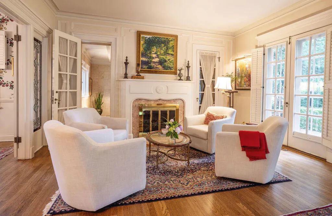
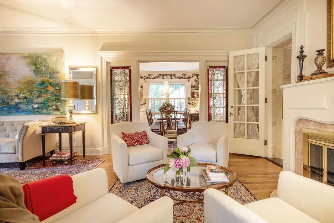
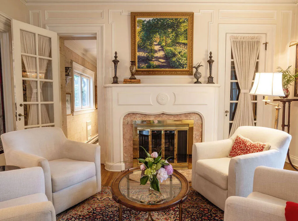
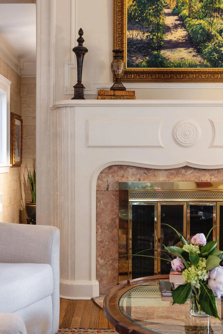
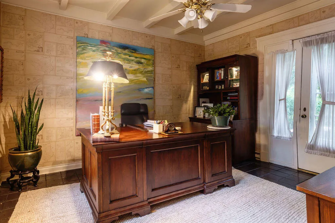
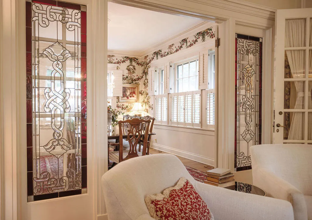
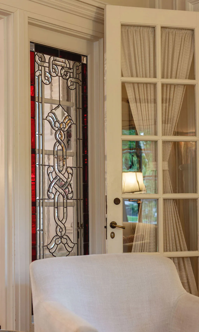
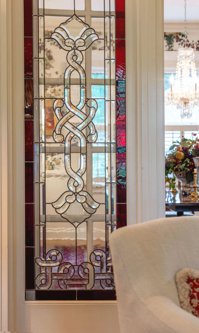
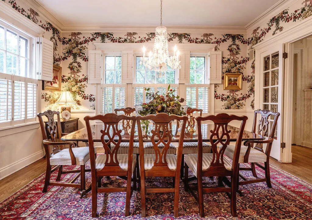
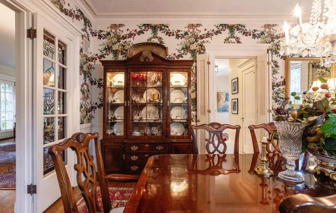
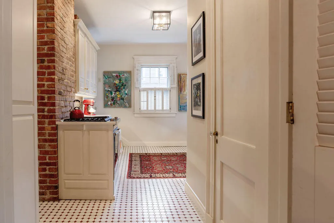
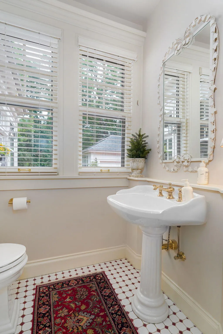
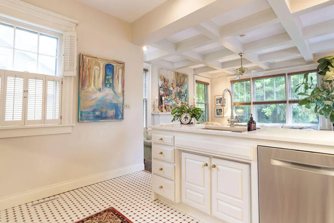
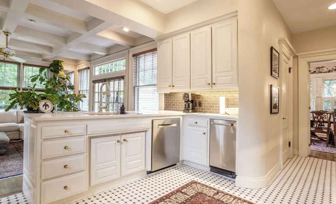
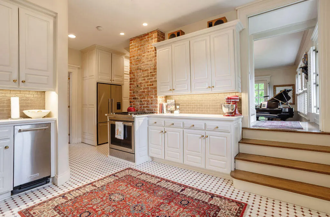
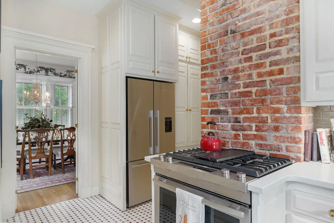
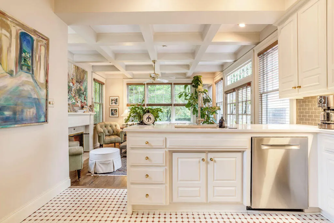
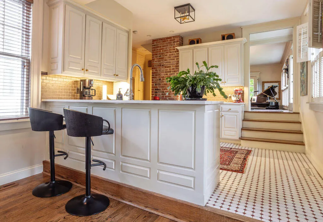
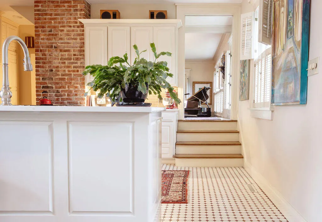
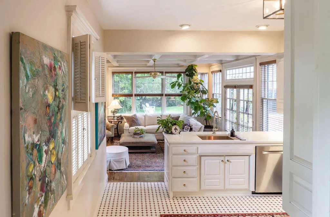
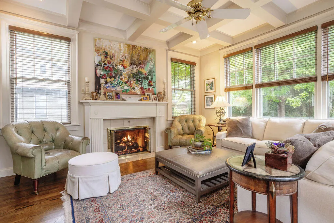
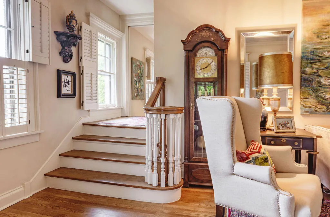
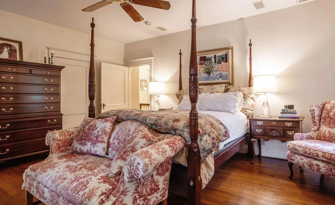
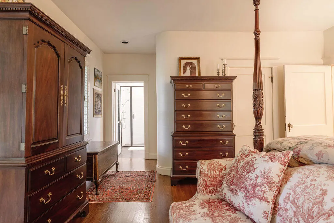
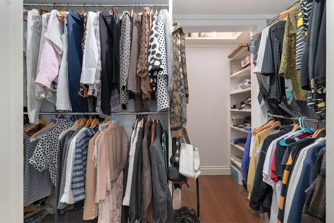
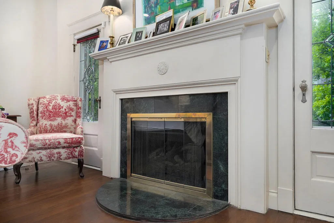
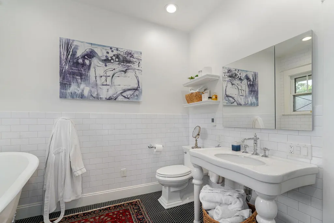
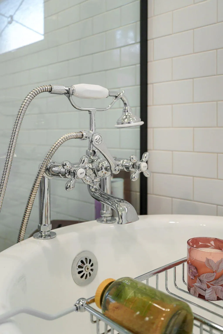
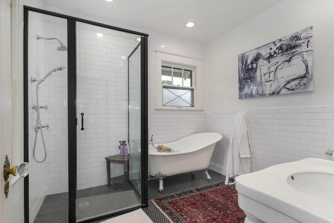
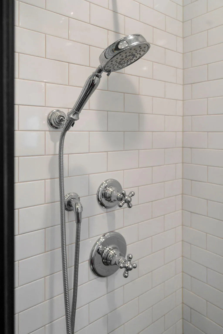
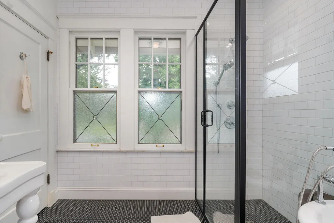
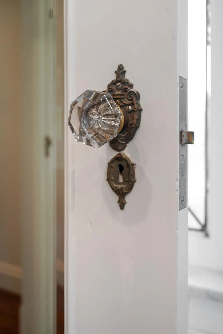
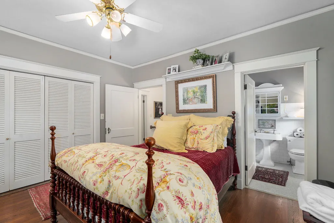
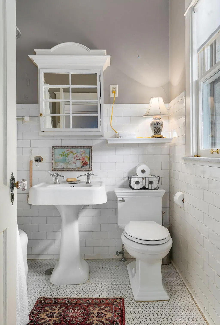
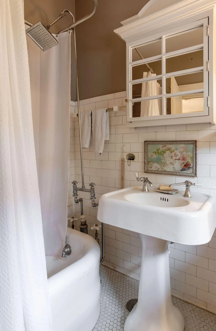
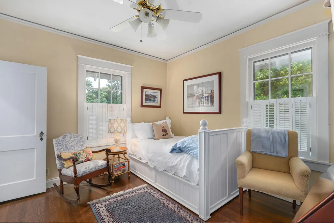
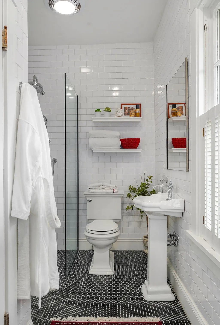
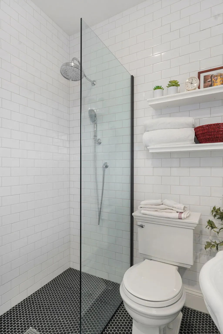
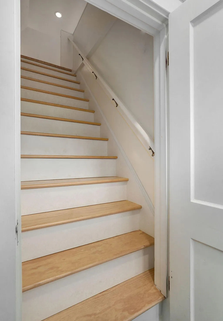
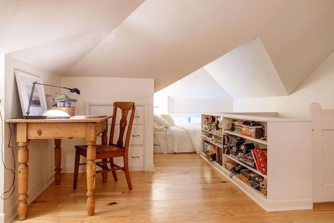
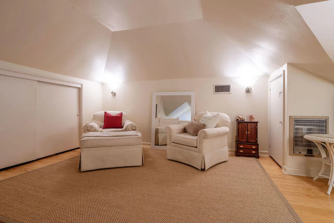
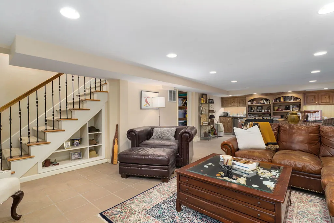
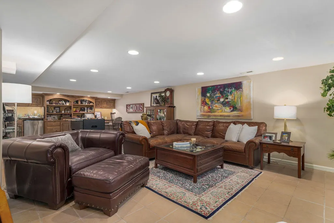
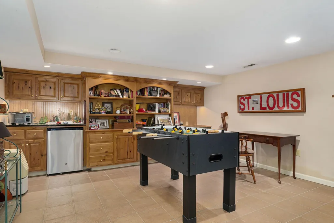
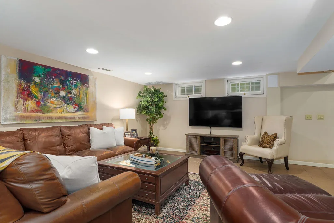
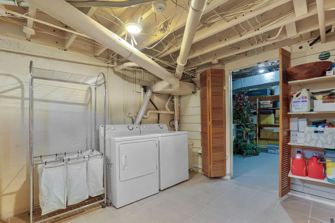
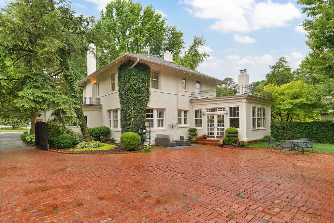
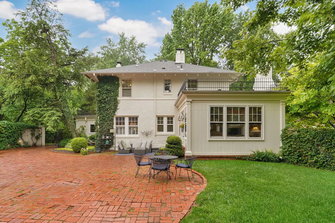
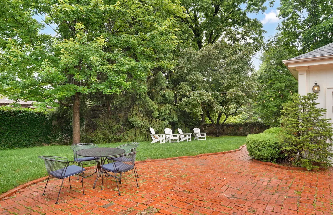
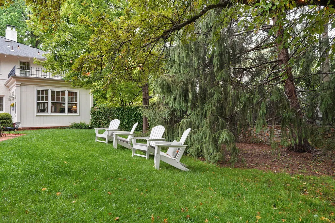
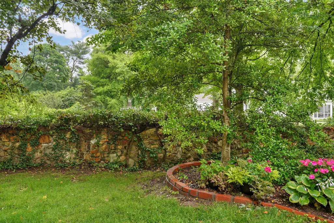
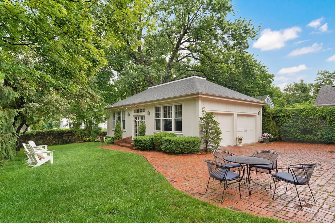
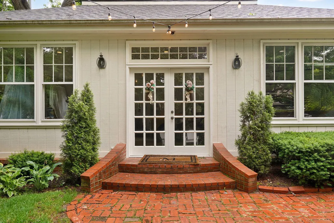
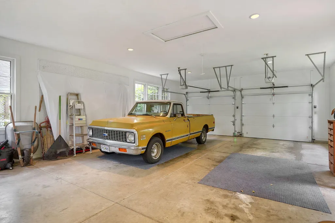
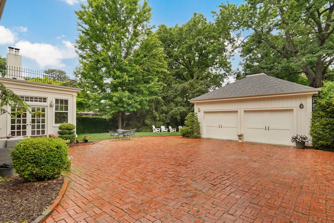
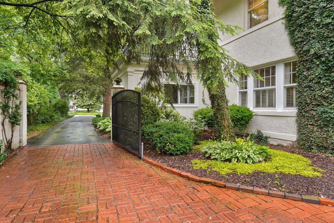
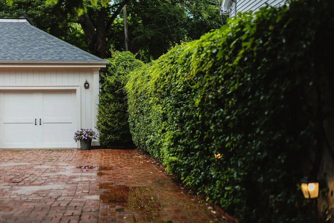
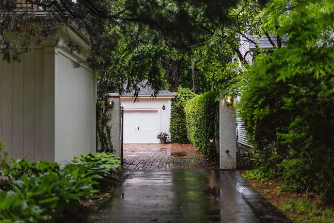
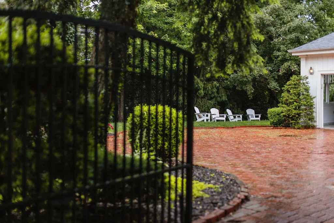
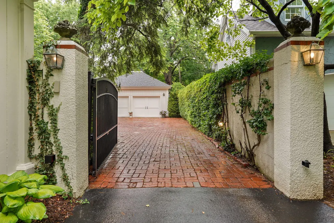
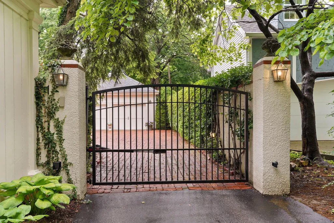
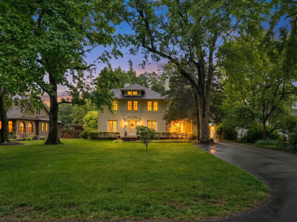
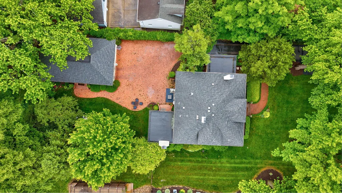
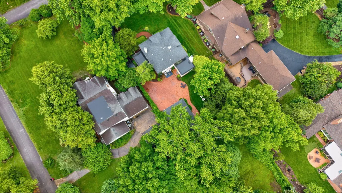
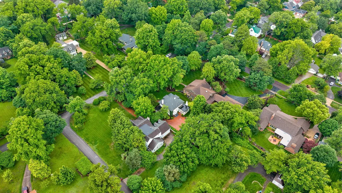
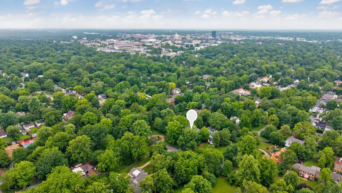
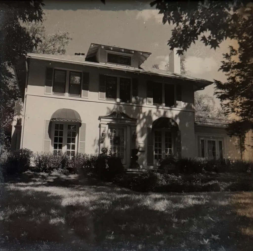
Located on one of Springfield's most prestigious streets, and walkable to all the benefits of Rountree, this Meadowmere Place residence offers the rare opportunity to own a historic home where the character has been preserved and the major improvements have already been made. Behind the walls of this distinguished home lies more than three decades of thoughtful stewardship and modernization- historic charm without the uncertainty of aging systems.Originally constructed in 1921, the home offers more than 3,400 square feet of living space. Fourteen-foot ceilings, original windows, and preserved millwork showcase the craftsmanship and architectural character that have made historic homes like this enduringly desirable. Formal living and dining rooms, a flexible office, a fully remodeled kitchen, and a light-filled family room are equally suited for everyday living and entertaining.Upstairs, three bedrooms each featuring a private ensuite bath, including a spacious primary suite with a soaking tub, walk-in shower, and walk in closet. Two of the bathrooms have been fully remodeled with the addition of radiant floor heating, while the third has been thoughtfully updated for modern functionality. The finished attic provides flexible space for a playroom, studio, media room, or fourth non-conforming bedroom, and the full basement offers additional living space, laundry, and abundant storage.Outside, more than 2,200 square feet of brick patio is surrounded by professionally landscaped grounds with irrigation, landscape lighting, and an electronic gate, creating a private backyard retreat. A detached four-car garage provides exceptional flexibility for vehicles, storage, hobbies, or future workspace.With decades of significant improvements already completed, the next owner can simply enjoy the character, comfort, and lifestyle that have made Meadowmere Place one of Springfield's most sought-after addresses.
| Elementary School | Middle School | High School |
|---|---|---|
| SGF-Delaware Elementary School | SGF-Jarrett Middle School | SGF-Parkview High School |
| Price History | |
|---|---|
| 6/11/2026 | Listed $1,200,000 |
General Features
| Sewer | Public Sewer |
|---|---|
| Heating | Zoned,Radiant Floor,Central,Fireplace(s) |
| Cooling | Central Air,Ceiling Fan(s),Zoned |
| Possession | Closing |
| Roof | Composition,Rubber |
| Appliances | Gas Cooktop,Dual Fuel Range,Gas Water Heater,Dryer,Washer,Refrigerator,Trash Compactor,Disposal,Dishwasher |
| Garage Spaces | 4 |
| Patio/Porch Features | Patio,Front Porch |
| Security Features | Security System |
| Construction Materials | Stucco |
| Year Built | 1921 |
| View | City |
| Stories Count | 2 |
| Levels | Two |
| Property Subtype | Single Family Residence |
| Tax Year | 2025 |
| County | Greene |
| Property Type | Residential |
| Subdivision Name | Meadowmere Place |
| Garage Y/N | Yes |
| Full Baths | 3 |
| Status | Active |
| Directions | From the intersection of U.S. Highway 65 and East Sunshine Street,travel west on East Sunshine Street to South Glenstone Avenue. Turn south on South Glenstone Avenue,then east on East Meadowmere Str |
| High School | SGF-Parkview |
| City | Springfield |
| Elementary School | SGF-Delaware |
| Tax Annual Amount | 4001.36 |
| Middle/Junior High School | SGF-Jarrett |
| Standard Status | Active |
| Legal Description | Meadowmere Place 1st Add W 75 Ft Lots 1 To & Inc Lot 5 |
| Vacation Rental | No |
| Docks/Slips | No |
Interior Features
| Interior Amenities | Raised or Tiered Entry,Quartz Counters,Crown Molding,Soaking Tub,Beamed Ceilings,Tray Ceiling(s),High Ceilings,W/D Hookup,Walk-In Closet(s),Walk-in Shower,Wired for Sound,Sound System,High Speed Inte |
|---|---|
| Basement | Sump Pump,Interior Entry,Partially Finished,Finished,Full |
| Flooring | Hardwood,Tile |
| Fireplace Features | Bedroom,Two or More,Stone,Glass Doors,Den,Gas,Living Room |
| Basement (Y/N) | Yes |
| Window Features | Single Pane,Storm Window(s),Shutters |
| Fireplace Y/N | Yes |
| Above Grade Finished Area | 2837 |
| Half Baths | 1 |
| Laundry Features | In Basement |
| Total Bedrooms | 4 |
| Below Grade Finished Area | 625.86 |
| Room Type | Family Room - Down,Living Areas (3+),Office,Formal Living Room,Family Room |
| Total Baths | 4 |
Exterior Features
| Exterior Amenities | Rain Gutters,Cable Access |
|---|---|
| Fencing | Other,Invisible,Stone,Privacy |
| Parking Features | Driveway,Oversized,Garage Faces Front,Garage Door Opener,Electric Gate |
| Lot Features | Landscaping |
| Water Source | City |
| Building Area Total | 3784 |
| Lot Dimensions | 72x232.5 |
| Lot Size Acres | 0.4012 |
| Road Surface Type | Asphalt |
| Door Features | Storm Door(s) |
| Road Frontage Type | Private Road |
Amenities
- Foreclosure
- Views
- Short Sale
- New Construction
- Adult 55+
- Lease To Own
- No HOA Fees
- Furnished
- Primary On Main
- Air Conditioning
- Seller Finance
- Green
- Fixer Upper
- Horse
- Golf
- Fireplace
- Deck
- Garage
- Basement
- Pool
Property vs Single Family Average in 65804
Price
Taxes
Year Built
Visits

 These Properties are provided courtesy of Broker Reciprocity/IDX Lake Of The Ozarks Board of REALTORS® and Bagnell Dam Association of REALTORS® MLS, Inc. Multiple Listing Service. This information is copyrighted by The Lake Of The Ozarks Board of REALTORS® and The Bagnell Dam Association of REALTORS® MLS, Inc. Multiple Listing Service. Information is being provided for consumers' personal, non-commercial use and may not be used for any purpose other than to identify prospective properties
 Listings displaying the MARIS logo are courtesy of the participants of Mid America Regional Information Systems Internet Data Exchange. IDX information is provided exclusively for consumers' personal, non-commercial use and may not be used for any purpose other than to identify prospective properties consumers may be interested in purchasing.
Information is deemed reliable but is not guaranteed.
Listings displaying the MARIS logo are courtesy of the participants of Mid America Regional Information Systems Internet Data Exchange. IDX information is provided exclusively for consumers' personal, non-commercial use and may not be used for any purpose other than to identify prospective properties consumers may be interested in purchasing.
Information is deemed reliable but is not guaranteed.
 The territorial jurisdiction of the Jefferson City Area Board of REALTORS®, Inc. includes Cole, Callaway, Moniteau, and Osage Counties. This representation is based in whole or part on data supplied by the Multiple Listing Service of the Jefferson City Area Board of REALTORS®, Inc. Neither the Board nor its MLS guarantees or is any way responsible for its accuracy. Data maintained by the Board or its MLS may not reflect all real estate activity in the market.
