
Views - Primary on Main
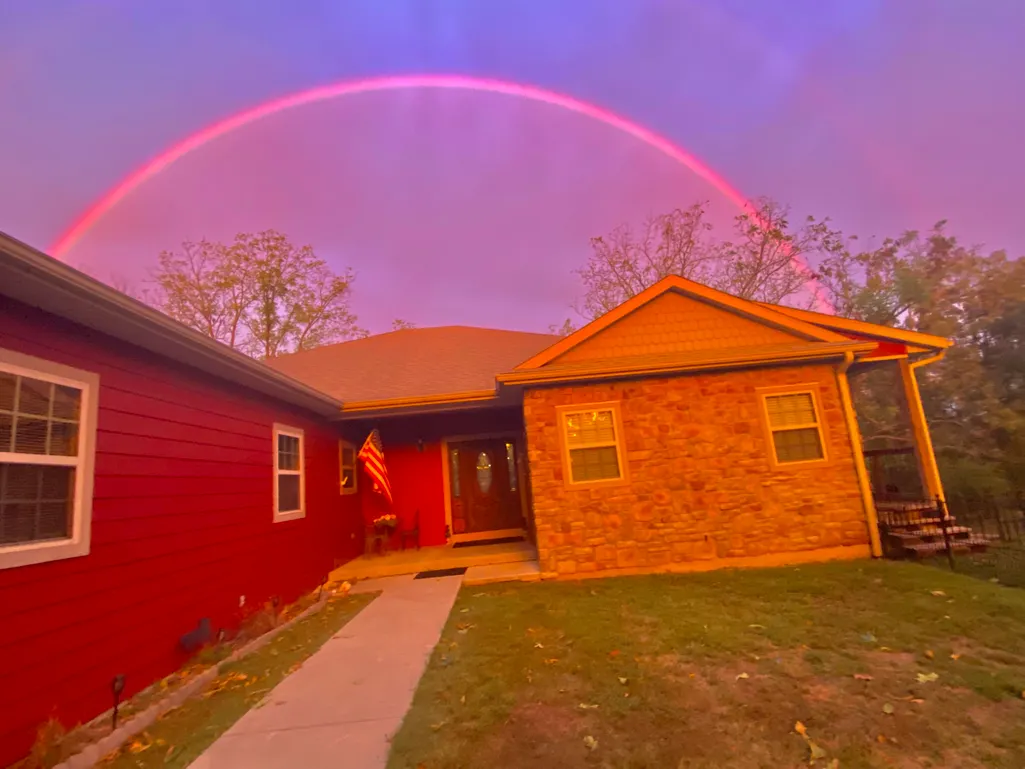
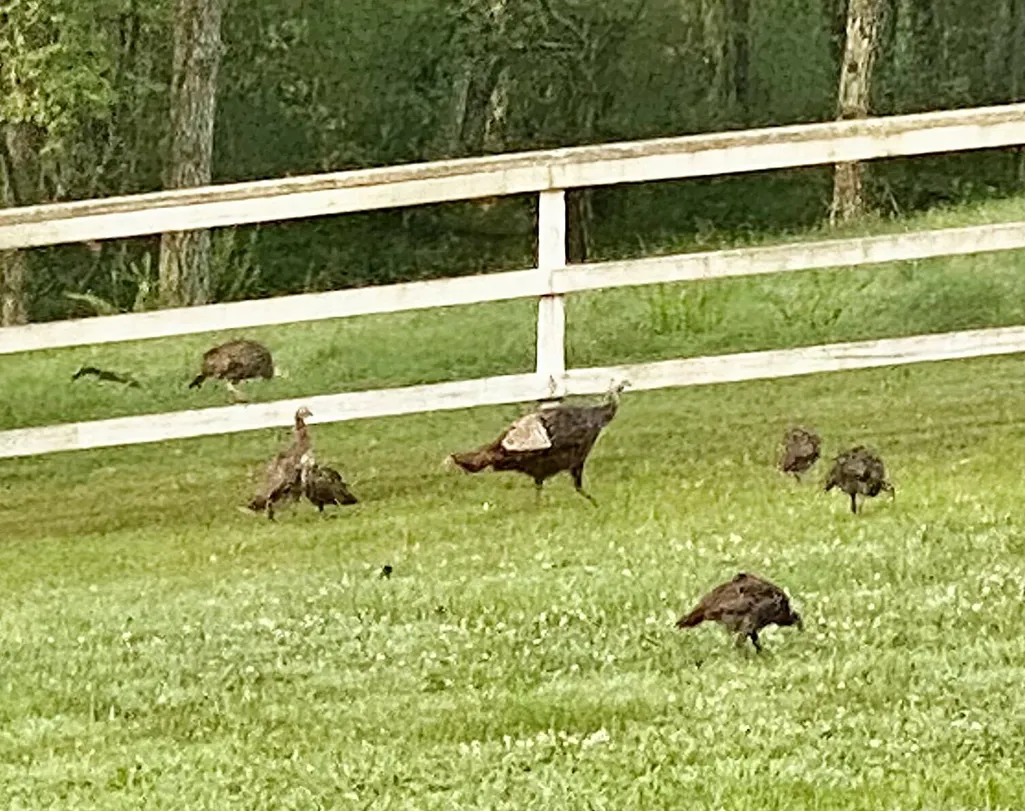
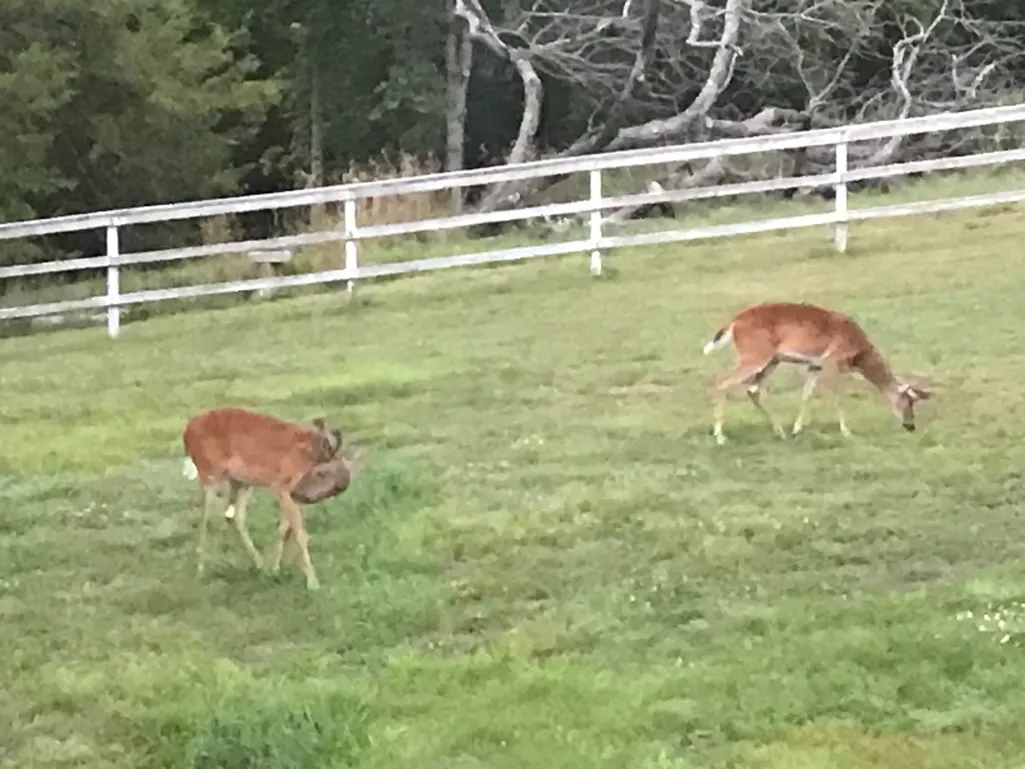
Address
728 Haugwood Ranch Road, Galena, MO
Price
$ 740,000
Property Attributes
- MLS#60326051
- TypeSingle Family
- Listing Status Active
- CountySTONE
- CityGalena
- NeighborhoodStone-Not in List
- Zip65656
- StyleCountry,Traditional
- Year Built2012
- Taxes$ 1872
- Price$ 740,000
- Bedrooms4
- Full Bathrooms3
- Half Bathrooms0
- Sqr Footage3360
- Lot Size39.7 Acres
Data Source:
Southern Missouri Regional MLS (SOMO)
Property Description
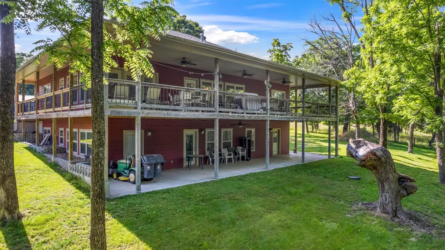
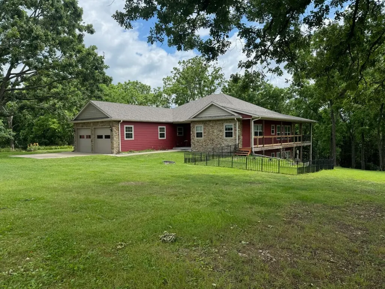
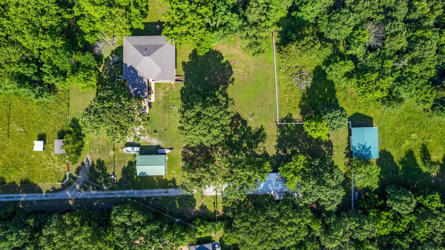
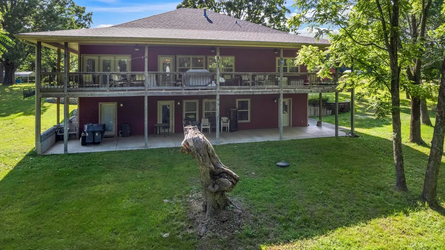
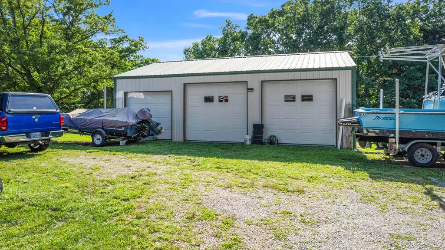
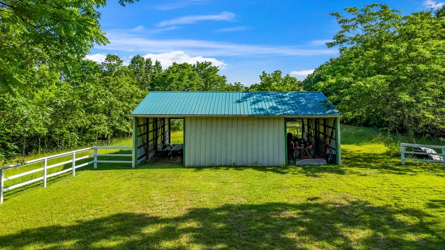
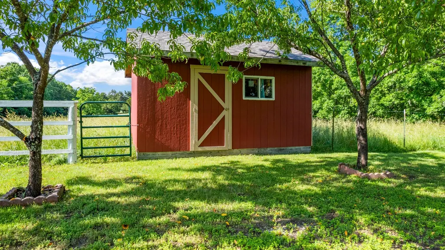
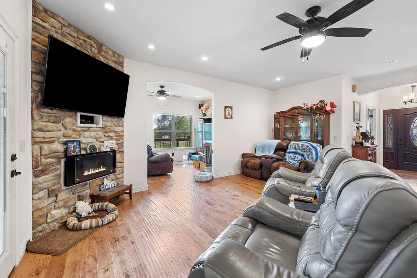
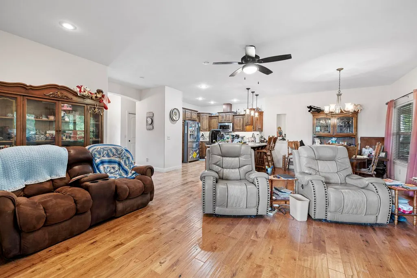
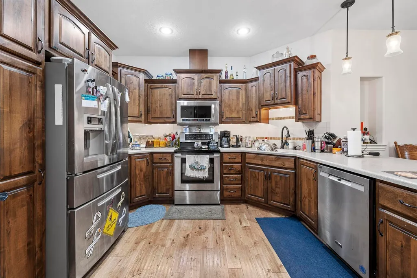
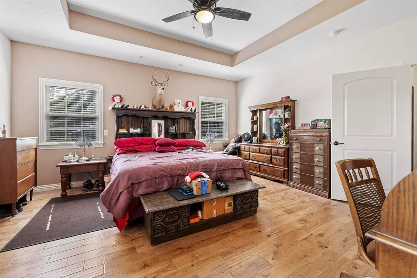
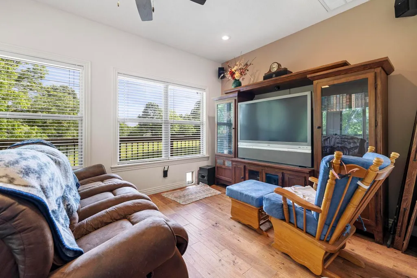
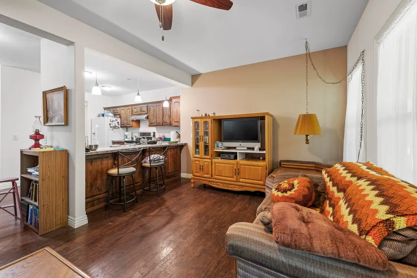
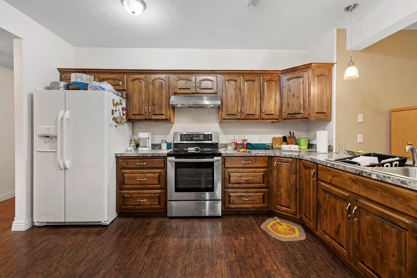
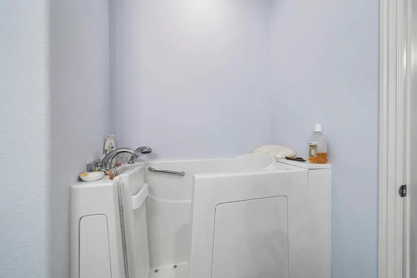
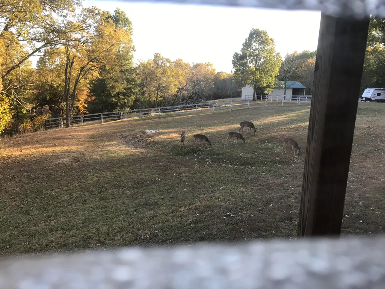
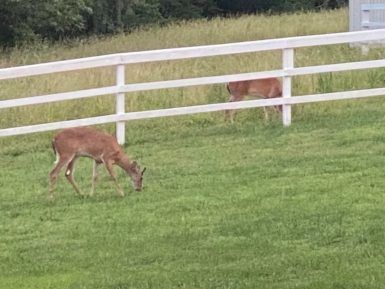
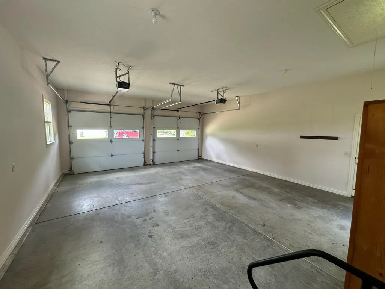
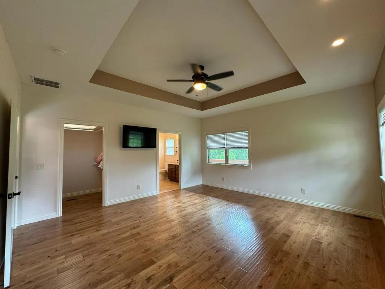
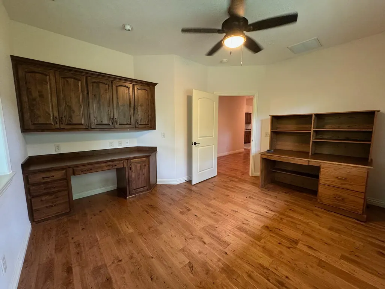
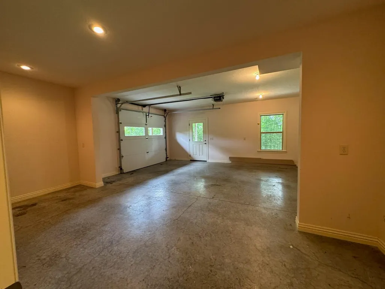
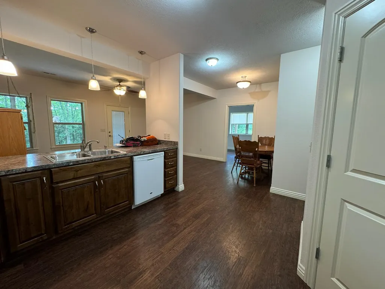
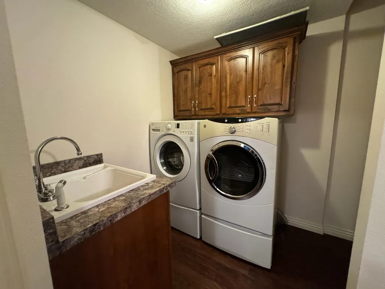
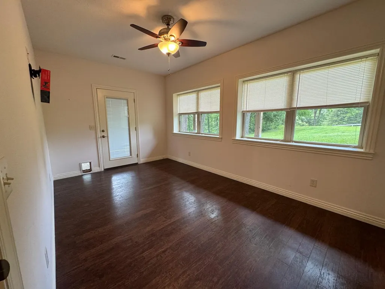
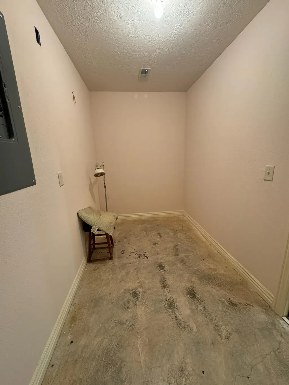
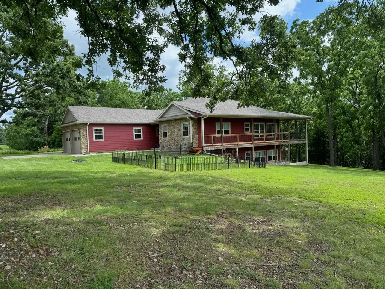
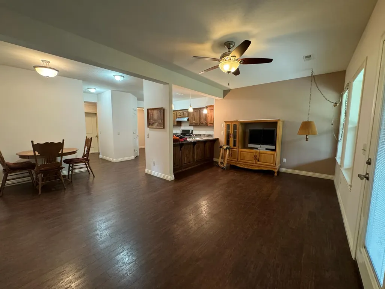
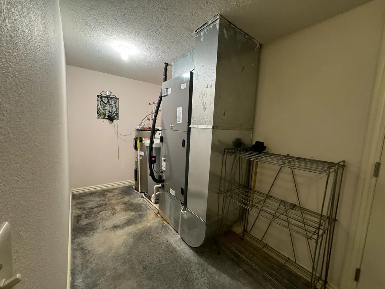
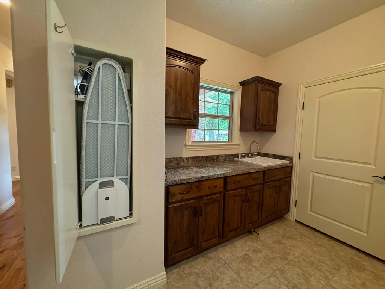
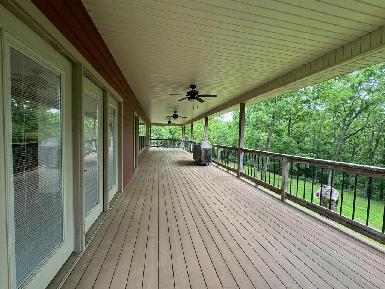
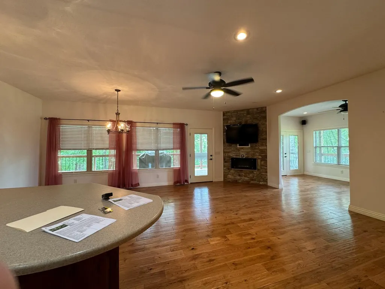
BIG PRICE REDUCTION! Bring Offers!! Being Sold by Original Owners/Builders. Surveyed 39.7+/- acre Quality-Extraordinary Property offers the perfect blend of custom craftsmanship and luxurious features. The main home was constructed with closed-cell foam insulation, has real hard-wood flooring, an electric fireplace in the living-room,a chef's kitchen with custom cabinetry and high-quality stainless steel appliances. The media room comes complete with built-in surround sound(Speakers all stay!)The master suite has a coffered ceiling,walkin closet & a spa-like bathroom with a marble multi-person shower with dual shower heads. Upstairs includes another spacious bedrooms and another bathroom, an office, a mud-room with full laundry, and an oversized two-car garage (with auto-openers). Downstairs features a full private living quarters (built as an in-laws quarters) with its own entrance and garage--perfect for extended family or guests. This level includes a full kitchen, living room, bedroom, bonus room, bathroom with a walk-in tub!, a safe-room(storm shelter) and a full laundry. The whole-house water softener is seller-owned. The home is equipped with a Generac whole-house generator system with its own seller-owned propane tank. There is a leaf filter gutter protection system and new architectural shingle roof in 2025. The siding is cement board hi-end Hardy siding.There are RV hookups, the property is fenced and cross-fenced, there is a three-bay shop with concrete floor and 220 service. also has a drive-thru horse/implement barn, and a large additional storage shed-And this property even includes a Registered Natural Cave and at least three live springs on the property.Less than 10 minutes to Walmart, Walgreens, Shopping and Food (Easy Access!) FIBER-OPTIC access is real close by! 1031 Tax-Deferred $$ is OK! (NOTE: The caretaker has his Mfg.-Home Set-Up (has separate septic), pays $300/Month lot rent-then owner pays him to caretake property-He will stay or go
| Elementary School | Middle School | High School |
|---|---|---|
| Galena Elementary School | Galena Middle School | Galena High School |
| Price History | |
|---|---|
| 6/11/2026 | Listed $740,000 |
General Features
| Sewer | Septic Tank |
|---|---|
| Heating | Heat Pump,Central |
| Cooling | Central Air,Heat Pump |
| Utilities | Cable Available |
| Possession | Closing,Negotiable |
| Roof | Shingle |
| Appliances | Dishwasher,Drinking Water Dispenser,Free-Standing Electric Oven,Ice Maker,Washer,Microwave,Water Softener Owned,Trash Compactor,Refrigerator,Electric Water Heater,Disposal |
| Garage Spaces | 7 |
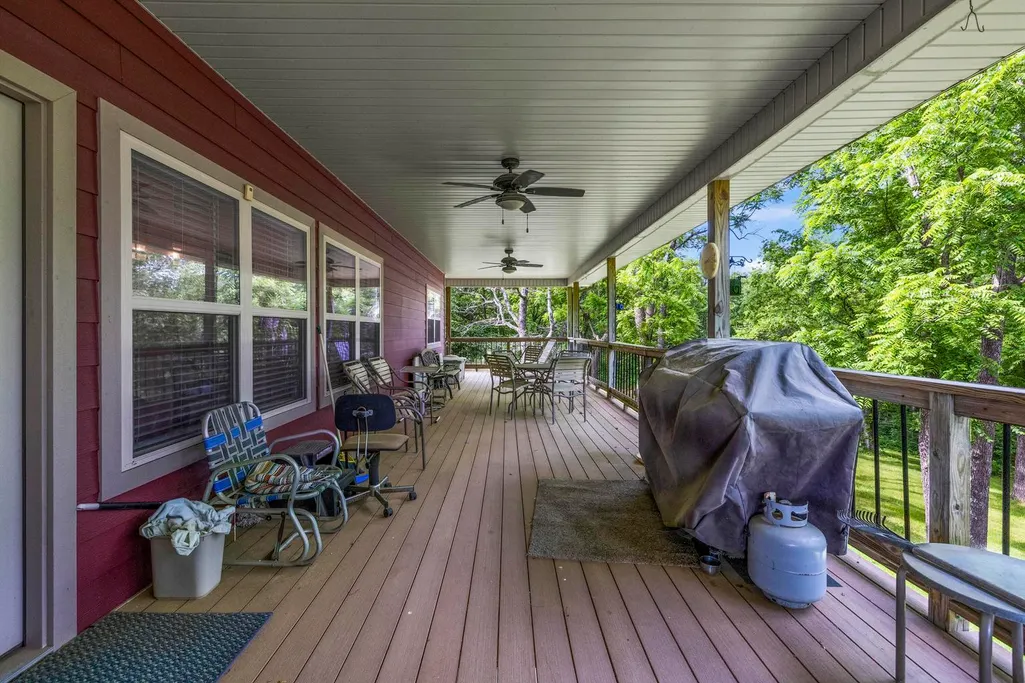
| Patio/Porch Features | Patio,Covered,Wrap Around,Rear Porch,Front Porch,Deck |
| Architectural Style | Country,Traditional |
| Security Features | Smoke Detector(s) |
| Construction Materials | Fiber Cement |
| Year Built | 2012 |
| View | Panoramic |
| Stories Count | 1 |
| Township | 24 |
| Levels | One |
| Property Subtype | Single Family Residence |
| Tax Year | 2025 |
| County | Stone |
| Property Type | Residential |
| Subdivision Name | Stone-Not in List |
| Garage Y/N | Yes |
| Other Structures | Outbuilding,Other |
| Full Baths | 3 |
| Status | Active |
| Directions | From Branson West take US Hwy 13 North toward Springfield. Turn Left onto Coon Ridge Road for about a mile then turn Left onto Haugwood Ranch Rd. and go about 3/4 mile to driveway on your left. Watc |
| High School | Galena |
| City | Galena |
| Elementary School | Galena |
| Tax Annual Amount | 1872 |
| Middle/Junior High School | Galena |
| Standard Status | Active |
| Legal Description | Sw Ne |
| Vacation Rental | No |
| Docks/Slips | No |
Interior Features
| Interior Amenities | Internet - DSL,Internet - Fiber Optic,Tray Ceiling(s),Laminate Counters,Granite Counters,W/D Hookup,Walk-In Closet(s),Walk-in Shower,High Speed Internet |
|---|---|
| Basement | Walk-Out Access,Exterior Entry,Interior Entry,Walk-Up Access,Finished,Full |
| Flooring | Hardwood,Marble,Tile |
| Fireplace Features | Living Room,Electric |
| Basement (Y/N) | Yes |
| Window Features | Drapes,Double Pane Windows,Blinds,Window Treatments |
| Fireplace Y/N | Yes |
| Above Grade Finished Area | 1680 |
| Laundry Features | Main Floor,In Basement |
| Total Bedrooms | 4 |
| Below Grade Finished Area | 1680 |
| Room Type | Bedroom,Storm Shelter,Den,Apartment,Kitchen- 2nd,Media Room,Bonus Room,Living Areas (2),Office,In-Law Suite,Great Room,Formal Living Room,Family Room - Down,Master Bedroom |
| Total Baths | 3 |
Exterior Features
| Exterior Amenities | Garden,Cable Access |
|---|---|
| Fencing | Cross Fenced,Barbed Wire,Full |
| Parking Features | RV Access/Parking,Private,Garage Door Opener,Driveway,Circular Driveway,Additional Parking |
| Lot Features | Acreage,Secluded,Wooded/Cleared Combo,Young Trees,Valley View,Few Trees,Sloped,Pasture,Mature Trees,Dead End Street |
| Water Source | Private |
| Foundation Details | Permanent,Poured Concrete |
| Building Area Total | 3360 |
| Lot Size Acres | 39.7 |
| Road Surface Type | Gravel |
| Door Features | Storm Door(s) |
| Road Frontage Type | County Road |
| Other Equipment | Generator,Water Quality Purifier |
Amenities
- Foreclosure
- Views
- Short Sale
- New Construction
- Adult 55+
- Lease To Own
- No HOA Fees
- Furnished
- Primary On Main
- Air Conditioning
- Seller Finance
- Green
- Fixer Upper
- Horse
- Golf
- Fireplace
- Deck
- Garage
- Basement
- Pool
Property vs Single Family Average in 65656
Price
Taxes
Year Built
Visits
In The Neighborhood
Reeds Spring
$ 1,999,999
- Type
- Single Family
- Size
- 6,805 SqFt
- Rooms
- 8 Beds + 6 Baths
 Murney Associates - Primrose
Branson West
$ 525,000
- Type
- Single Family
- Size
- 4,348 SqFt
- Rooms
- 5 Beds + 3 Baths
Keller Williams Tri-Lakes
Reduced
Shell Knob
$ 525,000
- Type
- Single Family
- Size
- 1,950 SqFt
- Rooms
- 1 Beds + 2 Baths
Keller Williams Tri-Lakes
New Construction
Crane
$ 287,000
- Type
- Single Family
- Size
- 2,400 SqFt
- Rooms
- 5 Beds + 1.5 Baths
Table Rock's Best, Realtors
Reduced
Branson West
$ 889,000
- Type
- Single Family
- Size
- 4,396 SqFt
- Rooms
- 3 Beds + 4 Baths
Foggy River Realty LLC
Branson
$ 1,300,000
- Type
- Single Family
- Size
- 5,703 SqFt
- Rooms
- 6 Beds + 6 Baths
Sunset Realty Services Inc.
Reduced
Crane
$ 182,000
- Type
- Single Family
- Size
- 1,583 SqFt
- Rooms
- 3 Beds + 2 Baths
Copper Ridge Realty
Waterfront
Kimberling City
$ 2,500,000
- Type
- Single Family
- Size
- 8,860 SqFt
- Rooms
- 6 Beds + 8 Baths
Murney Associates - Primrose
Water Views
Clever
$ 1,799,900
- Type
- Single Family
- Size
- 3,791 SqFt
- Rooms
- 6 Beds + 4 Baths
Alpha Realty MO, LLC
Reduced
Reeds Spring
$ 199,900
- Type
- Single Family
- Size
- 1,593 SqFt
- Rooms
- 3 Beds + 2 Baths
The Realty.Group, LLC
Waterfront
Kimberling City
$ 699,150
- Type
- Single Family
- Size
- 2,370 SqFt
- Rooms
- 3 Beds + 3.5 Baths
Keller Williams Tri-Lakes
Reduced
Branson West
$ 349,900
- Type
- Single Family
- Size
- 2,928 SqFt
- Rooms
- 4 Beds + 3 Baths
New View Realty, LLC
 These Properties are provided courtesy of Broker Reciprocity/IDX Lake Of The Ozarks Board of REALTORS® and Bagnell Dam Association of REALTORS® MLS, Inc. Multiple Listing Service. This information is copyrighted by The Lake Of The Ozarks Board of REALTORS® and The Bagnell Dam Association of REALTORS® MLS, Inc. Multiple Listing Service. Information is being provided for consumers' personal, non-commercial use and may not be used for any purpose other than to identify prospective properties
 Listings displaying the MARIS logo are courtesy of the participants of Mid America Regional Information Systems Internet Data Exchange. IDX information is provided exclusively for consumers' personal, non-commercial use and may not be used for any purpose other than to identify prospective properties consumers may be interested in purchasing.
Information is deemed reliable but is not guaranteed.
Listings displaying the MARIS logo are courtesy of the participants of Mid America Regional Information Systems Internet Data Exchange. IDX information is provided exclusively for consumers' personal, non-commercial use and may not be used for any purpose other than to identify prospective properties consumers may be interested in purchasing.
Information is deemed reliable but is not guaranteed.
 The territorial jurisdiction of the Jefferson City Area Board of REALTORS®, Inc. includes Cole, Callaway, Moniteau, and Osage Counties. This representation is based in whole or part on data supplied by the Multiple Listing Service of the Jefferson City Area Board of REALTORS®, Inc. Neither the Board nor its MLS guarantees or is any way responsible for its accuracy. Data maintained by the Board or its MLS may not reflect all real estate activity in the market.
