
Price Reduction - Views - Primary on Main
Address
1947 Hidden Pond Lane, Mansfield, MO
Price
$ 239,900
Property Attributes
- MLS#60323782
- TypeSingle Family
- Listing Status Active
- CountyWRIGHT
- CityMansfield
- NeighborhoodWright-Not in List
- Zip65704
- StyleSingle Family Residence
- Year Built2026
- Price$ 239,900
- Bedrooms3
- Full Bathrooms2
- Half Bathrooms0
- Sqr Footage1296
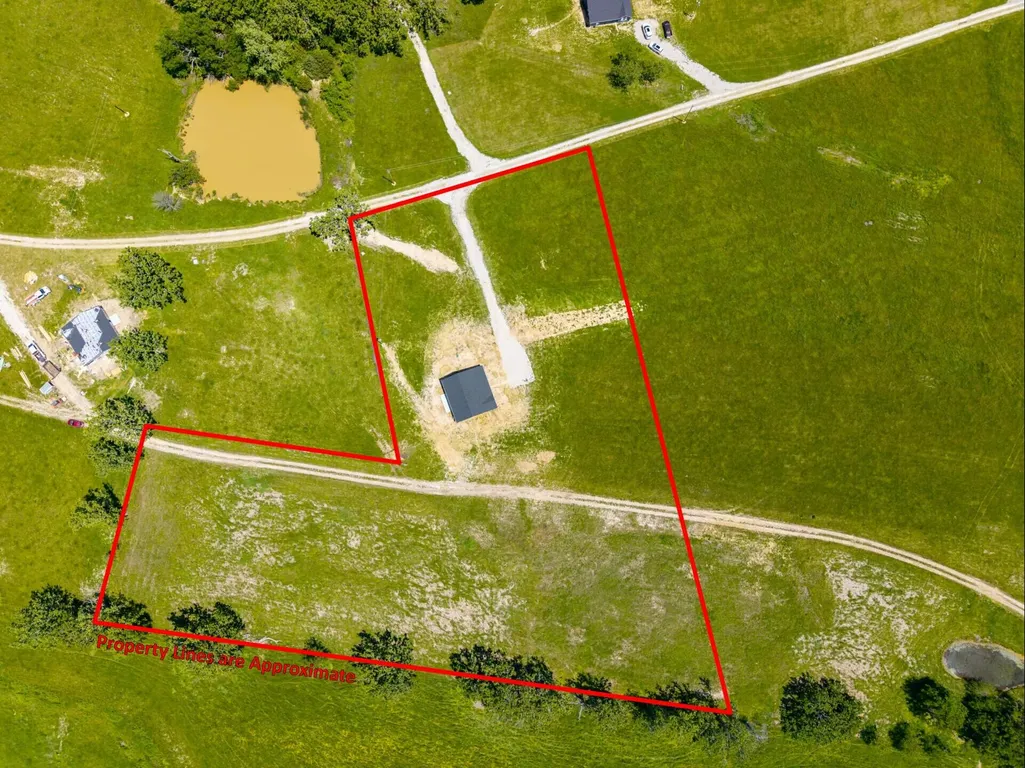
- Lot Size4 Acres
Data Source:
Southern Missouri Regional MLS (SOMO)
Property Description
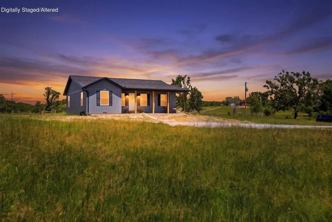
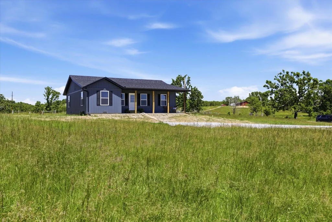
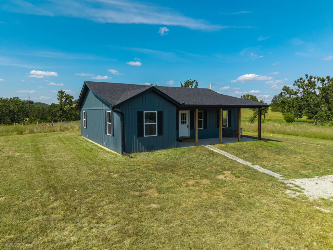
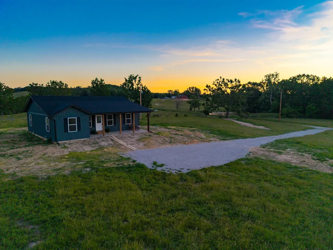
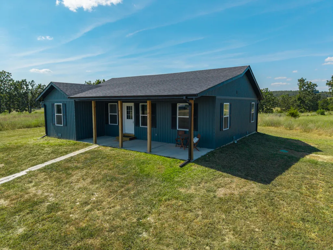
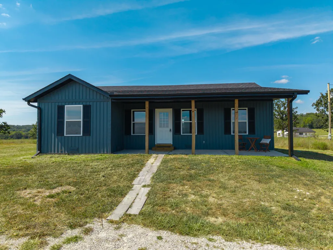
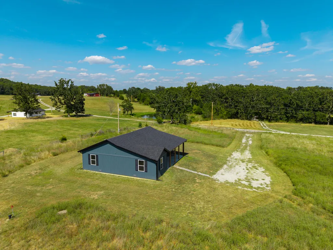
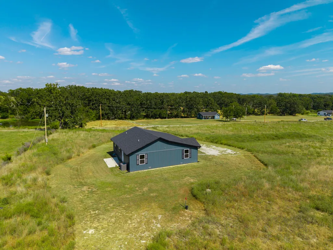
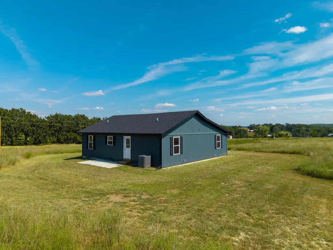
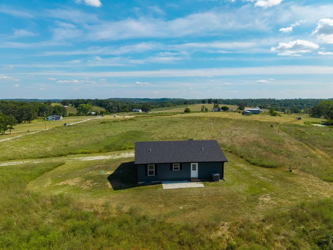
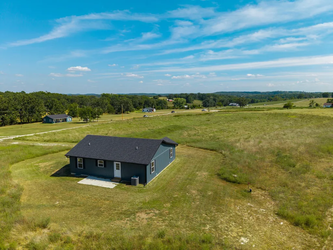
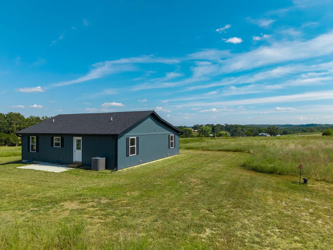
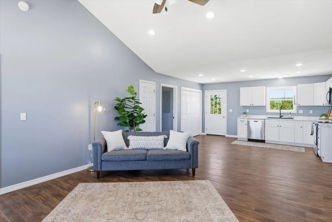
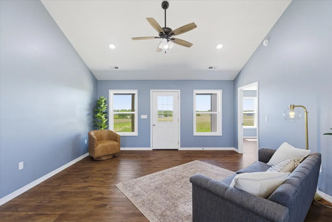
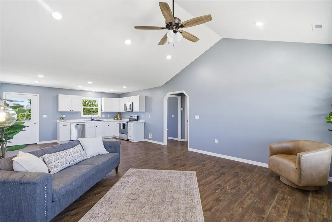
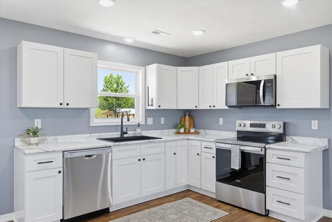
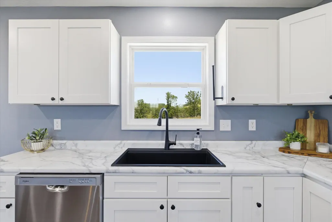
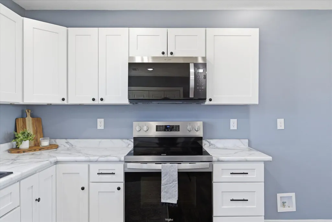
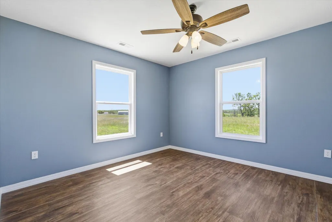
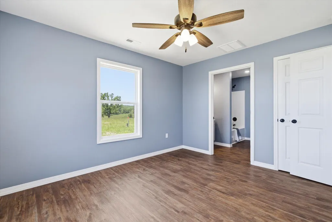
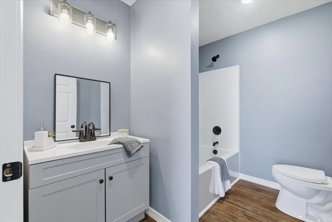
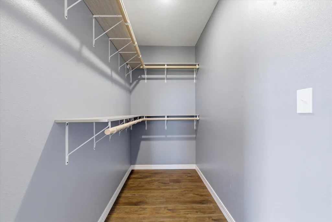
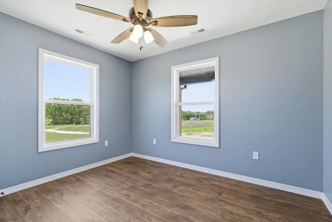
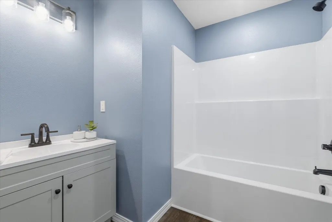
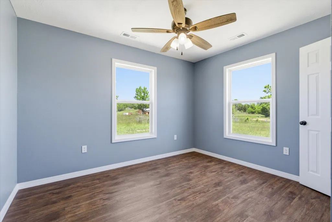
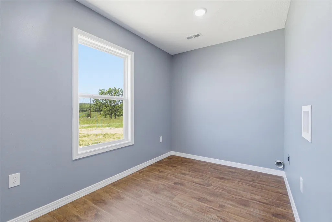
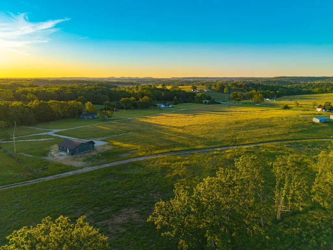
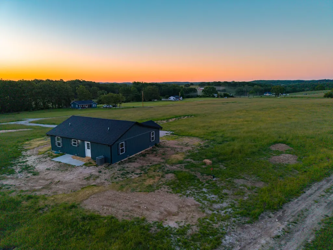
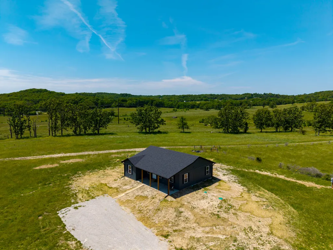
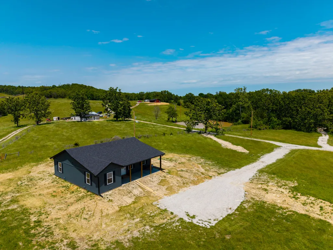
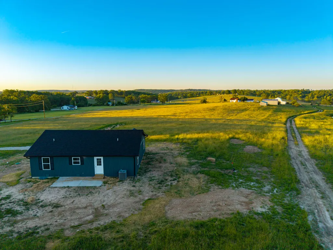
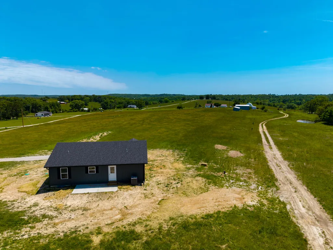
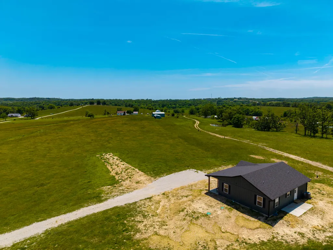
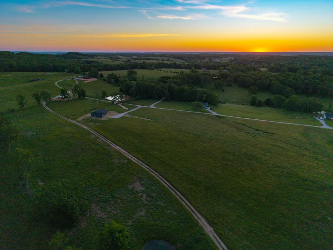
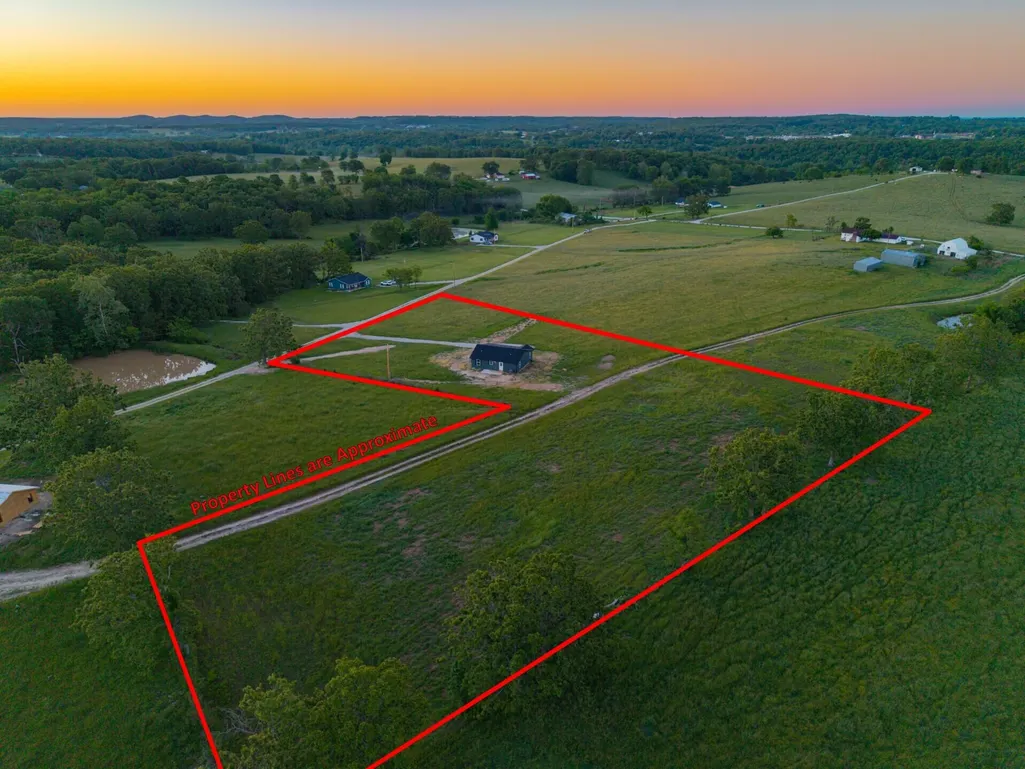
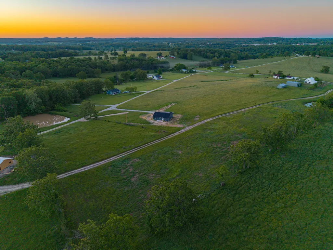
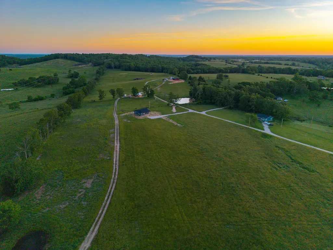
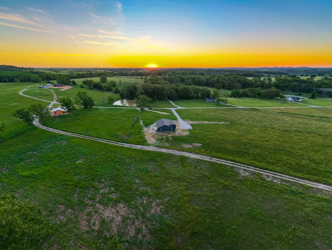
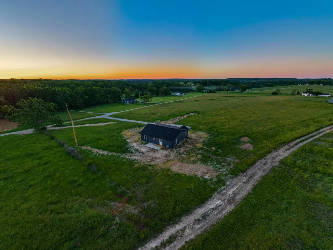
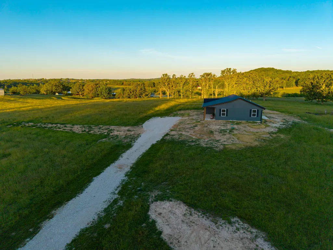
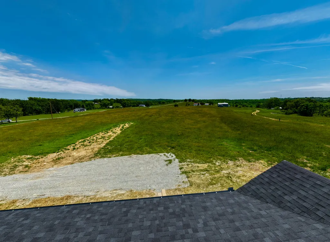
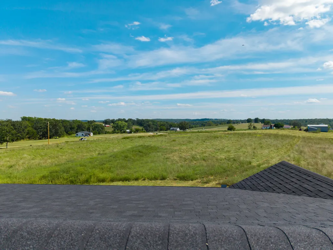
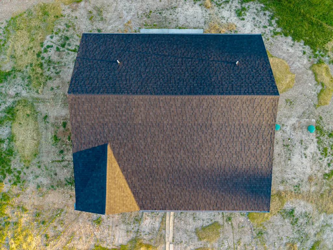
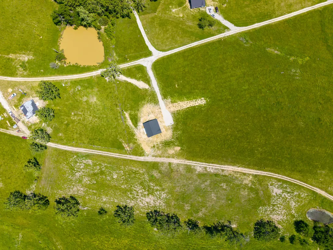
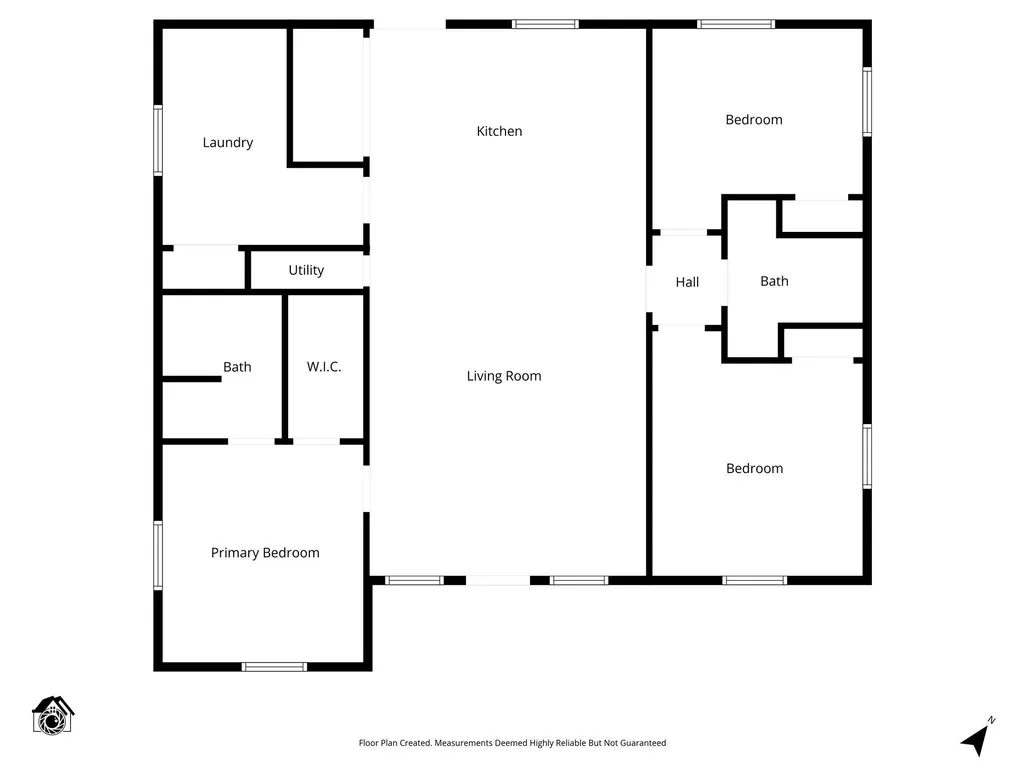
Built in 2026 and move-in ready, this beautifully finished home sits on 4 acres and offers the perfect blend of modern comfort and country living. The split-bedroom floor plan features a spacious master suite complete with a walk-in closet and a private bath with both a tub and shower. The open kitchen is designed with style and functionality in mind, featuring stainless steel appliances, a large pantry, soft-close cabinetry, stylish countertops, and modern fixtures throughout. Luxury vinyl plank flooring flows throughout the home, adding durability and charm.In addition to two more bedrooms, the home includes a fourth smaller room that could serve as a laundry room, oversized utility space, office, workspace, nursery, or child's room. Relax and enjoy peaceful country views from the large covered front porch or rear patio overlooking the open acreage.The partially fenced land offers excellent potential for a hobby farm, homestead, or simply room to spread out and enjoy rural life. With plenty of space for horses, livestock, chickens, and other animals, this property is well suited for those seeking a more self-sufficient lifestyle. Please note: the old road shown in the drone photos is no longer an easement road, and there is no road running through the property.Conveniently located just minutes from Mansfield and approximately 45 minutes from Springfield, this property offers peaceful rural charm while remaining close to everyday amenities. Nearby attractions include Baker Creek Heirloom Seed Company and Laura Ingalls Wilder Historic Home & Museum.The seller's plans changed unexpectedly due to an out-of-state job relocation shortly after purchasing this home. As a result, this newly completed 2026 build is available once again and ready for its next owner!
| Elementary School | Middle School | High School |
|---|---|---|
| Mansfield Elementary School | Mansfield Middle School | Mansfield High School |
| Price History | |
|---|---|
| 5/15/2026 | Listed $285,000 |
| 6/1/2026 | 1$283,900 |
| 7/2/2026 | 2$279,900 |
| 7/13/2026 | 2$274,900 |
| 8/13/2026 | 1$272,900 |
| 9/17/2026 | 13$239,900 |
General Features
| Sewer | Private Sewer,Septic Tank |
|---|---|
| Heating | Forced Air,Central |
| Cooling | Central Air,Ceiling Fan(s) |
| Possession | Closing |
| Roof | Asphalt |
| Appliances | Dishwasher,Free-Standing Electric Oven,Microwave |
| Patio/Porch Features | Covered,Front Porch |
| Security Features | Smoke Detector(s) |
| Construction Materials | Vinyl Siding |
| Year Built | 2026 |
| View | Panoramic |
| Stories Count | 1 |
| Township | 28 |
| Levels | One |
| Property Subtype | Single Family Residence |
| Tax Year | 2026 |
| County | Wright |
| Property Type | Residential |
| Subdivision Name | Wright-Not in List |
| Garage Y/N | No |
| Full Baths | 2 |
| Status | Active |
| Directions | From 60,Take highway 5 north,in 1 mile Turn left on Hensley Rd. Go .4 miles to the new hidden pond lane on your right. Turn right on hidden pond lane and it is the home on the left. |
| High School | Mansfield |
| City | Mansfield |
| Elementary School | Mansfield |
| Middle/Junior High School | Mansfield |
| Virtual Tour | https://mls.kuu.la/share/collection/7MQK5?fs=1&vr=1&sd=1&initload=0&thumbs=1 |
| Standard Status | Active |
| Virtual Tour | https://mls.kuu.la/share/collection/7MQK5?fs=1&vr=1&sd=1&initload=0&thumbs=1 |
| Vacation Rental | No |
| Docks/Slips | No |
Interior Features
| Interior Amenities | Vaulted Ceiling(s) |
|---|---|
| Flooring | Luxury Vinyl |
| Basement (Y/N) | No |
| Window Features | Double Pane Windows |
| Fireplace Y/N | No |
| Above Grade Finished Area | 1296 |
| Total Bedrooms | 3 |
| Room Type | Master Bedroom |
| Total Baths | 2 |
Exterior Features
| Exterior Amenities | Rain Gutters |
|---|---|
| Fencing | Partial |
| Parking Features | Driveway,Gravel |
| Lot Features | Cleared,Pasture,Level |
| Water Source | Private |
| Foundation Details | Poured Concrete,Crawl Space |
| Building Area Total | 1296 |
| Lot Size Acres | 4 |
| Road Frontage Type | Private Road,Easement |
| Entry | Walk In |
Amenities
- Foreclosure
- Views
- Short Sale
- New Construction
- Adult 55+
- Lease To Own
- No HOA Fees
- Furnished
- Primary On Main
- Air Conditioning
- Seller Finance
- Green
- Fixer Upper
- Horse
- Golf
- Fireplace
- Deck
- Garage
- Basement
- Pool
Property vs Single Family Average in 65704
Price
Year Built
Visits
In The Neighborhood
Views
Mountain Grove
$ 225,000
- Type
- Single Family
- Size
- 1,614 SqFt
- Rooms
- 3 Beds + 2 Baths
 RE/MAX Farm and Home
Reduced
Macomb
$ 155,000
- Type
- Single Family
- Size
- 1,804 SqFt
- Rooms
- 4 Beds + 2 Baths
Keller Williams Local
Views
Mountain Grove
$ 325,000
- Type
- Single Family
- Size
- 3,035 SqFt
- Rooms
- 5 Beds + 3 Baths
re:IMAGINE Realty Group
Mountain Grove
$ 219,900
- Type
- Single Family
- Size
- 1,480 SqFt
- Rooms
- 3 Beds + 2 Baths
Keller Williams Local
Mountain Grove
$ 159,000
- Type
- Single Family
- Size
- 1,352 SqFt
- Rooms
- 3 Beds + 1.5 Baths
Keller Williams Tri-Lakes - WP
Primary On Main
Norwood
$ 375,000
- Type
- Single Family
- Size
- 2,200 SqFt
- Rooms
- 3 Beds + 2.5 Baths
Old World Realty, LLC
Reduced
Mountain Grove
$ 150,000
- Type
- Single Family
- Size
- 1,038 SqFt
- Rooms
- 3 Beds + 1 Baths
RE/MAX Farm and Home
Reduced
Mountain Grove
$ 219,000
- Type
- Single Family
- Size
- 1,524 SqFt
- Rooms
- 3 Beds + 2 Baths
RE/MAX Farm and Home
 These Properties are provided courtesy of Broker Reciprocity/IDX Lake Of The Ozarks Board of REALTORS® and Bagnell Dam Association of REALTORS® MLS, Inc. Multiple Listing Service. This information is copyrighted by The Lake Of The Ozarks Board of REALTORS® and The Bagnell Dam Association of REALTORS® MLS, Inc. Multiple Listing Service. Information is being provided for consumers' personal, non-commercial use and may not be used for any purpose other than to identify prospective properties
 Listings displaying the MARIS logo are courtesy of the participants of Mid America Regional Information Systems Internet Data Exchange. IDX information is provided exclusively for consumers' personal, non-commercial use and may not be used for any purpose other than to identify prospective properties consumers may be interested in purchasing.
Information is deemed reliable but is not guaranteed.
Listings displaying the MARIS logo are courtesy of the participants of Mid America Regional Information Systems Internet Data Exchange. IDX information is provided exclusively for consumers' personal, non-commercial use and may not be used for any purpose other than to identify prospective properties consumers may be interested in purchasing.
Information is deemed reliable but is not guaranteed.
 The territorial jurisdiction of the Jefferson City Area Board of REALTORS®, Inc. includes Cole, Callaway, Moniteau, and Osage Counties. This representation is based in whole or part on data supplied by the Multiple Listing Service of the Jefferson City Area Board of REALTORS®, Inc. Neither the Board nor its MLS guarantees or is any way responsible for its accuracy. Data maintained by the Board or its MLS may not reflect all real estate activity in the market.
