
Water Views












Address
622 Lake Shore Drive, Branson, MO
Price
$ 384,000
Property Attributes
- MLS#60322834
- TypeSingle Family
- Listing Status Active
- CountyTANEY
- CityBranson
- NeighborhoodLake Shore Dr Ests
- Zip65616
- StyleRanch
- Year Built1930
- Taxes$ 1321
- Price$ 384,000
- Bedrooms5
- Full Bathrooms3
- Half Bathrooms0
- Sqr Footage2853
- Lot Size0.37 Acres
Data Source:
Southern Missouri Regional MLS (SOMO)
Property Description
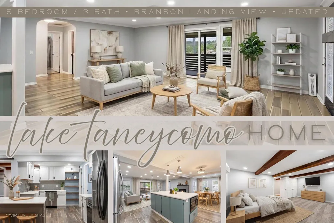
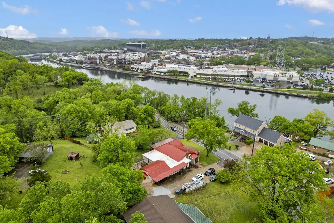
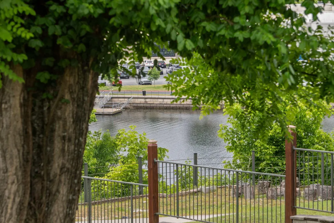
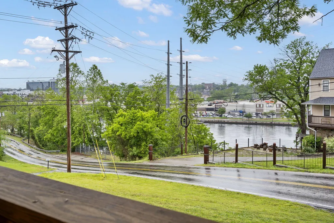
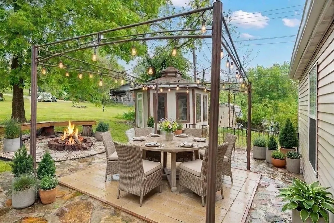
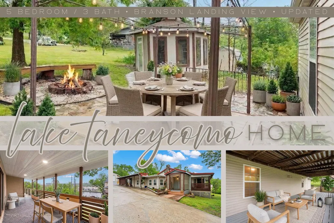
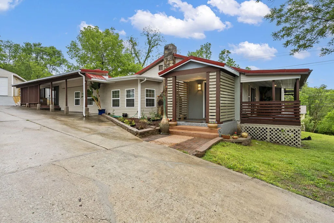
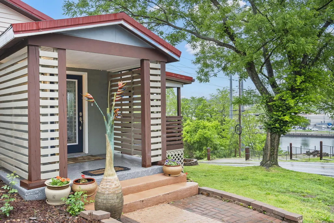
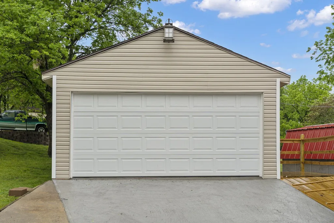
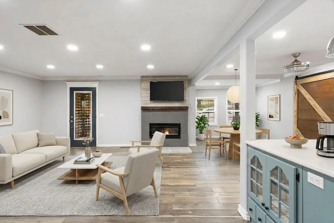
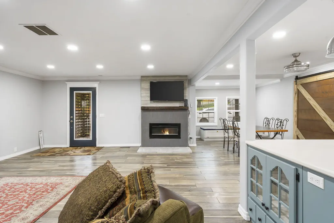
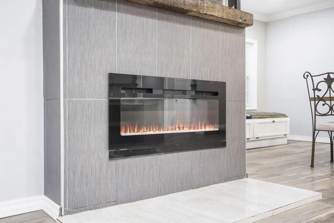
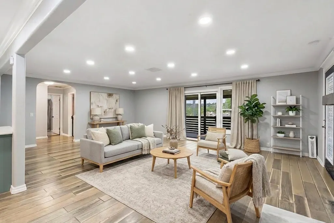
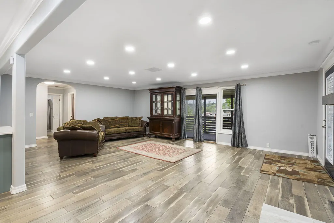
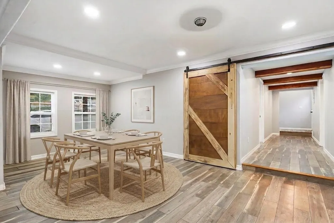
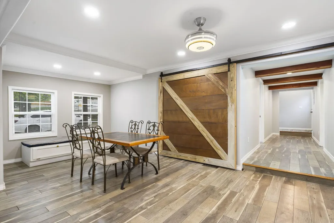
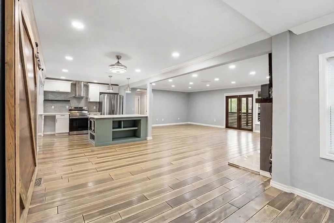
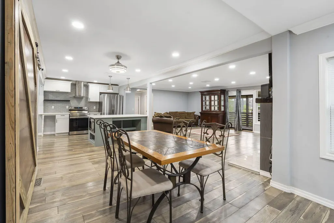
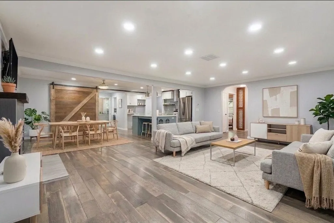
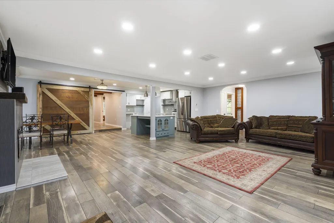
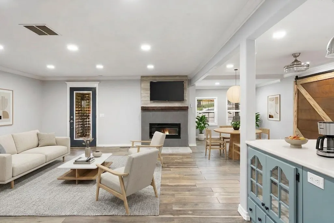
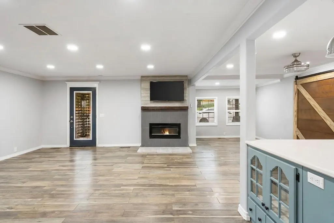
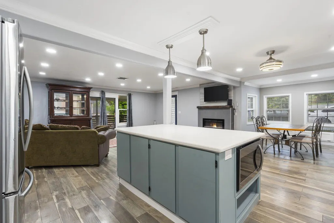
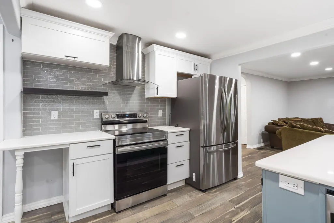
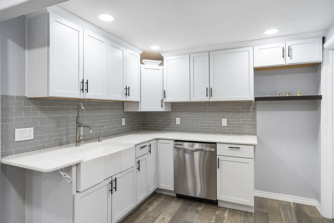
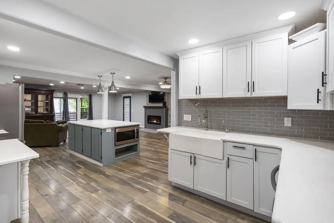
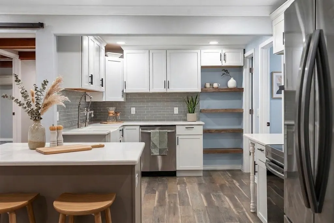
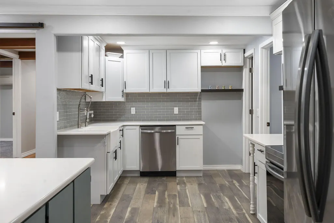
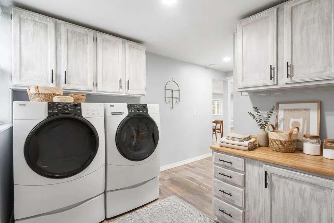
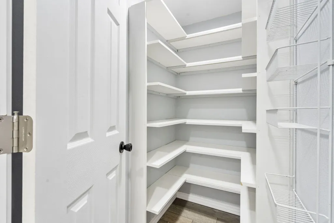
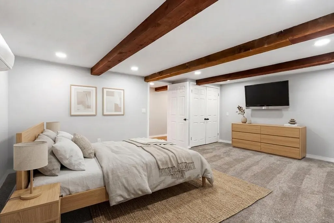
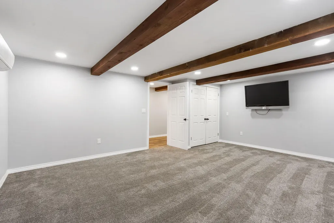
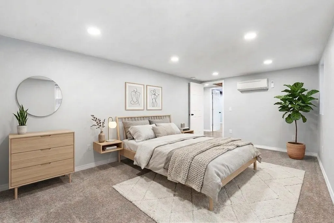
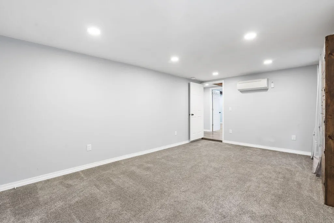
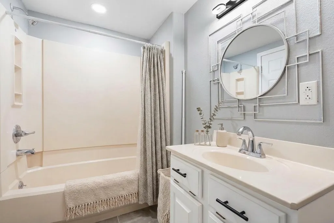
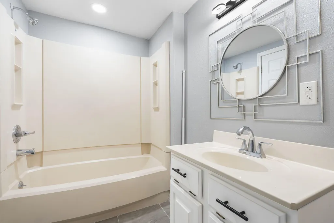
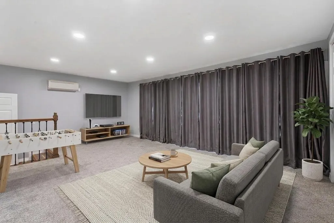
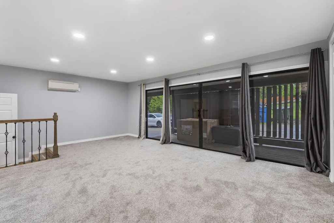
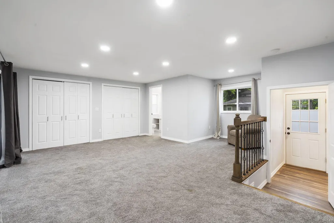
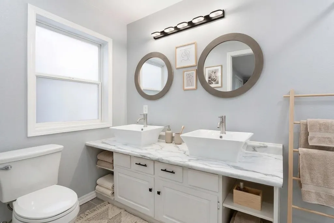
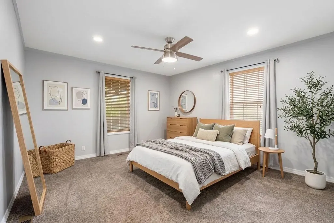
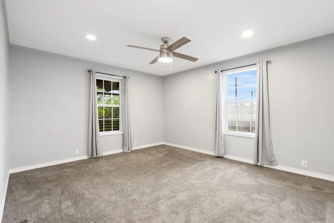
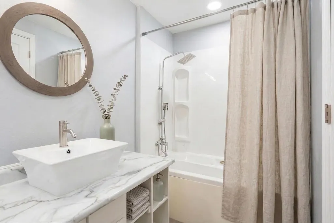
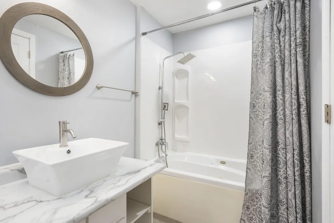
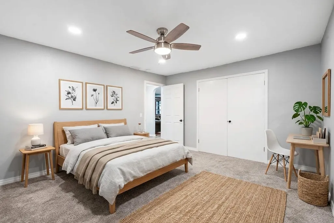
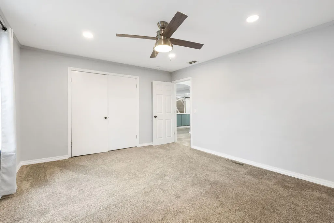
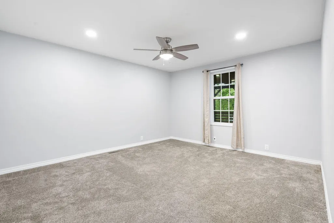
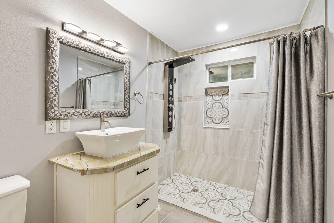
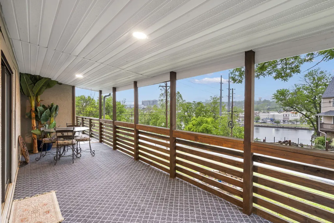
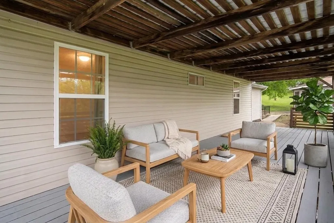
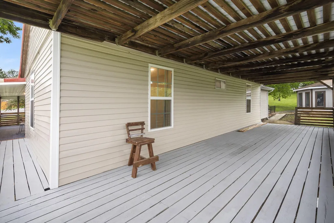
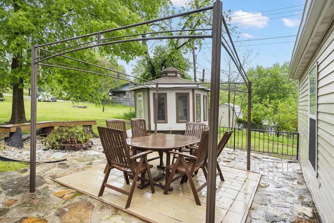
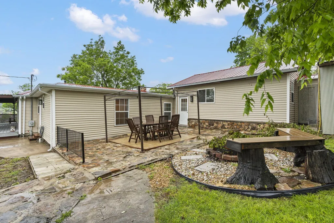
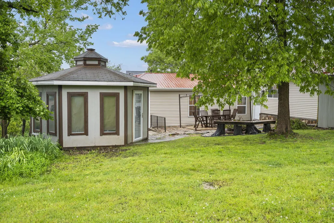
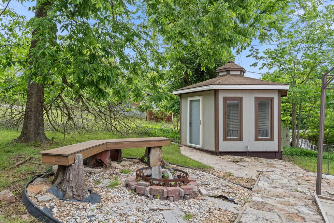
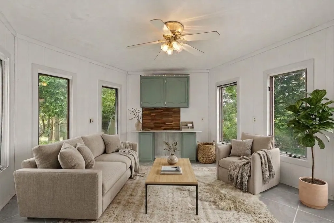
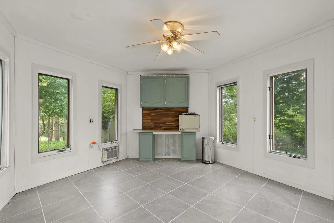
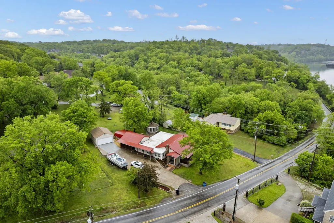
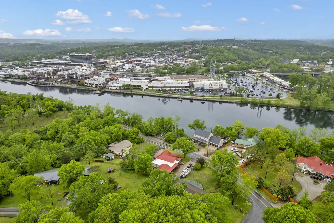
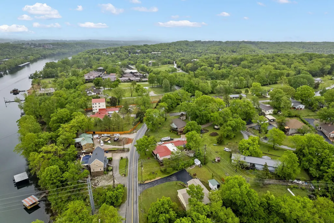
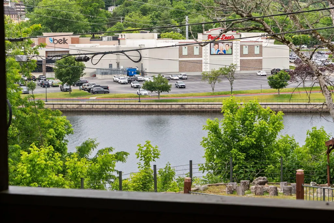
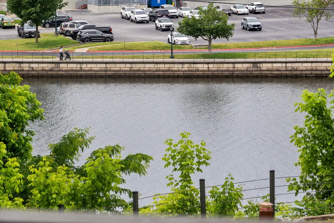
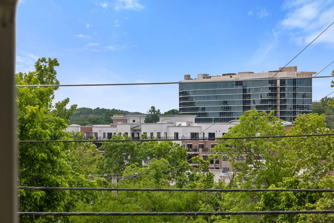
Welcome to your very own lake view retreat, where every day feels like a vacation -- minus the overpriced airport coffee. This completely renovated one-level gem offers stunning real views of Lake Taneycomo that'll make your morning coffee taste even better.Step inside and you'll find a sprawling open floor plan drenched in natural light. The living room flows effortlessly into the dining area, anchored by a gorgeous bay window that frames the scenery like nature's own flat screen. The kitchen is a foodie's dream, featuring granite countertops, a charming island, top-of-the-line appliances, and a generous pantry that practically begs you to become a gourmet chef.Five peaceful bedrooms and three full bathrooms ensure everyone gets their own slice of privacy. A stylish barn door cleverly divides the living spaces when you need some alone time -- no judgment here. An electric fireplace sets the mood for cozy evenings without the hassle of chopping wood.Outside is where the magic really happens. Two expansive covered decks serve up tranquil lake views on a silver platter. A heated and cooled detached gazebo doubles as a quirky home office, while two storage sheds, a rock-floored patio, and a fire pit round out the outdoor experience perfectly.Local amenities, shopping, dining, and Country Music Boulevard are all just minutes away. Convenience literally lives next door.Ready to trade the ordinary for extraordinary lakeside living? This one-level wonder is waiting to sweep you off your feet!***SOME PHOTOS ARE VIRTUALLY STAGED***
| Elementary School | Middle School | High School |
|---|---|---|
| Branson Cedar Ridge Elementary School | Branson Middle School | Branson High School |
| Price History | |
|---|---|
| 5/6/2026 | Listed $389,000 |
| 6/18/2026 | 2$384,000 |
General Features
| Sewer | Public Sewer |
|---|---|
| Heating | Forced Air,Central,Fireplace(s) |
| Cooling | Central Air,Mini-Splits,Ceiling Fan(s),Heat Pump |
| Utilities | Cable Available |
| Roof | Metal |
| Appliances | Dishwasher,Free-Standing Electric Oven,Exhaust Fan,Electric Water Heater,Disposal |
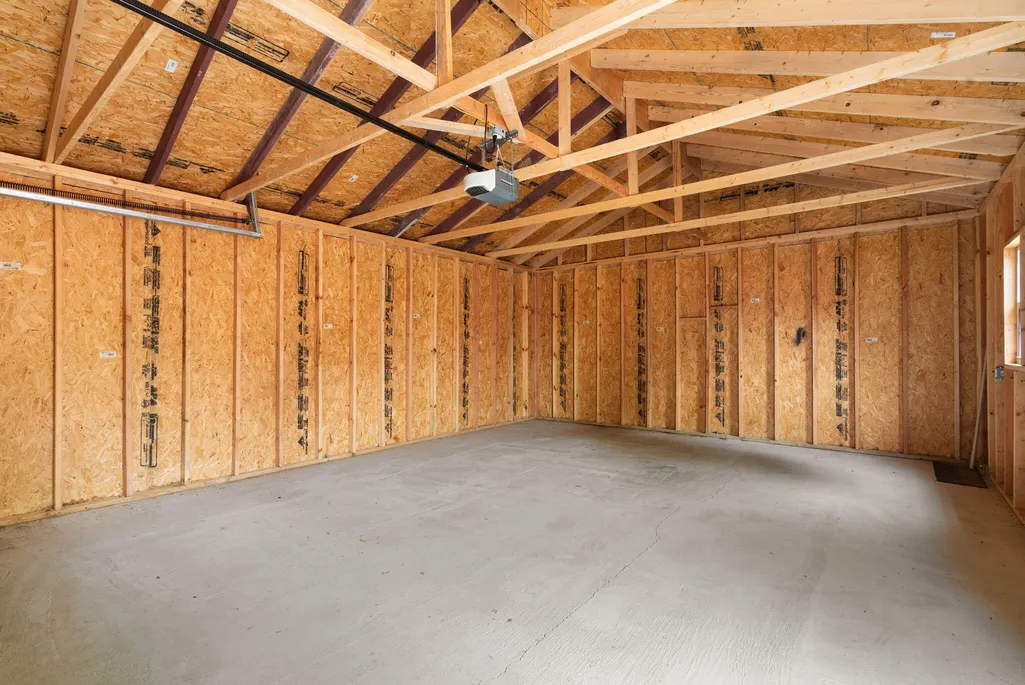
| Garage Spaces | 2 |
| Patio/Porch Features | Covered,Deck |
| Architectural Style | Ranch |
| Year Built | 1930 |
| View | Lake |
| Stories Count | 1 |
| Township | 33 |
| Levels | One |
| Property Subtype | Single Family Residence |
| Tax Year | 2024 |
| County | Taney |
| Property Type | Residential |
| Subdivision Name | Lake Shore Dr Ests |
| Garage Y/N | Yes |
| Other Structures | Storage Shed |
| Full Baths | 3 |
| Status | Active |
| Directions | 76 to left on Lake Shore Drive to House on Right SIY |
| High School | Branson |
| City | Branson |
| Elementary School | Branson Cedar Ridge |
| Tax Annual Amount | 1321.94 |
| Middle/Junior High School | Branson |
| Virtual Tour | https://www.zillow.com/view-imx/5f1f1417-f9f9-40b3-a83f-ca74bc198ba4?setAttribution=mls&wl=true&initialViewType=pano&utm_source=dashboard |
| Standard Status | Active |
| Virtual Tour | https://www.zillow.com/view-imx/5f1f1417-f9f9-40b3-a83f-ca74bc198ba4?setAttribution=mls&wl=true&initialViewType=pano&utm_source=dashboard |
| Vacation Rental | No |
| Docks/Slips | No |
Interior Features
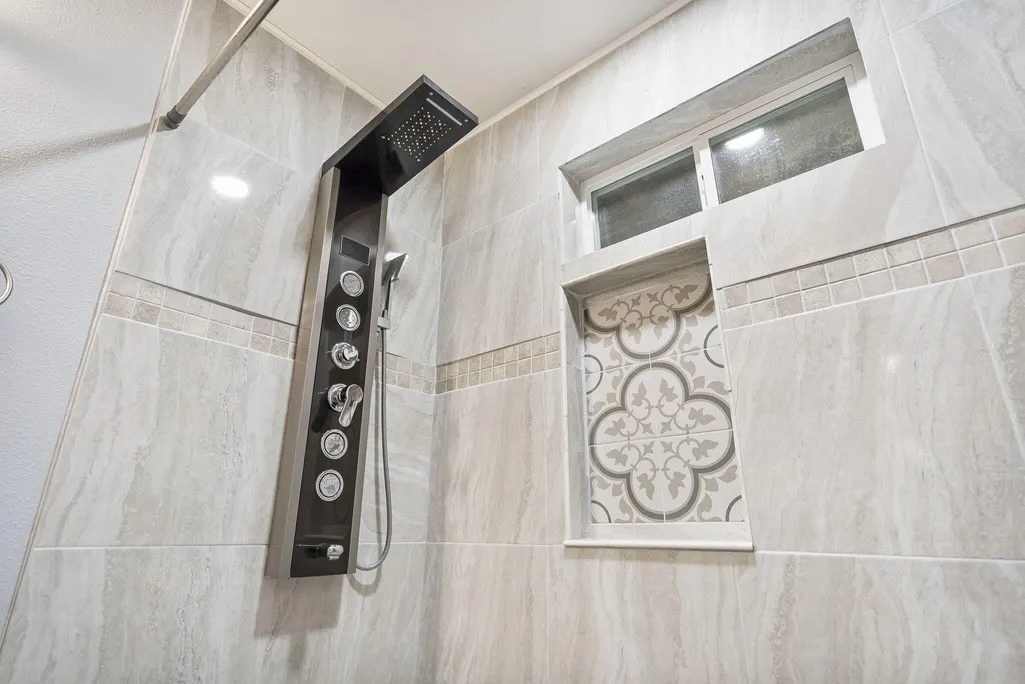
| Interior Amenities | Granite Counters,Internet - Cable,Solid Surface Counters,W/D Hookup,Walk-in Shower |
|---|---|
| Basement | Concrete,Utility,Storage Space,Partially Finished,Walk-Out Access,Full |
| Flooring | Carpet,Tile,Laminate |
| Fireplace Features | Living Room,Electric |
| Basement (Y/N) | Yes |
| Window Features | Blinds,Double Pane Windows |
| Fireplace Y/N | Yes |
| Above Grade Finished Area | 2853 |
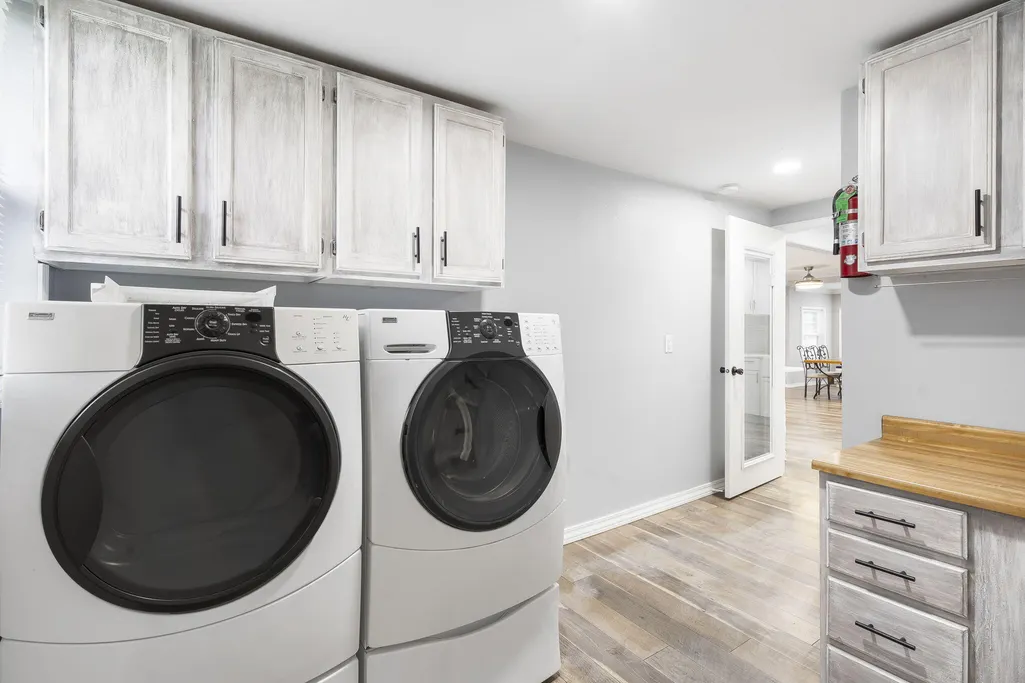
| Laundry Features | Main Floor |
| Total Bedrooms | 5 |
| Room Type | Family Room |
| Total Baths | 3 |
Exterior Features
| Exterior Amenities | Rain Gutters,Cable Access |
|---|---|
| Parking Features | Garage Door Opener,Garage Faces Front |
| Lot Features | Water View,Cleared,Level |
| Water Source | City |
| Building Area Total | 3033 |
| Lot Dimensions | 150 X 141.93 IRR |
| Lot Size Acres | 0.37 |
| Road Surface Type | Asphalt,Concrete |
| Road Frontage Type | City Street |
| Other Equipment | Water Filtration |
| Entry | Walk In |
Amenities
- Foreclosure
- Views
- Short Sale
- New Construction
- Adult 55+
- Lease To Own
- No HOA Fees
- Furnished
- Primary On Main
- Air Conditioning
- Seller Finance
- Green
- Fixer Upper
- Horse
- Golf
- Fireplace
- Deck
- Garage
- Basement
- Pool
Property vs Single Family Average in 65616
Price
Taxes
Year Built
Visits
 These Properties are provided courtesy of Broker Reciprocity/IDX Lake Of The Ozarks Board of REALTORS® and Bagnell Dam Association of REALTORS® MLS, Inc. Multiple Listing Service. This information is copyrighted by The Lake Of The Ozarks Board of REALTORS® and The Bagnell Dam Association of REALTORS® MLS, Inc. Multiple Listing Service. Information is being provided for consumers' personal, non-commercial use and may not be used for any purpose other than to identify prospective properties
 Listings displaying the MARIS logo are courtesy of the participants of Mid America Regional Information Systems Internet Data Exchange. IDX information is provided exclusively for consumers' personal, non-commercial use and may not be used for any purpose other than to identify prospective properties consumers may be interested in purchasing.
Information is deemed reliable but is not guaranteed.
Listings displaying the MARIS logo are courtesy of the participants of Mid America Regional Information Systems Internet Data Exchange. IDX information is provided exclusively for consumers' personal, non-commercial use and may not be used for any purpose other than to identify prospective properties consumers may be interested in purchasing.
Information is deemed reliable but is not guaranteed.
 The data relating to real estate for sale on this web page comes in part from the Internet Data Exchange (IDX) of the Southern Missouri Regional MLS, LLC, Inc. Real estate listings held by Brokerage firms other than Nettwork Global are marked with the IDX logo and detailed information about them includes the name of the listing Brokers. The information being provided is for consumers personal, noncommercial use and may not be used for any purpose other than to identify prospective properties consumers
 The territorial jurisdiction of the Jefferson City Area Board of REALTORS®, Inc. includes Cole, Callaway, Moniteau, and Osage Counties. This representation is based in whole or part on data supplied by the Multiple Listing Service of the Jefferson City Area Board of REALTORS®, Inc. Neither the Board nor its MLS guarantees or is any way responsible for its accuracy. Data maintained by the Board or its MLS may not reflect all real estate activity in the market.
