
Price Reduction - Primary on Main












Address
2610 Kody Drive, West Plains, MO
Price
$ 359,900
Property Attributes
- MLS#60321460
- TypeSingle Family
- Listing Status Active
- CountyHOWELL
- CityWest Plains
- NeighborhoodWayhaven
- Zip65775
- StyleRanch
- Year Built2004
- Taxes$ 2130
- Price$ 359,900
- Bedrooms4
- Full Bathrooms4
- Half Bathrooms0
- Sqr Footage3309
- Lot Size0.87 Acres
Data Source:
Southern Missouri Regional MLS (SOMO)
Property Description
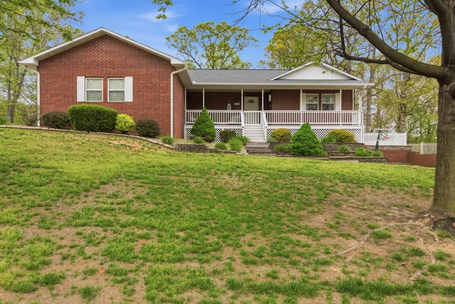
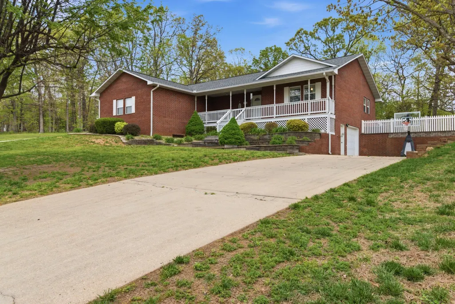
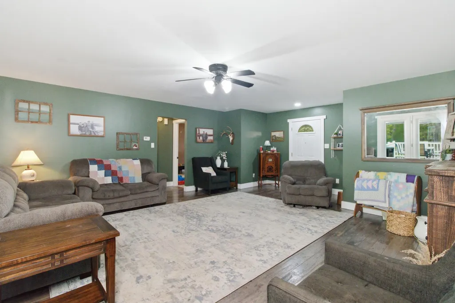
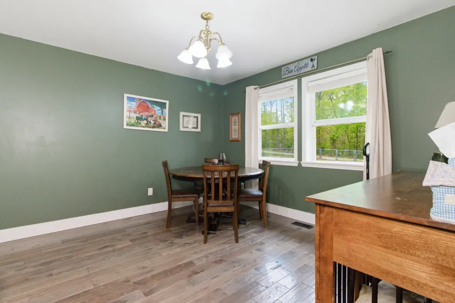
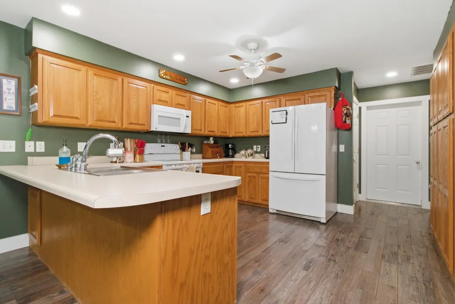
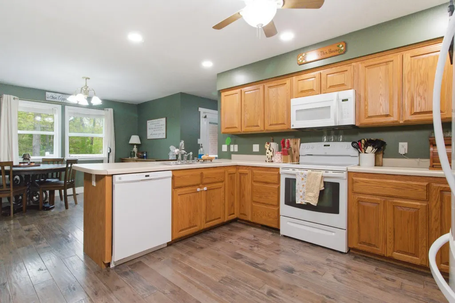
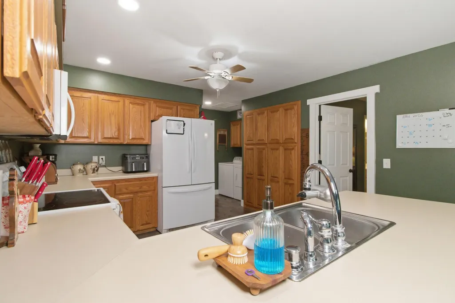
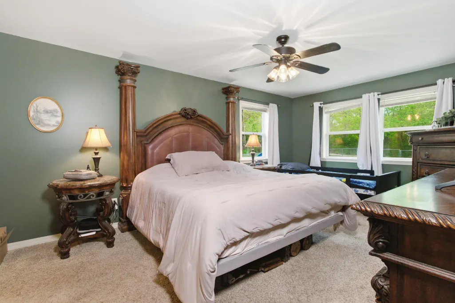
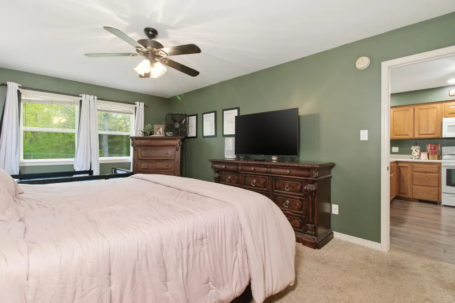
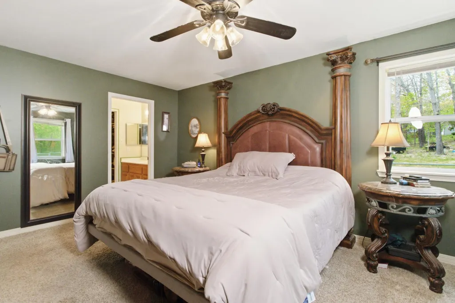
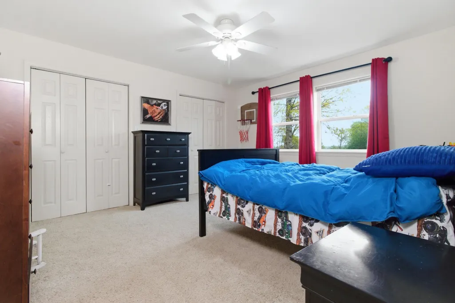
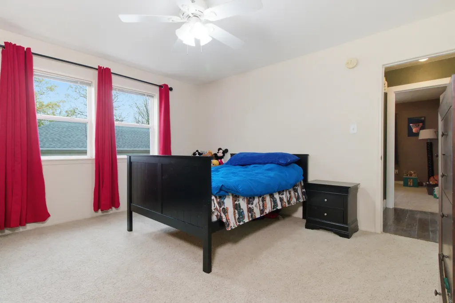
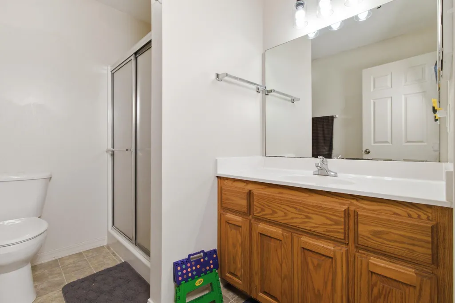
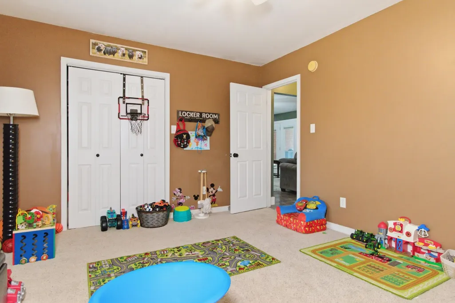
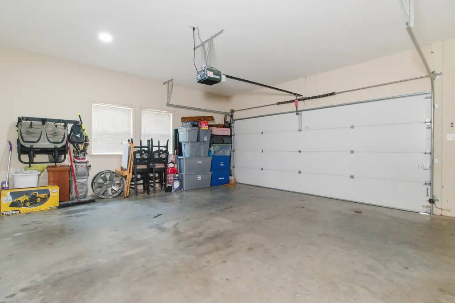
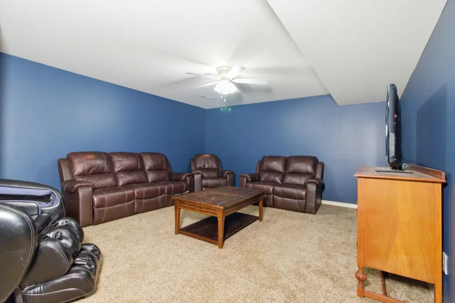
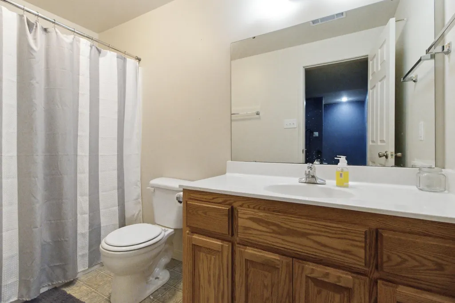
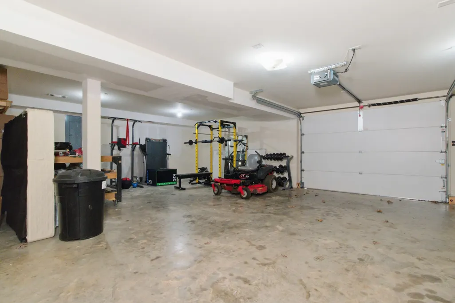
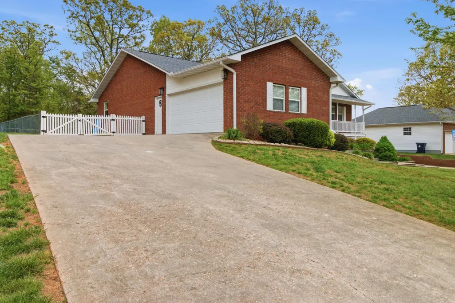
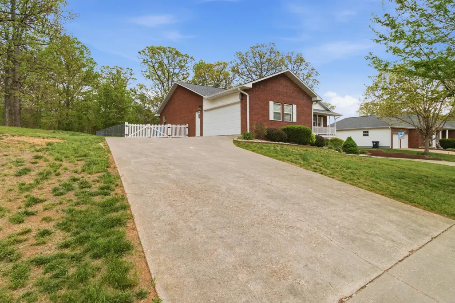
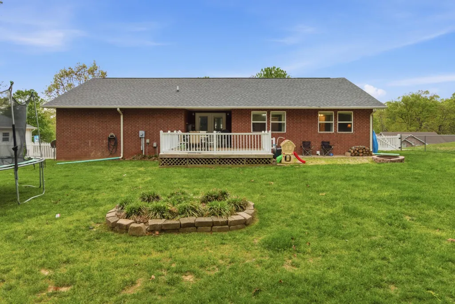
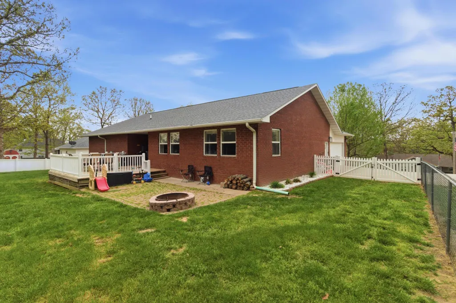
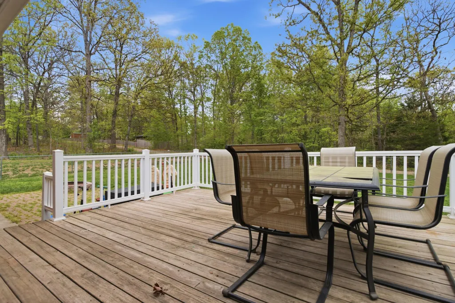
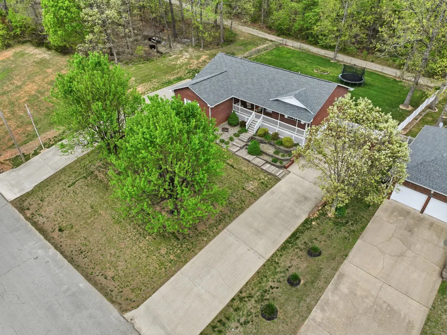
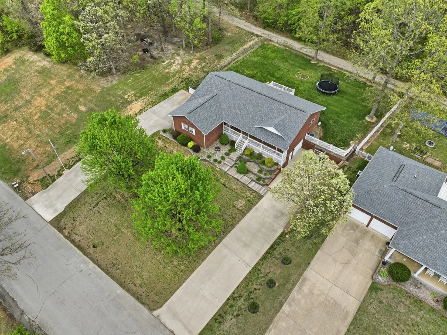
Welcome to 2610 Kody Drive--an exceptional brick home for sale in West Plains, Missouri located in the highly desirable and well-established Wayhaven Subdivision in Howell County. Situated on a double lot of 0.87 acres, this spacious property offers the perfect blend of comfort, functionality, and location.With over 3,300 square feet of living space, this 4-bedroom, 4-bath home features an inviting open-concept layout designed for both everyday living and entertaining. The main level offers generous living areas filled with natural light, a well-appointed kitchen complete with a breakfast bar, and ample space for gathering with family and friends.The home continues to impress with a finished walkout basement, providing additional living space that includes a large family room, private bedroom, and full bath--ideal for guests, in-law quarters, or a separate retreat.You'll love the spacious bedrooms, offering comfort and flexibility for any lifestyle. Step outside to enjoy the covered front porch, perfect for relaxing mornings, and a back entertaining deck and patio area that overlooks the beautifully landscaped yard. The fenced backyard, mature trees, and established landscaping create a peaceful, private outdoor setting.Additional features include two garages--one on the main level and one in the basement--offering excellent storage and convenience.Located in the heart of West Plains, MO, this home provides easy access to everything the area has to offer. West Plains is known as a regional hub for shopping, dining, and healthcare, including Ozarks Healthcare, as well as Missouri State University-West Plains. The community also offers quality schools, parks, and a welcoming small-town atmosphere with big-city amenities nearby.If you're searching for a home for sale in Howell County, a West Plains family home, or a property with space, style, and convenience--this one checks all the boxes.
| Elementary School | Middle School | High School |
|---|---|---|
| West Plains Elementary School | West Plains Middle School | West Plains High School |
| Price History | |
|---|---|
| 4/21/2026 | Listed $399,900 |
| 7/6/2026 | 4$384,900 |
| 9/10/2026 | 7$359,900 |
General Features
| Sewer | Public Sewer |
|---|---|
| Heating | Central |
| Cooling | Central Air,Ceiling Fan(s) |
| Possession | Negotiable |
| Roof | Composition |
| Appliances | Dishwasher,Free-Standing Electric Oven,Exhaust Fan,Microwave,Refrigerator,Electric Water Heater,Disposal |
| Garage Spaces | 3 |
| Patio/Porch Features | Patio,Deck,Front Porch |
| Architectural Style | Ranch |
| Construction Materials | Brick |
| Year Built | 2004 |
| Stories Count | 1 |
| Township | 24 |
| Levels | One |
| Property Subtype | Single Family Residence |
| Tax Year | 2025 |
| County | Howell |
| Property Type | Residential |
| Energy Efficient | Thermostat |
| Subdivision Name | Wayhaven |
| Garage Y/N | Yes |
| Full Baths | 4 |
| Status | Active |
| Directions | Highway 63 North to Wayhaven Ave - Left on McFarland - Right on Kody - Property is around the corner - 1st driveway on left |
| High School | West Plains |
| City | West Plains |
| Elementary School | West Plains |
| Tax Annual Amount | 2130.09 |
| Middle/Junior High School | West Plains |
| Standard Status | Active |
| Legal Description | LTS 6 & 7 |
| Vacation Rental | No |
| Docks/Slips | No |
Interior Features
| Interior Amenities | W/D Hookup,Walk-In Closet(s) |
|---|---|
| Basement | Walk-Out Access,Finished,Storage Space,Interior Entry,Plumbed,Full |
| Flooring | Carpet,Tile,Hardwood |
| Basement (Y/N) | Yes |
| Window Features | Double Pane Windows |
| Fireplace Y/N | No |
| Above Grade Finished Area | 1779 |
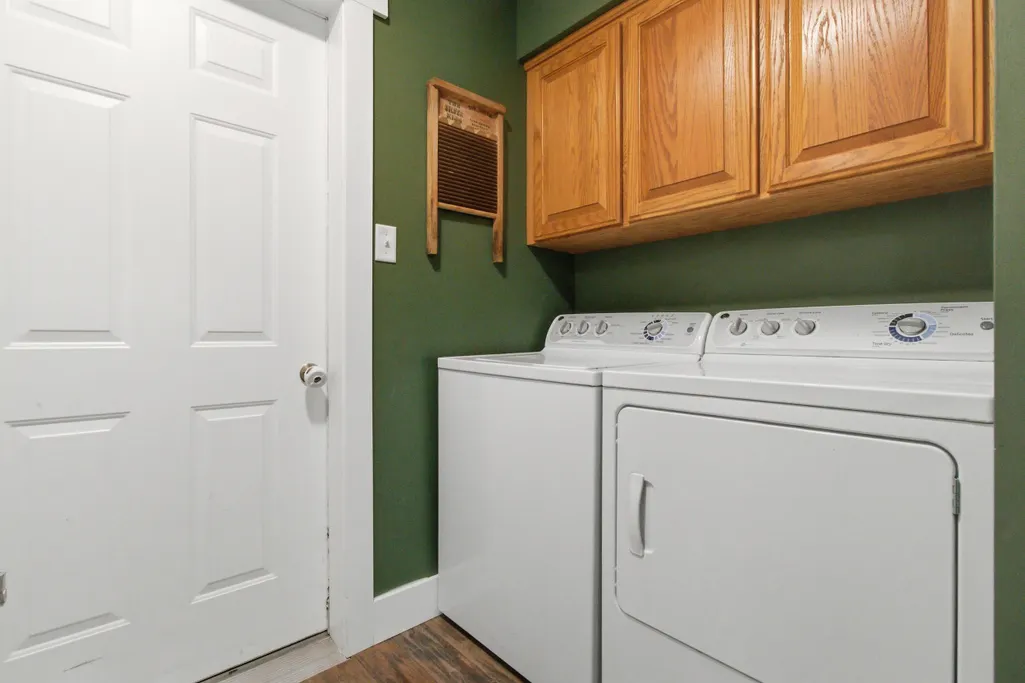
| Laundry Features | Main Floor |
| Total Bedrooms | 4 |
| Below Grade Finished Area | 1530 |
| Room Type | Bedroom,John Deere,Foyer,Recreation Room,Family Room,Master Bedroom |
| Total Baths | 4 |
Exterior Features
| Exterior Amenities | Rain Gutters |
|---|---|
| Fencing | Picket,Chain Link |
| Parking Features | Basement,Garage Faces Side |
| Lot Features | Paved Frontage,Sloped |
| Water Source | City |
| Foundation Details | Poured Concrete |
| Building Area Total | 3309 |
| Lot Size Acres | 0.87 |
| Road Surface Type | Asphalt,Concrete |
| Road Frontage Type | City Street |
Amenities
- Foreclosure
- Views
- Short Sale
- New Construction
- Adult 55+
- Lease To Own
- No HOA Fees
- Furnished
- Primary On Main
- Air Conditioning
- Seller Finance
- Green
- Fixer Upper
- Horse
- Golf
- Fireplace
- Deck
- Garage
- Basement
- Pool
Property vs Single Family Average in 65775
Price
Taxes
Year Built
Visits
In The Neighborhood
Just Listed
West Plains
$ 216,000
- Type
- Single Family
- Size
- 1,756 SqFt
- Rooms
- 3 Beds + 2 Baths
 Century 21 Ozark Hills Realty, Inc.
Just Listed
West Plains
$ 239,900
- Type
- Single Family
- Size
- 1,690 SqFt
- Rooms
- 3 Beds + 2 Baths
United Country-Cozort Realty, Inc.
Open House
West Plains
$ 225,000
- Type
- Single Family
- Size
- 1,394 SqFt
- Rooms
- 3 Beds + 2 Baths
Keller Williams Tri-Lakes - WP
 These Properties are provided courtesy of Broker Reciprocity/IDX Lake Of The Ozarks Board of REALTORS® and Bagnell Dam Association of REALTORS® MLS, Inc. Multiple Listing Service. This information is copyrighted by The Lake Of The Ozarks Board of REALTORS® and The Bagnell Dam Association of REALTORS® MLS, Inc. Multiple Listing Service. Information is being provided for consumers' personal, non-commercial use and may not be used for any purpose other than to identify prospective properties
 Listings displaying the MARIS logo are courtesy of the participants of Mid America Regional Information Systems Internet Data Exchange. IDX information is provided exclusively for consumers' personal, non-commercial use and may not be used for any purpose other than to identify prospective properties consumers may be interested in purchasing.
Information is deemed reliable but is not guaranteed.
Listings displaying the MARIS logo are courtesy of the participants of Mid America Regional Information Systems Internet Data Exchange. IDX information is provided exclusively for consumers' personal, non-commercial use and may not be used for any purpose other than to identify prospective properties consumers may be interested in purchasing.
Information is deemed reliable but is not guaranteed.
 The territorial jurisdiction of the Jefferson City Area Board of REALTORS®, Inc. includes Cole, Callaway, Moniteau, and Osage Counties. This representation is based in whole or part on data supplied by the Multiple Listing Service of the Jefferson City Area Board of REALTORS®, Inc. Neither the Board nor its MLS guarantees or is any way responsible for its accuracy. Data maintained by the Board or its MLS may not reflect all real estate activity in the market.
