
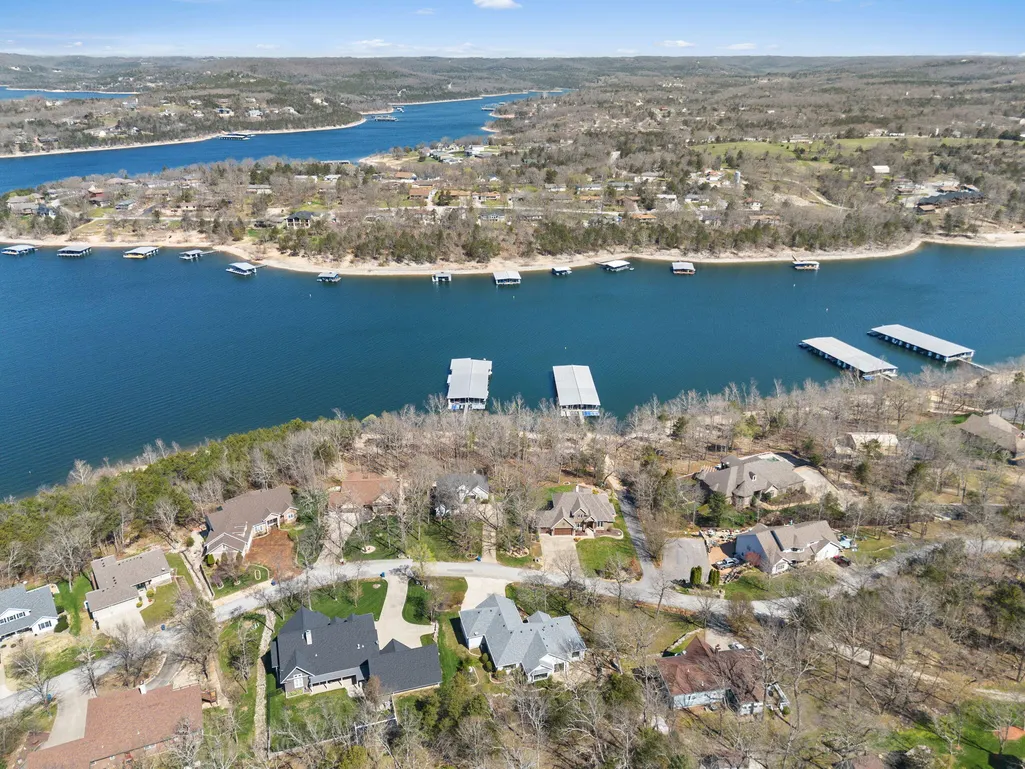
Water Views














Address
245 Wildflower Road, Kimberling City, MO
Price
$ 449,900
Property Attributes
- MLS#60321243
- TypeSingle Family
- Listing Status Active
- CountySTONE
- CityKimberling City
- NeighborhoodWildflower
- Zip65686
- StyleRanch
- Year Built2004
- Taxes$ 2018
- Price$ 449,900
- Bedrooms3
- Full Bathrooms2
- Half Bathrooms0
- Sqr Footage2225
- Lot Size0.53 Acres
Data Source:
Southern Missouri Regional MLS (SOMO)
Property Description
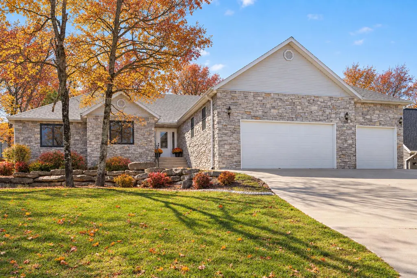
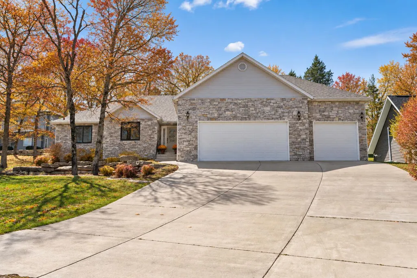
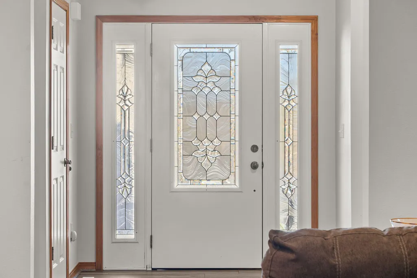
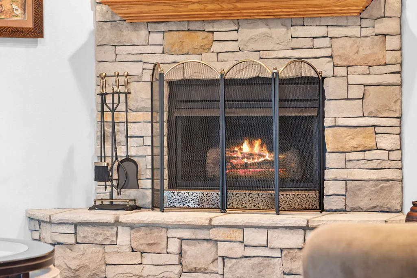
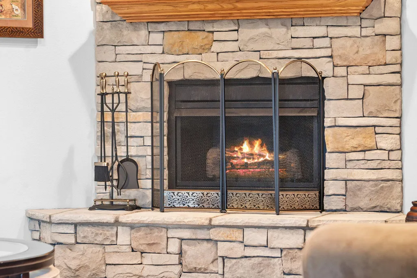
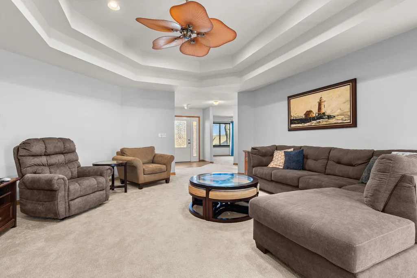
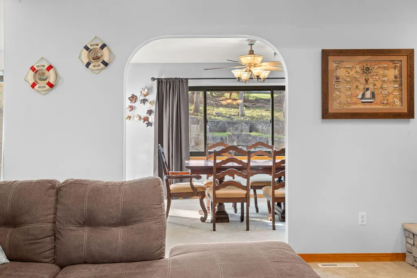
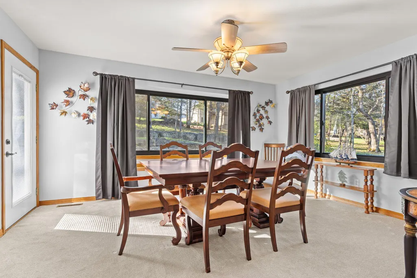
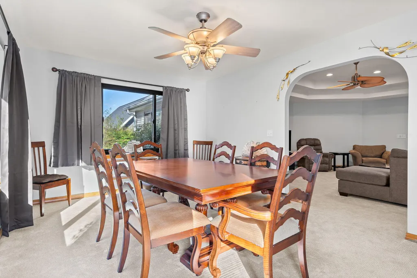
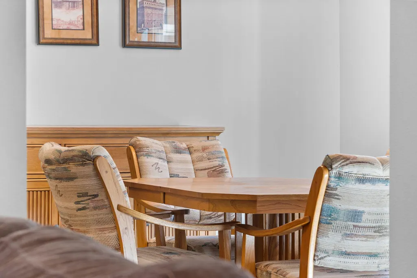
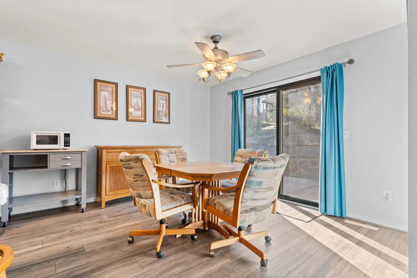
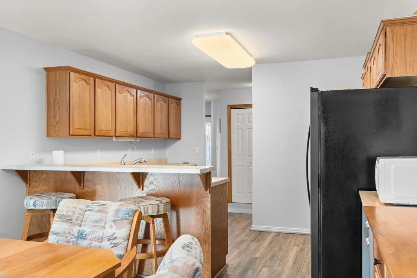
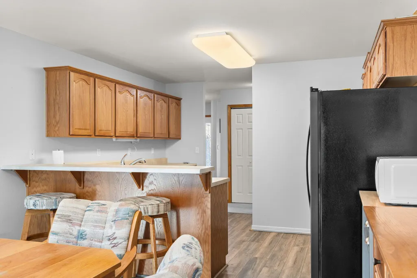
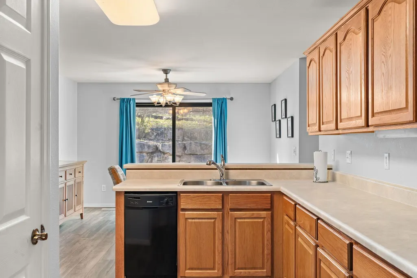
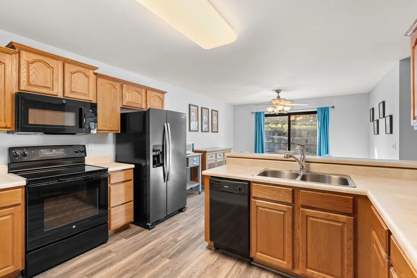
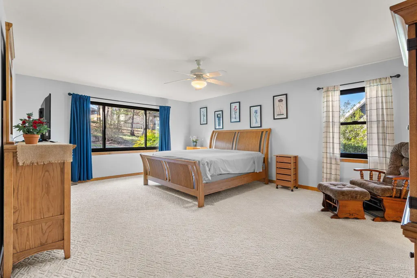
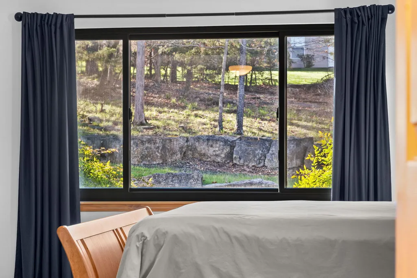
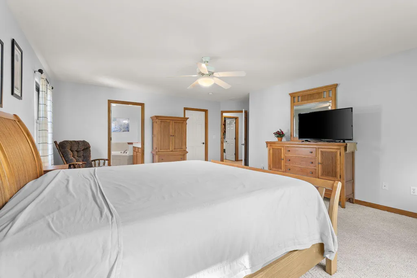
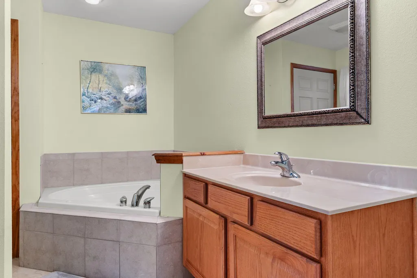
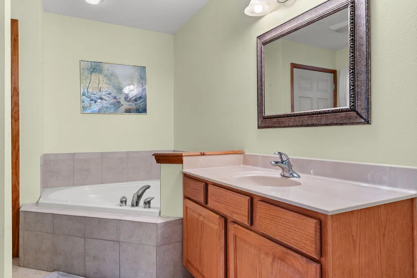
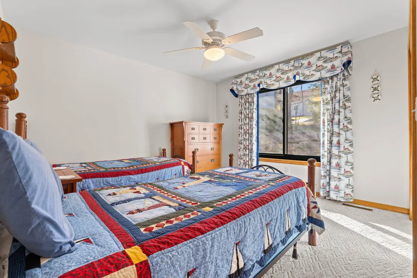
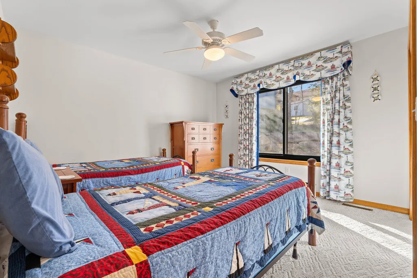
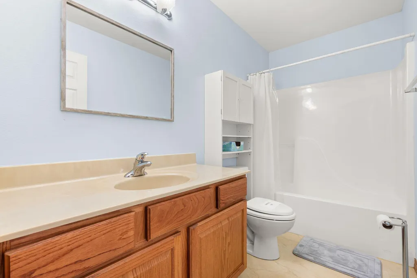
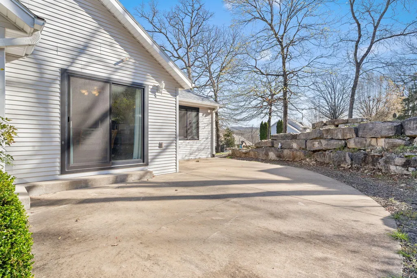
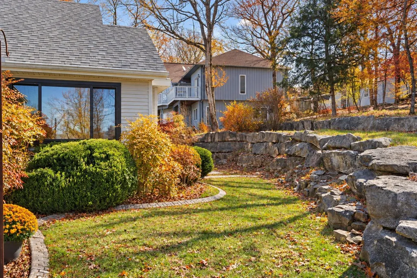
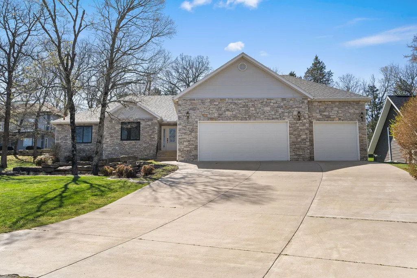
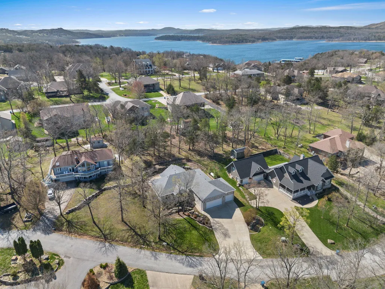
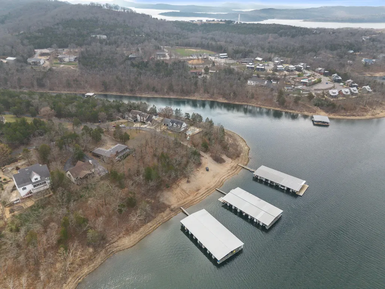
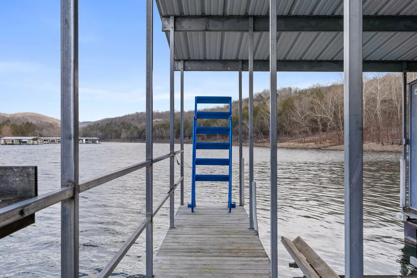
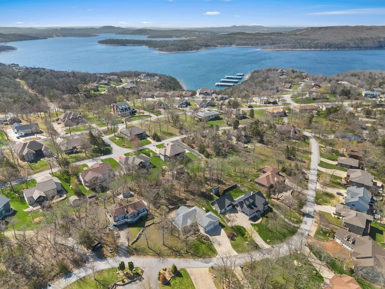
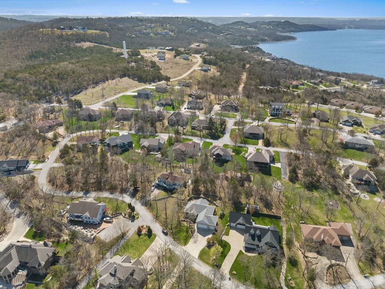
Summer isn't over yet! There's still time to make the move, grab the lake gear & enjoy the final long days of the season @ 274 Wildflower Dr, a move-in-ready Table Rock Lake retreat in the heart of the Ozarks! Nestled in the lake-loving Wildflower subdivision, this all-on-one-level home offers the perfect blend of comfort, nature & effortless lake-close living. Bonus! Second-tier lake frontage provides peaceful glimpses of crystal-clear Table Rock Lake, while multiple 3rd-party boat slip options are available just min away (add$) making it easy to get on the water before fall arrives. From the moment you arrive, exceptional curb appeal shines w/timeless light stone accents & professionally tiered landscaping setting the tone for quality craftsmanship. Step through the glass-accented entry into a welcoming foyer opening to a spacious formal living area w/double tray ceiling, light neutral paint palette & a striking Ozark stone wood-burning fireplace anchoring the home. Designed for everyday living & entertaining, the spacious kitchen offers ample cabinetry, prep space, pantry & three dining options including open kitchen/dining, bar seating or formal dining, also ideal as a second living space/playroom, all framed by peaceful nature views. A bright dedicated office is perfect for working from home or could serve as a non-conforming 4th bedroom (no closet/door). Retreat to the oversized owner's suite w/windows galore, abundant natural light & private ensuite featuring corner jetted tub, walk-in shower & plenty of room to unwind. Split floor plan offers two add'l bedrooms & full guest bath for privacy. Step outside to your low-maintenance patio oasis surrounded by mature hardwoods, beautiful stone wall accents & serene privacy, perfect for cool lake breezes, morning coffee, evening cocktails & soaking up every last bit of summer. Attached 3-car garage provides plenty of room for lake toys, fishing gear, golf cart & more. New cherished memories await @245 Wildflower Rd.
| Elementary School | Middle School | High School |
|---|---|---|
| Reeds Spring Elementary School | Reeds Spring Middle School | Reeds Spring High School |
| Price History | |
|---|---|
| 4/17/2026 | Listed $449,900 |
General Features
| Sewer | Community Sewer |
|---|---|
| Heating | Forced Air,Central |
| Cooling | Central Air |
| Possession | Closing |
| Roof | Composition |
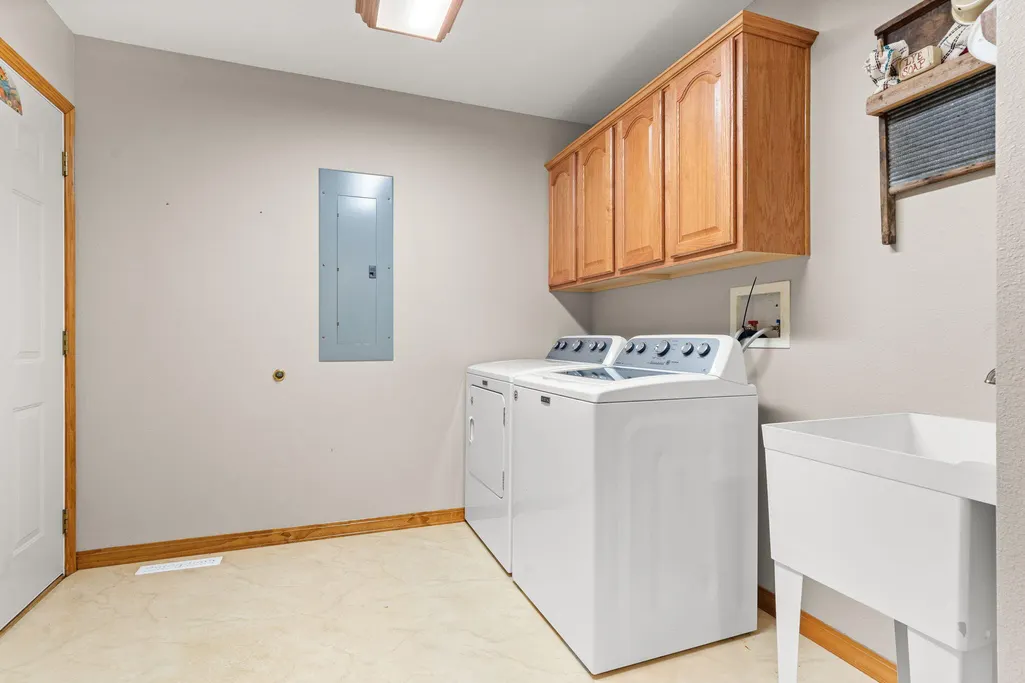
| Appliances | Dishwasher,Free-Standing Electric Oven,Dryer,Washer,Microwave,Tankless Water Heater,Refrigerator,Disposal |
| HOA Fee | 102 |
| Garage Spaces | 3 |
| Patio/Porch Features | Patio |
| Architectural Style | Ranch |
| Construction Materials | Stone,Vinyl Siding |
| Year Built | 2004 |
| Stories Count | 1 |
| Township | 22 |
| Levels | One |
| Property Subtype | Single Family Residence |
| Tax Year | 2025 |
| Assoc Fee Paid Per | Monthly |
| County | Stone |
| Property Type | Residential |
| Subdivision Name | Wildflower |
| Garage Y/N | Yes |
| Full Baths | 2 |
| Status | Active |
| Directions | Follow Highway 13 South to Kimberling City. Turn right on James River/Joe Bald Rd. Follow to 3 way stop and go right to Little Aunts Creek Rd. Turn into Wildflower Subdivision and go right to home on |
| High School | Reeds Spring |
| City | Kimberling City |
| Elementary School | Reeds Spring |
| Tax Annual Amount | 2018.43 |
| Middle/Junior High School | Reeds Spring |
| Standard Status | Active |
| Legal Description | WILDFLOWER LOT 34 |
| Vacation Rental | No |
| Docks/Slips | No |
Interior Features
| Flooring | Carpet,Luxury Vinyl,Tile |
|---|---|
| Fireplace Features | Living Room,Propane |
| Basement (Y/N) | No |
| Window Features | Drapes,Blinds,Window Coverings |
| Fireplace Y/N | Yes |
| Above Grade Finished Area | 2225 |
| Total Bedrooms | 3 |
| Total Baths | 2 |
Exterior Features
| Lot Features | Sprinklers In Front,Lake View,Water View |
|---|---|
| Water Source | Public |
| Foundation Details | Poured Concrete |
| Building Area Total | 2225 |
| Lot Size Acres | 0.53 |
| Road Surface Type | Asphalt,Concrete |
| Road Frontage Type | County Road |
Amenities
- Foreclosure
- Views
- Short Sale
- New Construction
- Adult 55+
- Lease To Own
- No HOA Fees
- Furnished
- Primary On Main
- Air Conditioning
- Seller Finance
- Green
- Fixer Upper
- Horse
- Golf
- Fireplace
- Deck
- Garage
- Basement
- Pool
Property vs Single Family Average in 65686
Price
Taxes
Year Built
Visits

 These Properties are provided courtesy of Broker Reciprocity/IDX Lake Of The Ozarks Board of REALTORS® and Bagnell Dam Association of REALTORS® MLS, Inc. Multiple Listing Service. This information is copyrighted by The Lake Of The Ozarks Board of REALTORS® and The Bagnell Dam Association of REALTORS® MLS, Inc. Multiple Listing Service. Information is being provided for consumers' personal, non-commercial use and may not be used for any purpose other than to identify prospective properties
 Listings displaying the MARIS logo are courtesy of the participants of Mid America Regional Information Systems Internet Data Exchange. IDX information is provided exclusively for consumers' personal, non-commercial use and may not be used for any purpose other than to identify prospective properties consumers may be interested in purchasing.
Information is deemed reliable but is not guaranteed.
Listings displaying the MARIS logo are courtesy of the participants of Mid America Regional Information Systems Internet Data Exchange. IDX information is provided exclusively for consumers' personal, non-commercial use and may not be used for any purpose other than to identify prospective properties consumers may be interested in purchasing.
Information is deemed reliable but is not guaranteed.
 The territorial jurisdiction of the Jefferson City Area Board of REALTORS®, Inc. includes Cole, Callaway, Moniteau, and Osage Counties. This representation is based in whole or part on data supplied by the Multiple Listing Service of the Jefferson City Area Board of REALTORS®, Inc. Neither the Board nor its MLS guarantees or is any way responsible for its accuracy. Data maintained by the Board or its MLS may not reflect all real estate activity in the market.
