
Open House Thu, Sep 24th 03:00 PM - 05:00 PM - Price Reduction - Primary on Main



Address
73 Fellowship Lane, Blue Eye, MO
Price
$ 219,000
Property Attributes
- MLS#60318851
- TypeSingle Family
- Listing Status Active
- CountySTONE
- CityBlue Eye
- NeighborhoodMorningside Development
- Zip65611
- StylePatio Home
- Year Built2008
- Taxes$ 872
- Price$ 219,000
- Bedrooms3
- Full Bathrooms2
- Half Bathrooms0
- Sqr Footage1426
- Lot Size0.13 Acres
Data Source:
Southern Missouri Regional MLS (SOMO)
Property Description
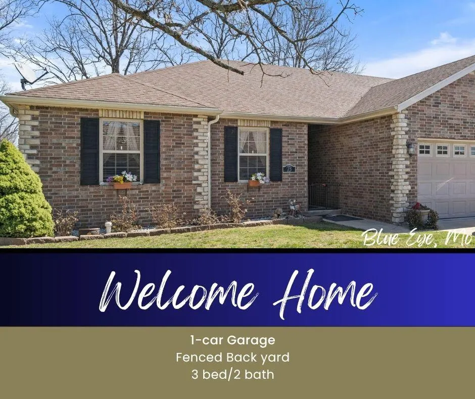
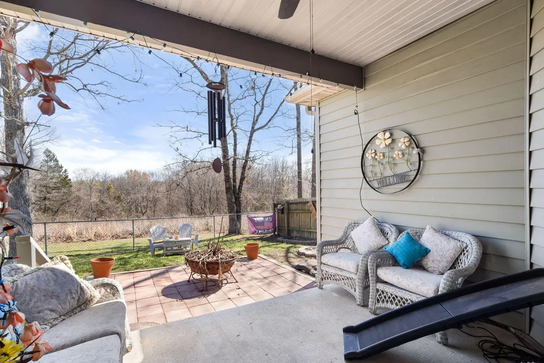
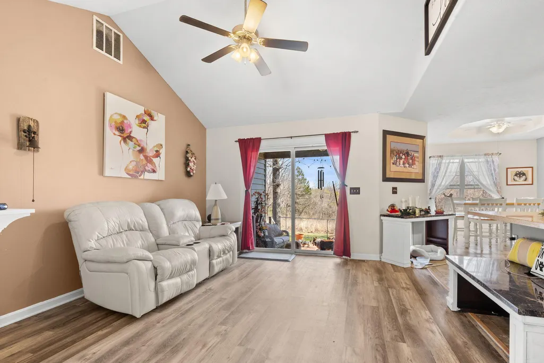
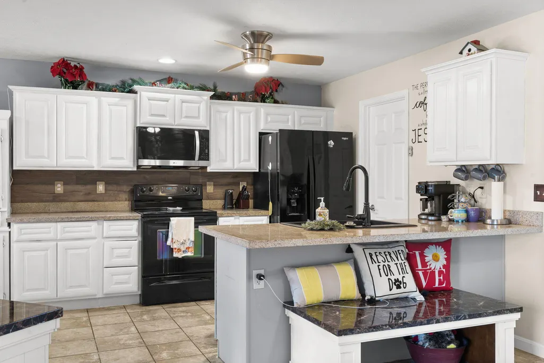
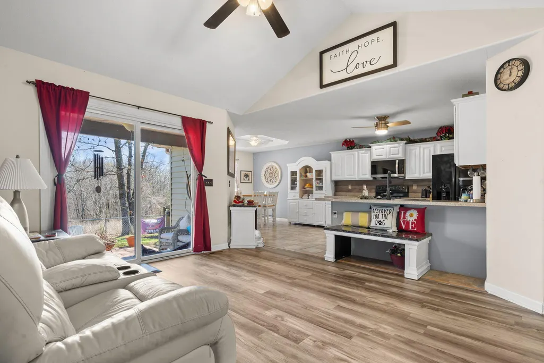
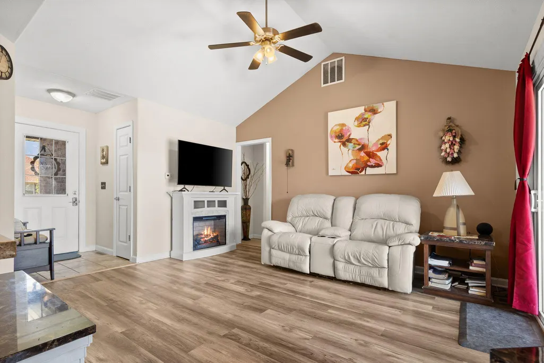
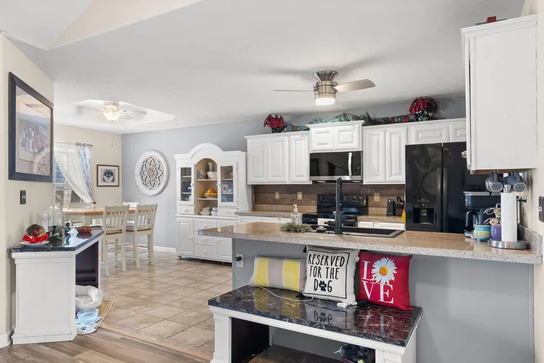
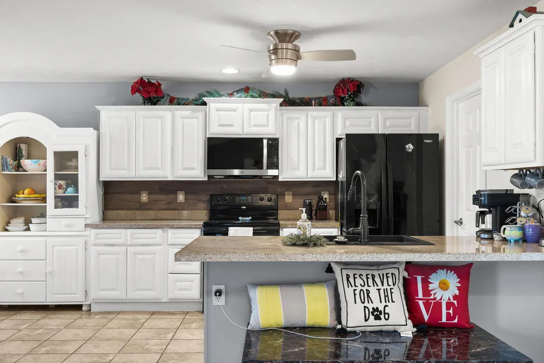
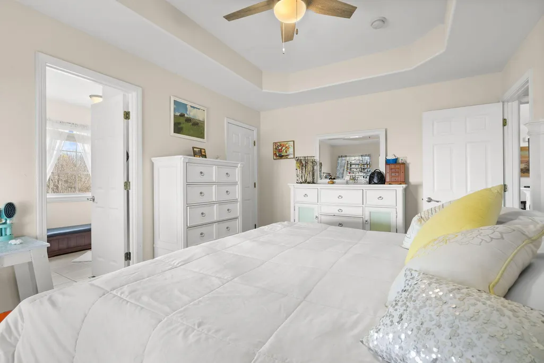
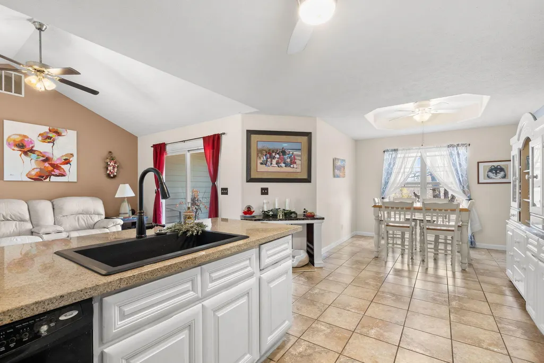
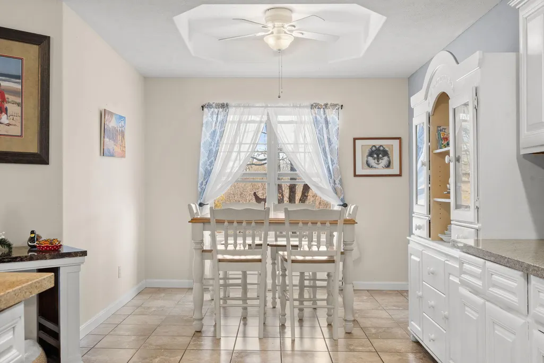
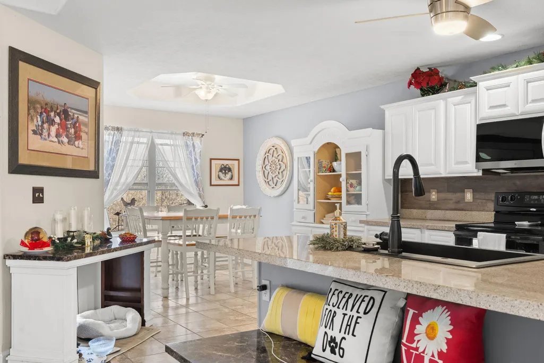
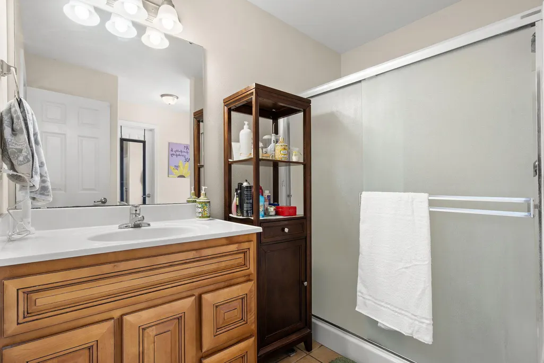
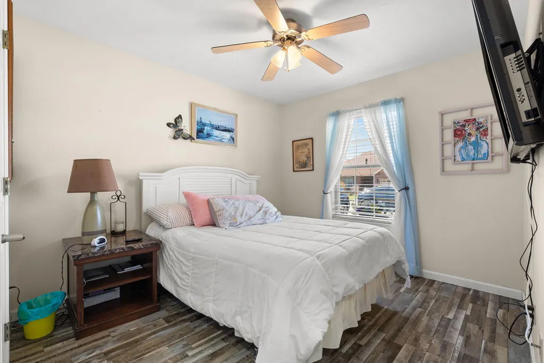
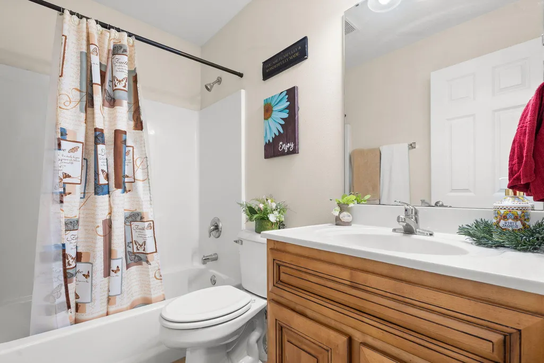
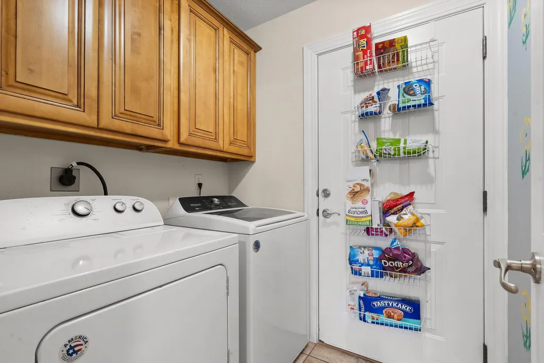
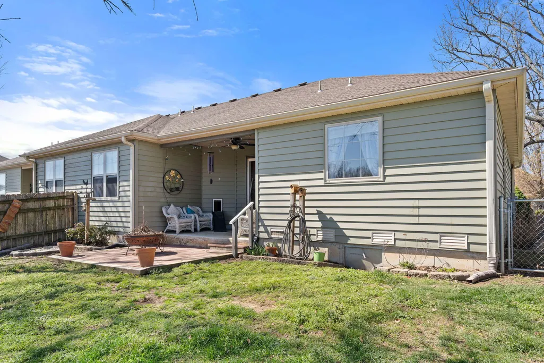
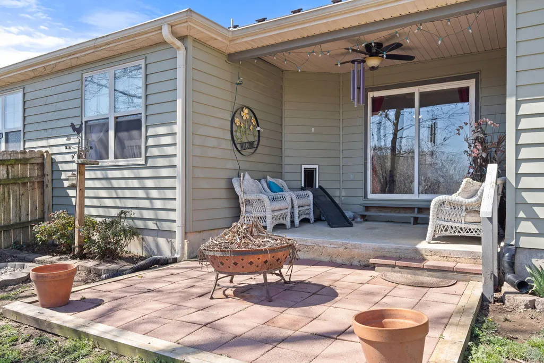
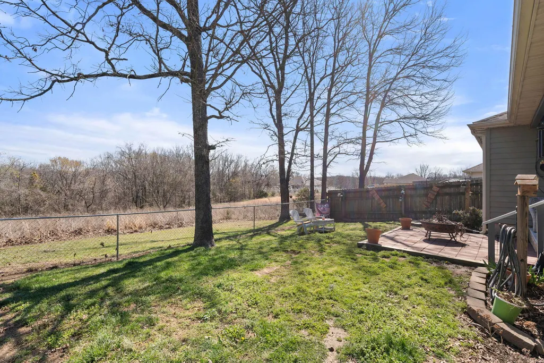
Welcome to Brushy Creek, where comfort meets nature in this thoughtfully designed patio home at 73 Fellowship.This efficient, single-level home offers 3 generously sized bedrooms and 2 bathrooms, perfect for full-time living, a second home, or hosting family and guests. The open-concept layout creates an easy flow, with a bright kitchen featuring crisp white cabinetry, newer appliances, and a striking black farmhouse sink as its centerpiece. The laundry is conveniently located just off the kitchen for everyday ease.Step outside and enjoy both a covered front porch and a covered back patio--ideal for relaxing and taking in the peaceful, natural surroundings. The fenced yard is pet-friendly, while mature trees and blooming azaleas provide beautiful, low-maintenance landscaping.Built for simplicity and durability, the home features brick on the front and vinyl siding on the sides, offering both curb appeal and easy upkeep. A one-car garage adds valuable storage and convenience.Located in the scenic rolling hills of Brushy Creek, you'll enjoy nearby walking trails and a quiet setting, while still being just:30 minutes to Branson and Silver Dollar CityMinutes from Top of the Rock and Dogwood Canyon -Approximately 5 miles to Table Rock Lake access and public boat launchIf you're looking for low-maintenance living surrounded by nature, this home offers the perfect balance of comfort, convenience, and lifestyle.
| Elementary School | Middle School | High School |
|---|---|---|
| Blue Eye Elementary School | Blue Eye Middle School | Blue Eye High School |
| Price History | |
|---|---|
| 3/24/2026 | Listed $237,000 |
| 5/18/2026 | 2$234,500 |
| 7/31/2026 | 3$229,500 |
| 9/13/2026 | 5$219,000 |
General Features
| Sewer | Public Sewer |
|---|---|
| Heating | Forced Air,Central,Heat Pump |
| Cooling | Central Air,Ceiling Fan(s),Heat Pump |
| Possession | Closing |
| Roof | Composition |
| Appliances | Dishwasher,Free-Standing Electric Oven,Microwave,Refrigerator,Electric Water Heater,Disposal |
| HOA Fee | 100 |
| Garage Spaces | 1 |
| Association Fee Includes | Common Area Maintenance,Sewer,Water |
| Patio/Porch Features | Patio,Front Porch,Rear Porch,Covered |
| Architectural Style | Patio Home |
| Security Features | Smoke Detector(s) |
| Construction Materials | Vinyl Siding |
| Year Built | 2008 |
| Stories Count | 1 |
| Township | 21 |
| Levels | One |
| Property Subtype | Duplex |
| Tax Year | 2025 |
| Assoc Fee Paid Per | Monthly |
| County | Stone |
| Property Type | Residential |
| Subdivision Name | Morningside Development |
| Garage Y/N | Yes |
| Full Baths | 2 |
| Status | Active |
| Directions | Hwy 86 West,Left onto Morningside Blvd,take about 2 miles back,left onto Fellowship,house is on the Right side,3rd on left. |
| High School | Blue Eye |
| City | Blue Eye |
| Elementary School | Blue Eye |
| Tax Annual Amount | 872 |
| Middle/Junior High School | Blue Eye |
| Standard Status | Active |
| Legal Description | MORNINGSIDE DEVELOPMENT 2ND ADD 29A |
| Vacation Rental | No |
| Docks/Slips | No |
Interior Features
| Interior Amenities | Walk-in Shower,W/D Hookup,Internet - Cable,Solid Surface Counters,High Ceilings,Walk-In Closet(s) |
|---|---|
| Flooring | Tile,Vinyl |
| Fireplace Features | None |
| Basement (Y/N) | No |
| Window Features | Tilt-In Windows,Double Pane Windows,Shutters |
| Fireplace Y/N | No |
| Above Grade Finished Area | 1426 |
| Laundry Features | Main Floor |
| Total Bedrooms | 3 |
| Room Type | Master Bedroom,Family Room |
| Total Baths | 2 |
Exterior Features
| Exterior Amenities | Rain Gutters |
|---|---|
| Fencing | Wood,Metal,Full |
| Parking Features | Driveway,Garage Faces Front |
| Lot Features | Landscaping,Level,Dead End Street |
| Water Source | City |
| Foundation Details | Brick/Mortar,Vapor Barrier,Crawl Space |
| Building Area Total | 1426 |
| Lot Dimensions | 58x100 |
| Lot Size Acres | 0.13 |
| Road Surface Type | Chip And Seal,Concrete |
| Road Frontage Type | Private Road |
| Entry | Walk In |
Amenities
- Foreclosure
- Views
- Short Sale
- New Construction
- Adult 55+
- Lease To Own
- No HOA Fees
- Furnished
- Primary On Main
- Air Conditioning
- Seller Finance
- Green
- Fixer Upper
- Horse
- Golf
- Fireplace
- Deck
- Garage
- Basement
- Pool
Property vs Single Family Average in 65611
Price
Taxes
Year Built
Visits
In The Neighborhood
Reduced
Blue Eye
$ 305,000
- Type
- Single Family
- Size
- 3,122 SqFt
- Rooms
- 5 Beds + 1.5 Baths
 Platinum Estates Realty Inc
Reduced
Blue Eye
$ 99,900
- Type
- Single Family
- Size
- 697 SqFt
- Rooms
- 1 Beds + 1 Baths
All Service Real Estate LLC
 These Properties are provided courtesy of Broker Reciprocity/IDX Lake Of The Ozarks Board of REALTORS® and Bagnell Dam Association of REALTORS® MLS, Inc. Multiple Listing Service. This information is copyrighted by The Lake Of The Ozarks Board of REALTORS® and The Bagnell Dam Association of REALTORS® MLS, Inc. Multiple Listing Service. Information is being provided for consumers' personal, non-commercial use and may not be used for any purpose other than to identify prospective properties
 Listings displaying the MARIS logo are courtesy of the participants of Mid America Regional Information Systems Internet Data Exchange. IDX information is provided exclusively for consumers' personal, non-commercial use and may not be used for any purpose other than to identify prospective properties consumers may be interested in purchasing.
Information is deemed reliable but is not guaranteed.
Listings displaying the MARIS logo are courtesy of the participants of Mid America Regional Information Systems Internet Data Exchange. IDX information is provided exclusively for consumers' personal, non-commercial use and may not be used for any purpose other than to identify prospective properties consumers may be interested in purchasing.
Information is deemed reliable but is not guaranteed.
 The territorial jurisdiction of the Jefferson City Area Board of REALTORS®, Inc. includes Cole, Callaway, Moniteau, and Osage Counties. This representation is based in whole or part on data supplied by the Multiple Listing Service of the Jefferson City Area Board of REALTORS®, Inc. Neither the Board nor its MLS guarantees or is any way responsible for its accuracy. Data maintained by the Board or its MLS may not reflect all real estate activity in the market.
