
Price Reduction - Golf Course - Primary on Main






















Address
145 Whispering Pine Way, Hollister, MO
Price
$ 270,000
Property Attributes
- MLS#60318058
- TypeSingle Family
- Listing Status Active
- CountyTANEY
- CityHollister
- NeighborhoodPine Woods Village
- Zip65672
- StyleLog,Cabin
- Year Built2007
- Taxes$ 1373
- Price$ 270,000
- Bedrooms3
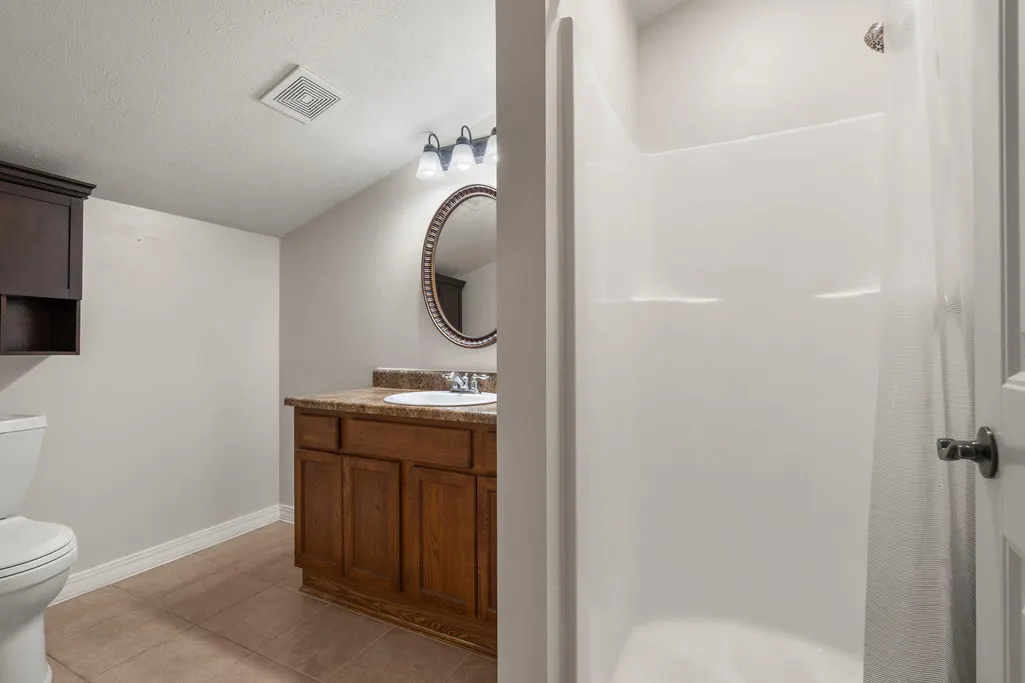
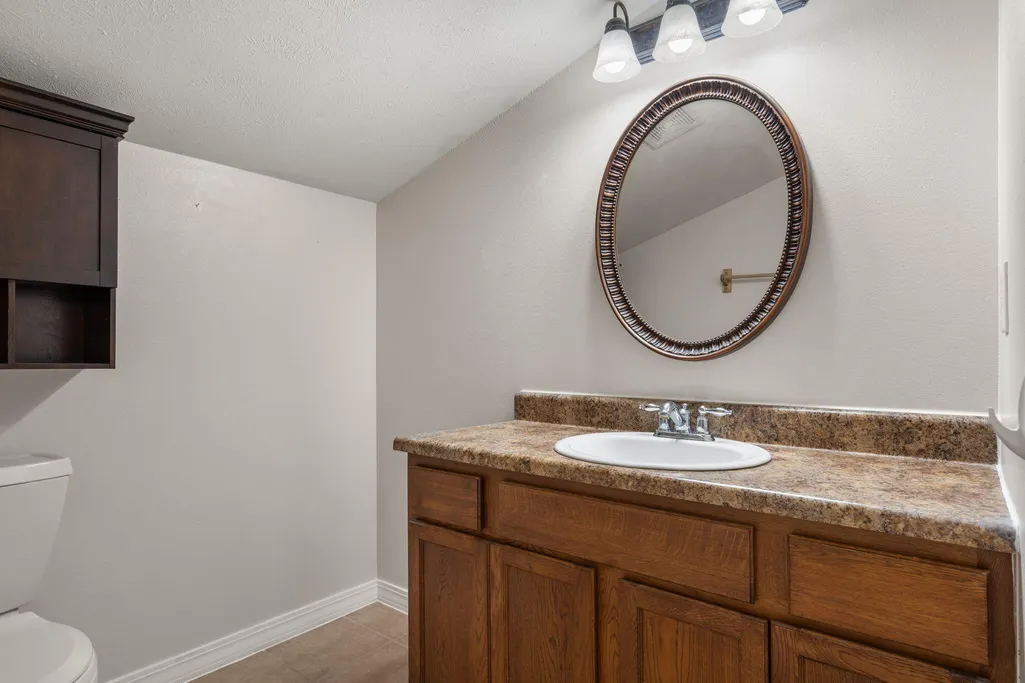
- Full Bathrooms2
- Half Bathrooms0
- Sqr Footage1412
- Lot Size0.12 Acres
Data Source:
Southern Missouri Regional MLS (SOMO)
Property Description
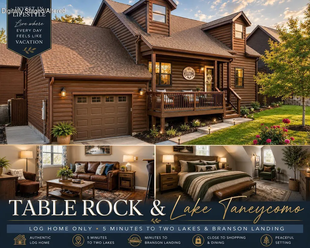
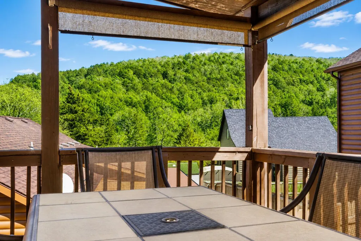
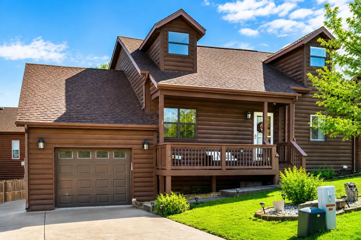
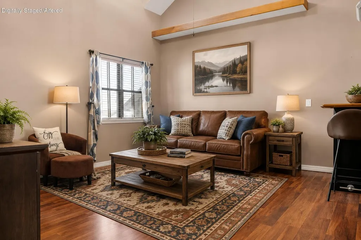
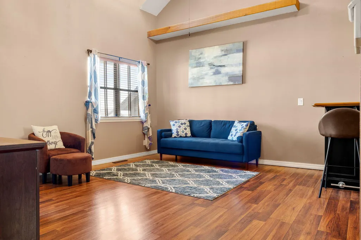
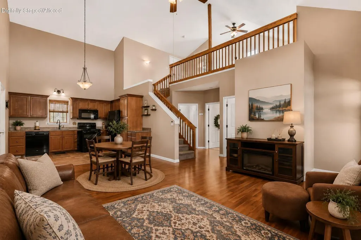
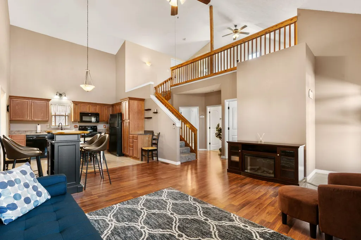
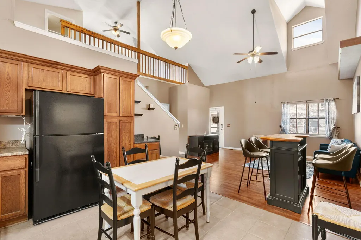
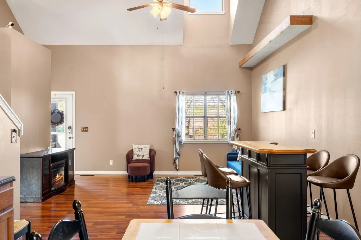
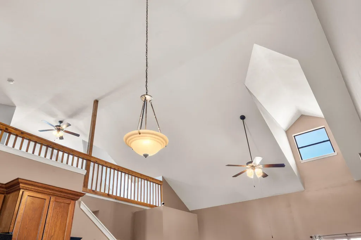
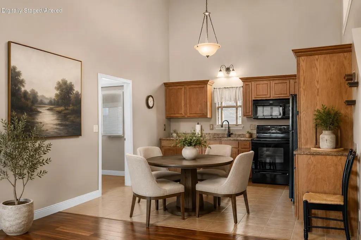
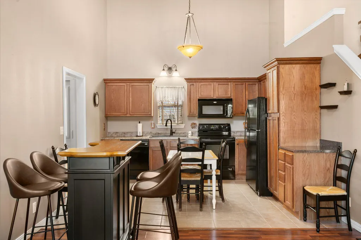
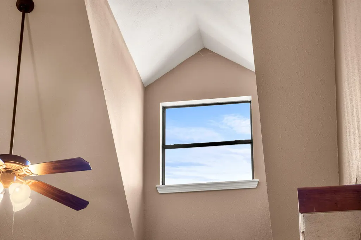
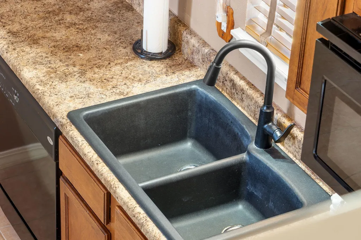
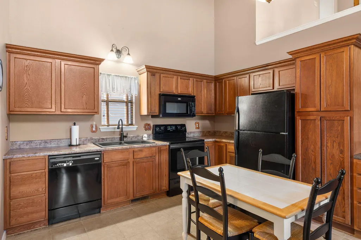
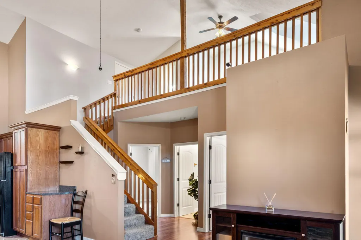
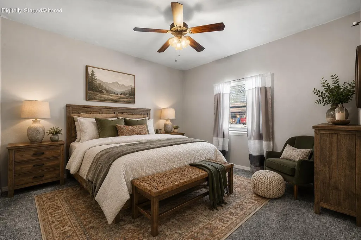
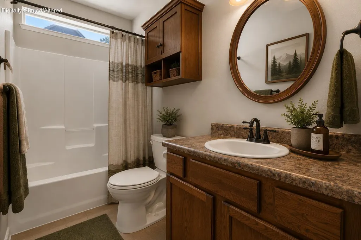
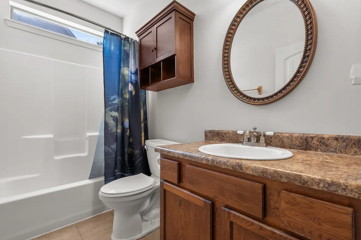
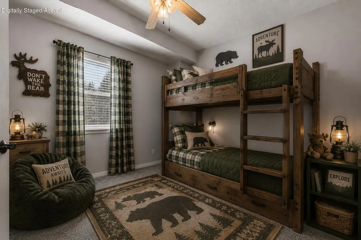
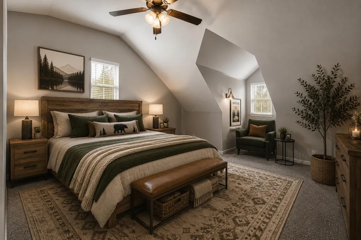
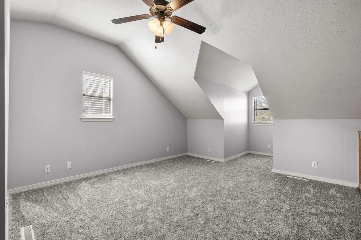
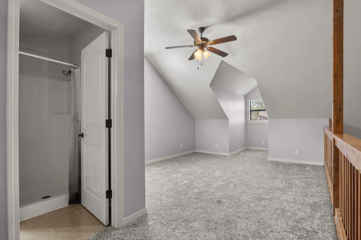
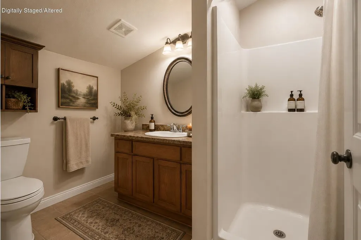
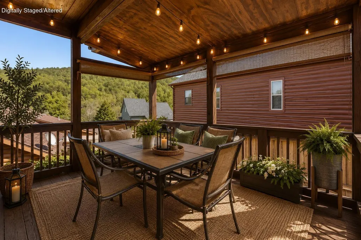
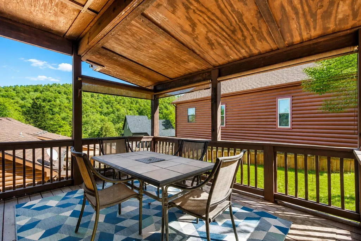
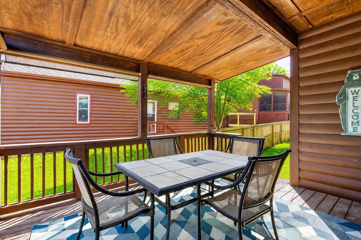
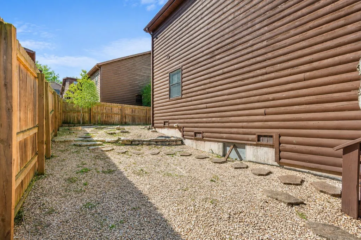
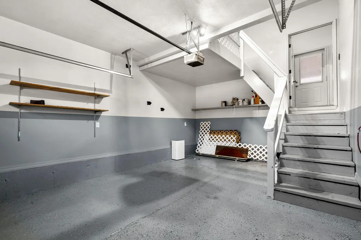
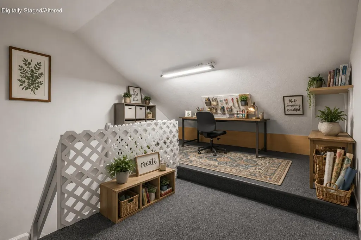
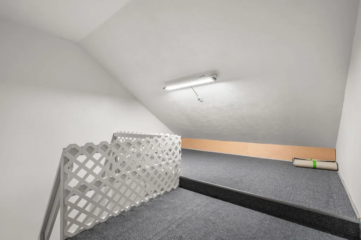
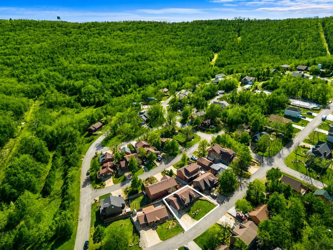
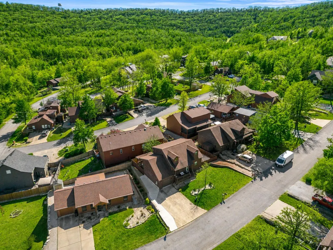
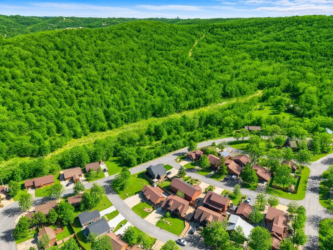
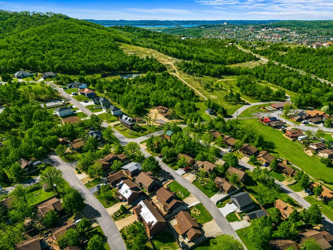
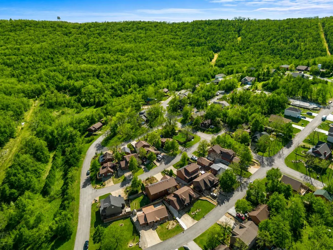
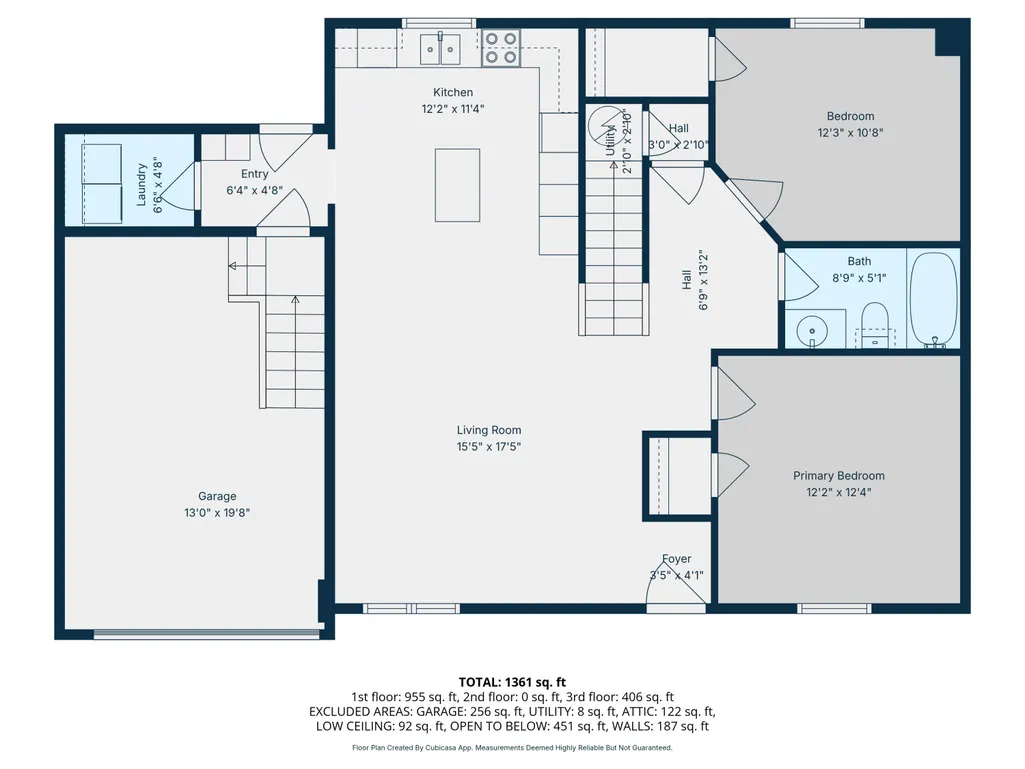
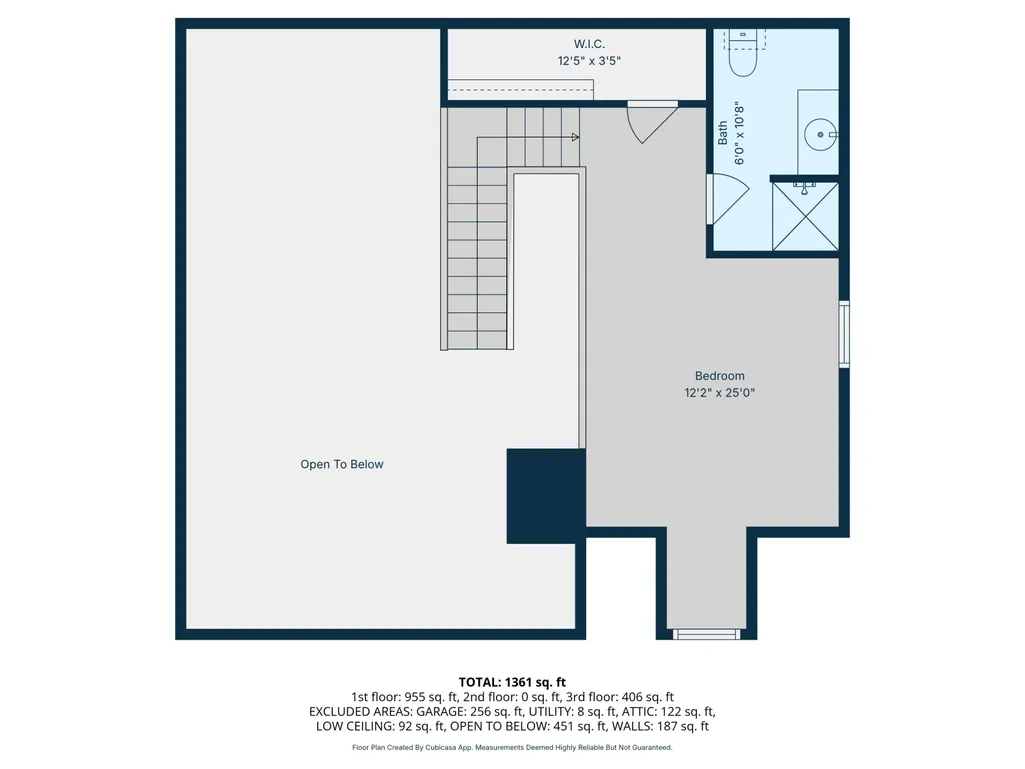
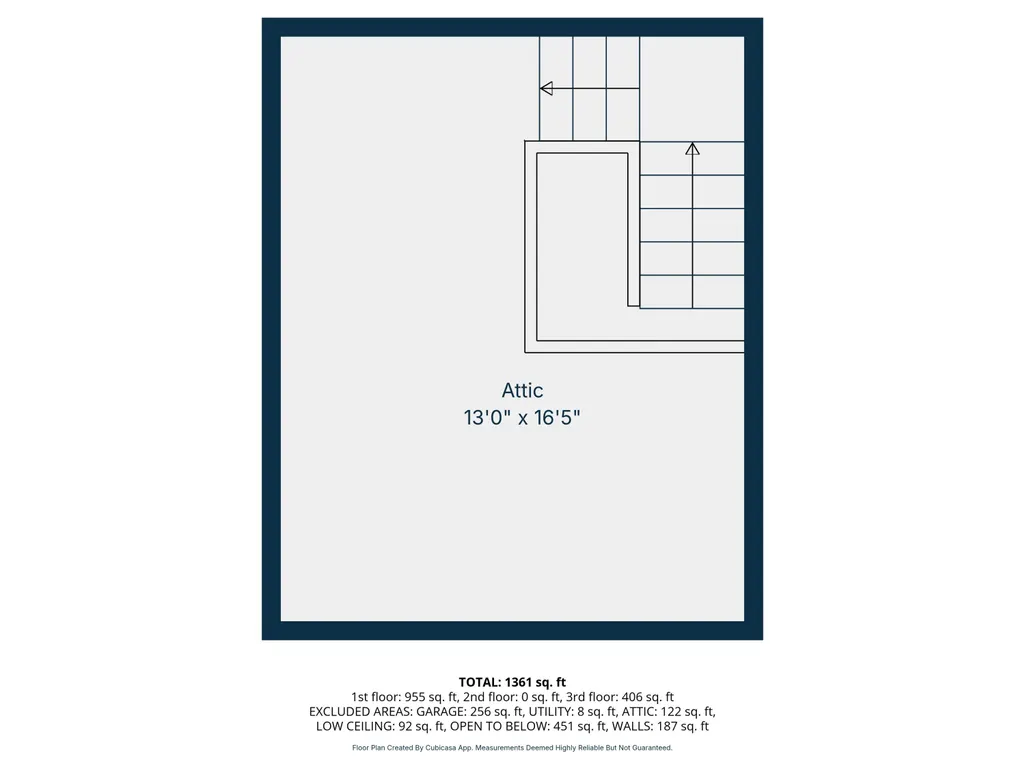
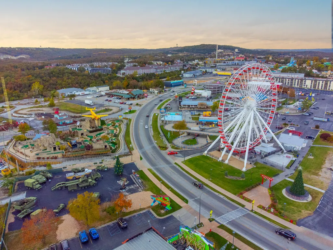
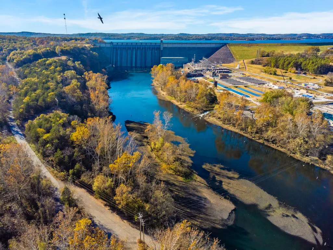
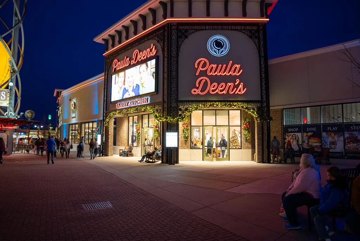
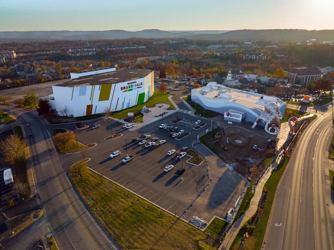
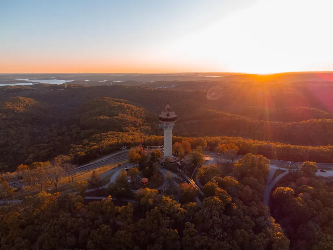
Fall is calling at Pine Woods Village! Tucked into one of Hollister's most peaceful & well-kept communities, this charming 3 bed/2 bath log cabin offers the perfect blend of rustic Ozark character & everyday comfort. Picture crisp mornings on the covered front porch w/ coffee in hand, colorful fall foliage & cool evenings relaxing on the back deck. Inside, soaring vaulted ceilings, abundant natural light & warm wood accents create a cozy yet airy feel. The inviting living area flows easily for everyday living or gathering w/ family & friends, while a neutral palette, fresh paint & recently updated carpet in the bedrooms & stairs keep the home feeling clean & move-in ready. The kitchen & dining area offer easy access to the spacious covered back porch w/ installed sunshades, perfect for outdoor dining or enjoying crisp Ozark evenings. Attractive backyard hardscaping creates low-maintenance outdoor living, while the modest lot offers just enough yard w/out constant upkeep. An oversized 1-car garage w/ loft above provides excellent storage, hobby space or creative flexibility, & manicured front landscaping adds welcoming curb appeal. Location is hard to beat! Just 2 min to Vintage Paris Coffee & Taneycomo Overlook, & only min to Downtown Hollister, the Keeter Center at College of the Ozarks, Table Rock Dam, State Park Marina & world-class golf at Big Cedar Lodge. Branson's dining, shopping & entertainment are also a short drive away. Whether you're looking for a full-time home or peaceful Ozarks getaway, this charming cabin delivers character, comfort & convenient access to the best of the Hollister/Branson area @145 Whispering Pine.
| Elementary School | Middle School | High School |
|---|---|---|
| Hollister Elementary School | Hollister Middle School | Hollister High School |
| Price History | |
|---|---|
| 3/14/2026 | Listed $275,000 |
| 8/28/2026 | 2$270,000 |
General Features
| Sewer | Public Sewer |
|---|---|
| Heating | Forced Air,Central |
| Cooling | Central Air,Ceiling Fan(s) |
| Possession | Closing |
| Roof | Composition |
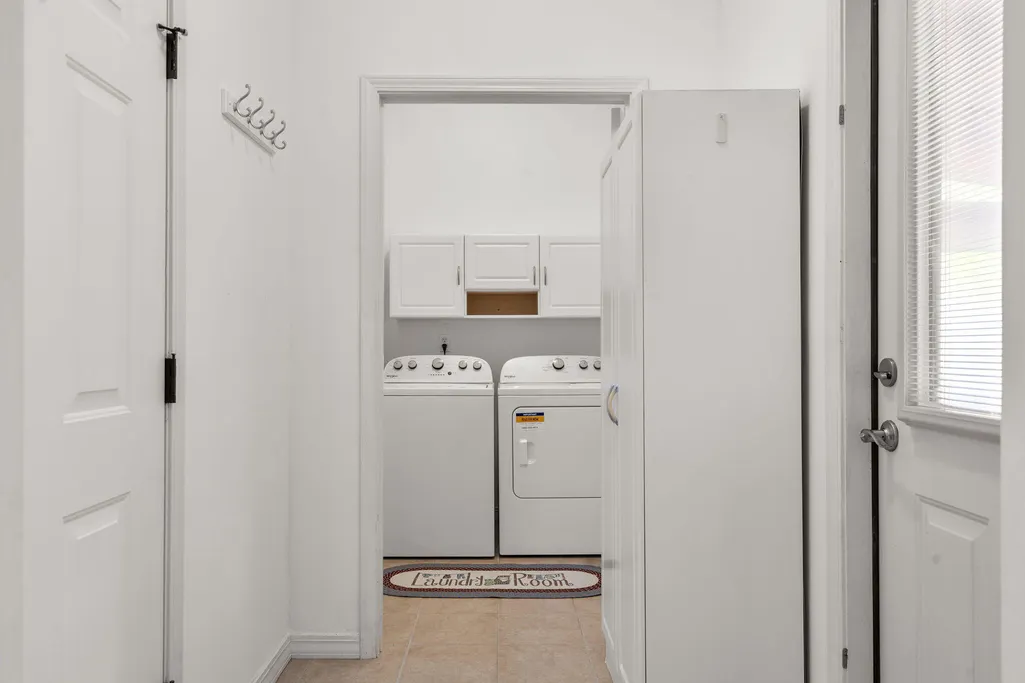
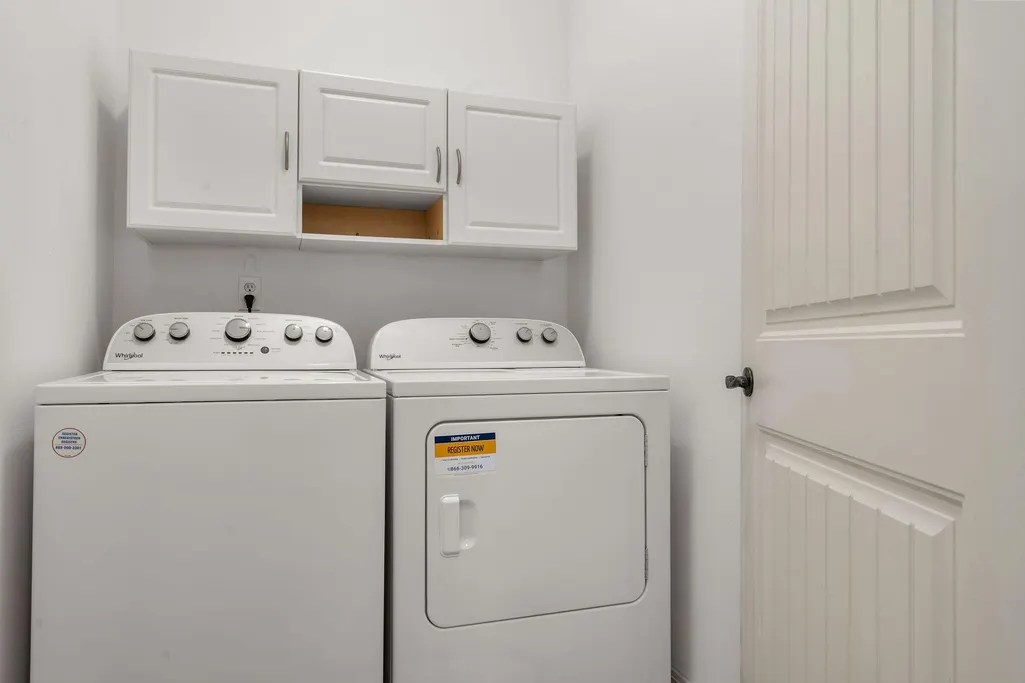
| Appliances | Dishwasher,Free-Standing Electric Oven,Washer,Microwave,Refrigerator,Electric Water Heater |
| Garage Spaces | 1 |
| Patio/Porch Features | Covered,Deck,Front Porch |
| Architectural Style | Log,Cabin |
| Security Features | Smoke Detector(s) |
| Year Built | 2007 |
| Stories Count | 1 |
| Township | 22 |
| Levels | One and One Half |
| Property Subtype | Single Family Residence |
| Tax Year | 2025 |
| County | Taney |
| Property Type | Residential |
| Subdivision Name | Pine Woods Village |
| Garage Y/N | Yes |
| Full Baths | 2 |
| Status | Active |
| Directions | Head south on US-65 BUS S/Red Rte/Veterans Blvd toward Longfellow St Continue to follow US-65 BUS S/Red Rte. Follow US-65 BUS S to Historic Hwy 165 N in Point Lookout. Follow Historic Hwy 165 N to Ce |
| High School | Hollister |
| City | Hollister |
| Elementary School | Hollister |
| Tax Annual Amount | 1373.44 |
| Middle/Junior High School | Hollister |
| Standard Status | Active |
| Legal Description | PINE WOODS VILLAGE - AMENDED PLAT- LT 39 |
| Vacation Rental | No |
| Docks/Slips | No |
Interior Features
| Interior Amenities | High Speed Internet,W/D Hookup,Internet - Cable,Laminate Counters,Vaulted Ceiling(s),Walk-In Closet(s),Walk-in Shower |
|---|---|
| Flooring | Carpet,Tile,Laminate |
| Fireplace Features | Family Room,Electric |
| Basement (Y/N) | No |
| Fireplace Y/N | Yes |
| Above Grade Finished Area | 1412 |
| Total Bedrooms | 3 |
| Room Type | Loft,Foyer,Mud Room,Family Room,Master Bedroom |
| Total Baths | 2 |
Exterior Features
| Exterior Amenities | Drought Tolerant Spc |
|---|---|
| Fencing | Privacy,Wood |
| Parking Features | Parking Pad,Garage Door Opener,Storage,Paved,Garage Faces Front |
| Lot Features | Landscaping |
| Water Source | Public |
| Foundation Details | Crawl Space |
| Building Area Total | 1412 |
| Lot Dimensions | 85.25 X 75.18 IRR |
| Lot Size Acres | 0.12 |
| Door Features | Storm Door(s) |
Amenities
- Foreclosure
- Views
- Short Sale
- New Construction
- Adult 55+
- Lease To Own
- No HOA Fees
- Furnished
- Primary On Main
- Air Conditioning
- Seller Finance
- Green
- Fixer Upper
- Horse
- Golf
- Fireplace
- Deck
- Garage
- Basement
- Pool
Property vs Single Family Average in 65672
Price
Taxes
Year Built
Visits

 These Properties are provided courtesy of Broker Reciprocity/IDX Lake Of The Ozarks Board of REALTORS® and Bagnell Dam Association of REALTORS® MLS, Inc. Multiple Listing Service. This information is copyrighted by The Lake Of The Ozarks Board of REALTORS® and The Bagnell Dam Association of REALTORS® MLS, Inc. Multiple Listing Service. Information is being provided for consumers' personal, non-commercial use and may not be used for any purpose other than to identify prospective properties
 Listings displaying the MARIS logo are courtesy of the participants of Mid America Regional Information Systems Internet Data Exchange. IDX information is provided exclusively for consumers' personal, non-commercial use and may not be used for any purpose other than to identify prospective properties consumers may be interested in purchasing.
Information is deemed reliable but is not guaranteed.
Listings displaying the MARIS logo are courtesy of the participants of Mid America Regional Information Systems Internet Data Exchange. IDX information is provided exclusively for consumers' personal, non-commercial use and may not be used for any purpose other than to identify prospective properties consumers may be interested in purchasing.
Information is deemed reliable but is not guaranteed.
 The territorial jurisdiction of the Jefferson City Area Board of REALTORS®, Inc. includes Cole, Callaway, Moniteau, and Osage Counties. This representation is based in whole or part on data supplied by the Multiple Listing Service of the Jefferson City Area Board of REALTORS®, Inc. Neither the Board nor its MLS guarantees or is any way responsible for its accuracy. Data maintained by the Board or its MLS may not reflect all real estate activity in the market.
