
New Construction





Address
Tbd Brian Avenue, Ava, MO
Price
$ 250,000
Property Attributes
- MLS#60313731
- TypeSingle Family
- Listing Status Active
- CountyDOUGLAS
- CityAva
- NeighborhoodSundown Ridge
- Zip65608
- StyleSingle Family Residence
- Year Built2026
- Taxes$ 5
- Price$ 250,000
- Bedrooms3
- Full Bathrooms2
- Half Bathrooms0
- Sqr Footage1880
- Lot Size0.36 Acres
Data Source:
Southern Missouri Regional MLS (SOMO)
Property Description
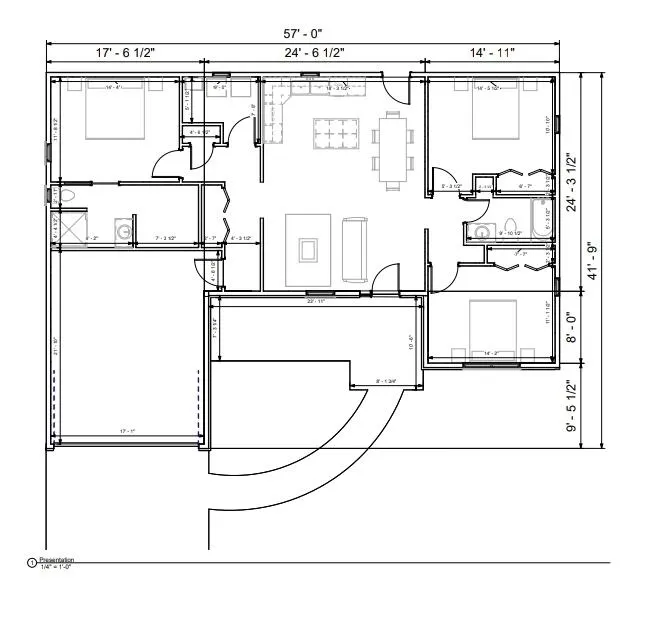
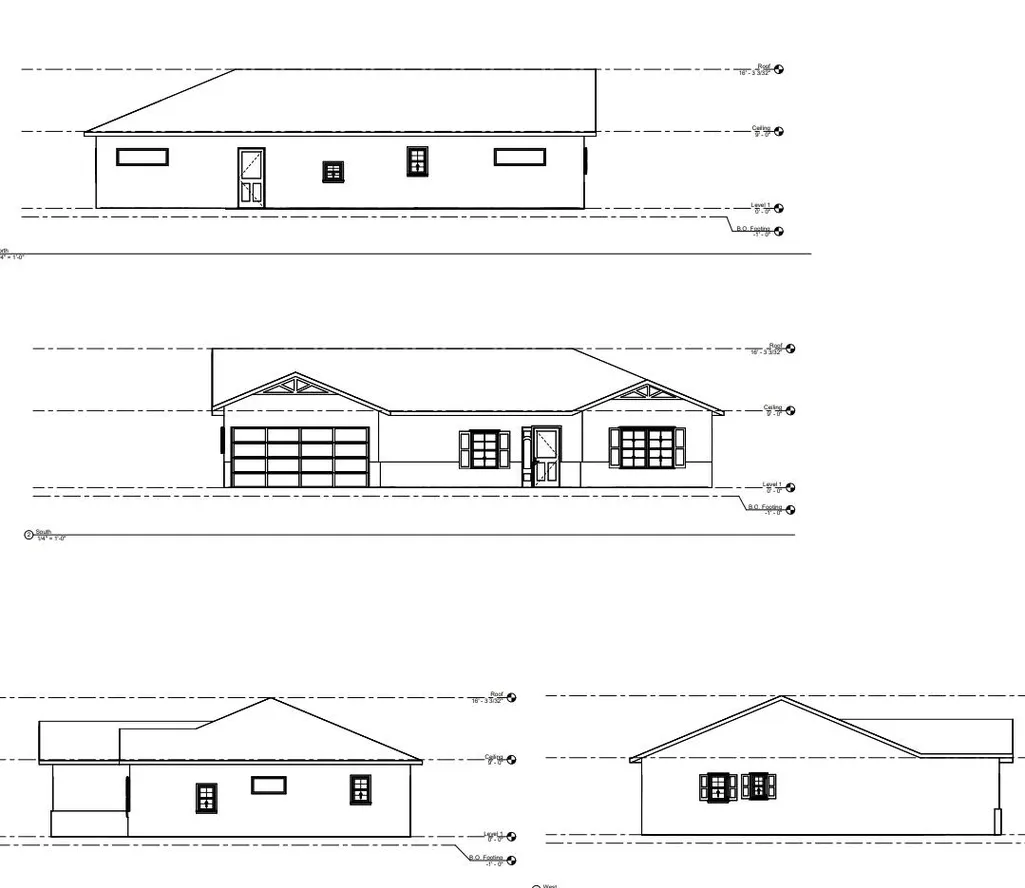
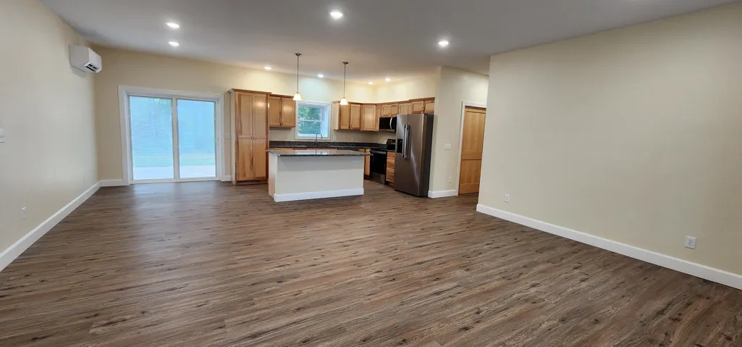
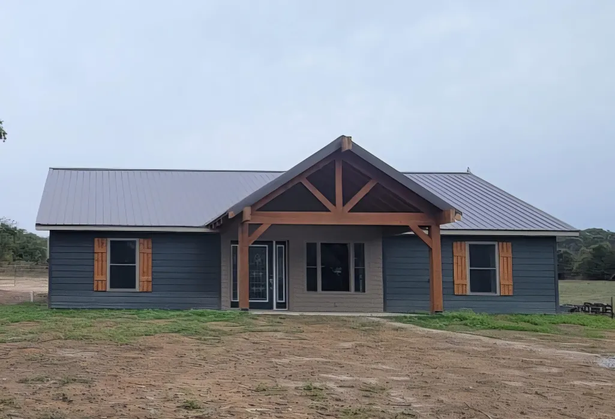
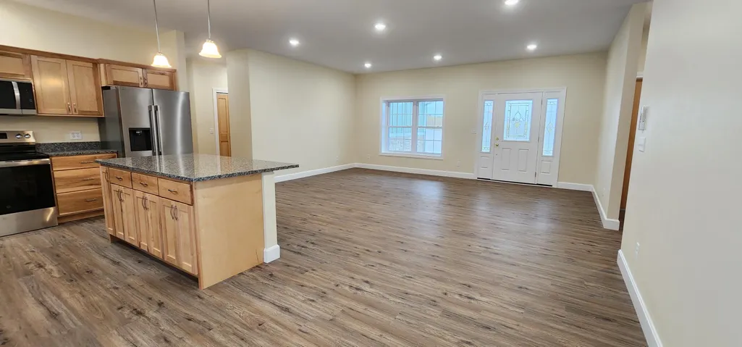
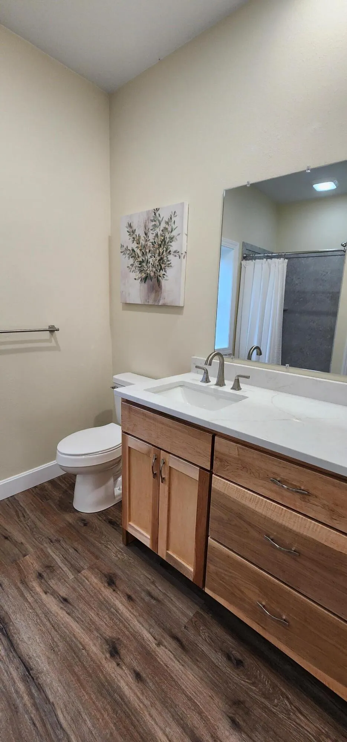
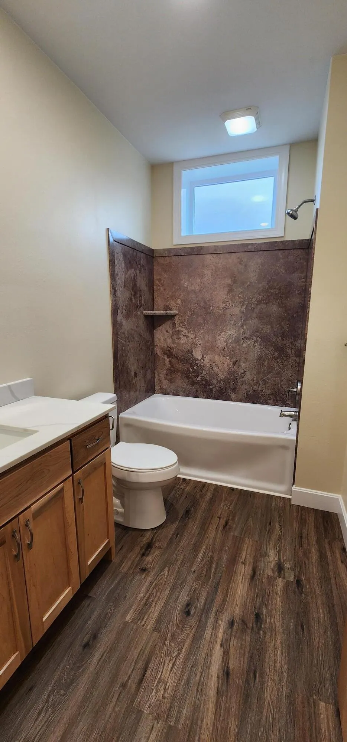
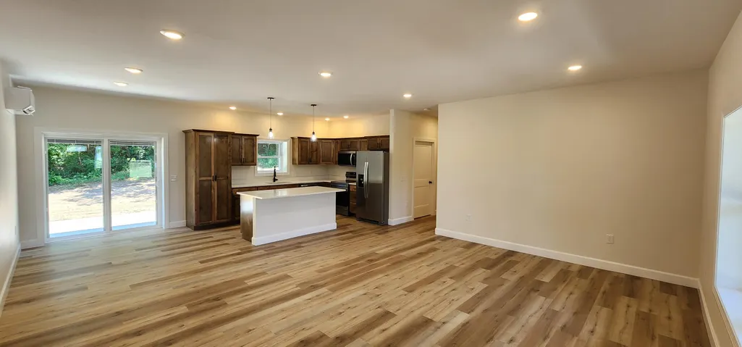
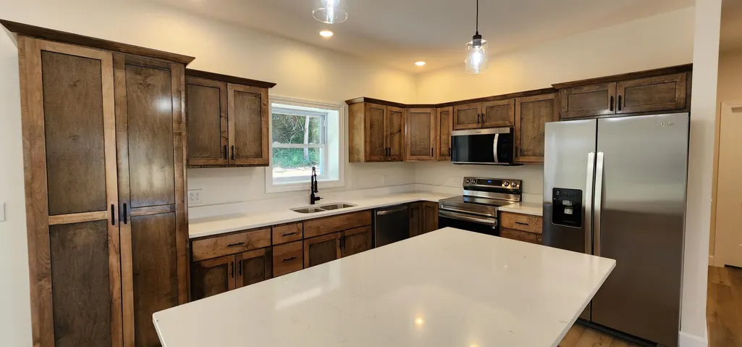
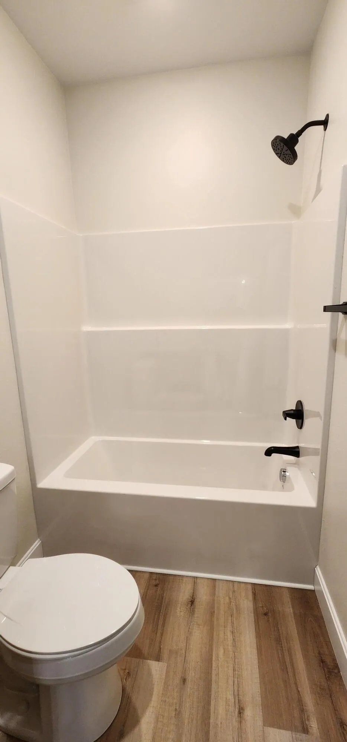
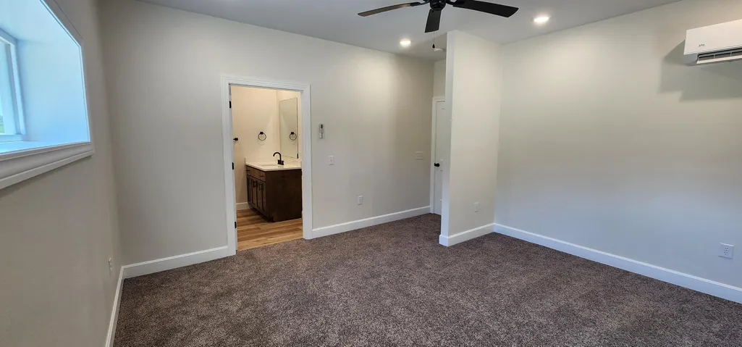
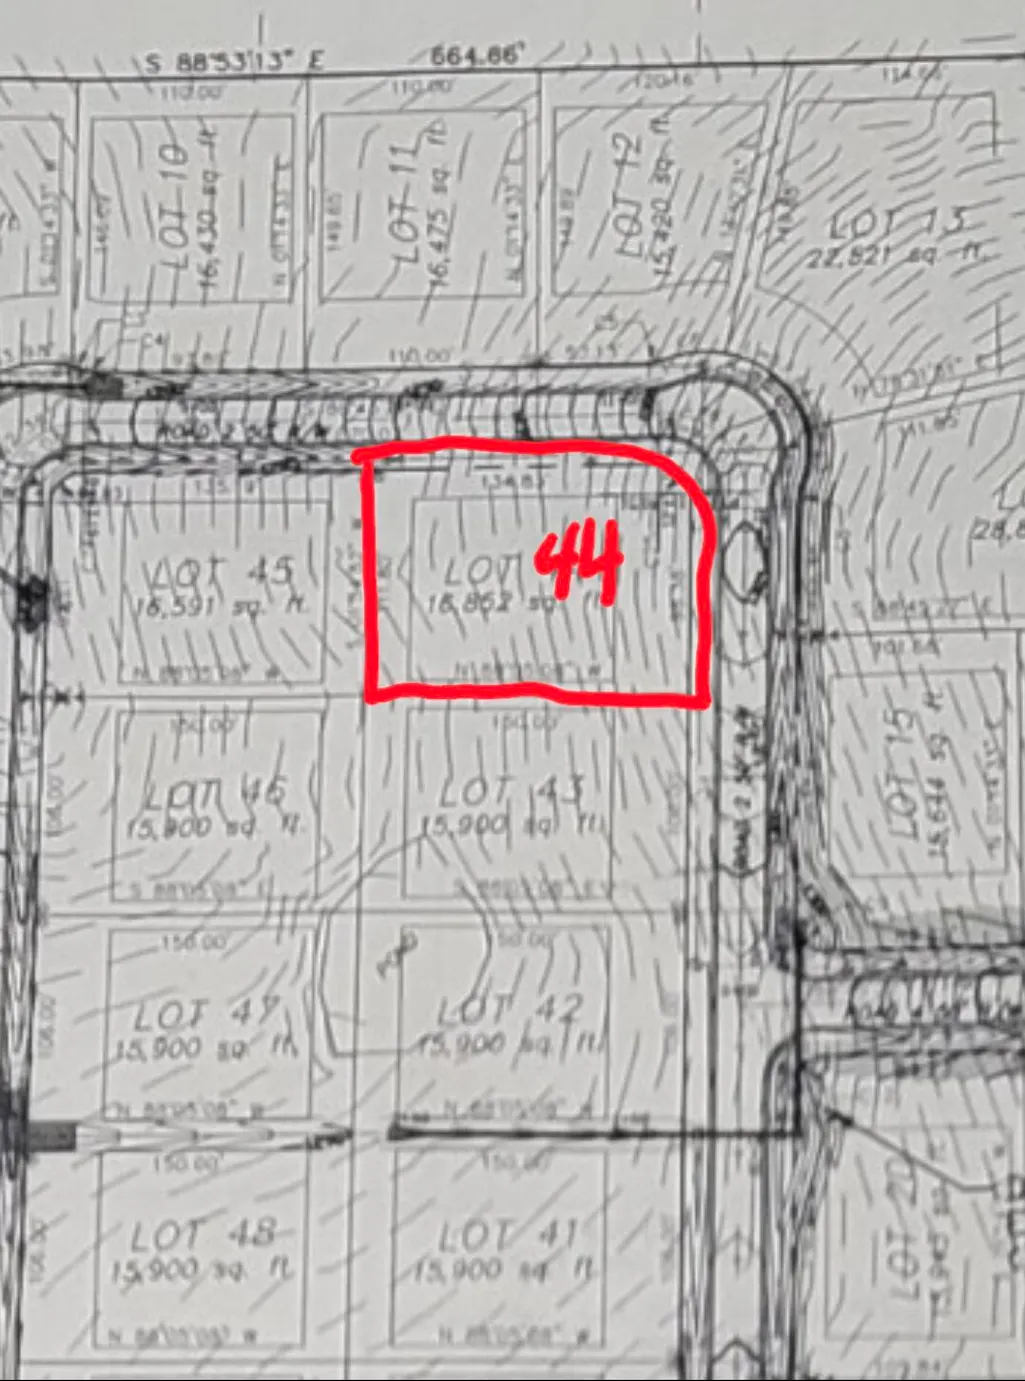
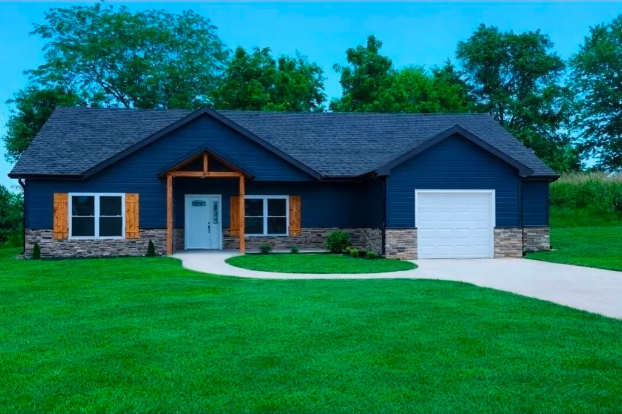
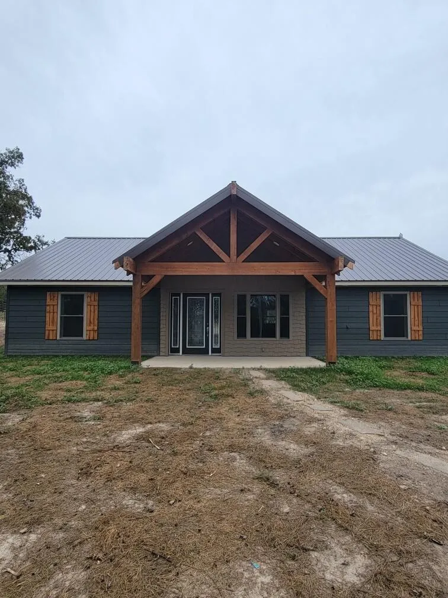
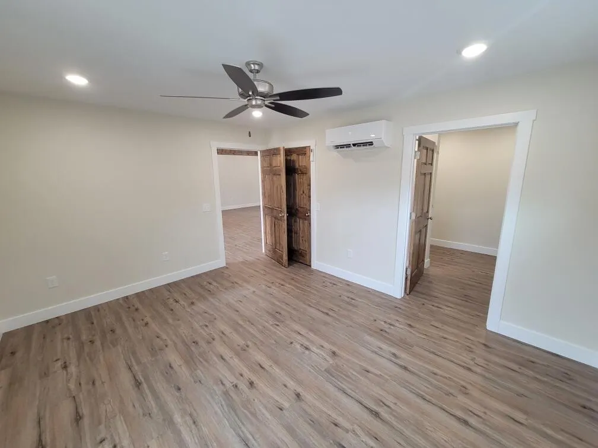
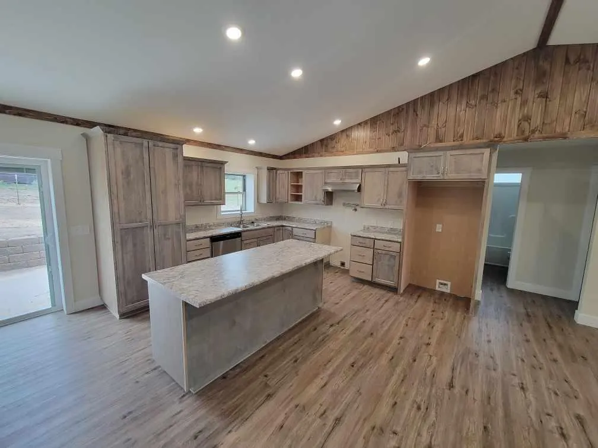
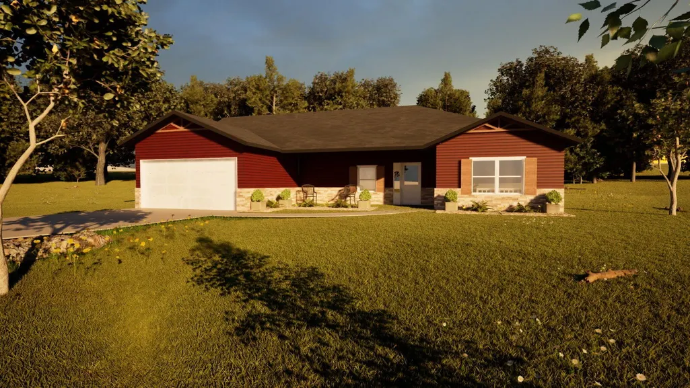
New built to suit construction in the sought after Sundown Ridge subdivision on lot 44. Craftsmanship of this to-be constructed home features: 2x6 exterior framing, zip board system sheathing on the walls and roof, very efficient spray foam insulation with the exterior walls being finished out with high quality LP siding. The 3 bedroom, 2 bath, split bedroom, open floor plan is perfect for everyday living as well as entertaining guests. A complete kitchen appliance package is included. The kitchen also features custom cabinets topped with beautiful quartz. Luxury vinyl plank flooring throughout with the option to have carpet in the bedrooms. A spacious, attached single car garage completes the list of everything that you could ask for in this brand new, built to suit home! Build time after contract is approximately 4 months. The pictures and plans are a representation of what is to be built with the option of you making some color choices at this price point, although the possibilities are endless.
| Elementary School | Middle School | High School |
|---|---|---|
| Ava Elementary School | Ava Middle School | Ava High School |
| Price History | |
|---|---|
| 1/20/2026 | Listed $250,000 |
General Features
| Sewer | Public Sewer |
|---|---|
| Heating | Heat Pump,Mini-Splits |
| Cooling | Mini-Splits |
| Garage Spaces | 1 |
| Year Built | 2026 |
| Stories Count | 1 |
| Levels | One |
| Property Subtype | Single Family Residence |
| Tax Year | 2022 |
| County | Douglas |
| Property Type | Residential |
| Subdivision Name | Sundown Ridge |
| Garage Y/N | Yes |
| Full Baths | 2 |
| Status | Active |
| Directions | Take Kenny Street to Brian Avenue. Property is on the right. |
| High School | Ava |
| City | Ava |
| Elementary School | Ava |
| Tax Annual Amount | 5.85 |
| Middle/Junior High School | Ava |
| Standard Status | Active |
| Legal Description | PT E12NW |
| Vacation Rental | No |
| Docks/Slips | No |
Interior Features
| Basement (Y/N) | No |
|---|---|
| Fireplace Y/N | No |
| Above Grade Finished Area | 1880 |
| Total Bedrooms | 3 |
| Total Baths | 2 |
Exterior Features
| Water Source | City |
|---|---|
| Building Area Total | 1880 |
| Lot Size Acres | 0.36 |
| Road Frontage Type | City Street |
Amenities
- Foreclosure
- Views
- Short Sale
- New Construction
- Adult 55+
- Lease To Own
- No HOA Fees
- Furnished
- Primary On Main
- Air Conditioning
- Seller Finance
- Green
- Fixer Upper
- Horse
- Golf
- Fireplace
- Deck
- Garage
- Basement
- Pool
Property vs Single Family Average in 65608
Price
Year Built
Visits

 These Properties are provided courtesy of Broker Reciprocity/IDX Lake Of The Ozarks Board of REALTORS® and Bagnell Dam Association of REALTORS® MLS, Inc. Multiple Listing Service. This information is copyrighted by The Lake Of The Ozarks Board of REALTORS® and The Bagnell Dam Association of REALTORS® MLS, Inc. Multiple Listing Service. Information is being provided for consumers' personal, non-commercial use and may not be used for any purpose other than to identify prospective properties
 Listings displaying the MARIS logo are courtesy of the participants of Mid America Regional Information Systems Internet Data Exchange. IDX information is provided exclusively for consumers' personal, non-commercial use and may not be used for any purpose other than to identify prospective properties consumers may be interested in purchasing.
Information is deemed reliable but is not guaranteed.
Listings displaying the MARIS logo are courtesy of the participants of Mid America Regional Information Systems Internet Data Exchange. IDX information is provided exclusively for consumers' personal, non-commercial use and may not be used for any purpose other than to identify prospective properties consumers may be interested in purchasing.
Information is deemed reliable but is not guaranteed.
 The territorial jurisdiction of the Jefferson City Area Board of REALTORS®, Inc. includes Cole, Callaway, Moniteau, and Osage Counties. This representation is based in whole or part on data supplied by the Multiple Listing Service of the Jefferson City Area Board of REALTORS®, Inc. Neither the Board nor its MLS guarantees or is any way responsible for its accuracy. Data maintained by the Board or its MLS may not reflect all real estate activity in the market.
