
Views - New Construction - Fixer Upper - Primary on Main

Address
418 Walnut Street, Hollister, MO
Price
$ 239,900
Property Attributes
- MLS#60307771
- TypeSingle Family
- Listing Status Active
- CountyTANEY
- CityHollister
- NeighborhoodHollister Residential Section
- Zip65672
- StyleSingle Family Residence
- Year Built2026
- Taxes$ 71
- Price$ 239,900
- Bedrooms4
- Full Bathrooms2
- Half Bathrooms1
- Sqr Footage1440
- Lot Size0.45 Acres
Data Source:
Southern Missouri Regional MLS (SOMO)
Property Description
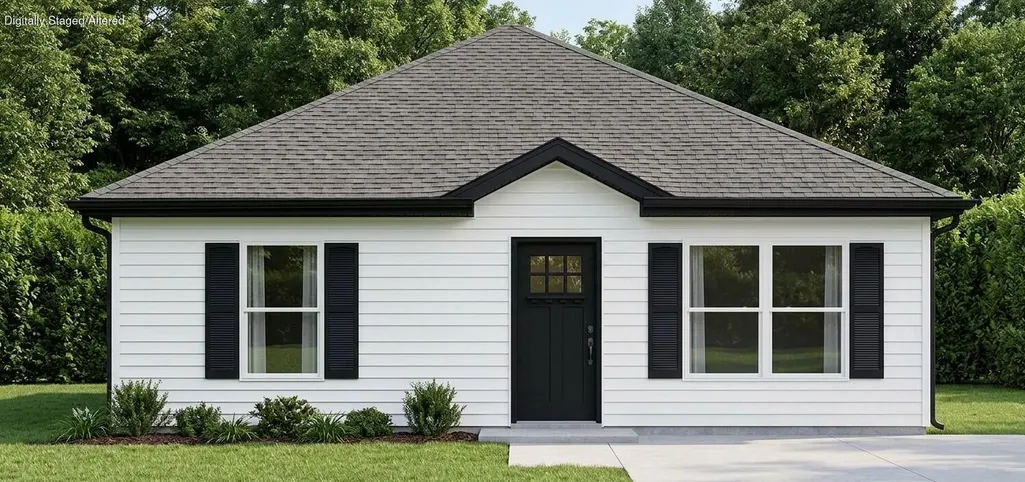
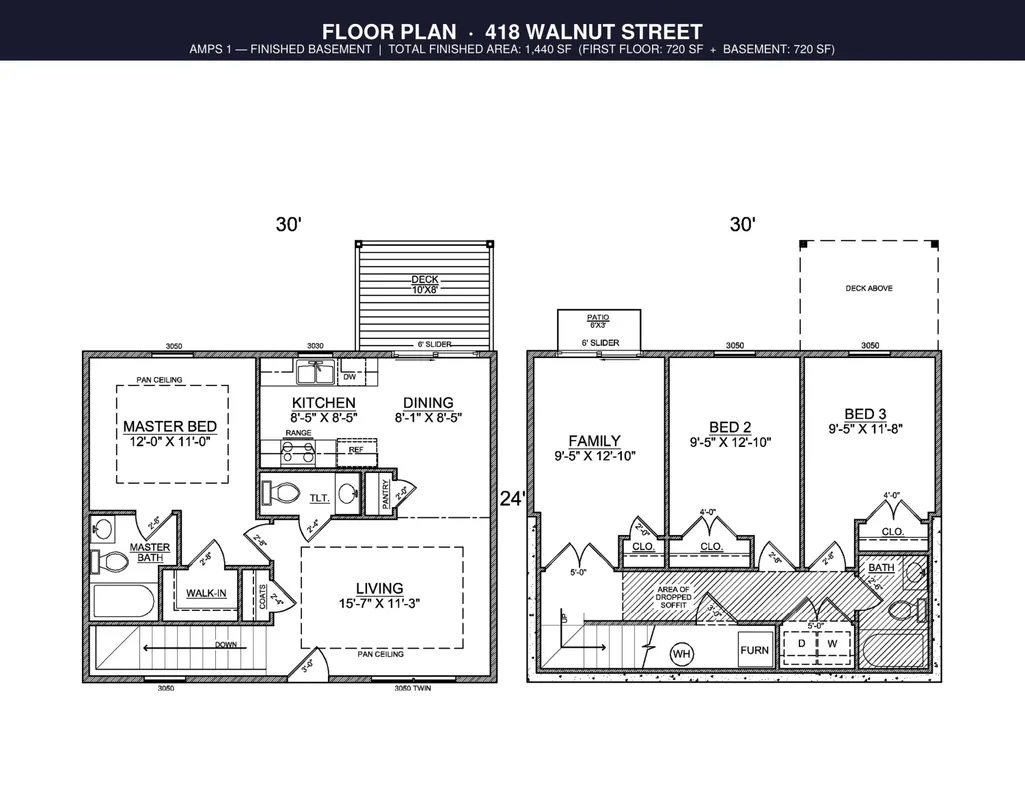
Brand New 2026 Construction -- Skip the fixer-uppers and the long build timeline. This new construction home is underway now with an estimated completion date of November 30th -- all the benefits of building, minus the wait and the guesswork.Step inside and the open-concept layout does the talking: soaring pan ceilings, windows pouring in natural light, and a flow that makes both everyday living and entertaining feel effortless.The kitchen is well-planned and built for real cooking, with a walk-in pantry and an open connection to the dining and living areas.The primary suite is your off-duty zone: tray ceiling, walk-in closet, and a private ensuite bath. Three more bedrooms flex however you need them -- guest room, home office, hobby space, you name it.Head downstairs to the finished walkout lower level, where the possibilities get fun. Second living room? Game room? Home gym? Multi-generational setup? Yes to all of the above.Outside, you've got nearly half an acre to work with -- room to spread out, garden, or just enjoy the quiet. Sip your coffee on the deck or wind down on the patio with peaceful views for company.Location delivers, too: minutes from schools, shopping, dining, and healthcare, with everything Branson and Hollister offer right around the corner.
| Elementary School | Middle School | High School |
|---|---|---|
| Hollister Elementary School | Hollister Middle School | Hollister High School |
| Price History | |
|---|---|
| 9/3/2026 | Listed $239,900 |
General Features
| Sewer | Public Sewer |
|---|---|
| Heating | Heat Pump,Central |
| Cooling | Central Air,Ceiling Fan(s),Heat Pump |
| Possession | Closing |
| Roof | Composition |
| Appliances | Dishwasher,Free-Standing Electric Oven,Microwave,Electric Water Heater |
| Patio/Porch Features | Deck |
| Security Features | Smoke Detector(s) |
| Construction Materials | Vinyl Siding |
| Year Built | 2026 |
| Stories Count | 1 |
| Levels | One |
| Property Subtype | Single Family Residence |
| Tax Year | 2025 |
| County | Taney |
| Property Type | Residential |
| Subdivision Name | Hollister Residential Section |
| Garage Y/N | No |
| Full Baths | 2 |
| Status | Active |
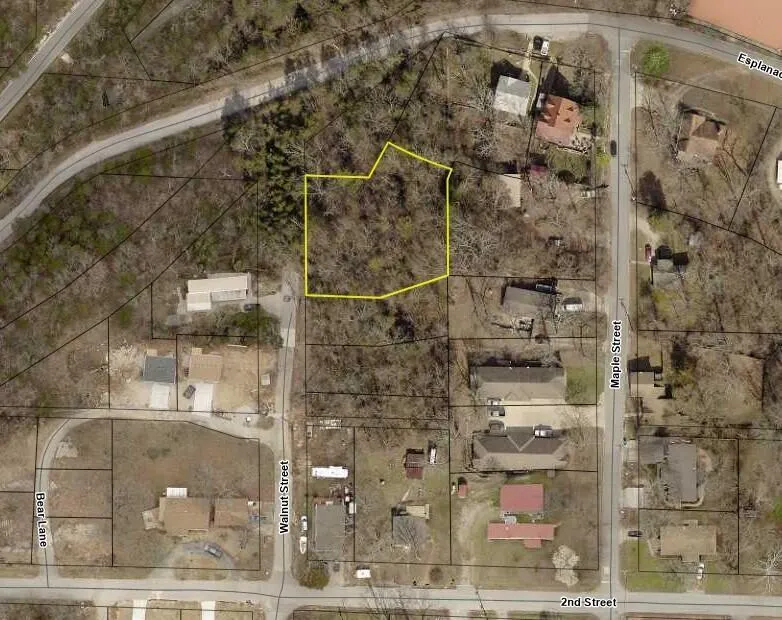
| Directions | Business 65 to Walnut Street,follow to the very end of the street,look for sign on the vacant lot,SIY. |
| High School | Hollister |
| City | Hollister |
| Elementary School | Hollister |
| Tax Annual Amount | 71.56 |
| Middle/Junior High School | Hollister |
| Virtual Tour | https://my.matterport.com/show/?m=EN6XpfU3qAz |
| Standard Status | Active |
| Virtual Tour | https://my.matterport.com/show/?m=EN6XpfU3qAz |
| Vacation Rental | No |
| Docks/Slips | No |
Interior Features
| Interior Amenities | High Speed Internet,W/D Hookup,Laminate Counters |
|---|---|
| Basement | Walk-Out Access,Finished,Full |
| Flooring | Carpet,Luxury Vinyl |
| Basement (Y/N) | Yes |
| Window Features | Double Pane Windows |
| Fireplace Y/N | No |
| Above Grade Finished Area | 720 |
| Half Baths | 1 |
| Laundry Features | In Basement |
| Total Bedrooms | 4 |
| Below Grade Finished Area | 720 |
| Room Type | Bedroom,Family Room - Down,Master Bedroom |
| Total Baths | 3 |
Exterior Features
| Exterior Amenities | Rain Gutters |
|---|---|
| Parking Features | Driveway |
| Water Source | City |
| Foundation Details | Poured Concrete |
| Building Area Total | 1440 |
| Lot Size Acres | 0.45 |
| Road Surface Type | Asphalt |
| Road Frontage Type | City Street |
| Entry | Walk In |
Amenities
- Foreclosure
- Views
- Short Sale
- New Construction
- Adult 55+
- Lease To Own
- No HOA Fees
- Furnished
- Primary On Main
- Air Conditioning
- Seller Finance
- Green
- Fixer Upper
- Horse
- Golf
- Fireplace
- Deck
- Garage
- Basement
- Pool
Property vs Single Family Average in 65672
Price
Taxes
Year Built
Visits

 These Properties are provided courtesy of Broker Reciprocity/IDX Lake Of The Ozarks Board of REALTORS® and Bagnell Dam Association of REALTORS® MLS, Inc. Multiple Listing Service. This information is copyrighted by The Lake Of The Ozarks Board of REALTORS® and The Bagnell Dam Association of REALTORS® MLS, Inc. Multiple Listing Service. Information is being provided for consumers' personal, non-commercial use and may not be used for any purpose other than to identify prospective properties
 Listings displaying the MARIS logo are courtesy of the participants of Mid America Regional Information Systems Internet Data Exchange. IDX information is provided exclusively for consumers' personal, non-commercial use and may not be used for any purpose other than to identify prospective properties consumers may be interested in purchasing.
Information is deemed reliable but is not guaranteed.
Listings displaying the MARIS logo are courtesy of the participants of Mid America Regional Information Systems Internet Data Exchange. IDX information is provided exclusively for consumers' personal, non-commercial use and may not be used for any purpose other than to identify prospective properties consumers may be interested in purchasing.
Information is deemed reliable but is not guaranteed.
 The territorial jurisdiction of the Jefferson City Area Board of REALTORS®, Inc. includes Cole, Callaway, Moniteau, and Osage Counties. This representation is based in whole or part on data supplied by the Multiple Listing Service of the Jefferson City Area Board of REALTORS®, Inc. Neither the Board nor its MLS guarantees or is any way responsible for its accuracy. Data maintained by the Board or its MLS may not reflect all real estate activity in the market.
